
372 Warren St,Brookline, MA 02445
Brookline, MA 02445

Description
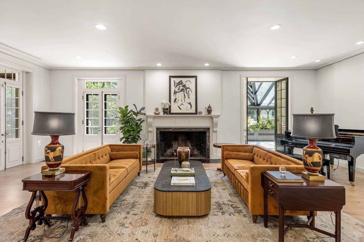
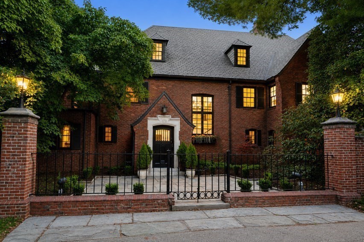
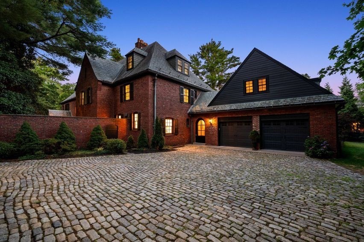
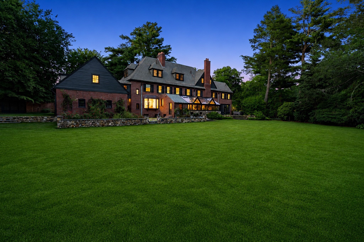
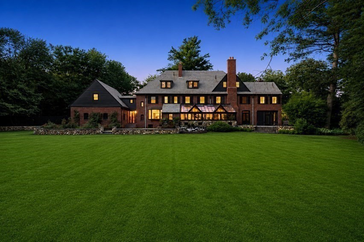
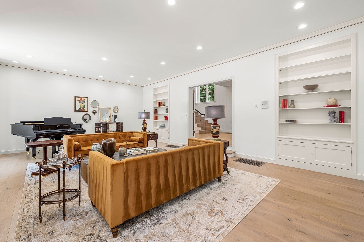
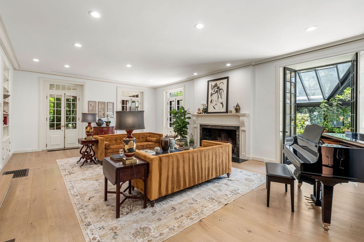
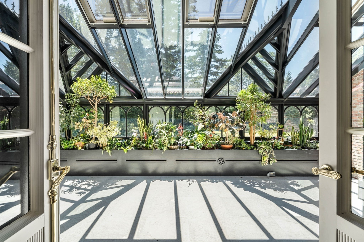
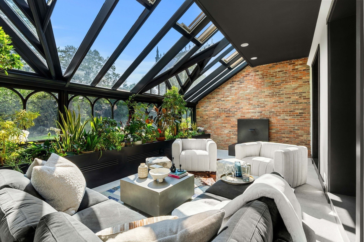
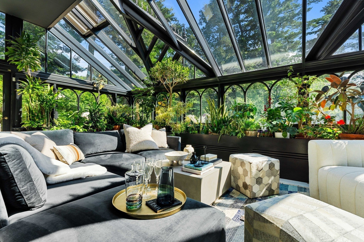
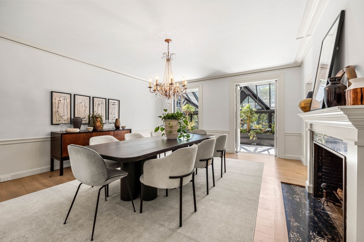
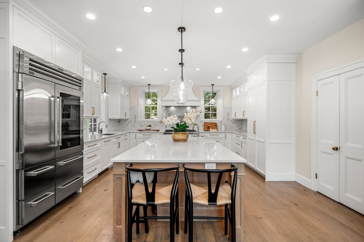
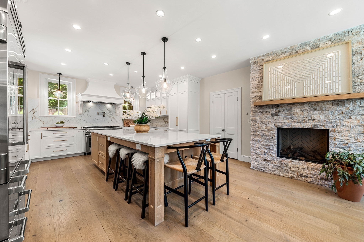
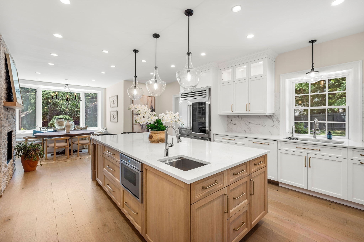
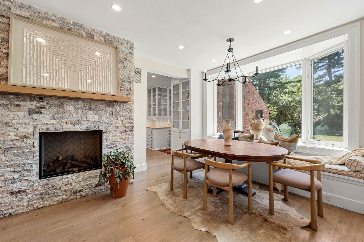
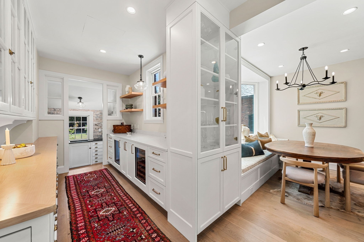
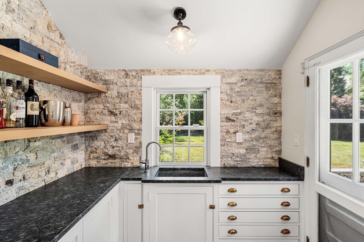
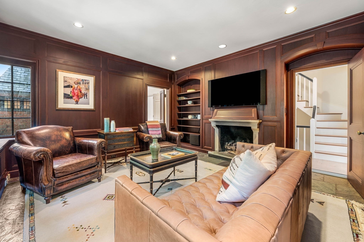
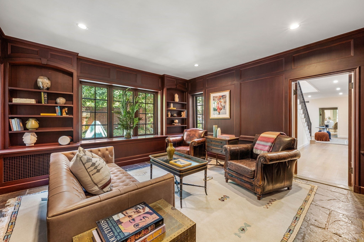
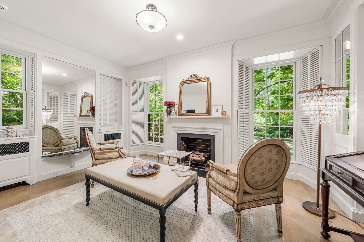
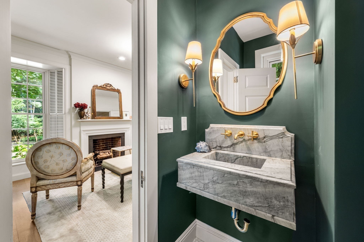
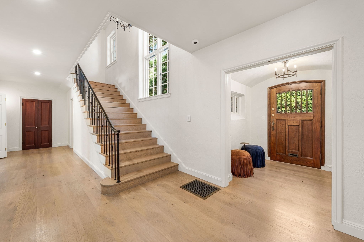
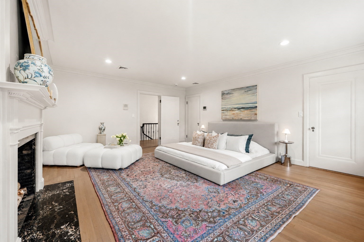
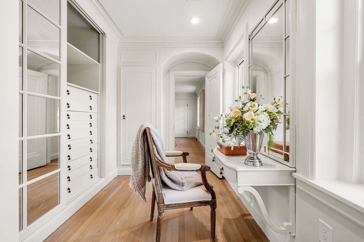
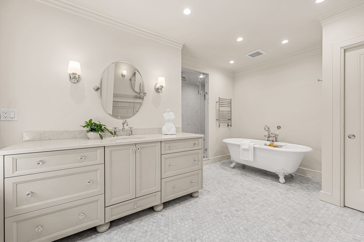
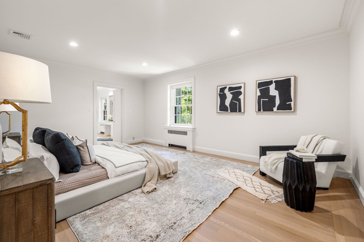
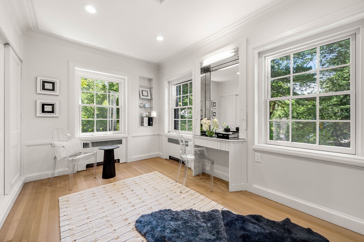
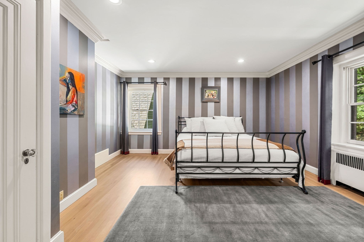
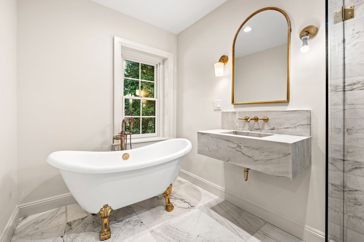
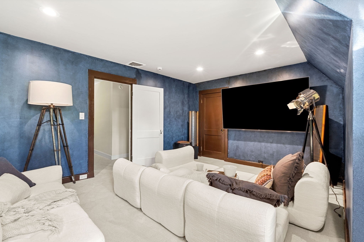
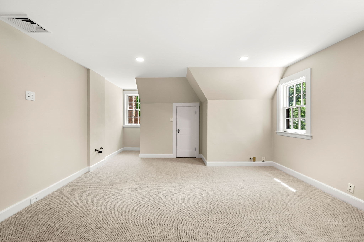
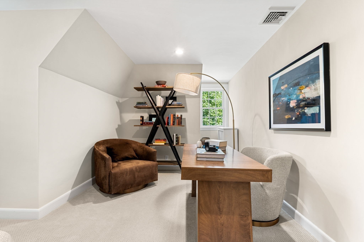
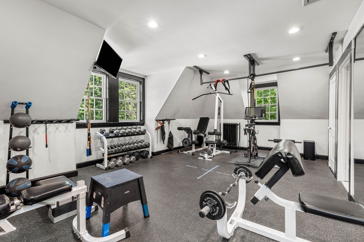
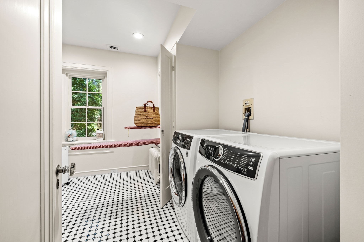
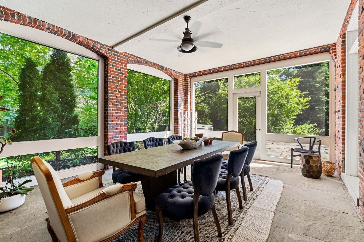
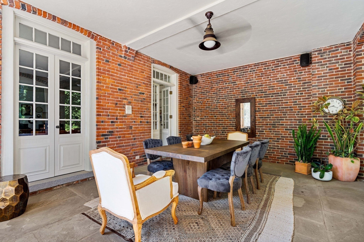
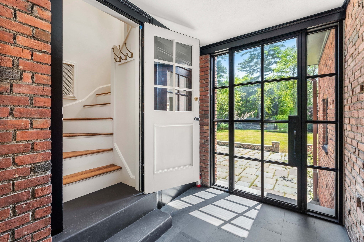
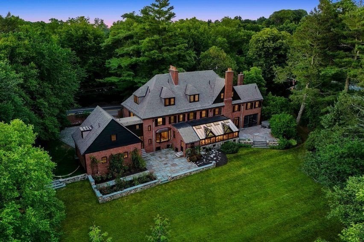
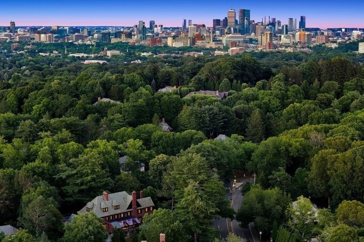
This 9-bedroom, 6 full/3 half bath residence spans 8,619 sq ft, blending timeless architectural character with thoughtful modern updates throughout. A stunning 2024-renovated kitchen with fireplace and radiant heated flooring anchors the home, complemented by a newly enclosed breezeway, cozy breakfast nook and gracious dining room with double French doors. All-new Pella windows enhance the home throughout, while refinished hardwood floors and fresh paint create a beautifully refreshed interior. Designed with both everyday living and entertaining in mind, the home features a sunken living room with direct exterior access to the solarium and screened porch, creating a seamless connection between the interior and surrounding grounds. The greenhouse conservatory has been completely reimagined with honed absolute black stone, new tile flooring, and a custom fountain, offering a truly distinctive space within the home. Generous bedroom suites and thoughtfully updated baths provide privacy and comfort throughout. A private-entrance, attached in-law/au pair suite offers exceptional flexibility for guests or staff, while an epoxy-finished garage round out the home's modern improvements. Outdoors, a stone patio extends the home's entertaining space onto the expansive, level grounds, with the rare opportunity to add a pool and create a truly exceptional indoor-outdoor setting. Minutes to the Longwood Medical Area (8-10 min), Fenway (10-15 min), Back Bay (15-20 min), and Logan Airport (20 min), with Brookline Reservoir, Fisher Hill Reservoir Park, Larz Anderson Park, and the Emerald Necklace all nearby. A short drive delivers Chestnut Hill's premier shopping, dining, Equinox, and Wegmans. A once-in-a-generation offering.
Details
| MLS # | 73564889 |
|---|---|
| Listing Type | For Sale |
| Style | House |
| Sub-Type | Resale |
| Status | Active |
| Year | 1900 |
| Days On Site | 43 |
| Listing Provided By | Coldwell Banker Realty - Boston | Gabrielle Russo |
Features
| Bed(s) | 9 |
|---|---|
| Bath(s) | 9 Total |
| SQ Feet | 8,619 |
| Garage | 2 |
| Basement | Y |
| Zoning | S40 |
| Acreage | 0.92 |
| Golf Course | Yes |
| Property View | Yes |
Interior
| Rooms Total | 15 |
|---|---|
| Cooling Yes / No | Yes |
| Cooling | Central Air |
| Heating Yes / No | Yes |
| Heating | Steam, Radiant, Natural Gas |
| Interior Features | Vaulted Ceiling(s), Open Floorplan, Recessed Lighting, Lighting - Overhead, Closet, Media Room, Exercise Room, Inlaw Apt., Sauna/Steam/Hot Tub, Wet Bar, Wired for Sound, Internet Available - Unknown |
| Window Features | Skylight(s), Window(s) - Picture, Insulated Windows |
| Appliances | Gas Water Heater, Water Heater, Range, Dishwasher, Disposal, Microwave, Refrigerator, Freezer, Washer, Dryer, Wine Refrigerator, Range Hood |
| Fireplace Features | Dining Room, Family Room, Kitchen, Living Room |
| Fireplaces Total | 5 |
| Fireplace Yes / No | Yes |
| Flooring | Tile, Carpet, Marble, Hardwood, Stone / Slate, Flooring - Stone/Ceramic Tile, Flooring - Wall to Wall Carpet |
Exterior
| Exterior Features | Porch - Enclosed, Patio, Patio - Enclosed, Covered Patio/Deck, Rain Gutters, Professional Landscaping, Sprinkler System, Decorative Lighting, Fenced Yard, Fruit Trees, Garden, Guest House, Stone Wall |
|---|---|
| Roof | Slate |
| Security Features | Security System |
| Construction Materials | Brick, Stone |
| Foundation Details | Concrete Perimeter |
| Lot Features | Corner Lot, Level |
| Fencing | Fenced/Enclosed, Fenced |
Parking
| Garage Yes / No | Yes |
|---|---|
| Attached Garage Yes / No | Yes |
| Parking Features | Attached, Under, Garage Door Opener, Driveway, Stone/Gravel |
| Open Parking Yes / No | Yes |
Utilities
| Utilities | for Gas Range, for Electric Range, for Electric Oven |
|---|---|
| Sewer | Public Sewer |
| Electric | Circuit Breakers |
Taxes
| Tax Annual Amount | 65823 |
|---|---|
| Tax Assessed Value | 6428000 |
| Tax Year | 2026 |
Location
| Community Features | Public Transportation, Shopping, Tennis Court(s), Park, Walk/Jog Trails, Golf, Medical Facility, Laundromat, Bike Path, Highway Access, House of Worship, Private School, Public School, T-Station, University |
|---|---|
| Senior Community Yes / No | No |
Area Information
| State | MA |
|---|---|
| County | Norfolk |
| City | Brookline |
| Zip Code | 02445 |
| Area | Norfolk |
| School District | Bhs |
| Elementary School | Roland Hayes |
| High School | Bhs |
| Listing VS Median (in 02445) | |
Price: $5,900,000 low | high Med: $538,000 sqft: 8,619 low | high Med: 831 $ / sqft: $685 low | high Med: $648 On site: 43 low | high Med: 136 | |
Market Activity 02445
Request a showing
Request a showing
Contact
Learn More About This Property

| State | MA |
|---|---|
| County | Norfolk |
| City | Brookline |
| Zip Code | 02445 |
| Area | Norfolk |
| School District | Bhs |
| Elementary School | Roland Hayes |
| High School | Bhs |
| Listing VS Median (in 02445) | |
Price: $5,900,000 low | high Med: $538,000 sqft: 8,619 low | high Med: 831 $ / sqft: $685 low | high Med: $648 On site: 43 low | high Med: 136 | |
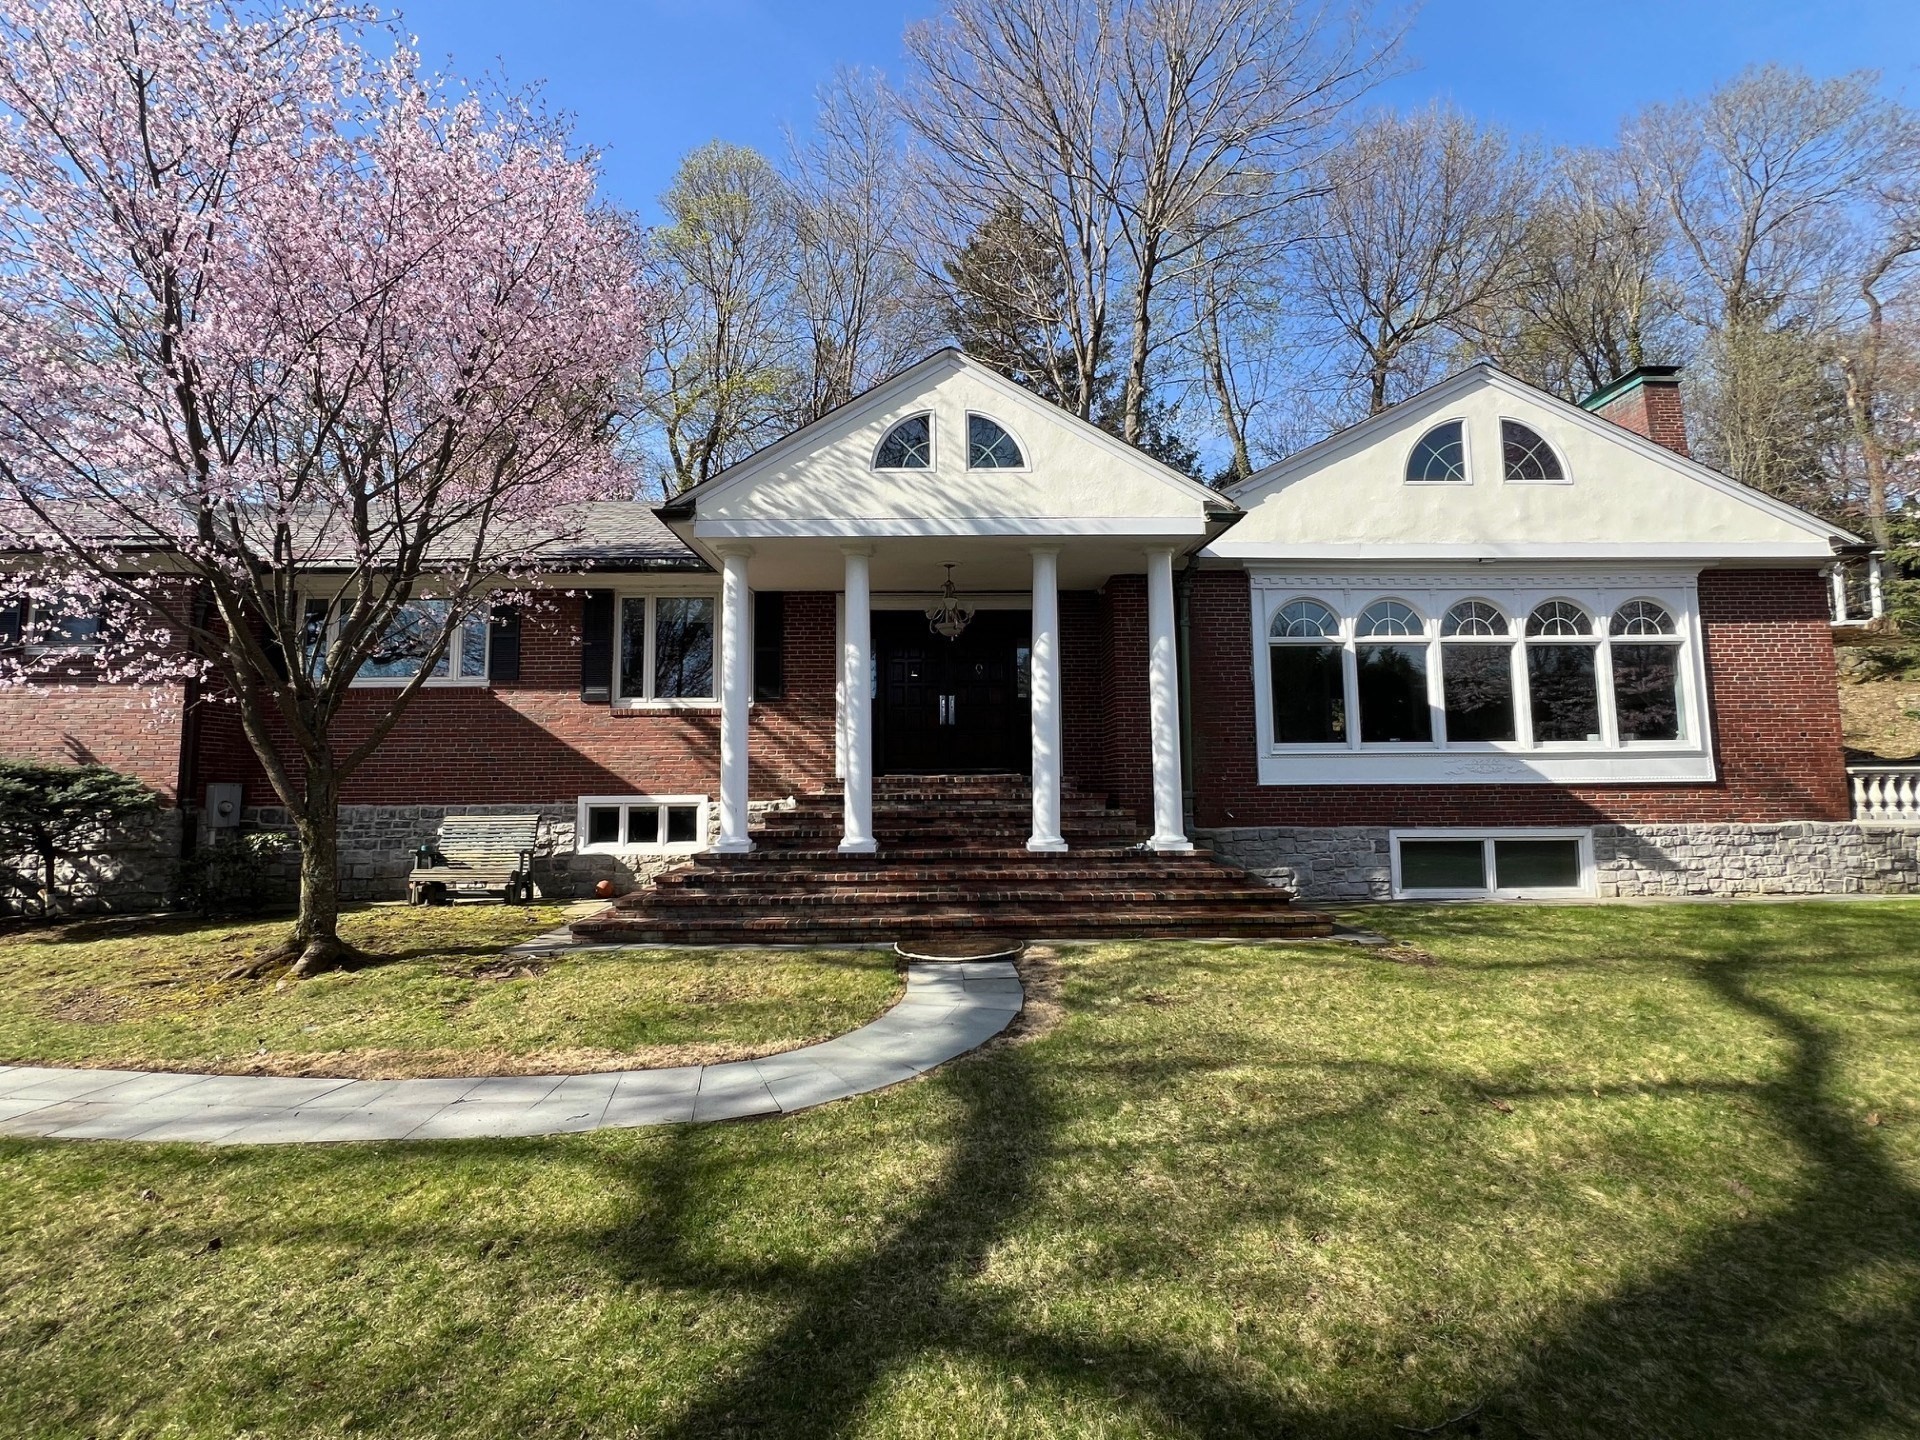 | $3,790,00075 Lee StreetBrookline, MA 02445 |
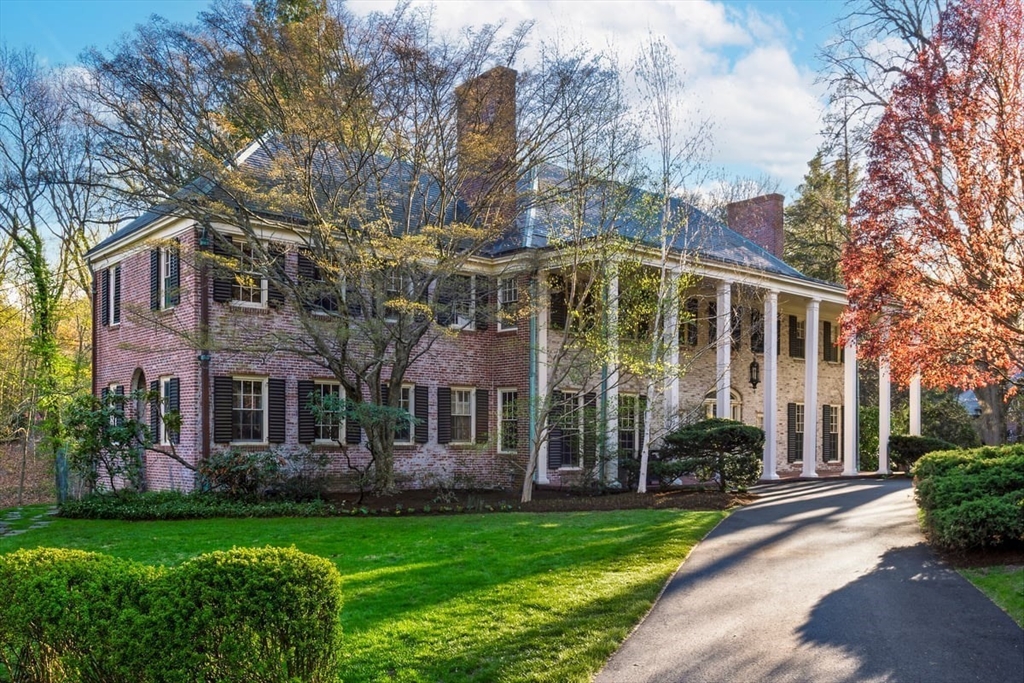 | $6,250,000300 Warren St.Brookline, MA 02445 |
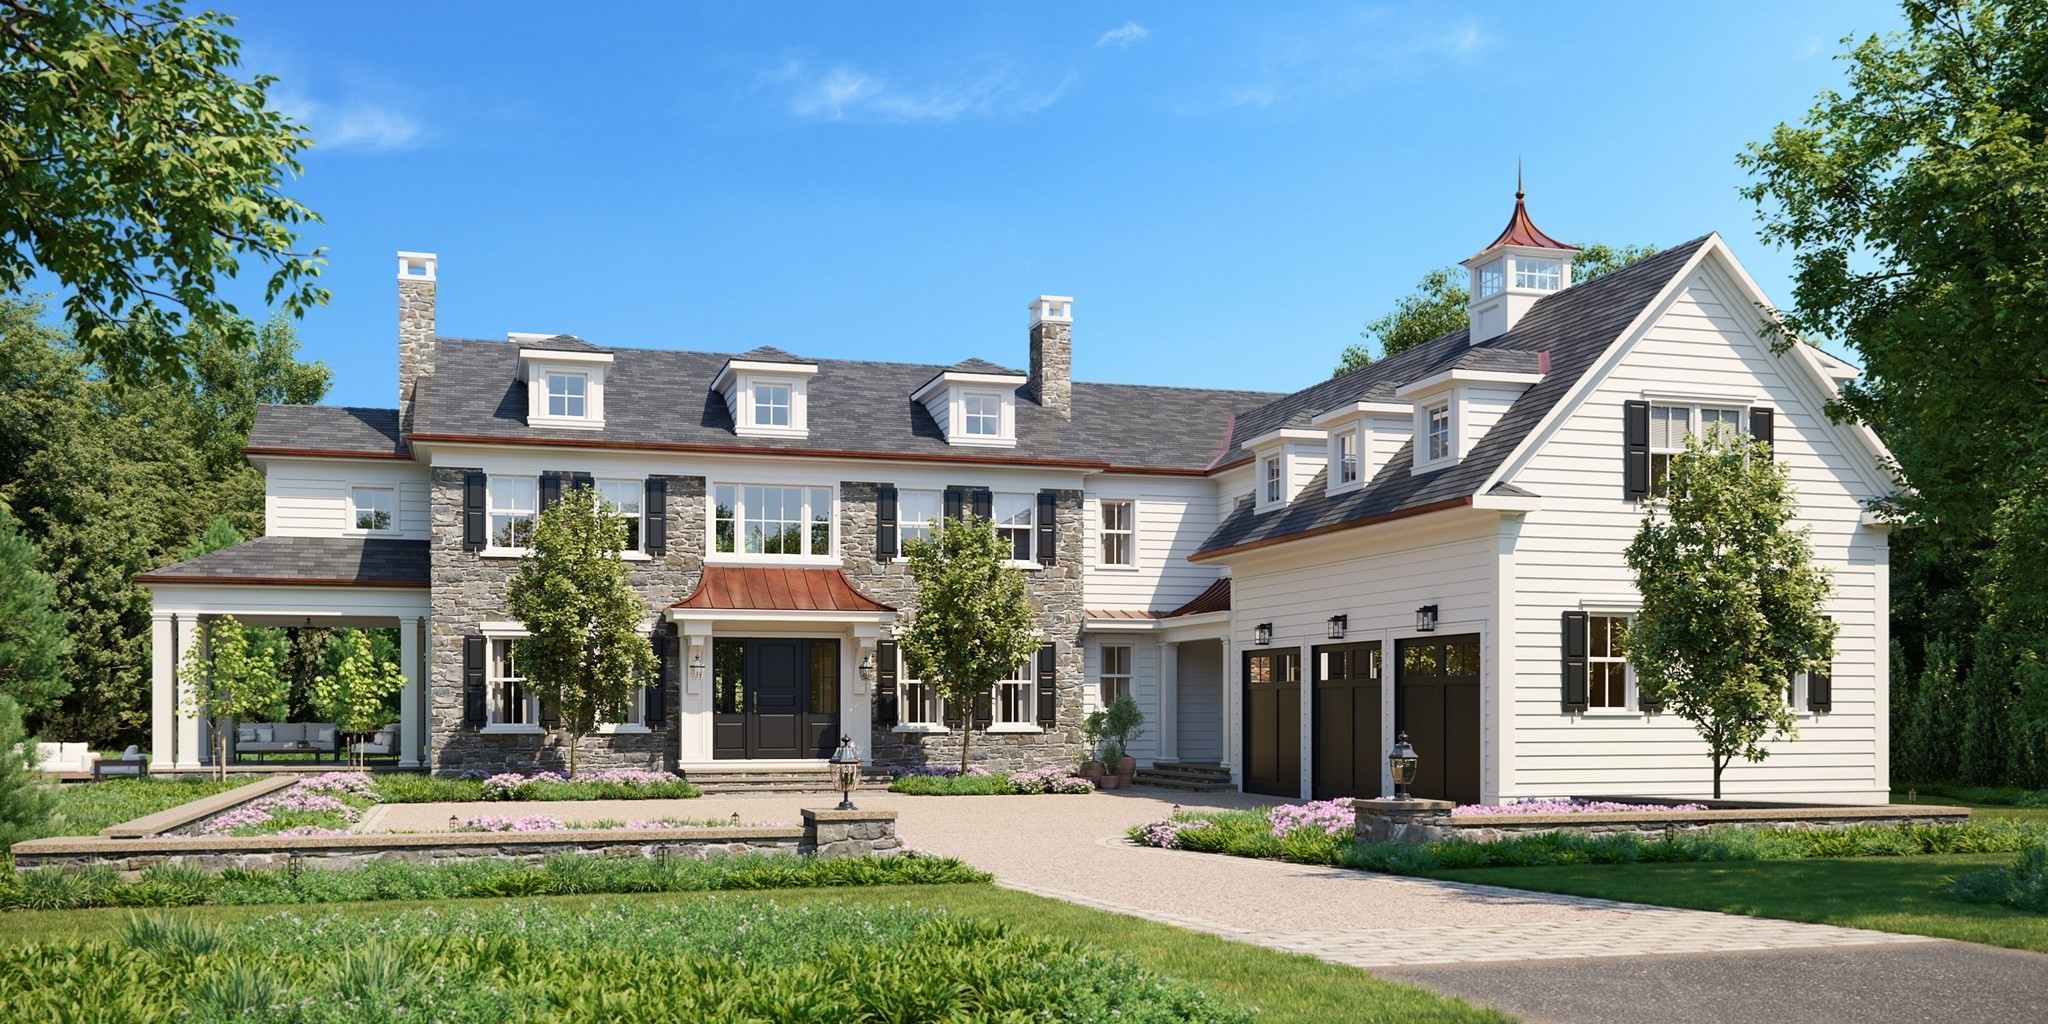 | $9,985,00068 Clyde StreetBrookline, MA 02467 |
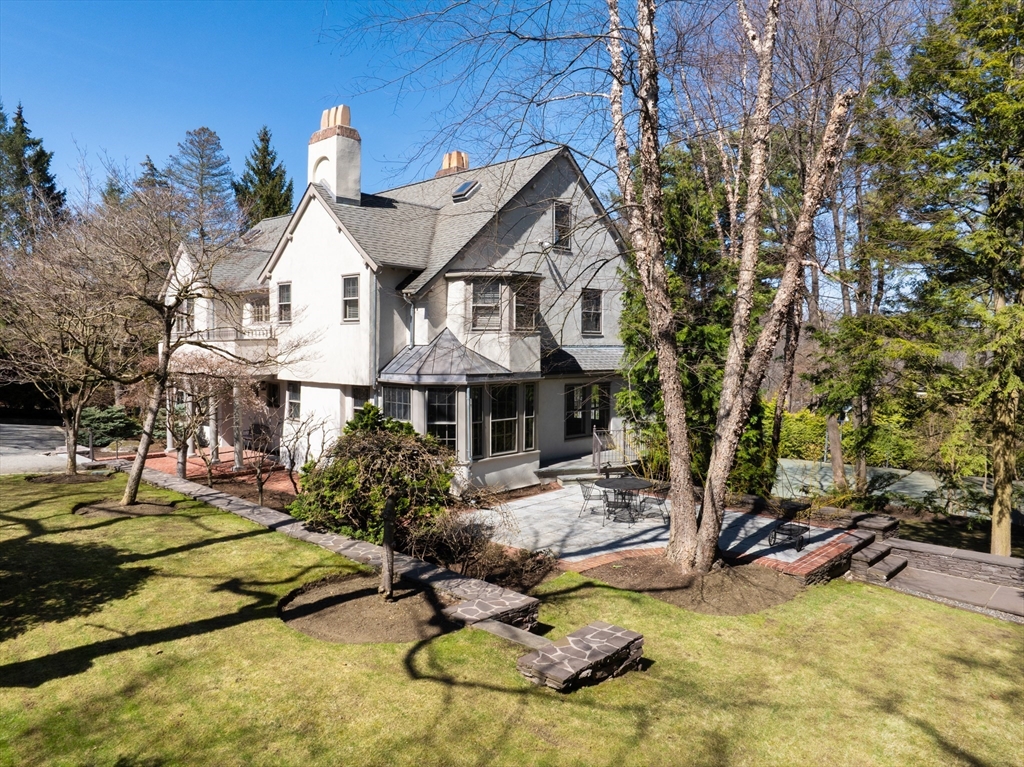 | $4,995,00040 Heath HillBrookline, MA 02445 |