
300 Warren St.,Brookline, MA 02445
Brookline, MA 02445

Description
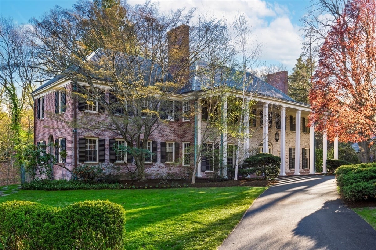
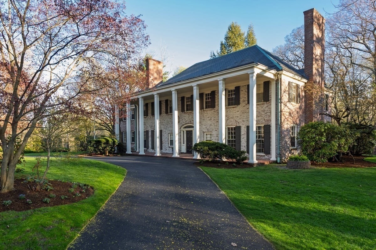
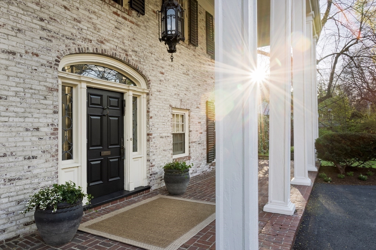
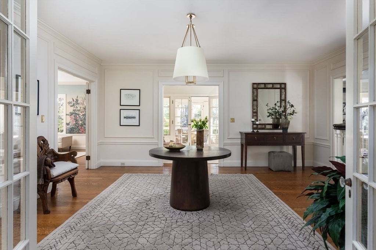
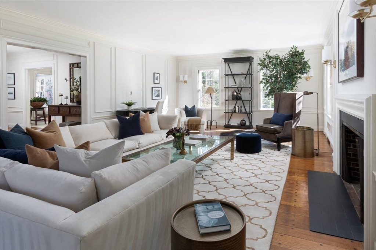
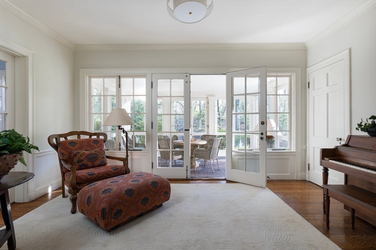
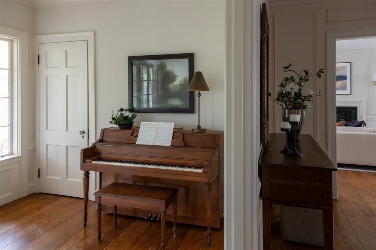
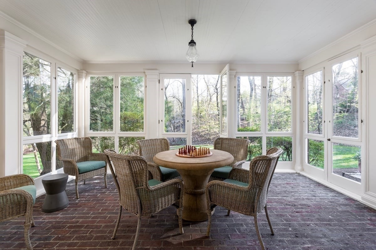
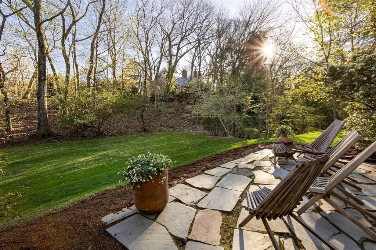
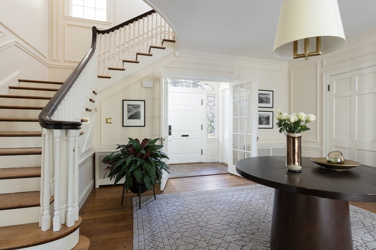
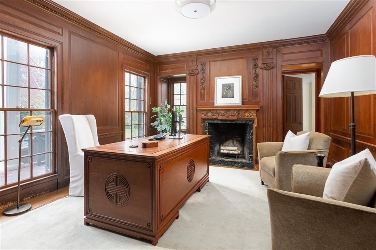
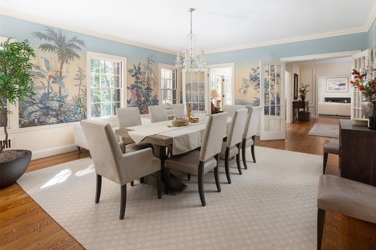
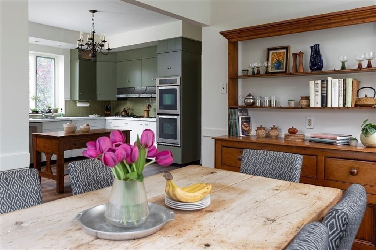
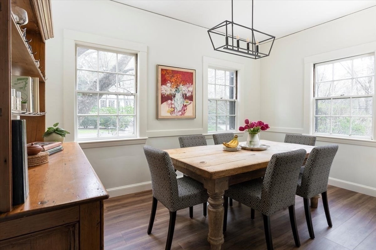
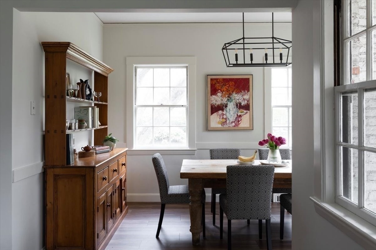
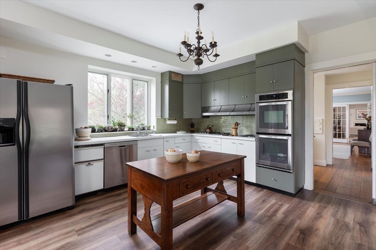
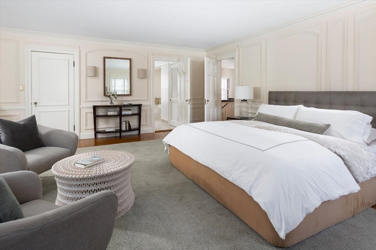
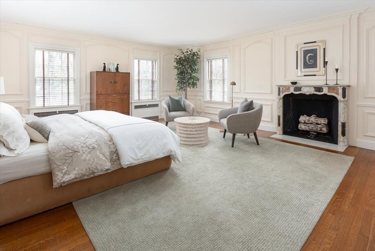
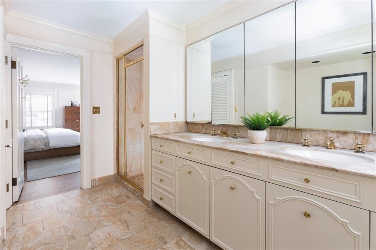
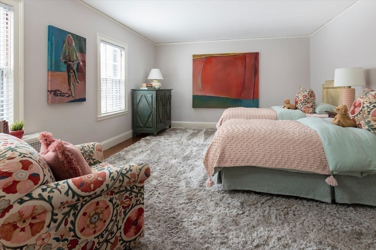
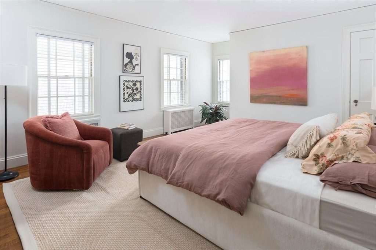
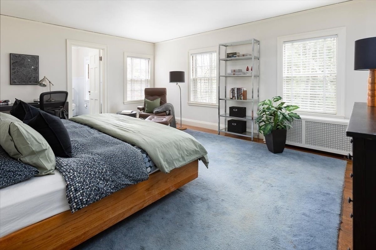
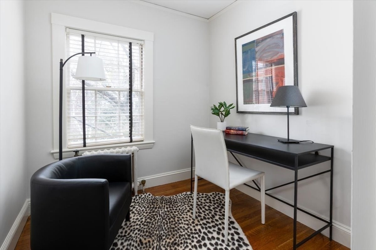
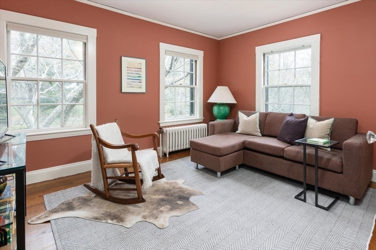
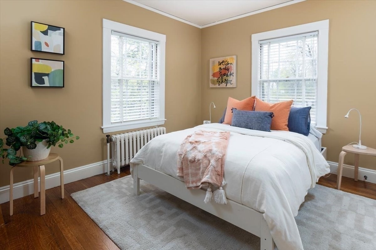
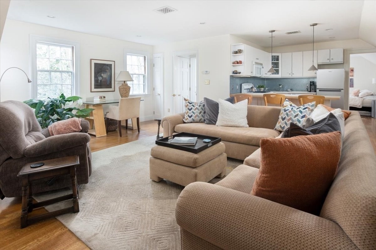
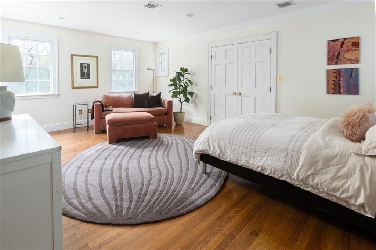
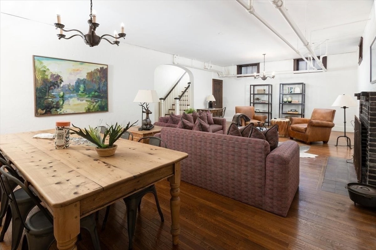
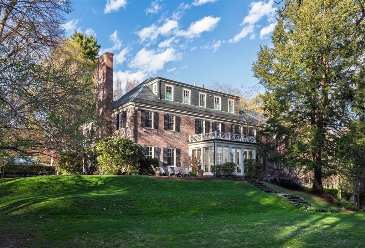
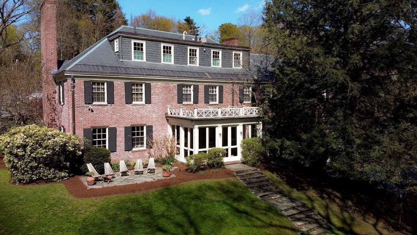
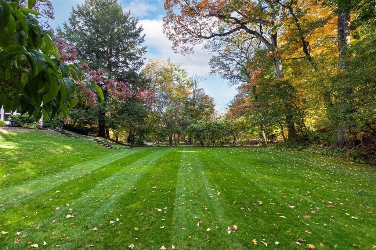
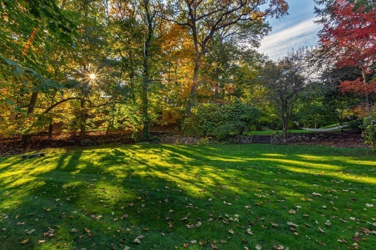
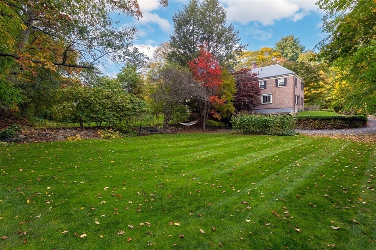
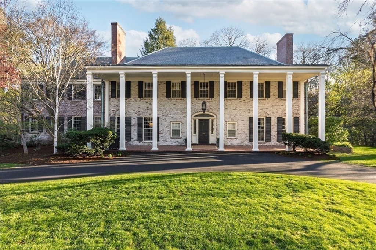
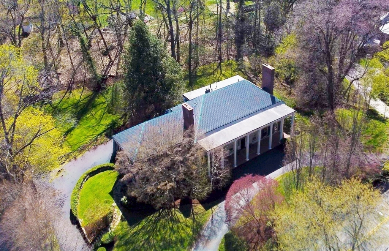
Set on nearly an acre of landscaped grounds in one of Brookline's most prestigious neighborhoods, this stately 1929 residence by Philip Stearns Avery offers over 7,300 square feet and 7 bedrooms. Mature landscaping provides privacy and tranquility, enhancing the home's timeless elegance and scale. A gracious foyer opens to a three-season porch and terrace with sweeping views of the grounds. The living room features a grand fireplace, the dining room is ideal for entertaining, and the richly paneled library offers an intimate retreat. The kitchen includes two pantries and views of the property. Upstairs, the corner primary suite has a fireplace and walk-in closet, along with five additional bedrooms and three baths, including an optional guest suite. The 3rd floor adds wonderful space with a bedroom, family room, kitchen, and full bath, while the lower level includes a family room, gym, and two-car garage. Rich in architectural character and heritage, this is a rare Brookline offering.
Details
| MLS # | 73508801 |
|---|---|
| Listing Type | For Sale |
| Style | House |
| Sub-Type | Resale |
| Status | Pending |
| Year | 1929 |
| Days On Site | 155 |
| Listing Provided By | Hammond Residential Real Estate | Irene Kerzner |
Features
| Bed(s) | 7 |
|---|---|
| Bath(s) | 6 Total |
| SQ Feet | 7,327 |
| Garage | 2 |
| Basement | Y |
| Zoning | S40 |
| Acreage | 0.97 |
| Golf Course | Yes |
Interior
| Rooms Total | 15 |
|---|---|
| Cooling Yes / No | Yes |
| Cooling | Central Air |
| Heating Yes / No | Yes |
| Heating | Steam, Natural Gas |
| Window Features | Storm Window(s) |
| Appliances | Gas Water Heater, Range, Oven, Dishwasher, Disposal, Refrigerator, Freezer |
| Fireplaces Total | 4 |
| Fireplace Yes / No | Yes |
| Flooring | Hardwood |
Exterior
| Exterior Features | Porch, Patio, Rain Gutters, Professional Landscaping, Sprinkler System |
|---|---|
| Roof | Slate, Rubber |
| Construction Materials | Brick |
| Foundation Details | Concrete Perimeter |
Parking
| Garage Yes / No | Yes |
|---|---|
| Attached Garage Yes / No | Yes |
| Parking Features | Attached, Paved Drive, Off Street |
| Open Parking Yes / No | Yes |
Utilities
| Utilities | for Gas Range, for Gas Oven, for Gas Dryer |
|---|---|
| Sewer | Public Sewer |
| Electric | Circuit Breakers |
Taxes
| Tax Annual Amount | 63182 |
|---|---|
| Tax Assessed Value | 6578800 |
| Tax Year | 2025 |
Location
| Community Features | Public Transportation, Shopping, Tennis Court(s), Park, Walk/Jog Trails, Golf, Medical Facility, Bike Path, Conservation Area, Highway Access, House of Worship, Private School, Public School, T-Station, University |
|---|---|
| Senior Community Yes / No | No |
Area Information
| State | MA |
|---|---|
| County | Norfolk |
| City | Brookline |
| Zip Code | 02445 |
| Area | Norfolk |
| School District | Brookline High School |
| Elementary School | Roland Hayes/Lincoln |
| High School | Brookline High School |
| Listing VS Median (in 02445) | |
Price: $6,250,000 low | high Med: $538,000 sqft: 7,327 low | high Med: 831 $ / sqft: $853 low | high Med: $648 On site: 155 low | high Med: 136 | |
Market Activity 02445
Request a showing
Request a showing
Contact
Learn More About This Property

| State | MA |
|---|---|
| County | Norfolk |
| City | Brookline |
| Zip Code | 02445 |
| Area | Norfolk |
| School District | Brookline High School |
| Elementary School | Roland Hayes/Lincoln |
| High School | Brookline High School |
| Listing VS Median (in 02445) | |
Price: $6,250,000 low | high Med: $538,000 sqft: 7,327 low | high Med: 831 $ / sqft: $853 low | high Med: $648 On site: 155 low | high Med: 136 | |
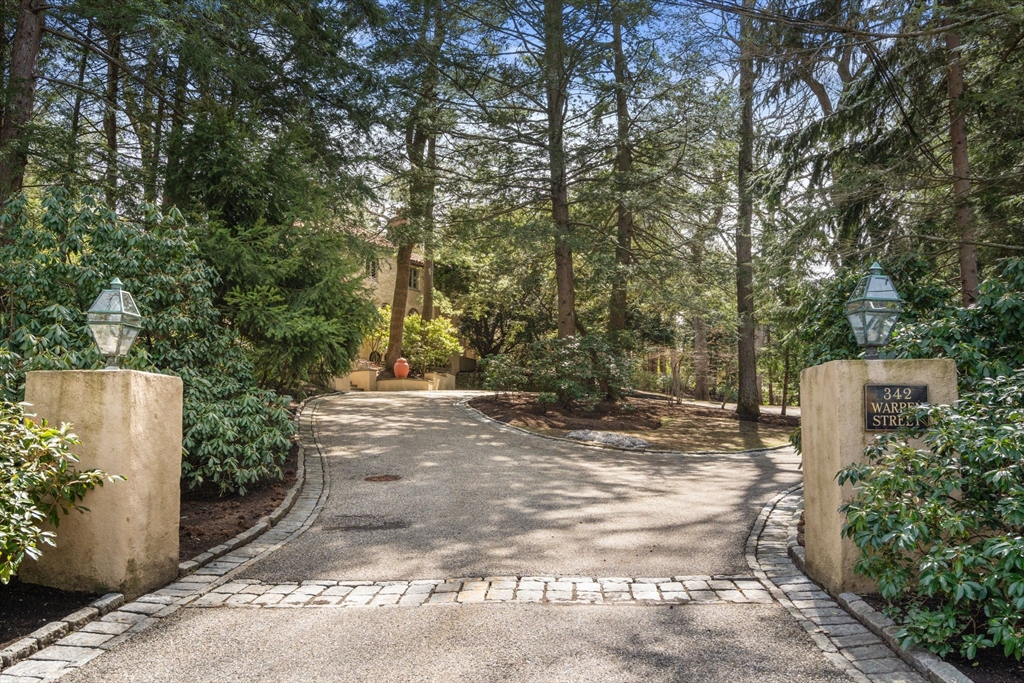 | $7,775,000342 Warren StBrookline, MA 02445 |