
 In-Person: 10/12 11:00 AM - 2:00 PM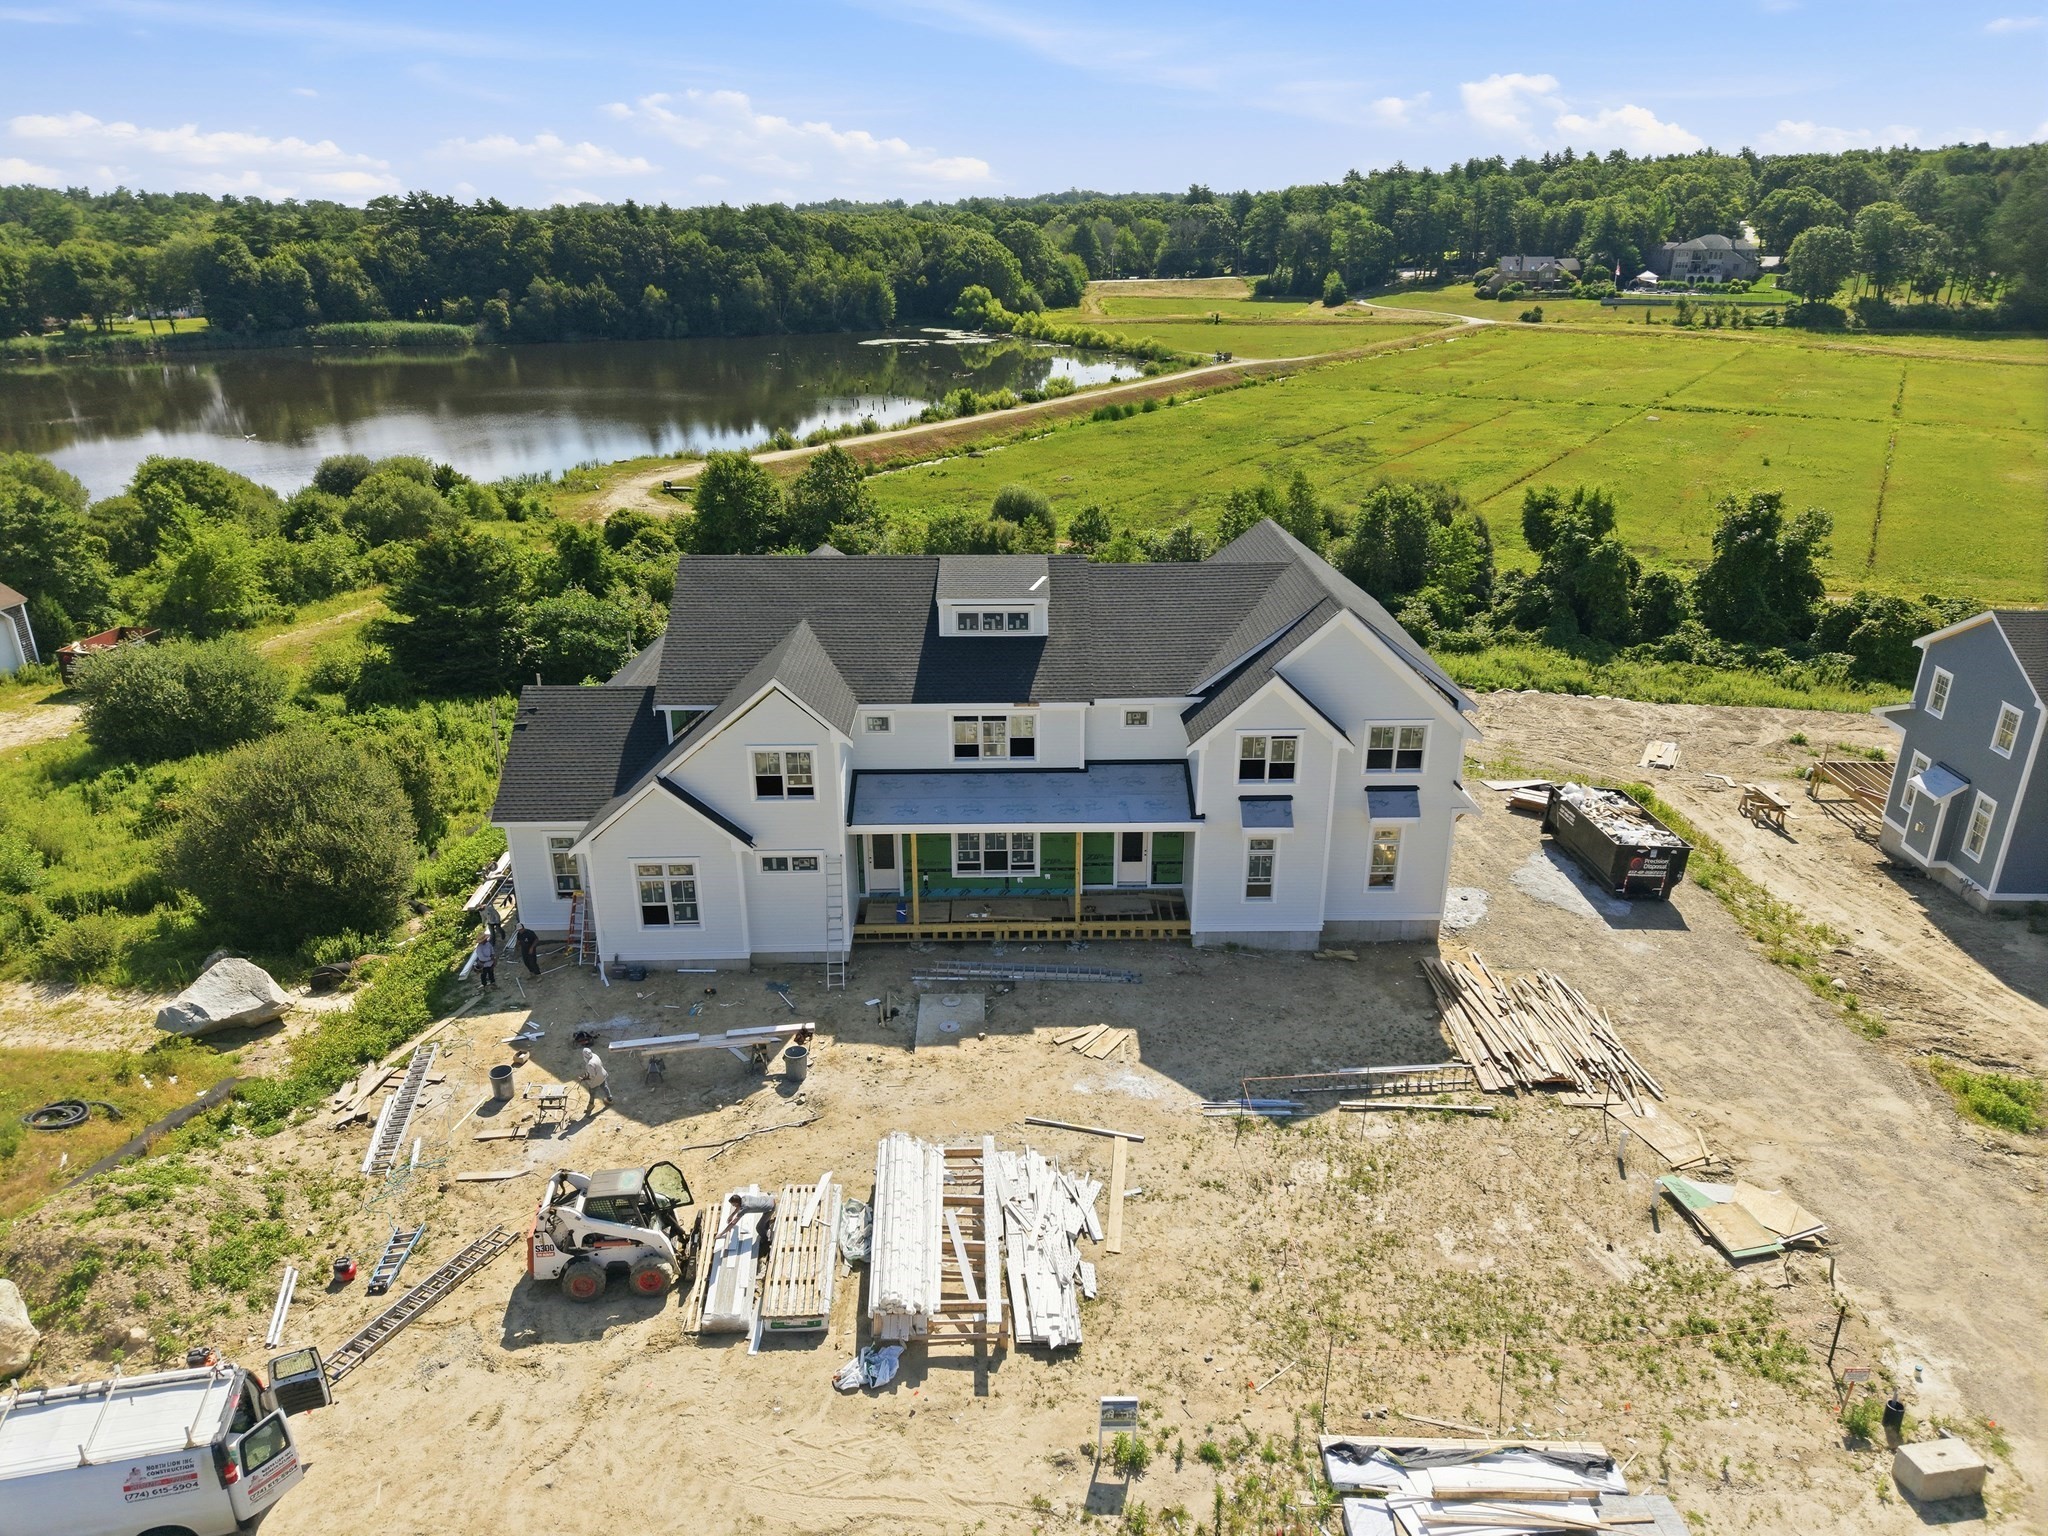
292 Cross Street # B,Norwell, MA 02061
Norwell, MA 02061

Description
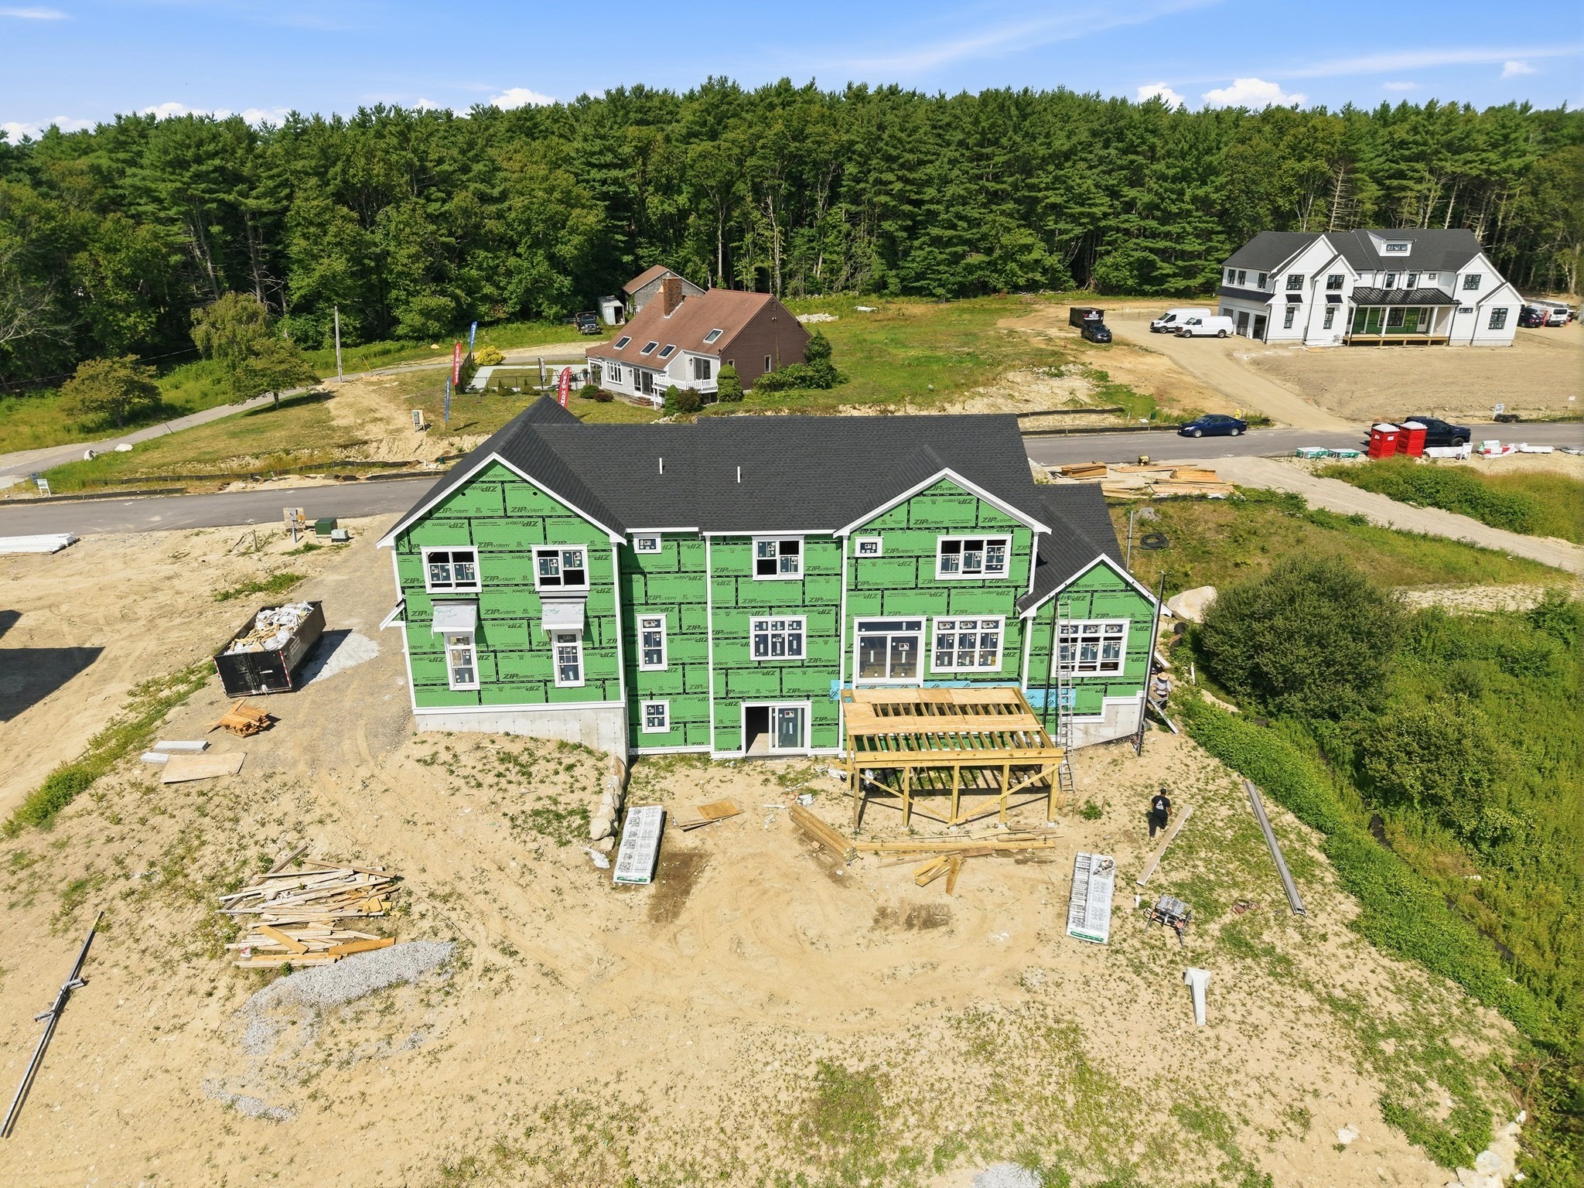
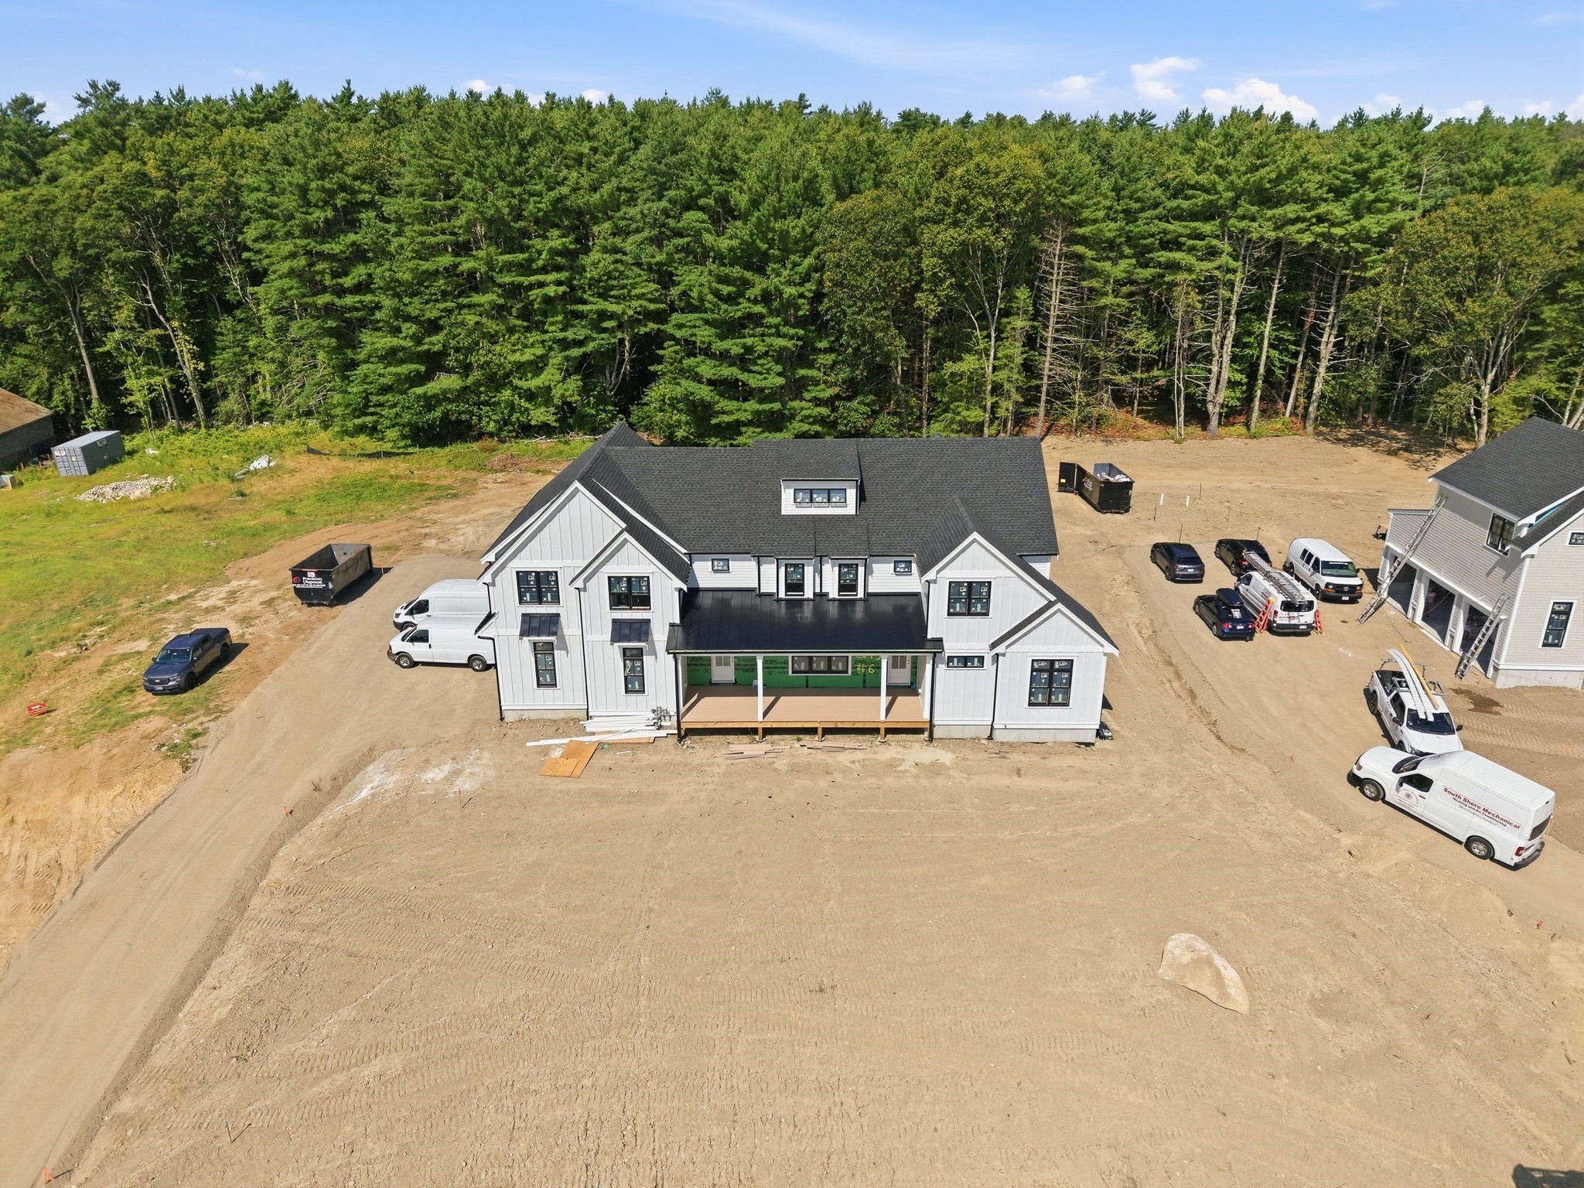
"The Hawthorne" is surrounded by a serene and scenic setting. This stunning 6,544 sq ft home, where elegance meets modern sophistication. With 5 beds and 5.5 baths, the layout is perfect for both everyday living and entertaining. The home's chef's kitchen features a 10 ft island, inset cabinetry, a high-end appliance package, and is complemented by a well-appointed wet bar and walk-in pantry. A 1st floor guest suite offers a full bath, laundry and walk-in closet, and option for separate living area, providing comfort and flexibility for extended stays. Upstairs you'll find 4 spacious en suite bedrooms, including a Jack & Jill bathroom and an additional office/study space. The finished lower level with 9 ft ceilings and a full bath provides endless potential for flexible, multi-purpose living space. A dedicated 1st floor office, sun-drenched living spaces, and impeccable finishes complete this mindfully designed home and private oasis! Completion expected Fall 2026
Details
| MLS # | 73537372 |
|---|---|
| Listing Type | For Sale |
| Style | House |
| Sub-Type | Resale |
| Status | Active |
| Year | 2026 |
| Days On Site | 114 |
| Listing Provided By | William Raveis R.E. & Home Services | Jessica Flynn |
Features
| Bed(s) | 5 |
|---|---|
| Bath(s) | 6 Total |
| SQ Feet | 6,544 |
| Garage | 3 |
| Basement | Y |
| Zoning | Res |
| Acreage | 1.03 |
| Water Front | Yes |
| Property View | Yes |
Interior
| Rooms Total | 13 |
|---|---|
| Cooling Yes / No | Yes |
| Cooling | Central Air |
| Heating Yes / No | Yes |
| Heating | Forced Air, Natural Gas |
| Interior Features | Recessed Lighting, Bathroom - Half, Bathroom - Full, Bathroom - With Shower Stall, Crown Molding, Mud Room, Bathroom, Home Office, Wet Bar, Walk-up Attic |
| Window Features | Insulated Windows, Storm Window(s) |
| Appliances | Gas Water Heater, Range, Oven, Dishwasher, Microwave, Refrigerator, Wine Refrigerator, Range Hood |
| Fireplace Features | Living Room |
| Fireplaces Total | 1 |
| Fireplace Yes / No | Yes |
| Flooring | Tile, Vinyl / VCT, Hardwood, Flooring - Stone/Ceramic Tile, Flooring - Hardwood |
Exterior
| Exterior Features | Porch, Deck, Patio, Rain Gutters, Sprinkler System |
|---|---|
| Roof | Shingle |
| Construction Materials | Frame |
| Foundation Details | Concrete Perimeter |
| Lot Features | Cul-De-Sac, Cleared |
Parking
| Garage Yes / No | Yes |
|---|---|
| Attached Garage Yes / No | Yes |
| Parking Features | Attached, Paved Drive, Off Street, Paved |
| Open Parking Yes / No | Yes |
Utilities
| Utilities | for Gas Range, for Electric Dryer, Washer Hookup |
|---|---|
| Sewer | Private Sewer |
| Electric | Circuit Breakers, 200+ Amp Service |
Taxes
| Tax Annual Amount | 99999 |
|---|---|
| Tax Assessed Value | 99999 |
| Tax Year | 2026 |
Location
| Community Features | Public Transportation, Shopping, Park, Walk/Jog Trails, Bike Path, Conservation Area, Highway Access, House of Worship, Public School |
|---|---|
| Senior Community Yes / No | No |
Area Information
| State | MA |
|---|---|
| County | Plymouth |
| City | Norwell |
| Zip Code | 02061 |
| Area | Plymouth |
| Community Name | Cranberry Crossing |
| School District | Nhs |
| Elementary School | Vinal |
| High School | Nhs |
| Listing VS Median (in Cranberry Crossing) | |
Price: $3,000,000 low | high Med: $2,550,000 sqft: 6,544 low | high Med: 5,522 $ / sqft: $458 low | high Med: $462 On site: 114 low | high Med: 114 | |
Market Activity 02061
Request a showing
Request a showing
Contact
Learn More About This Property

| Open House |
|---|
| In-Person 10/12 11:00 AM - 2:00 PM |
| State | MA |
|---|---|
| County | Plymouth |
| City | Norwell |
| Zip Code | 02061 |
| Area | Plymouth |
| Community Name | Cranberry Crossing |
| School District | Nhs |
| Elementary School | Vinal |
| High School | Nhs |
| Listing VS Median (in Cranberry Crossing) | |
Price: $3,000,000 low | high Med: $2,550,000 sqft: 6,544 low | high Med: 5,522 $ / sqft: $458 low | high Med: $462 On site: 114 low | high Med: 114 | |
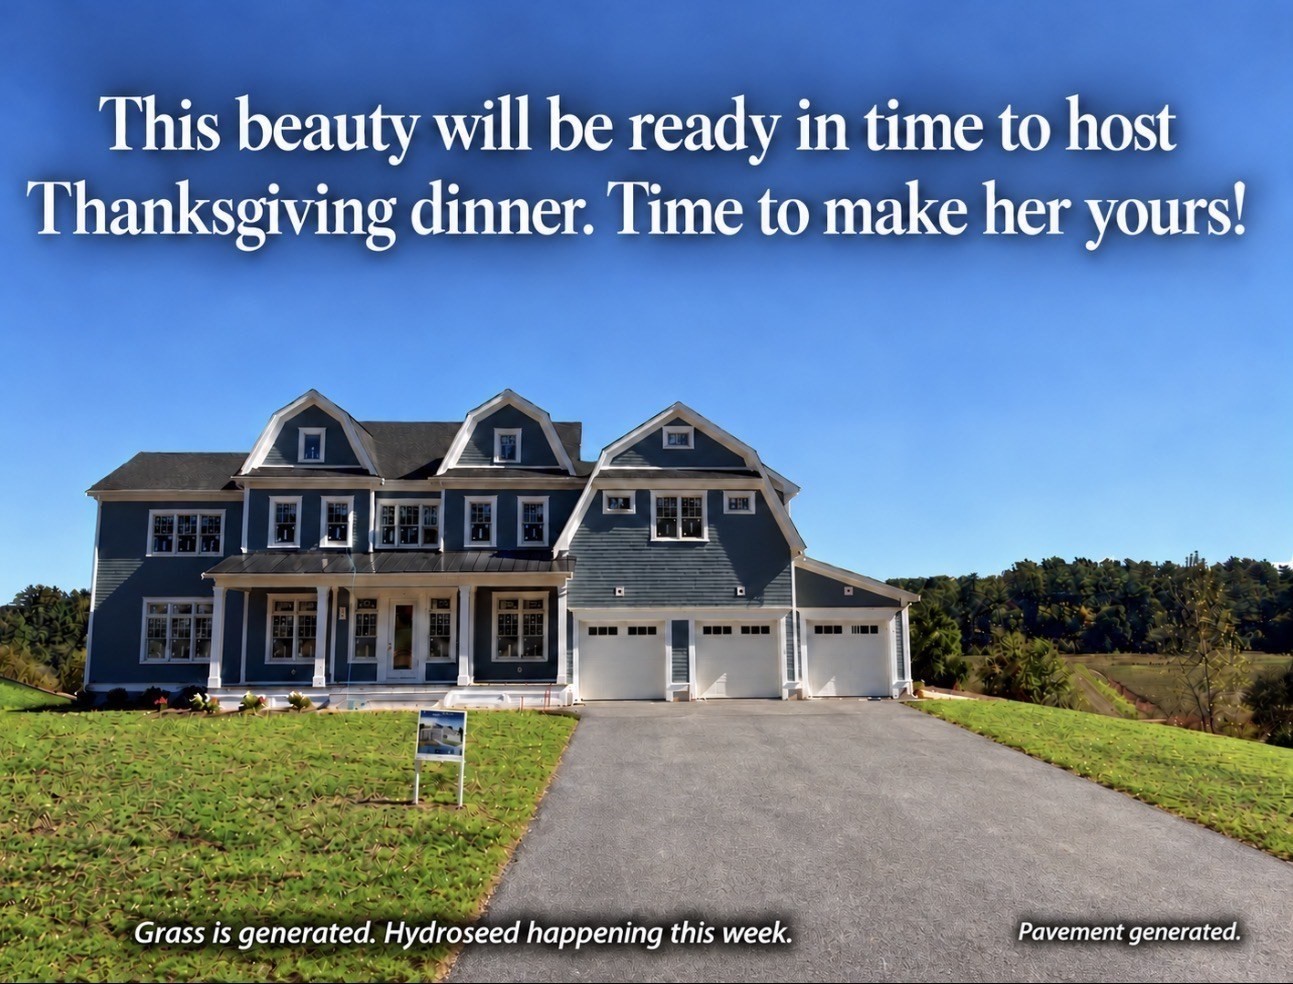 | $2,695,000292 Cross Street Lot 26Norwell, MA 02061 |
 | $2,295,000292 Cross Street # DNorwell, MA 02061 |
 | $2,550,000292 Cross Street # CNorwell, MA 02061 |