
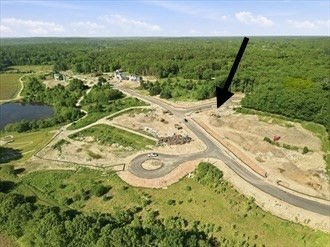
292 Cross Street # D,Norwell, MA 02061
Norwell, MA 02061

Description
Welcome to this stunning 5,186-square-foot board-and-batten modern farmhouse, thoughtfully designed to balance luxury, comfort, and functionality. Every detail has been carefully curated, blending timeless style with elevated finishes throughout. At the heart of the home is a beautifully designed chef's kitchen with a walk-in pantry-perfect for both everyday living and effortless entertaining-complemented by a custom-crafted wet bar. A private first-floor office offers an ideal work-from-home retreat, while generously sized bedrooms provide comfort and privacy. The finished lower level adds versatile space for guests, recreation, or extended living. With abundant storage and well-designed living areas throughout, this home offers the perfect blend of sophistication and practicality. This home is "to be built" with an expected delivery date of spring/summer 2027. For GPS purposes use 292 Cross St
Details
| MLS # | 73536349 |
|---|---|
| Listing Type | For Sale |
| Style | House |
| Sub-Type | Resale |
| Status | Active Under Contract |
| Year | 2026 |
| Days On Site | 118 |
| Listing Provided By | William Raveis R.E. & Home Services | Jessica Flynn |
Features
| Bed(s) | 4 |
|---|---|
| Bath(s) | 5 Total |
| SQ Feet | 5,186 |
| Garage | 3 |
| Basement | Y |
| Zoning | Res |
| Acreage | 1.00 |
| Property View | Yes |
Interior
| Rooms Total | 11 |
|---|---|
| Cooling Yes / No | Yes |
| Cooling | Central Air |
| Heating Yes / No | Yes |
| Heating | Forced Air, Natural Gas |
| Interior Features | Bathroom - Half, Bathroom - Full, Bathroom - With Tub & Shower, Recessed Lighting, Crown Molding, Bathroom, Office, Wet Bar, Walk-up Attic |
| Window Features | Insulated Windows, Storm Window(s) |
| Appliances | Gas Water Heater, Range, Oven, Dishwasher, Refrigerator, Wine Refrigerator, Range Hood |
| Fireplace Features | Living Room |
| Fireplaces Total | 1 |
| Fireplace Yes / No | Yes |
| Flooring | Tile, Vinyl / VCT, Hardwood, Flooring - Stone/Ceramic Tile, Flooring - Hardwood |
Exterior
| Exterior Features | Porch, Deck, Patio, Rain Gutters, Sprinkler System |
|---|---|
| Roof | Shingle |
| Construction Materials | Frame |
| Foundation Details | Concrete Perimeter |
| Lot Features | Cul-De-Sac, Cleared |
Parking
| Garage Yes / No | Yes |
|---|---|
| Attached Garage Yes / No | Yes |
| Parking Features | Attached, Paved Drive, Off Street, Paved |
| Open Parking Yes / No | Yes |
Utilities
| Utilities | for Gas Range, for Electric Dryer, Washer Hookup |
|---|---|
| Sewer | Private Sewer |
| Electric | Circuit Breakers, 200+ Amp Service |
Taxes
| Tax Annual Amount | 99999 |
|---|---|
| Tax Assessed Value | 99999 |
| Tax Year | 2026 |
Location
| Community Features | Public Transportation, Shopping, Park, Walk/Jog Trails, Bike Path, Conservation Area, Highway Access, House of Worship, Public School |
|---|---|
| Senior Community Yes / No | No |
Area Information
| State | MA |
|---|---|
| County | Plymouth |
| City | Norwell |
| Zip Code | 02061 |
| Area | Plymouth |
| Community Name | Cranberry Crossing |
| School District | Nhs |
| Elementary School | Vinal |
| High School | Nhs |
| Listing VS Median (in Cranberry Crossing) | |
Price: $2,295,000 low | high Med: $2,550,000 sqft: 5,186 low | high Med: 5,522 $ / sqft: $443 low | high Med: $462 On site: 118 low | high Med: 116 | |
Market Activity 02061
Request a showing
Request a showing
Contact
Learn More About This Property

| State | MA |
|---|---|
| County | Plymouth |
| City | Norwell |
| Zip Code | 02061 |
| Area | Plymouth |
| Community Name | Cranberry Crossing |
| School District | Nhs |
| Elementary School | Vinal |
| High School | Nhs |
| Listing VS Median (in Cranberry Crossing) | |
Price: $2,295,000 low | high Med: $2,550,000 sqft: 5,186 low | high Med: 5,522 $ / sqft: $443 low | high Med: $462 On site: 118 low | high Med: 116 | |
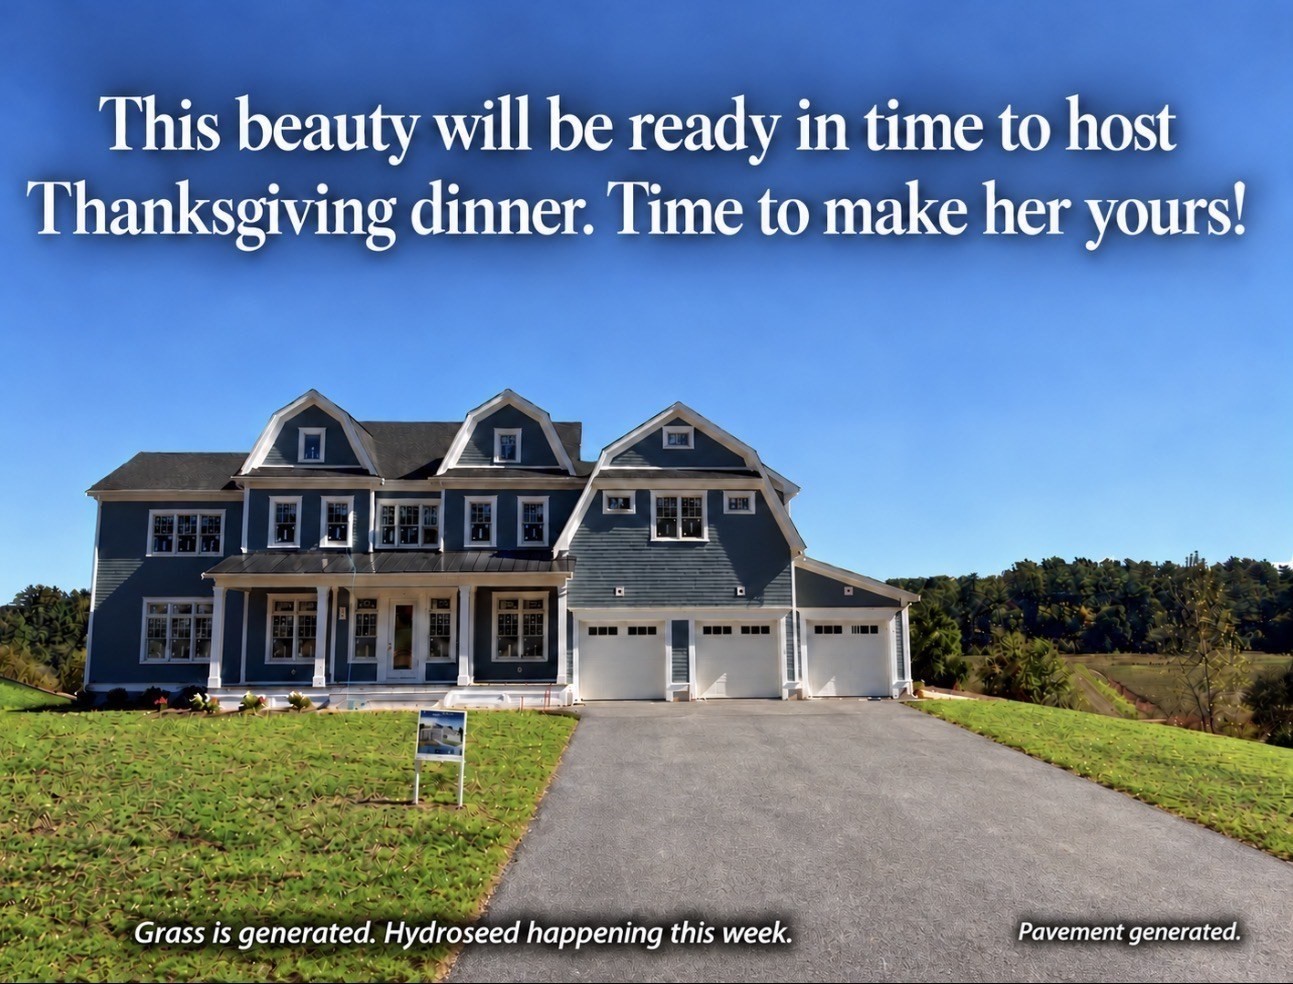 | $2,695,000292 Cross Street Lot 26Norwell, MA 02061 |
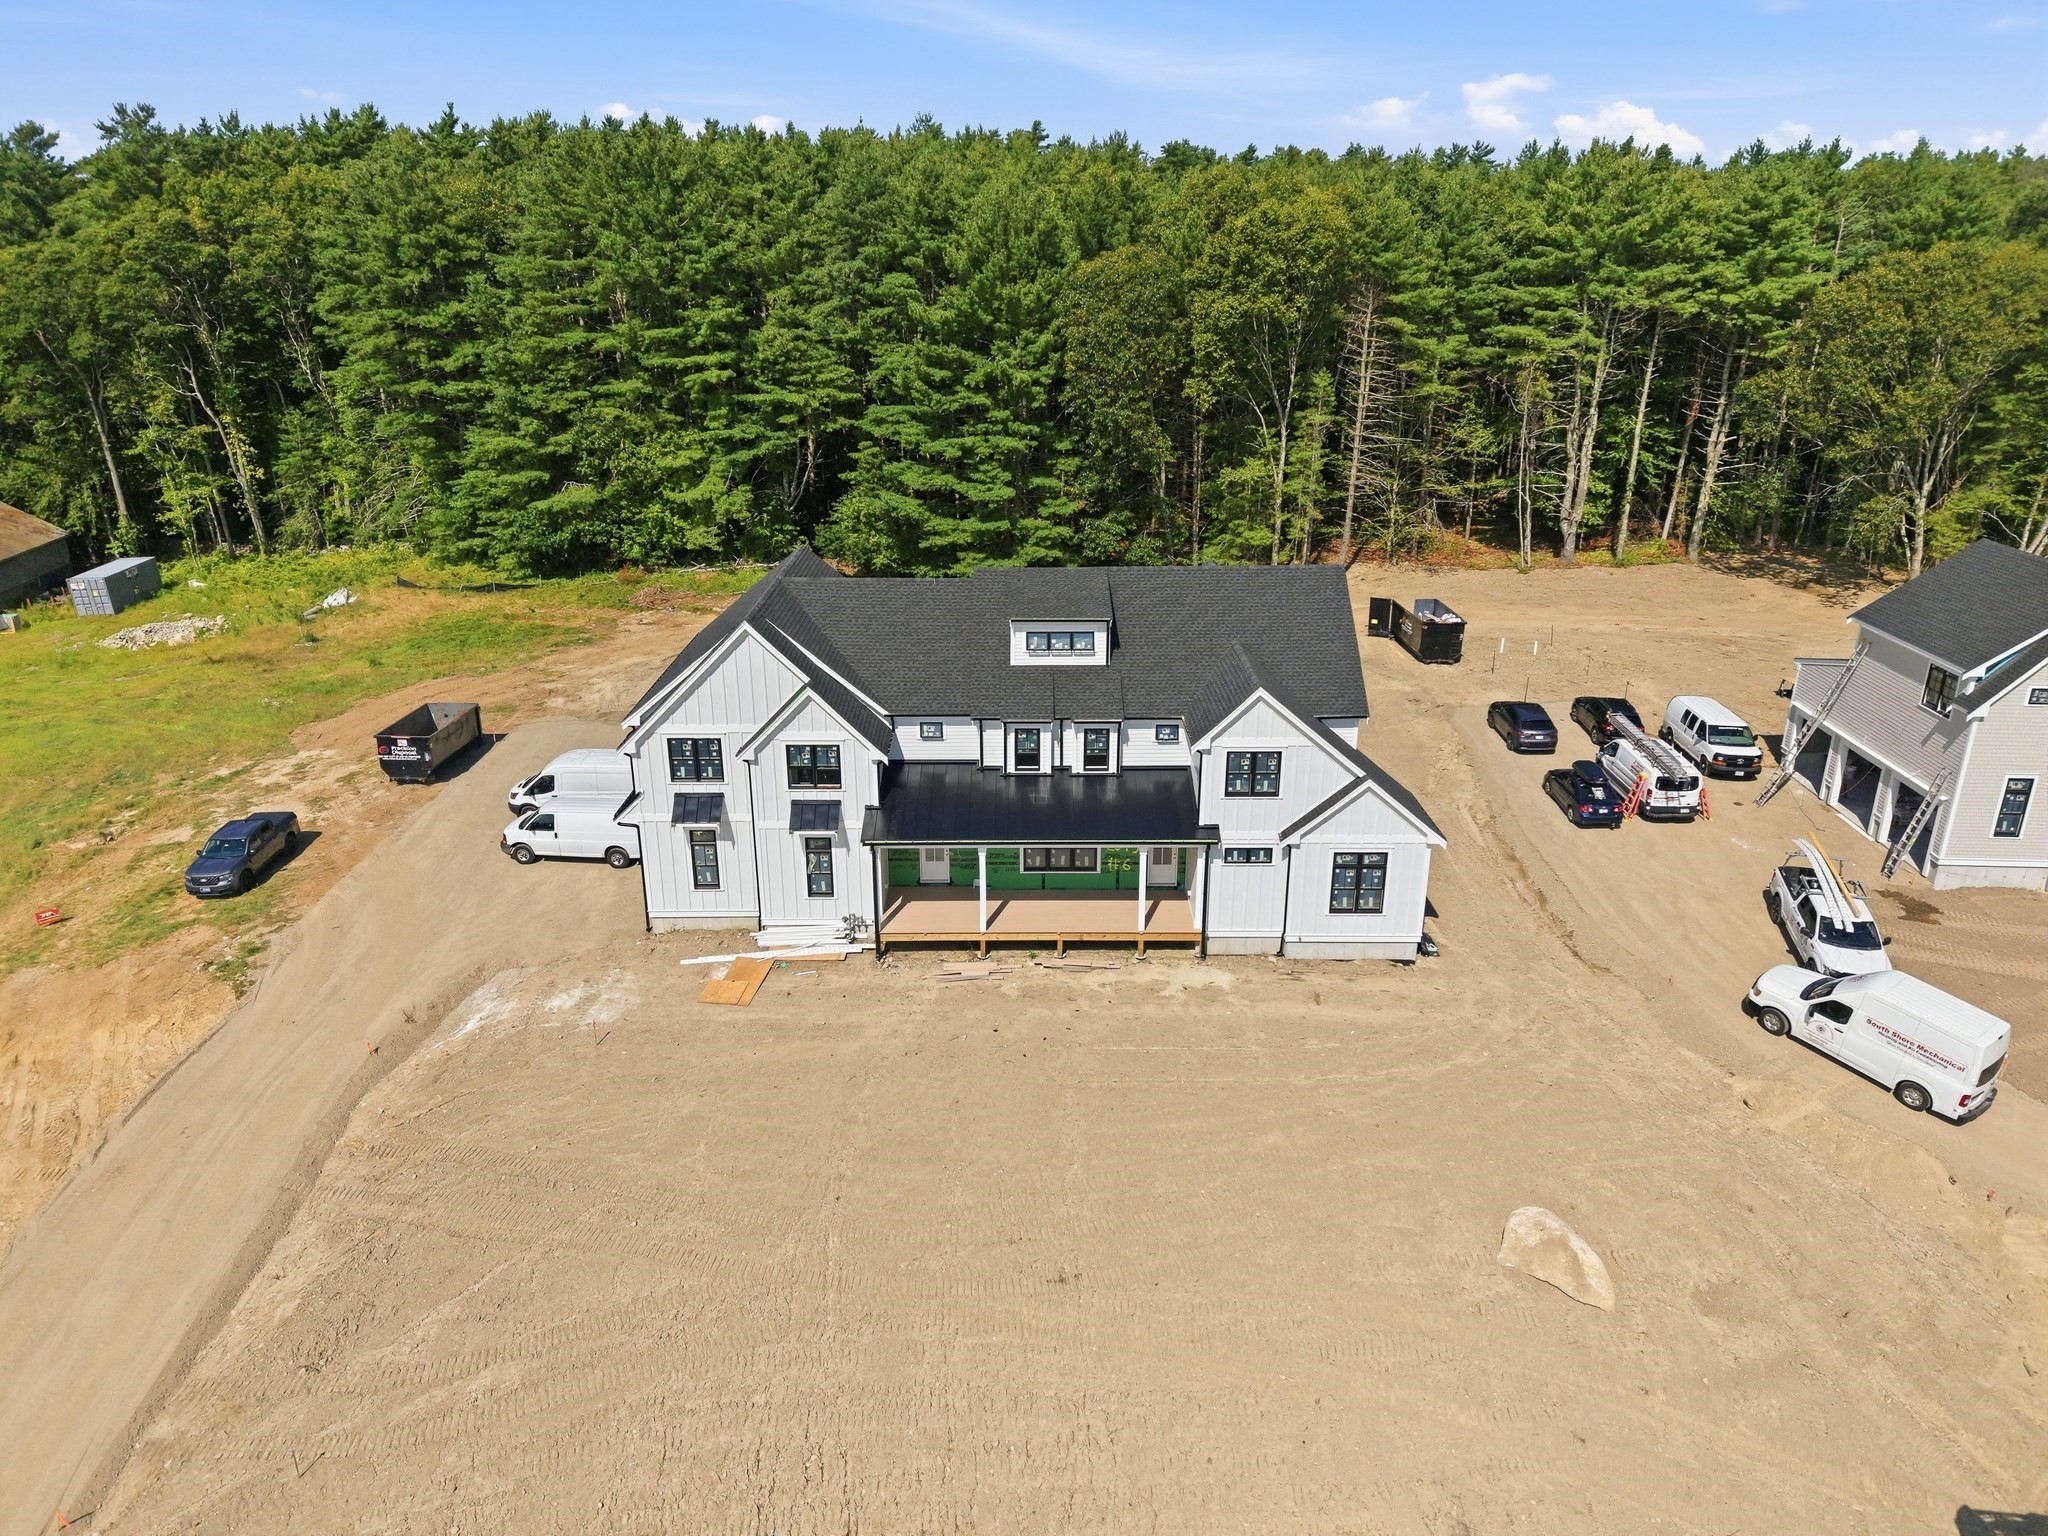 | $2,550,000292 Cross Street # CNorwell, MA 02061 |