In-Person: 10/03 11:00 AM - 12:30 PM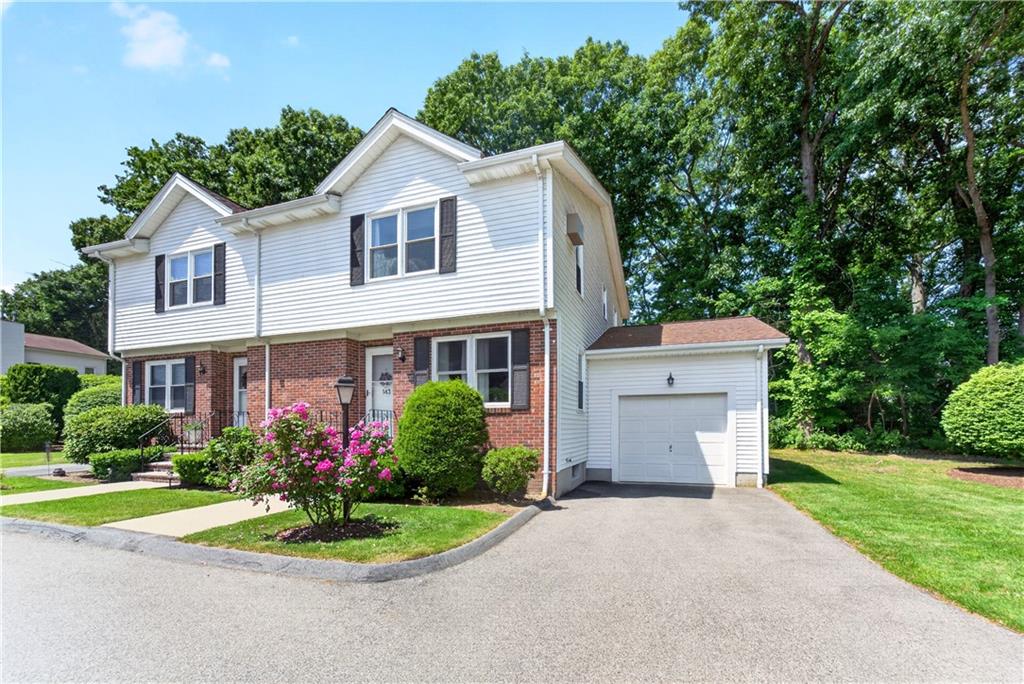
143 Oak Park Drive,North Providence, RI 02904
North Providence, RI 02904

Description
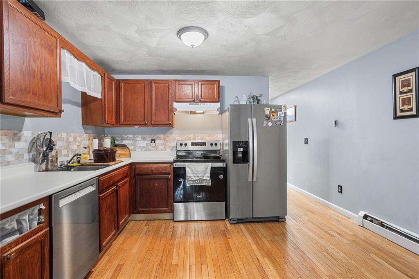
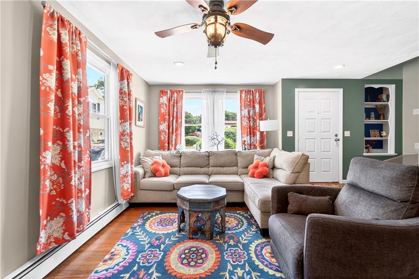
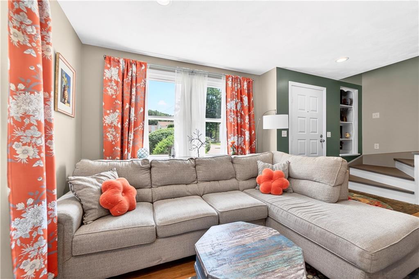
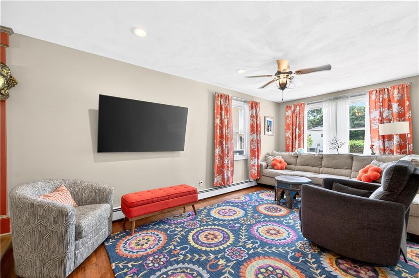
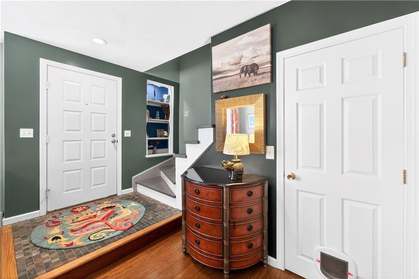
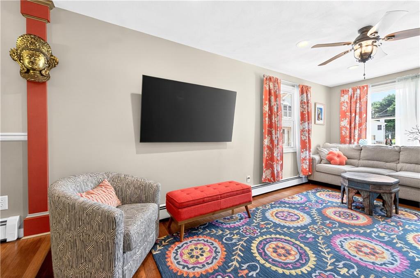
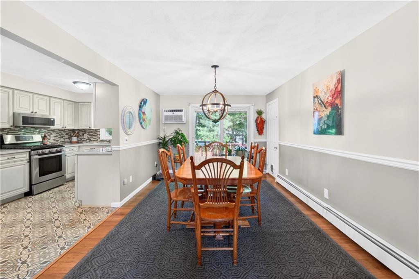
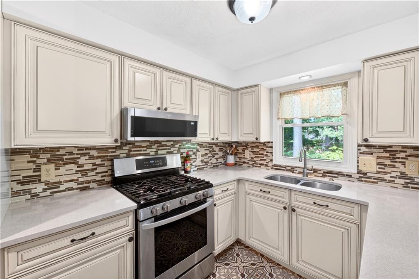
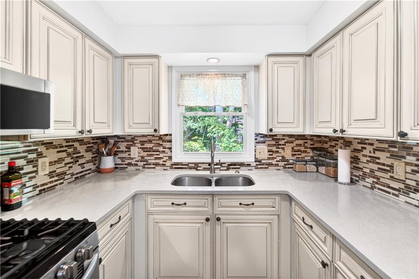
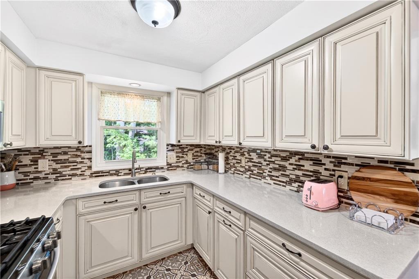
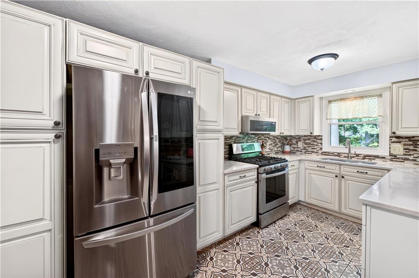
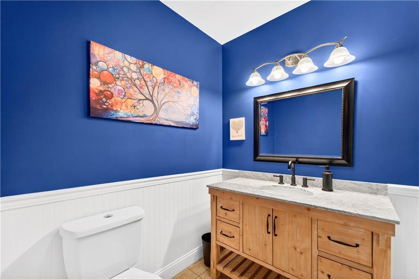
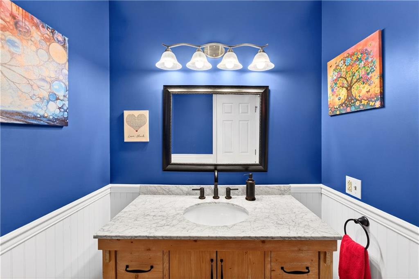
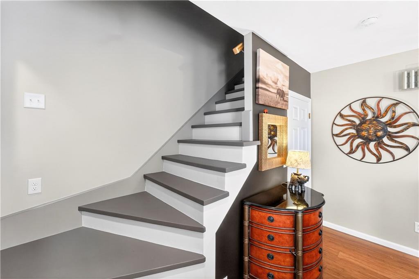
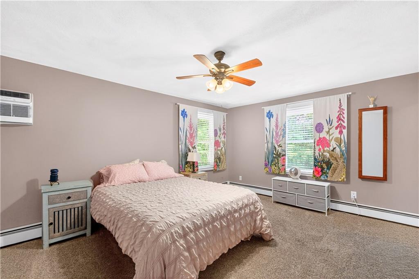
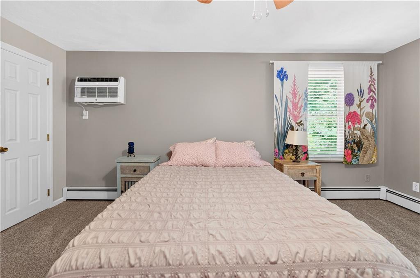
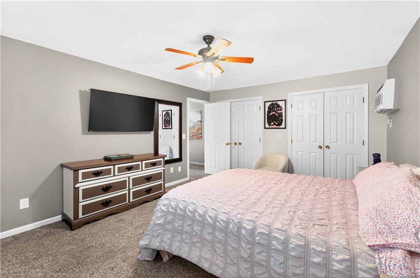
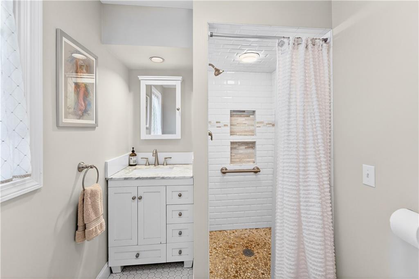
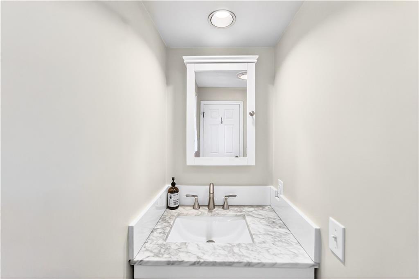
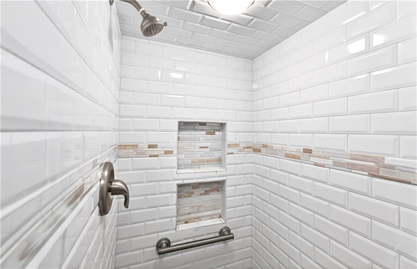
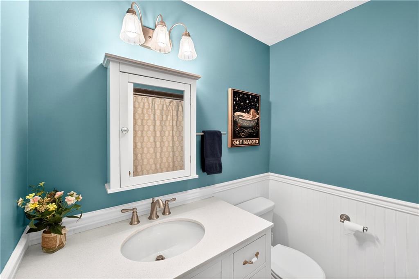
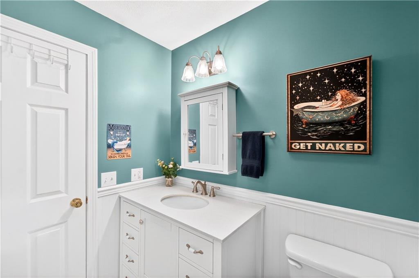
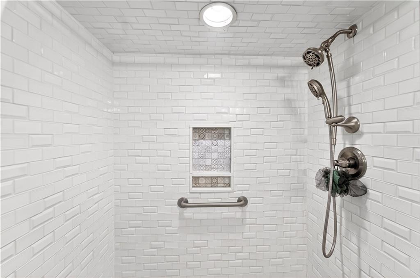
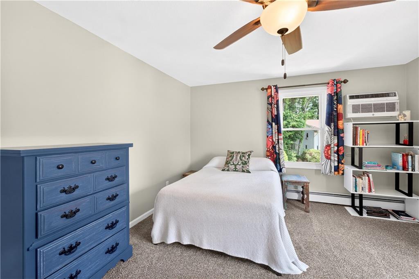
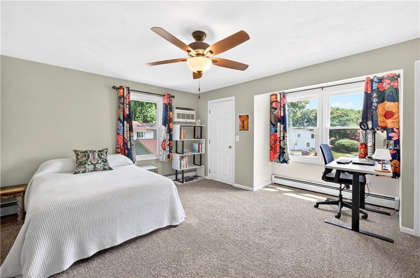
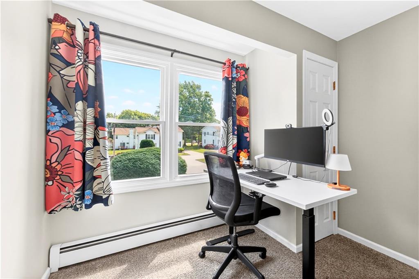
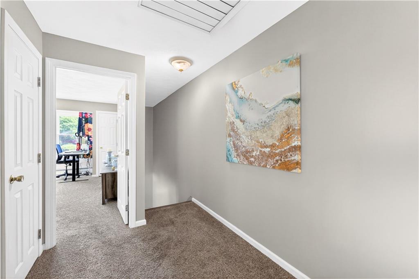
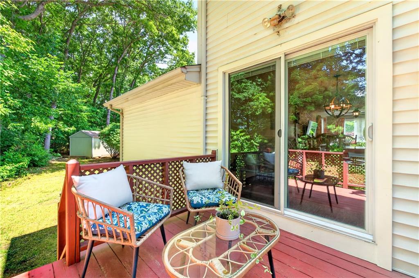
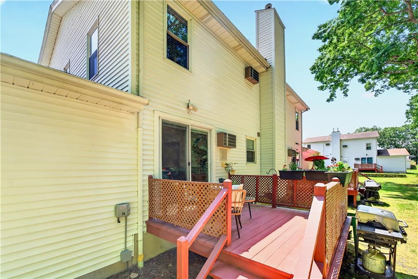
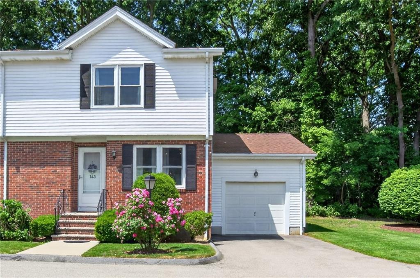
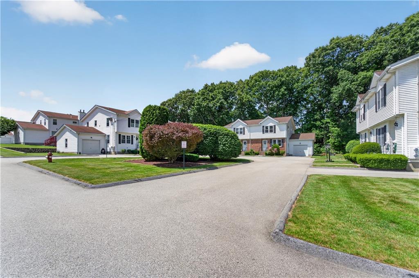
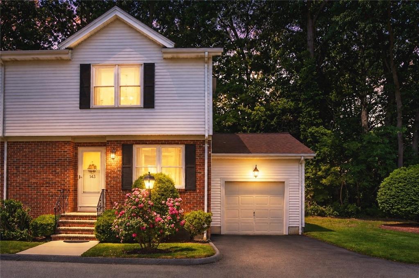
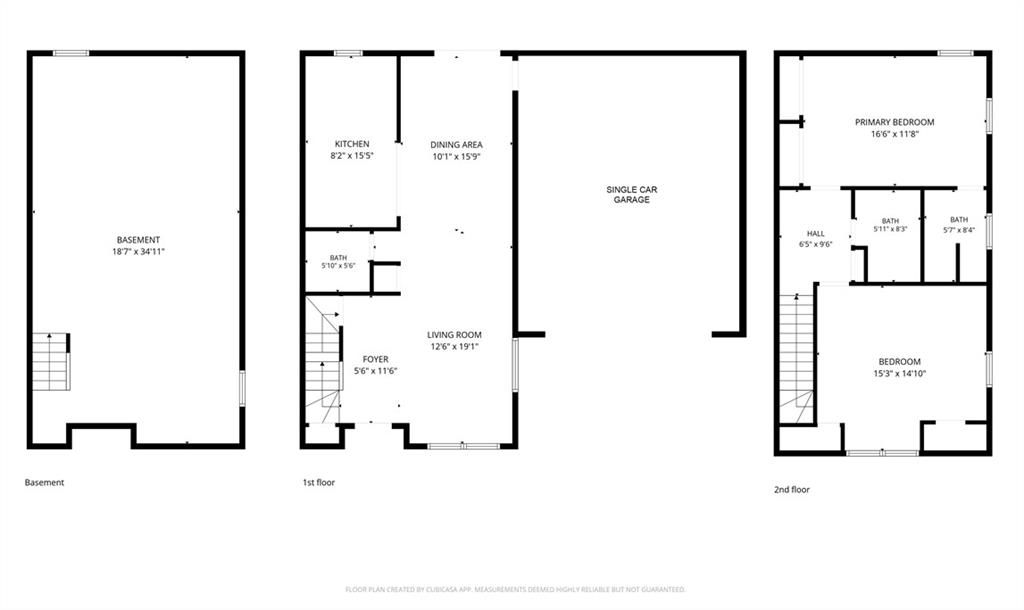
Welcome to Oak Crest Village! Nestled in a quiet cul-de-sac setting, this beautifully updated and move-in ready condo offers 1,452 sq. ft. of comfortable living space. Featuring 2 spacious bedrooms, including a primary suite with a private bath, plus an additional 1.5 bathrooms, this home combines style, convenience, and functionality. The bright, open floor plan is filled with natural light and showcases modern updates throughout. Enjoy a beautifully refreshed interior featuring a sleek updated kitchen, new flooring, updated windows, fresh paint, and renovated bathrooms. The spacious living and dining areas create an inviting atmosphere for both everyday living and entertaining. Additional highlights include a 1-car garage and a full basement with excellent potential for future expansion, offering the opportunity to create additional living space, a home office, gym, or extra storage. Conveniently located within the desirable Oak Crest Village community, this turnkey home is ready for its next owner to move in and enjoy. Don't miss this exceptional opportunity!
Details
| MLS # | 1422939 |
|---|---|
| Listing Type | For Sale |
| Style | Condominium |
| Building Name | Oak Crest Village |
| HOA Dues | $345 |
| Sub-Type | Resale |
| Status | Active |
| Year | 1983 |
| Days On Site | 13 |
| Listing Provided By | Jpar Prime Real Estate | Paula Decubellis |
Features
| Bed(s) | 2 |
|---|---|
| Bath(s) | 3 Total |
| SQ Feet | 1,452 |
| Garage | 1 |
| Basement | Y |
| Story(s) | 2 |
Interior
| Rooms Total | 5 |
|---|---|
| Heating | Natural Gas, Baseboard |
| Heating Yes / No | Yes |
| Cooling | Wall Unit(s) |
| Cooling Yes / No | Yes |
| Appliances | Dishwasher, Microwave, Oven, Range, Refrigerator, Gas Water Heater |
| Interior Features | Wall (Dry Wall), Stairs, Plumbing (Mixed), Insulation (Walls) |
| Fireplace Yes / No | No |
| Fireplaces Total | 0 |
| Fireplace Features | None |
| Laundry Features | In Unit |
Exterior
| Foundation Details | Concrete Perimeter |
|---|---|
| Lot Features | Corner Lot |
| Community Features | Bus, Commuter Bus, Highway Access, Hospital, Public School, Recreational Facilities, Restaurants |
| Construction Materials | Dry Wall, Masonry, Vinyl Siding |
Parking
| Attached Garage Yes / No | Yes |
|---|---|
| Garage Yes / No | Yes |
| Parking Features | Attached, Assigned |
Utilities
| Utilities | Sewer Connected, Water Connected |
|---|---|
| Electric | 200+ Amp Service |
Location
| Community Features | Bus, Commuter Bus, Highway Access, Hospital, Public School, Recreational Facilities, Restaurants |
|---|
Taxes
| Tax Annual Amount | 4089 |
|---|---|
| Tax Assessed Value | 232600 |
| Tax Lot | 61-B-4B |
| Tax Year | 2025 |
Area Information
| State | RI |
|---|---|
| County | Providence |
| City | North Providence |
| Zip Code | 02904 |
| Area | Providence |
| Listing VS Median (in 02904) | |
Price: $389,900 low | high Med: $399,900 sqft: 1,452 low | high Med: 2,080 $ / sqft: $269 low | high Med: $192 On site: 13 low | high Med: 18 | |
Market Activity 02904
Request a showing
Request a showing
Contact
Learn More About This Property

| Open House |
|---|
| In-Person 10/03 11:00 AM - 12:30 PM |
| State | RI |
|---|---|
| County | Providence |
| City | North Providence |
| Zip Code | 02904 |
| Area | Providence |
| Listing VS Median (in 02904) | |
Price: $389,900 low | high Med: $399,900 sqft: 1,452 low | high Med: 2,080 $ / sqft: $269 low | high Med: $192 On site: 13 low | high Med: 18 | |