
Description
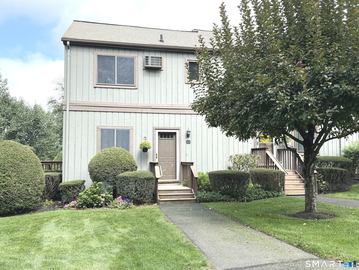
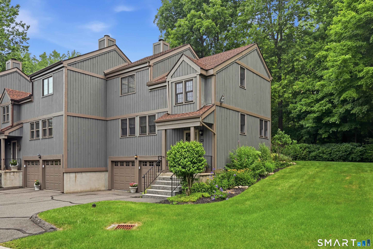
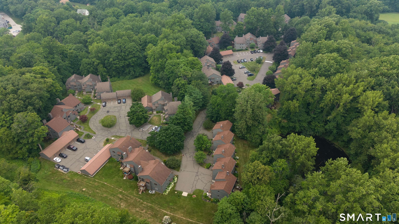
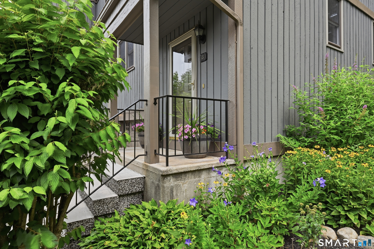
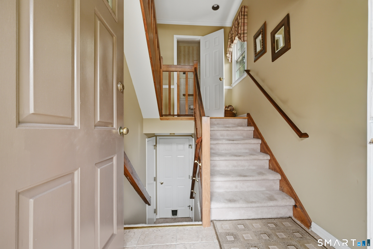
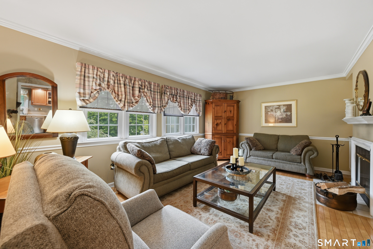
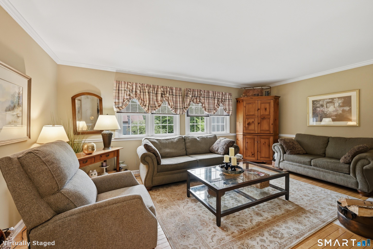
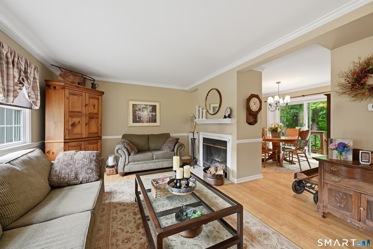
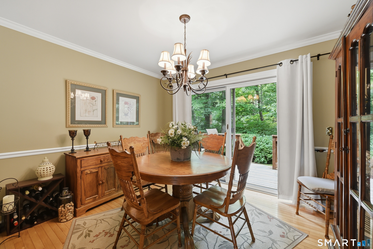
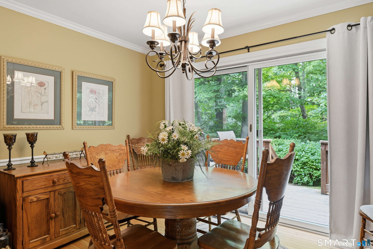
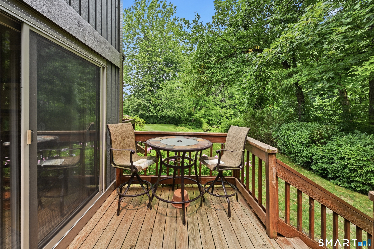
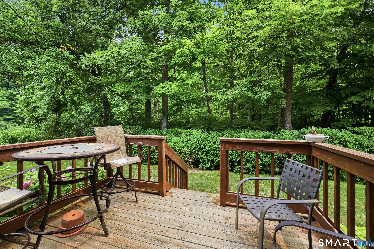
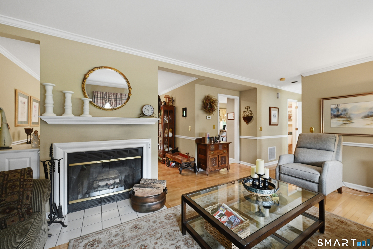
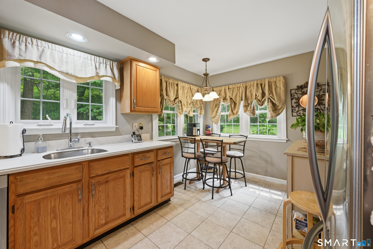
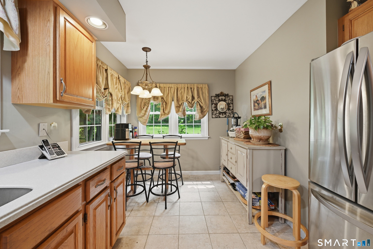
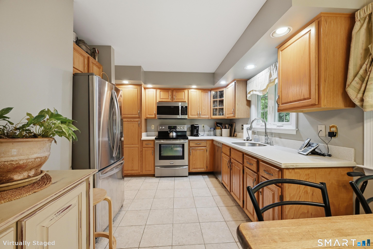
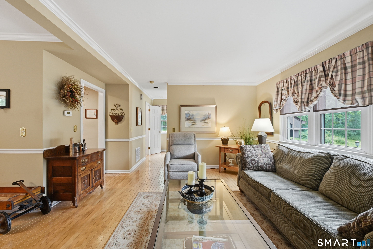
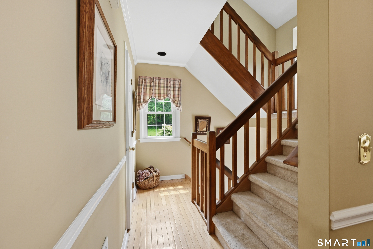
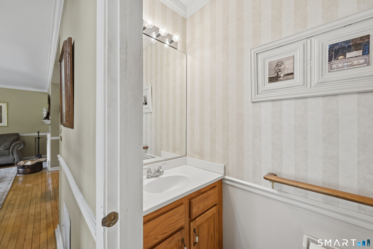
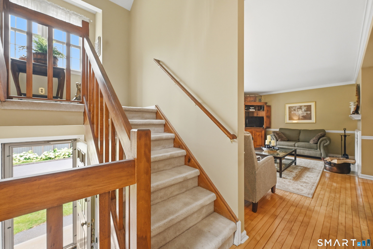
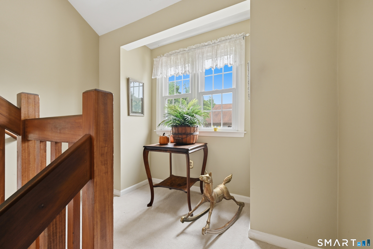
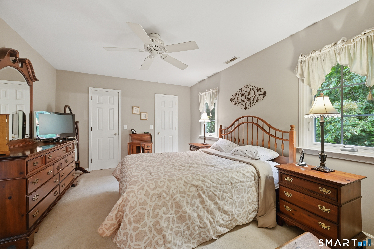
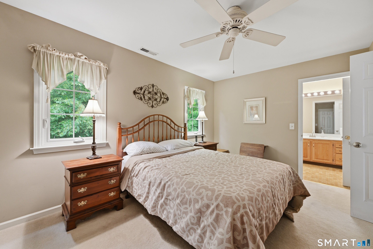
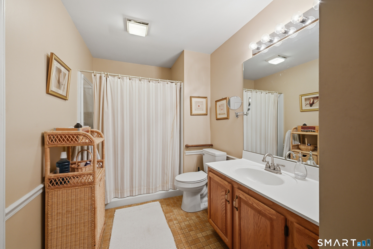
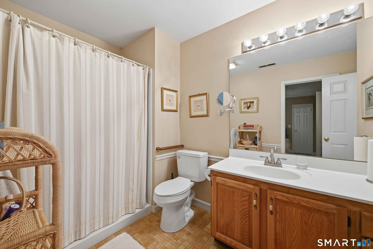
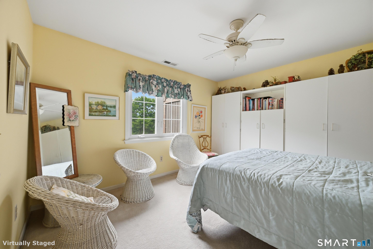
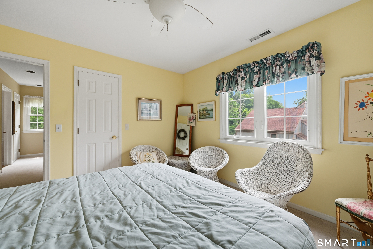
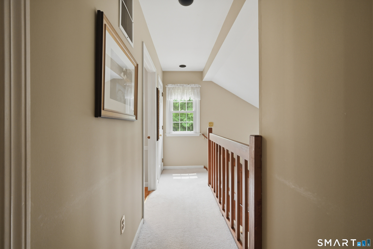
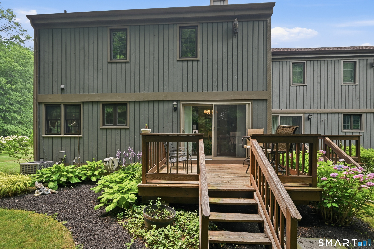
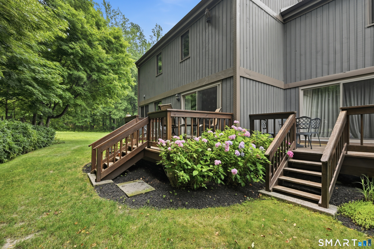
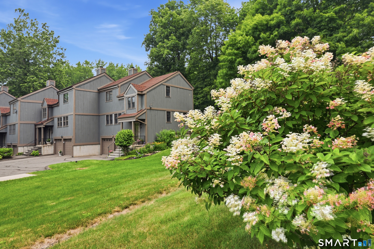
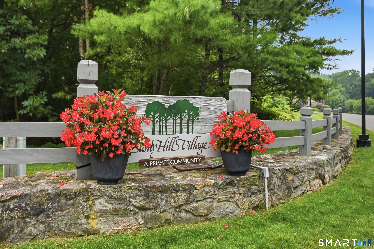
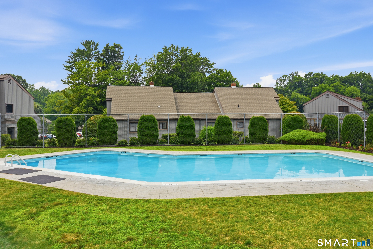
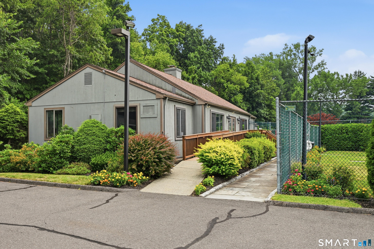
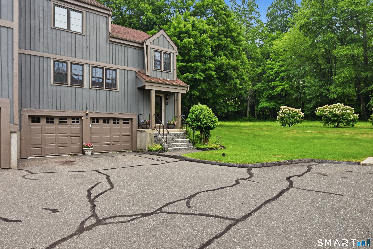
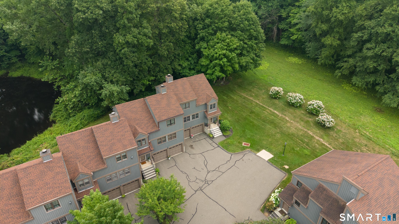
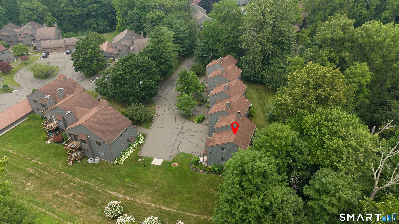
Beautifully maintained and move-in ready, this 5-room, 2-bedroom end-unit townhouse in Stony Hill Village offers the comfort and privacy of a home with the ease of condo living. Premier location within the complex. Thoughtfully positioned at the end of the building, it enjoys a quieter side setting with a manicured lawn that borders woodland, creating a peaceful sense of separation from neighboring units. It's an ideal place to play catch. The main level features an eat-in kitchen with ample cabinetry and table space, a spacious living room with fireplace, a dining room with sliders to a private deck, and a convenient half bath. The deck overlooks mature trees, while professionally designed foundation plantings and the adjoining wooded backdrop enhance the home's tucked-away feel and provide a lovely place to relax outdoors. Upstairs are 2 generously sized bedrooms with ceiling fans, including a primary bedroom with 2 walk-in closets and access to the full bath. Additional features include central air, a lower-level laundry room within the unit,newer windows, and a spacious 2-car garage. Stony Hill Village offers a level setting for comfortable walking, along with an inground pool and pool house. Conveniently located near supermarkets, retail shopping, restaurants, hair salons, and I-84 Exit 8. This lovely condo will make daily living easier and convenient
Details
| MLS # | 24194205 |
|---|---|
| Listing Type | For Sale |
| Style | Condominium |
| HOA Dues | $544 |
| Sub-Type | Resale |
| Status | Under Contract - Continue To Show |
| Year | 1987 |
| Days On Site | 49 |
| Listing Provided By | William Pitt Sotheby's Int'l | Betty Hensal |
Features
| Bed(s) | 2 |
|---|---|
| Bath(s) | 2 Total |
| SQ Feet | 1,450 |
| Garage | 2 |
| Basement | Y |
| Pool | Yes |
| Units | 162 |
| Zoning | R-80 |
Interior
| Total Rooms | 5 |
|---|---|
| Cooling System | Central Air |
| Interior Features | Auto Garage Door Opener, Cable - Available |
| Appliances Included | Electric Range, Microwave, Refrigerator, Dishwasher, Washer, Dryer |
| Fireplaces Total | 1 |
| Laundry Room Info | Lower Level |
Exterior
| Exterior Features | Deck |
|---|
Parking
| Garage & Parking | Under House Garage, Paved, Driveway |
|---|---|
| Garages Number | 2 |
| Parking Total Spaces | 2 |
Utilities
| Sewage System | Public Sewer Connected |
|---|---|
| Energy Features | Storm Doors, Thermopane Windows |
Taxes
| Tax Year | July 2026-June 2027 |
|---|---|
| Property Tax | 5150 |
Area Information
| State | CT |
|---|---|
| County | Fairfield |
| City | Brookfield |
| Zip Code | 06804 |
| Area | N | A |
| School District | Candlewood Lake Elementary |
| Elementary School | Candlewood Lake Elementary |
| High School | Brookfield |
| Listing VS Median (in 06804) | |
Price: $404,900 low | high Med: $620,000 sqft: 1,450 low | high Med: 1,478 $ / sqft: $279 low | high Med: $423 On site: 49 low | high Med: 6.5 | |
Market Activity 06804
Request a showing
Request a showing
Contact
Learn More About This Property

| State | CT |
|---|---|
| County | Fairfield |
| City | Brookfield |
| Zip Code | 06804 |
| Area | N | A |
| School District | Candlewood Lake Elementary |
| Elementary School | Candlewood Lake Elementary |
| High School | Brookfield |
| Listing VS Median (in 06804) | |
Price: $404,900 low | high Med: $620,000 sqft: 1,450 low | high Med: 1,478 $ / sqft: $279 low | high Med: $423 On site: 49 low | high Med: 6.5 | |