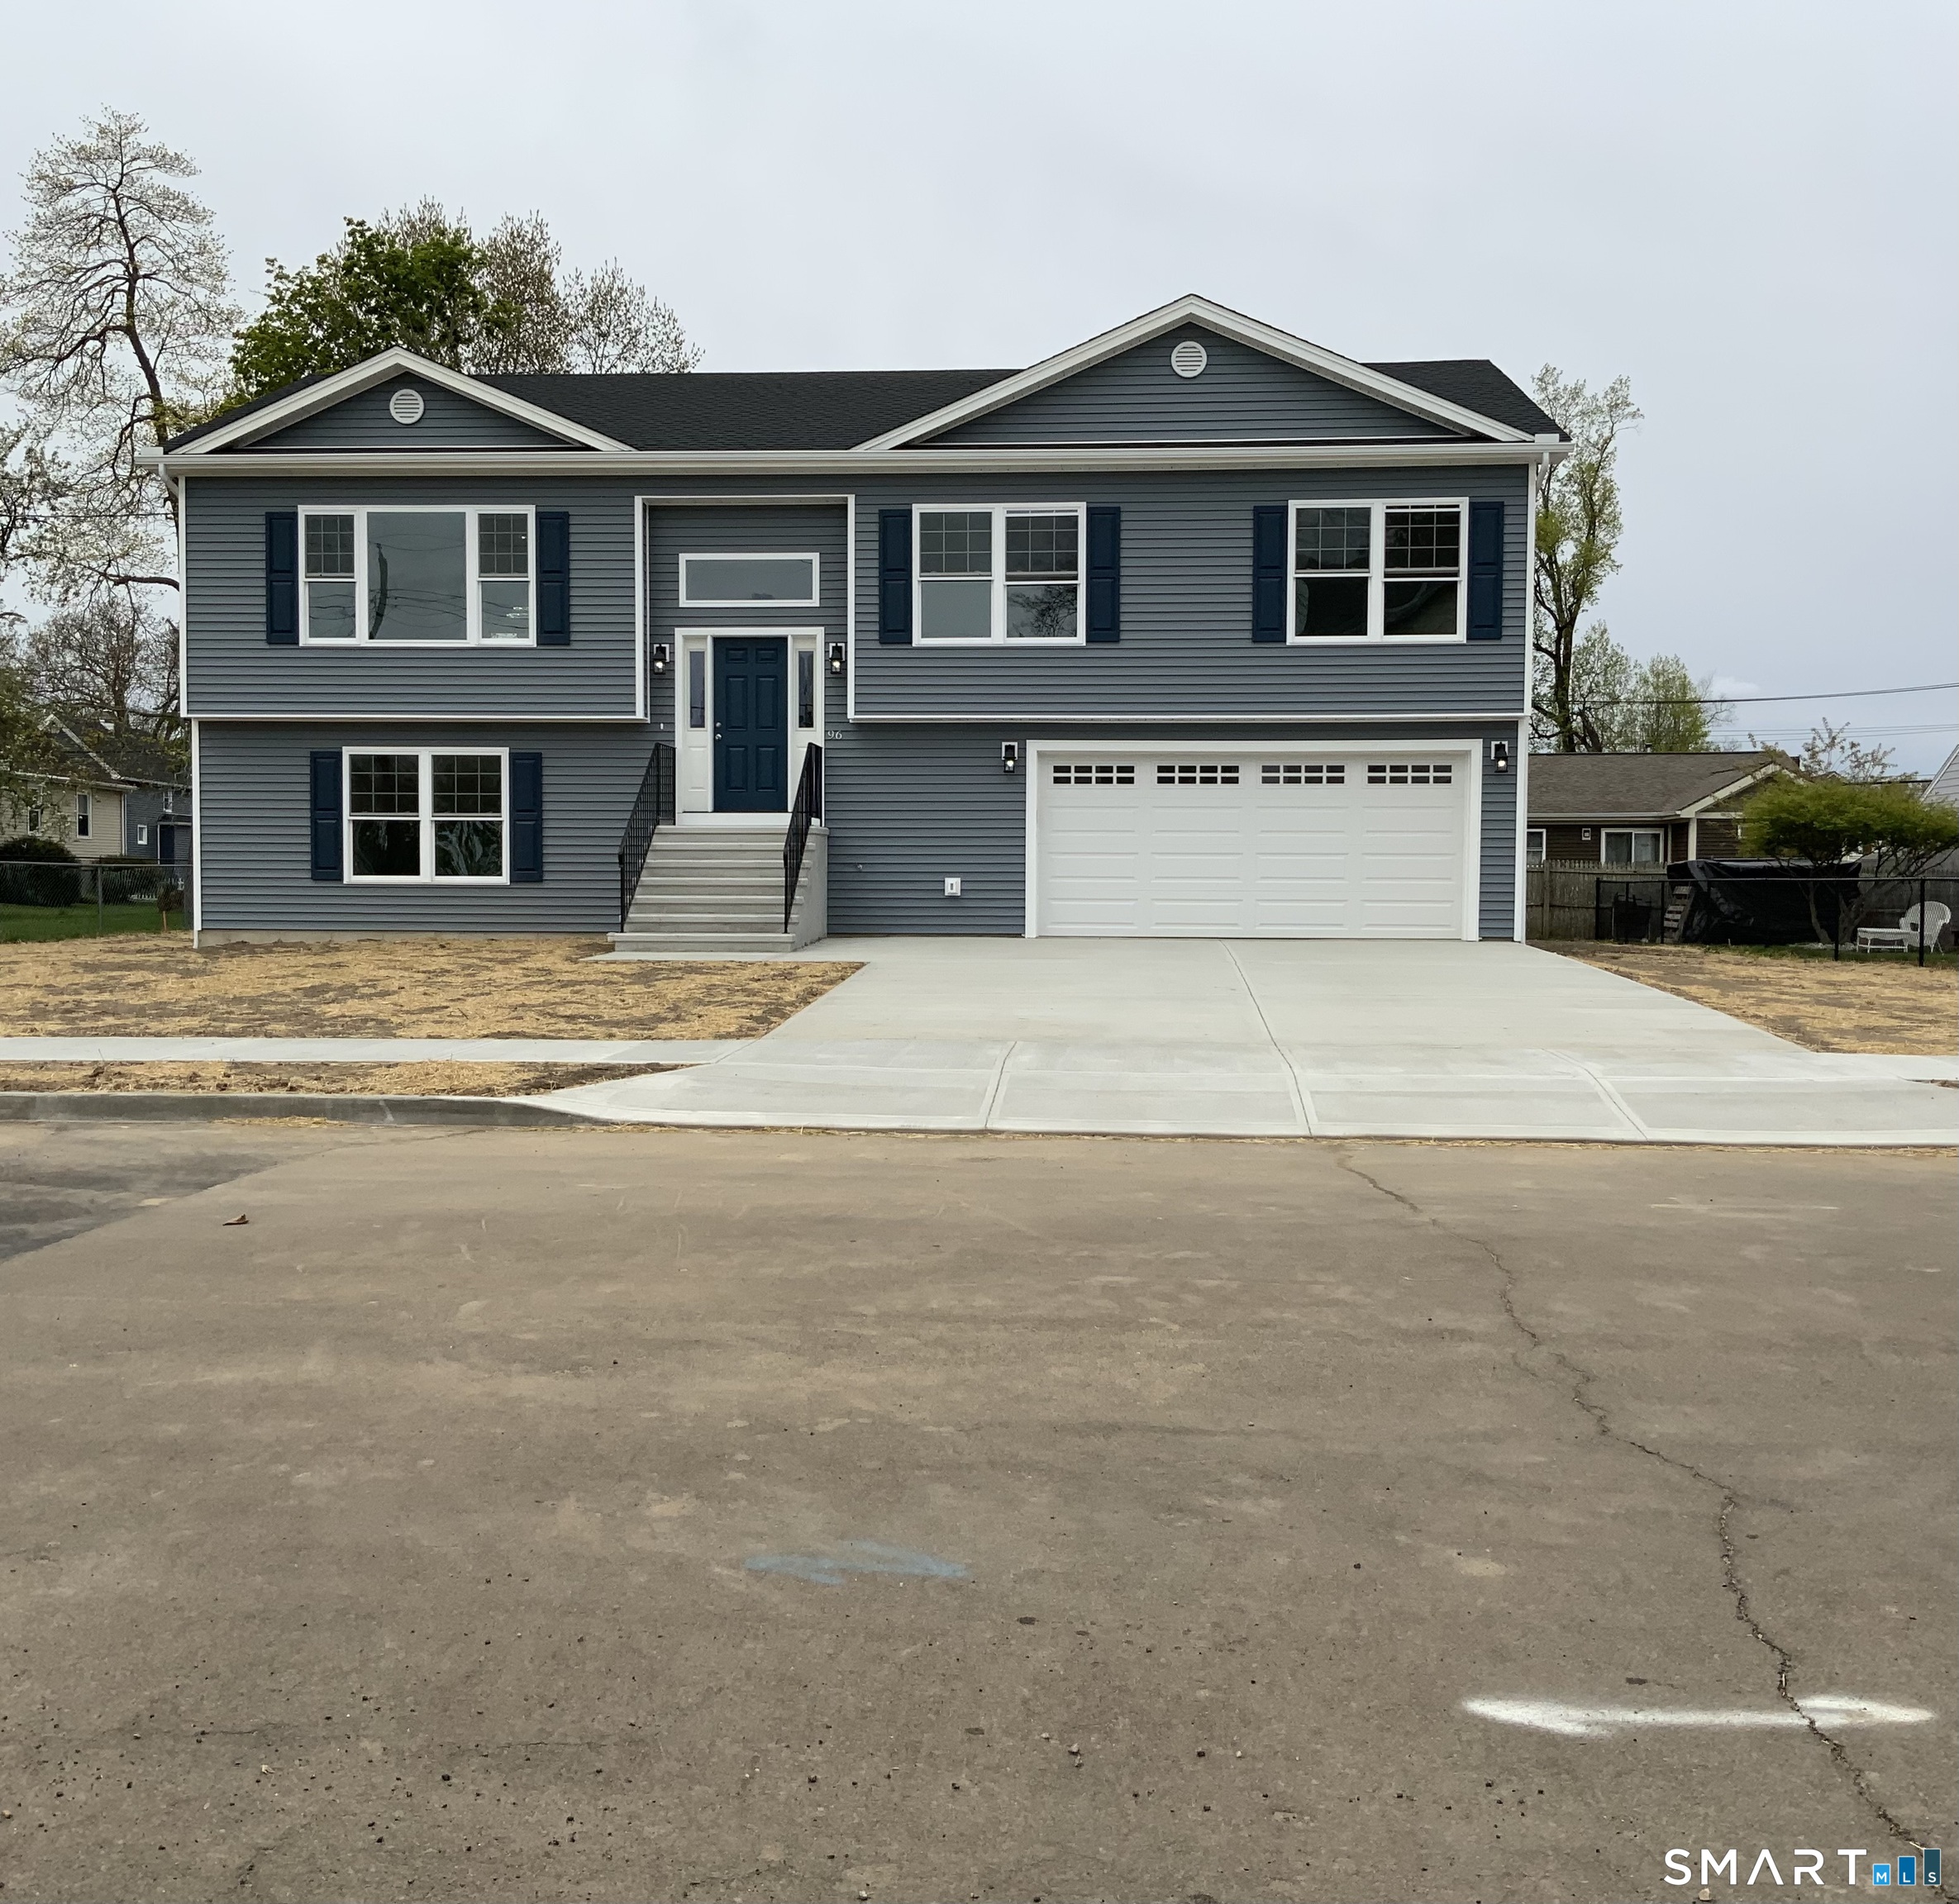
96 Enright Street,West Haven, CT 06516
West Haven, CT 06516

Description
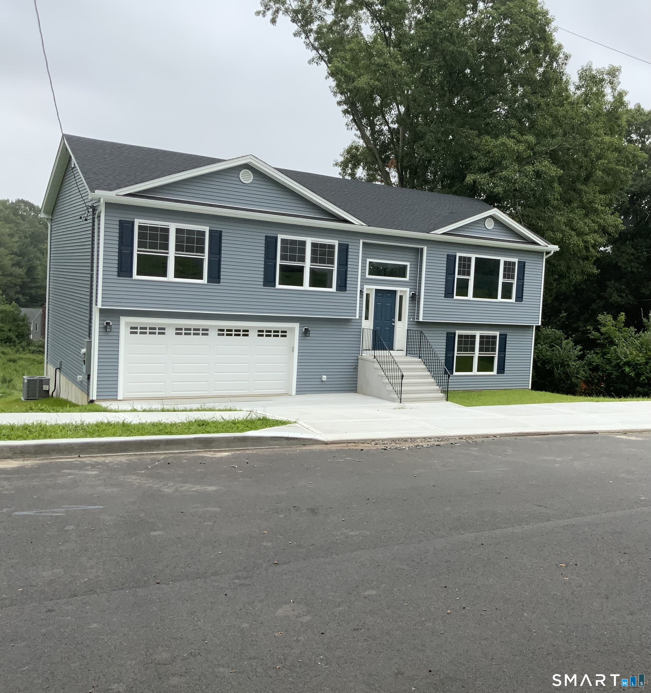
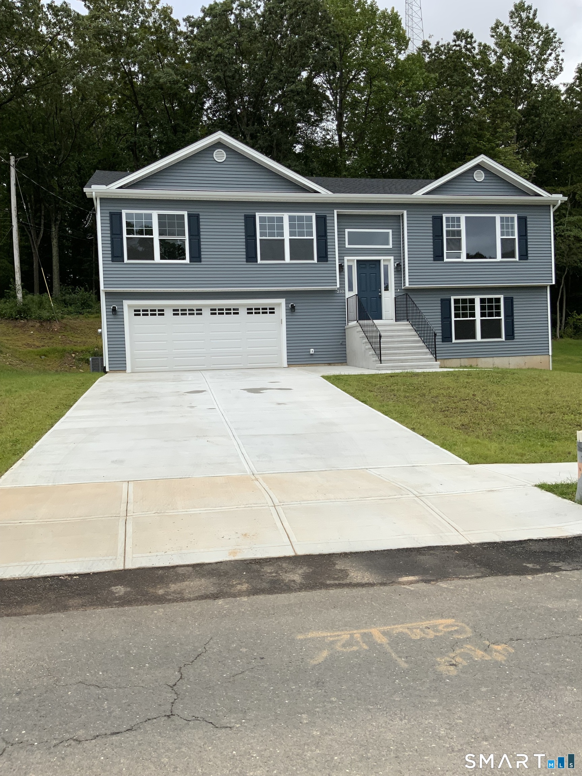
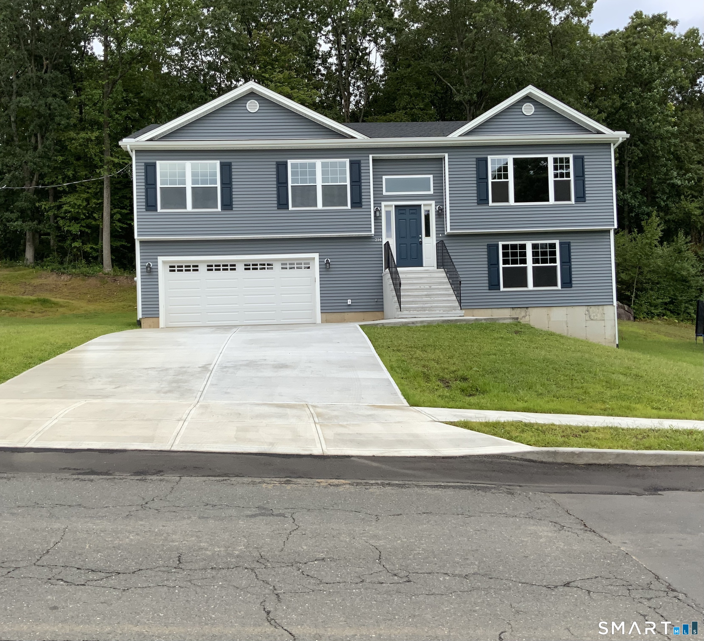
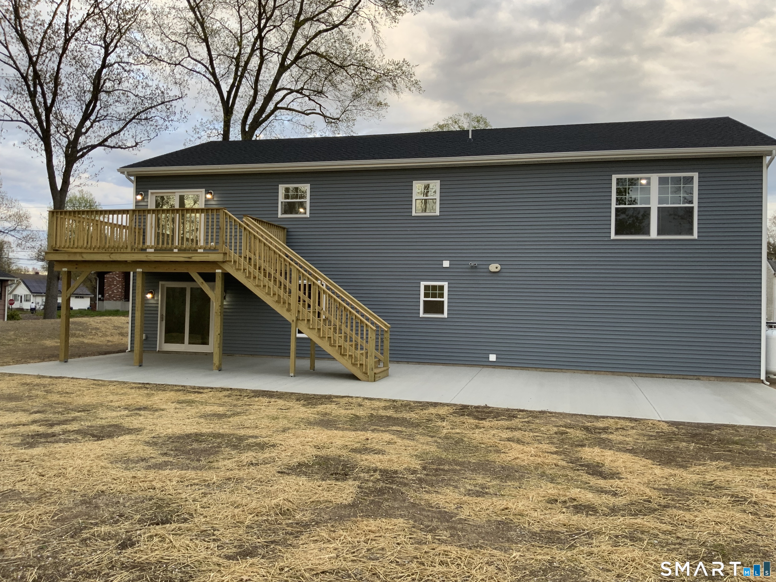
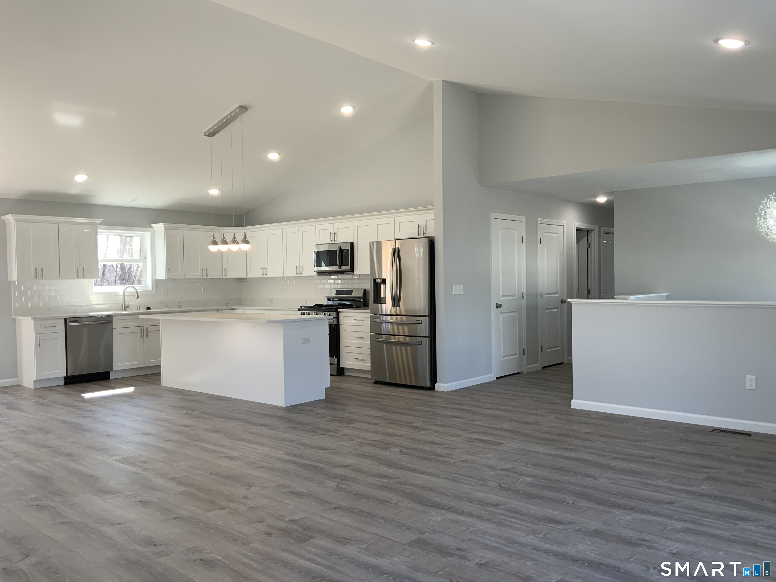
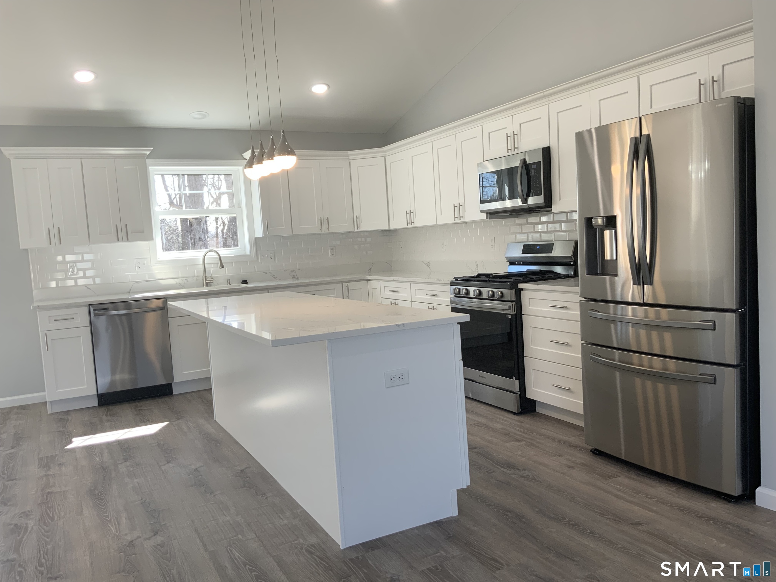
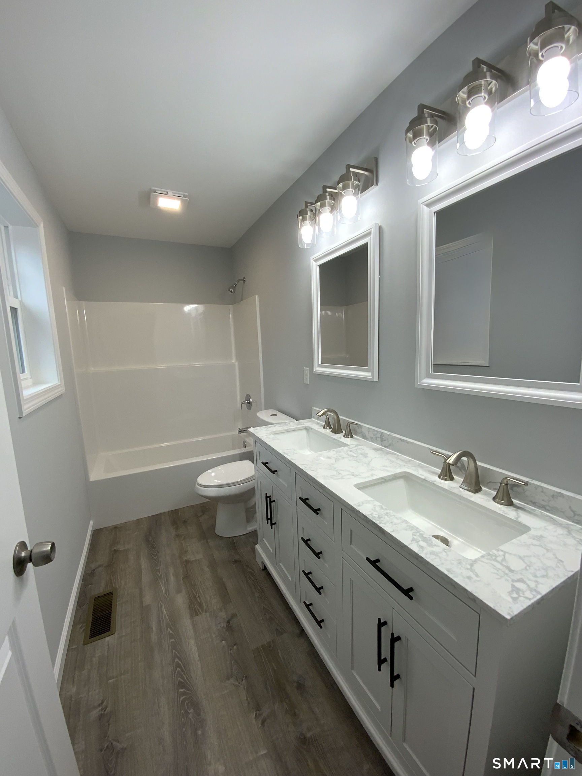
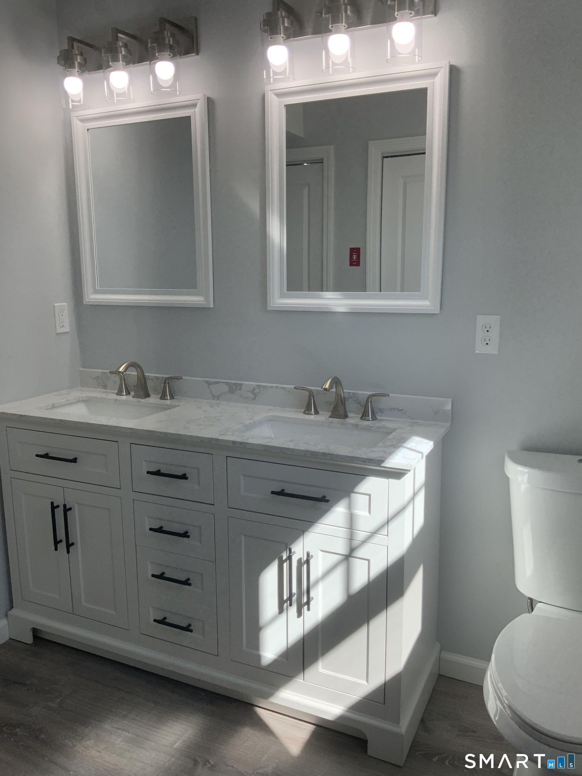
This beautifully designed 3,150 sq. ft. split-level home offers 4 spacious bedrooms and 3 full bathrooms, perfectly blending comfort, style, and functionality. Step into the open-concept upper level featuring rich Life proof vinyl flooring and a modern kitchen designed to impress, complete with an 8-foot island, white shaker cabinets, soft-close drawers, Calcutta quartz countertops, crown molding, and stainless steel appliances. The space is filled with natural light, making it ideal for both everyday living and entertaining. Retreat to the luxurious primary suite featuring his-and-her sinks and walk-in closets for added convenience and comfort.The lower level offers stylish and durable vinyl flooring, a spacious laundry room, and access to a huge concrete patio, perfect for hosting gatherings. Enjoy even more outdoor living space with a 12x16 deck off the upper level and a large patio below. Energy-efficient upgrades include a 95% efficiency furnace, tankless water heater, and dual-zoned heating and central air, ensuring year-round comfort. A 2-car garage completes this exceptional home, located in a highly desirable area. Town has yet to determine taxes and assessment.
Details
| MLS # | 24170443 |
|---|---|
| Listing Type | For Sale |
| Style | House |
| Sub-Type | Resale |
| Status | Under Contract - Continue To Show |
| Year | 2026 |
| Days On Site | 152 |
| Listing Provided By | Derek Greene | Derek Greene |
Features
| Bed(s) | 4 |
|---|---|
| Bath(s) | 3 Total |
| SQ Feet | 3,150 |
| Garage | 2 |
| Basement | Y |
| Zoning | Residential |
| Acreage | 0.22 |
Interior
| Total Rooms | 7 |
|---|---|
| Cooling System | Central Air, Zoned |
| Appliances Included | Oven/Range, Microwave, Refrigerator, Dishwasher, Disposal |
| Fireplaces Total | 0 |
| Laundry Room Info | Lower Level |
Exterior
| Roof Information | Asphalt Shingle |
|---|---|
| Foundation Type | Concrete, Slab |
Parking
| Garage & Parking | Under House Garage, Driveway |
|---|---|
| Garages Number | 2 |
| Parking Total Spaces | 4 |
Utilities
| Sewage System | Public Sewer Connected |
|---|
Taxes
| Tax Year | July 2025-June 2026 |
|---|---|
| Property Tax | 0 |
Area Information
| State | CT |
|---|---|
| County | New Haven |
| City | West Haven |
| Zip Code | 06516 |
| Area | N | A |
| School District | Per Board of Ed |
| Elementary School | Per Board of Ed |
| High School | West Haven |
| Listing VS Median (in 06516) | |
Price: $610,000 low | high Med: $345,000 sqft: 3,150 low | high Med: 1,197 $ / sqft: $194 low | high Med: $288 On site: 152 low | high Med: 13 | |
Market Activity 06516
Request a showing
Request a showing
Contact
Learn More About This Property

| State | CT |
|---|---|
| County | New Haven |
| City | West Haven |
| Zip Code | 06516 |
| Area | N | A |
| School District | Per Board of Ed |
| Elementary School | Per Board of Ed |
| High School | West Haven |
| Listing VS Median (in 06516) | |
Price: $610,000 low | high Med: $345,000 sqft: 3,150 low | high Med: 1,197 $ / sqft: $194 low | high Med: $288 On site: 152 low | high Med: 13 | |