
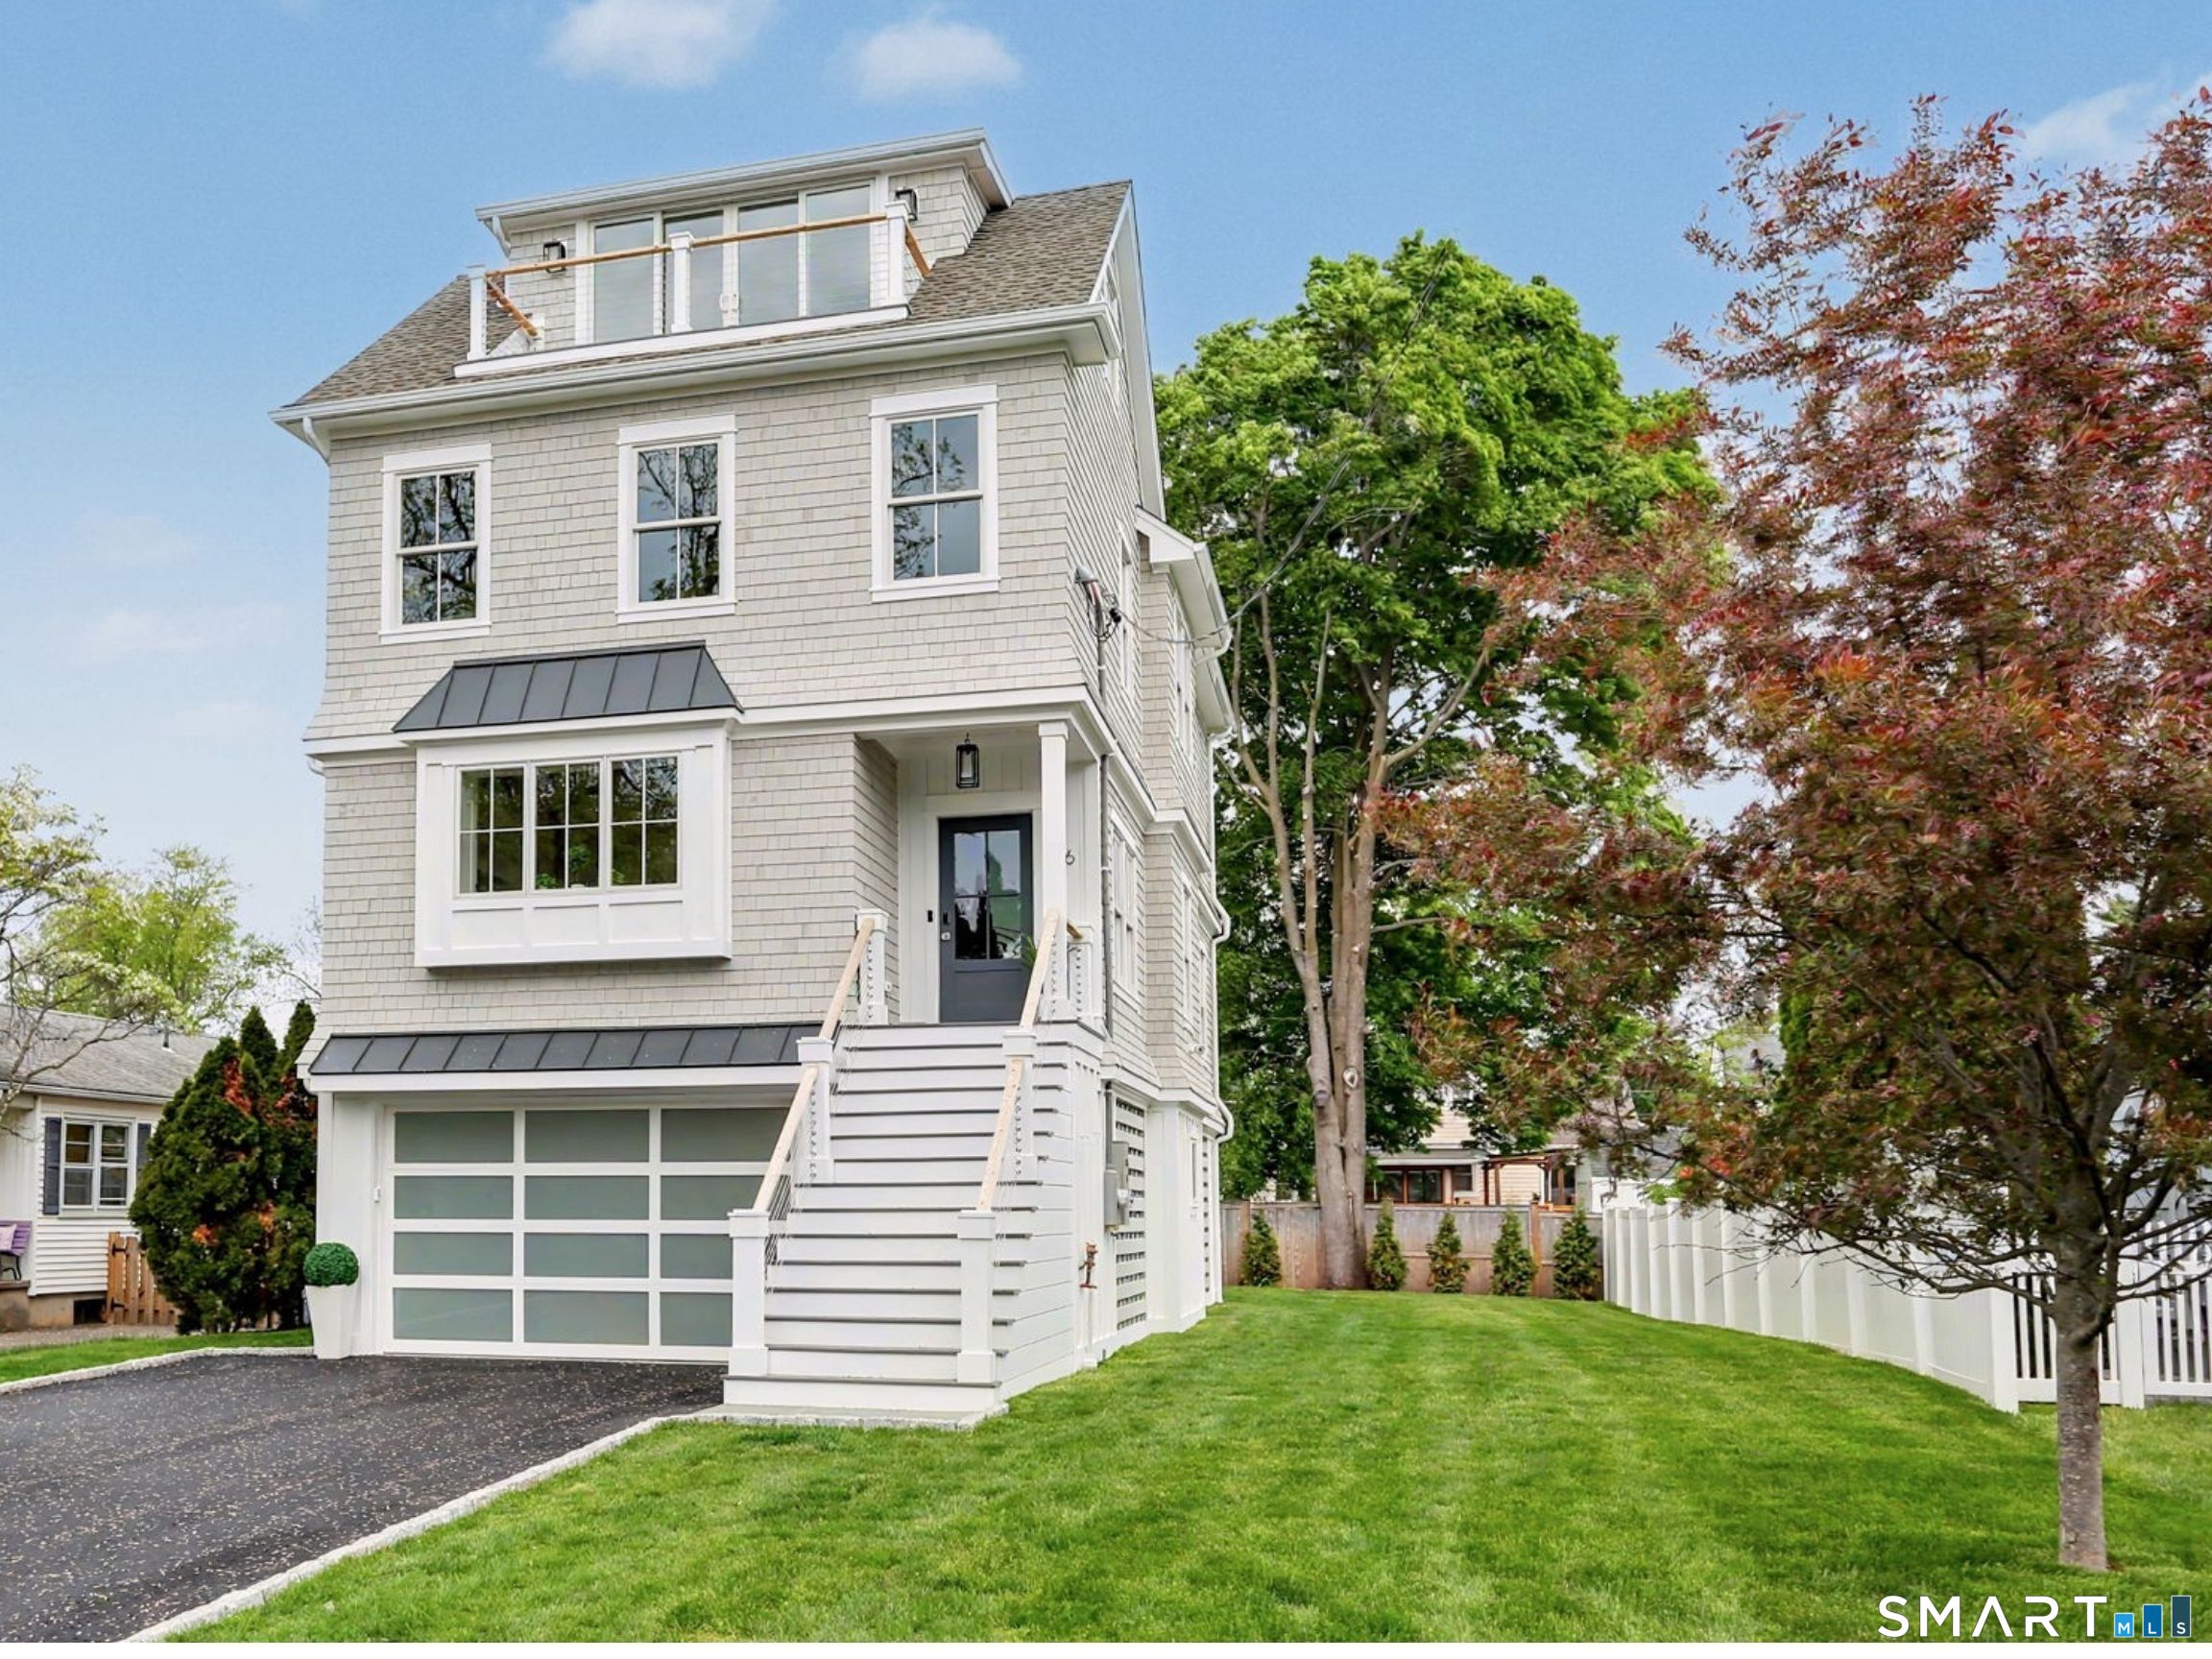
96 Clinton Street,Fairfield, CT 06824
Fairfield, CT 06824
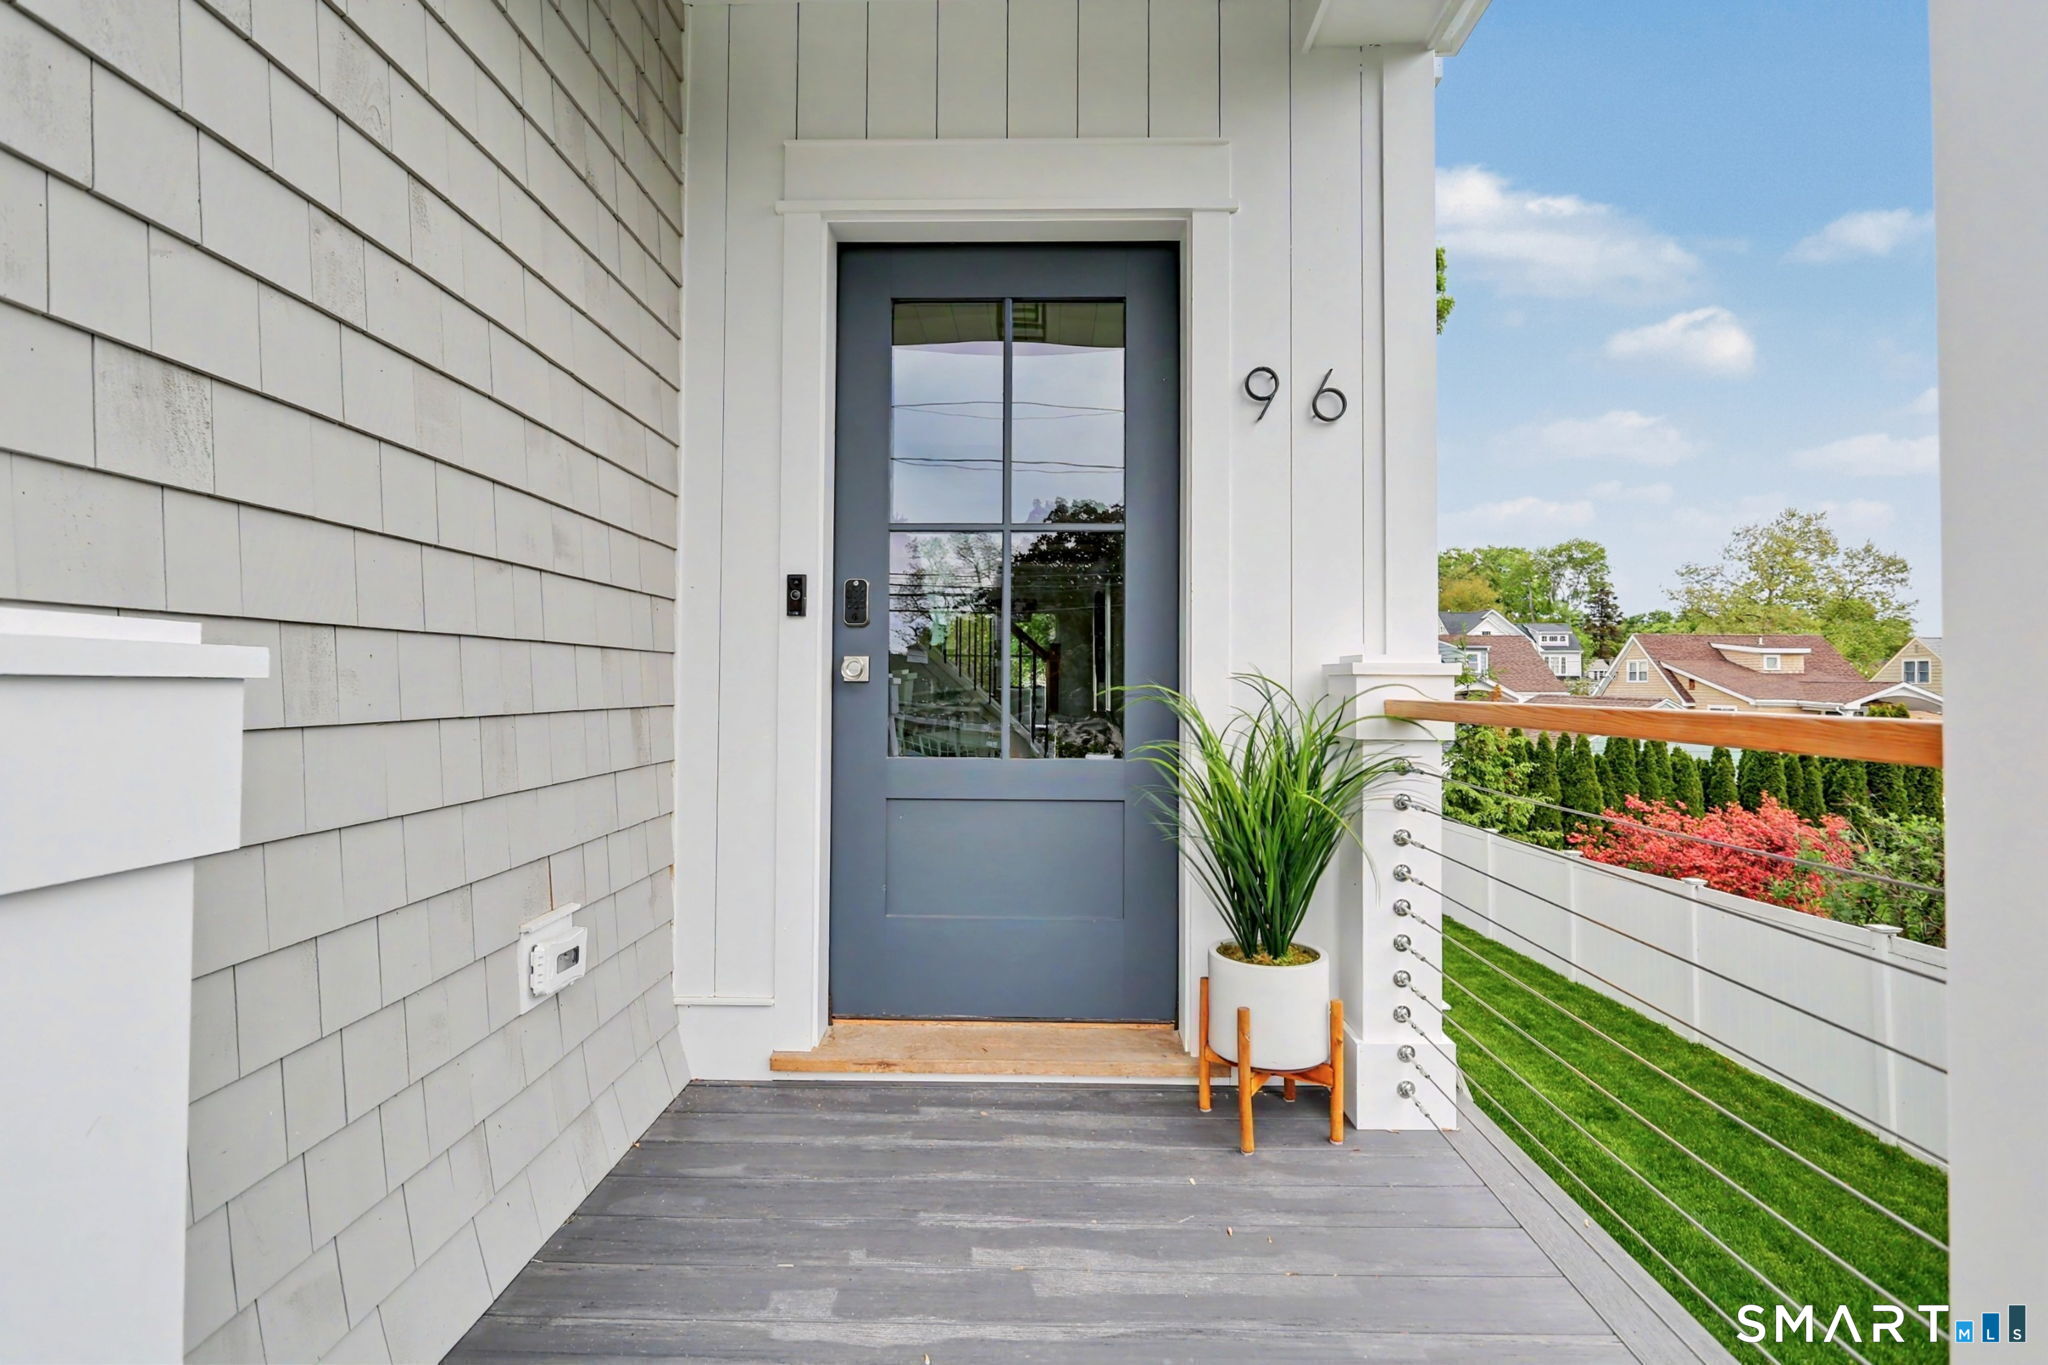

Description
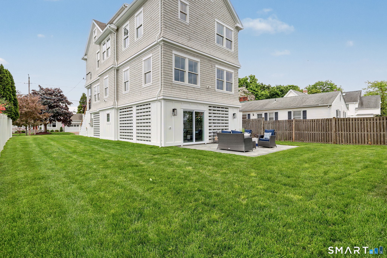
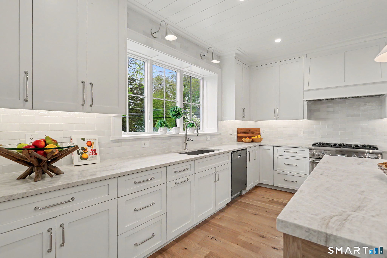
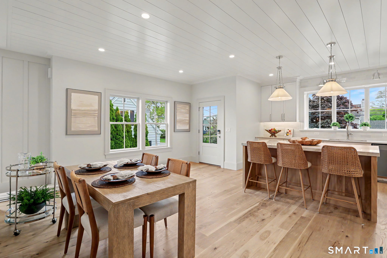
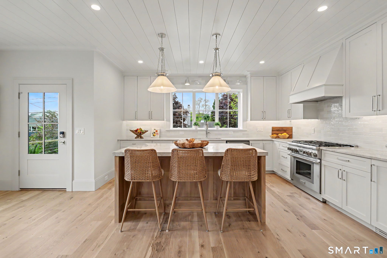
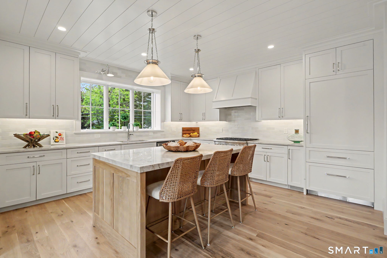
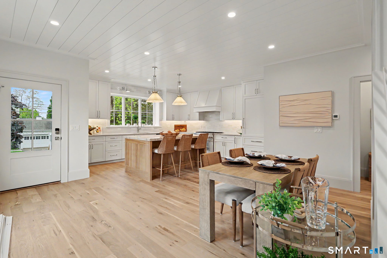
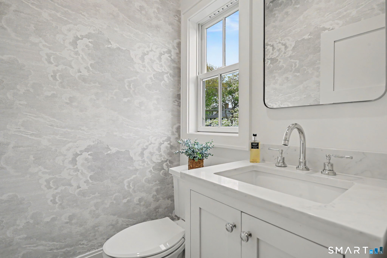
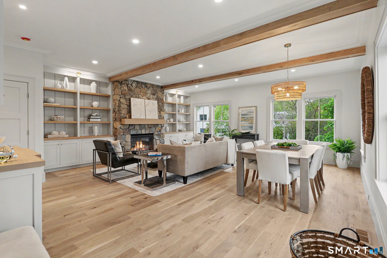
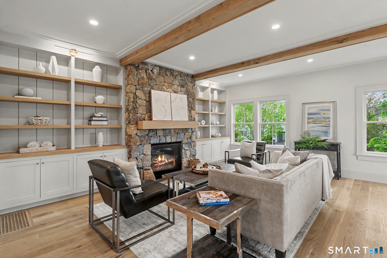
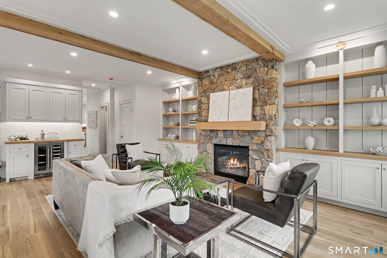
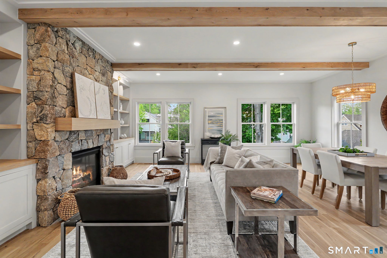
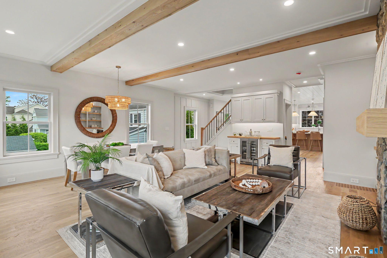
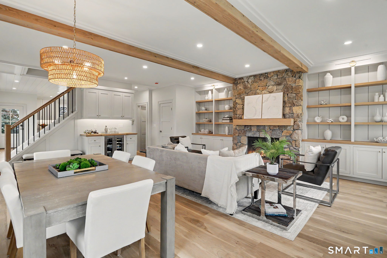
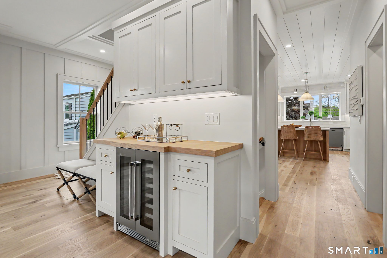
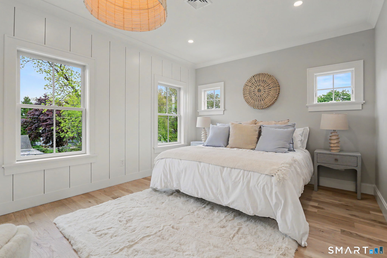
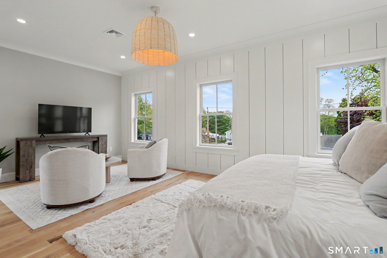
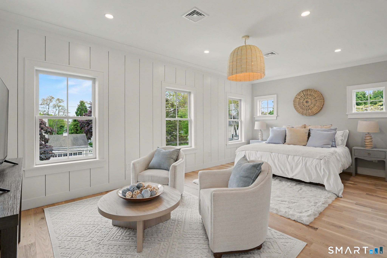
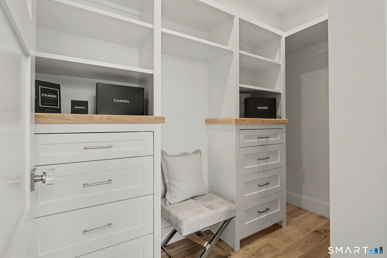
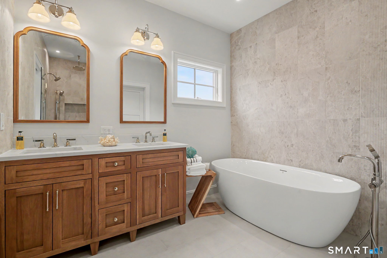
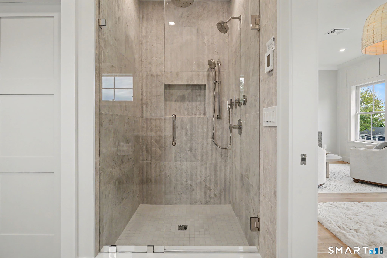
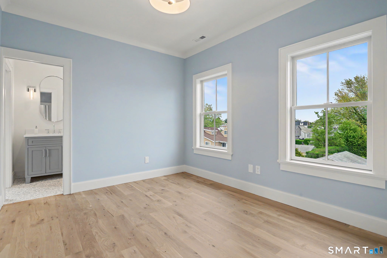
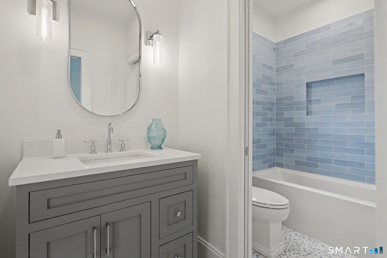
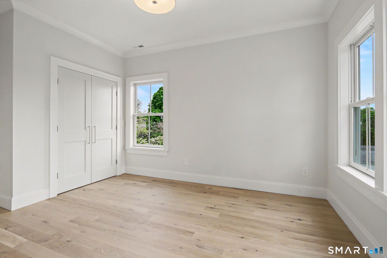
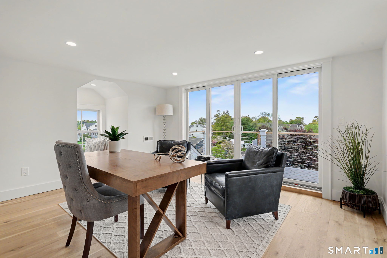
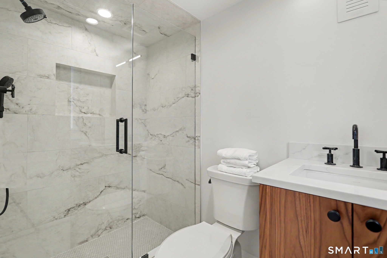
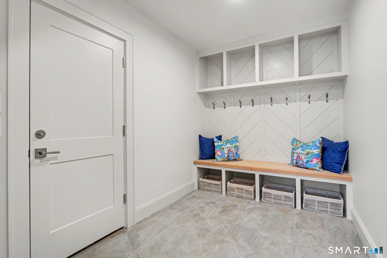
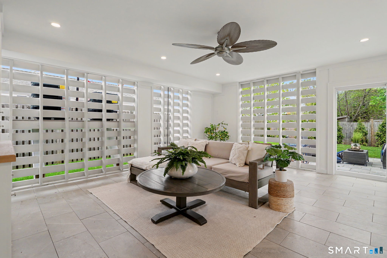
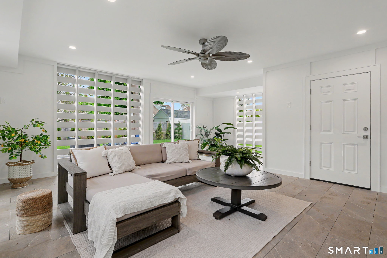
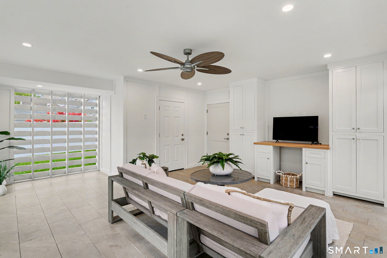
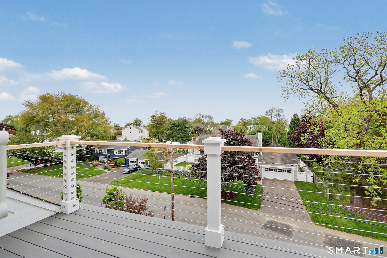
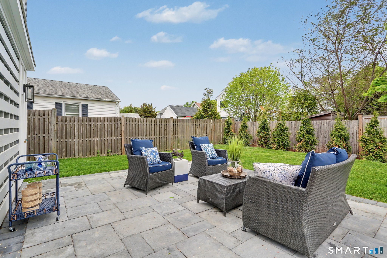
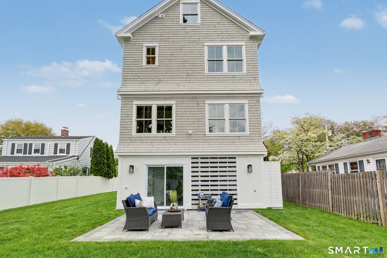
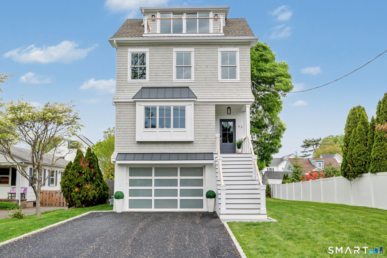
One of only two new construction homes currently available in Fairfield's coveted Beach neighborhood, an incredible opportunity w/ outstanding market value & just steps to the beach - Welcome Home to 96 Clinton Street. 4 levels of living w/ 2950 sf, elevator shaft ready, 4 bedrooms, 3.5 bath & high end finishes throughout. The open concept main level features custom finishes w/ a chef's kitchen featuring Quartzite countertops, large island w/ 2 inch countertops, custom cabinetry w/ a seamless flow into the spacious dining area & family room featuring oak beamed ceilings, gas fireplace & an inviting entertainment & bar area, plus shelving & built-in cabinetry abutting the gorgeous stone fireplace. The 2nd level hosts 3 generous sized bedrooms including the primary en-suite & the 3rd level w/ the 4th bedroom/office, full bath & opens to a spectacular deck w/ wire railings & beautiful views- the perfect retreat for relaxing or working from home. All of this PLUS the lower level loggia that offers exceptional additional living space complete w/ custom built-ins, large-screen tv hookup & direct access to the patio & backyard w/ plenty of room for a pool. The large mudroom, and a 2 car garage add great convenience. This quiet neighborhood is a quick walk to town, beach, shopping, school, parks and marina.
Details
| MLS # | 24191345 |
|---|---|
| Listing Type | For Sale |
| Style | House |
| Sub-Type | Resale |
| Status | Active |
| Year | 2026 |
| Days On Site | 83 |
| Listing Provided By | William Raveis Real Estate | Jackie Davis |
Features
| Bed(s) | 4 |
|---|---|
| Bath(s) | 4 Total |
| SQ Feet | 2,950 |
| Garage | 2 |
| Zoning | A |
| Acreage | 0.14 |
Interior
| Total Rooms | 9 |
|---|---|
| Cooling System | Ceiling Fans, Central Air |
| Interior Features | Auto Garage Door Opener, Cable - Pre-wired, Open Floor Plan |
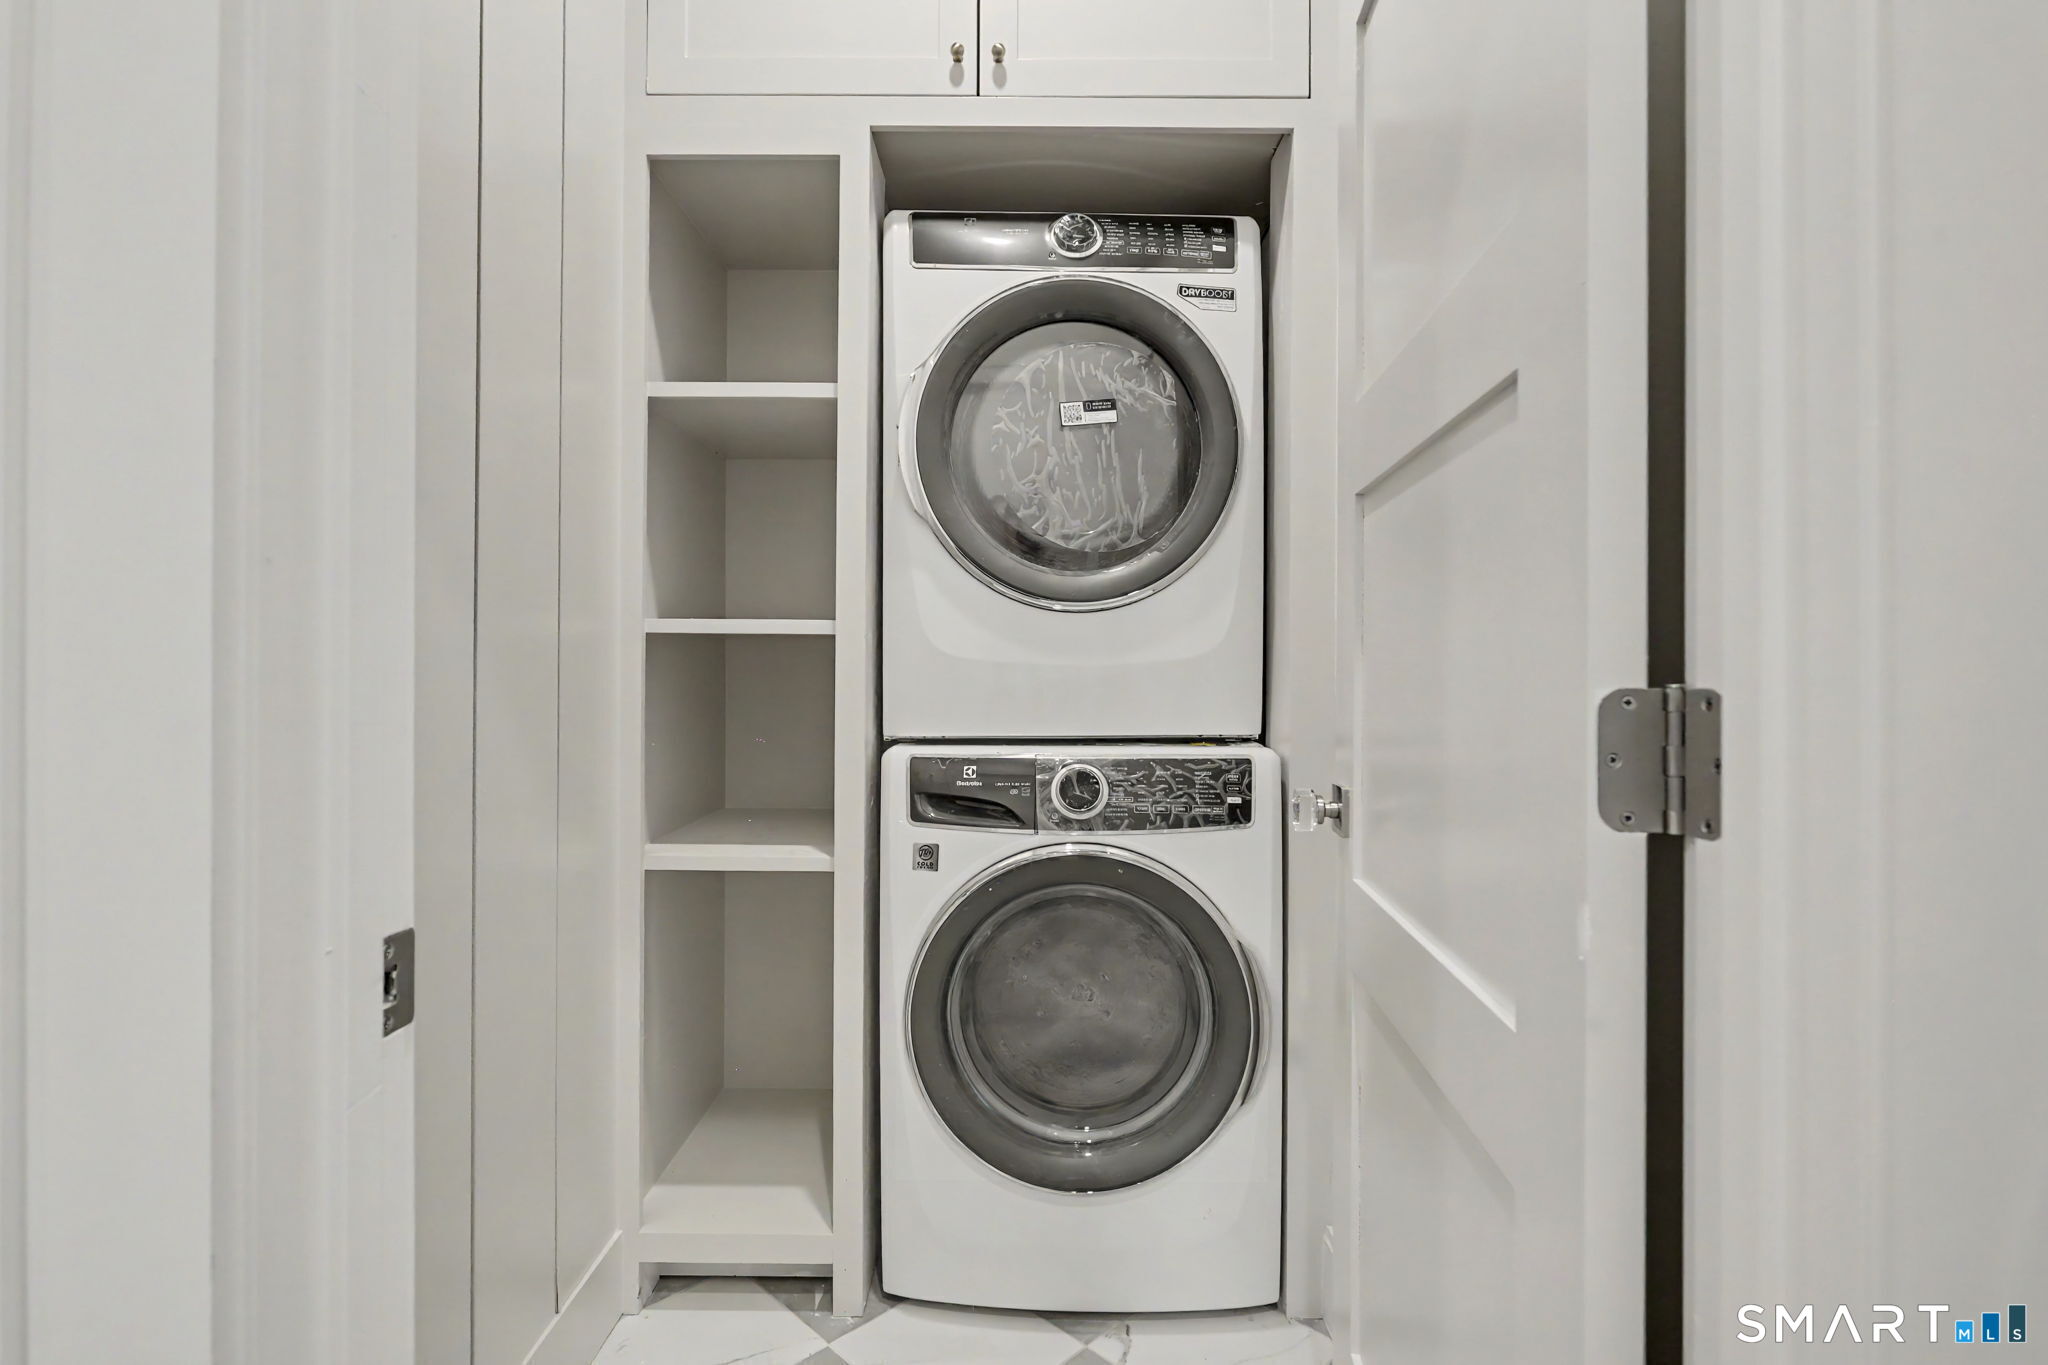
| Appliances Included | Gas Range, Microwave, Range Hood, Refrigerator, Freezer, Icemaker, Dishwasher, Washer, Electric Dryer |
| Fireplaces Total | 1 |
| Laundry Room Info | Upper Level |
Exterior
| Exterior Features | Balcony, Sidewalk, Deck, Gutters, Lighting, Covered Deck, French Doors, Patio |
|---|---|
| Roof Information | Asphalt Shingle |
| Foundation Type | Concrete |
Parking
| Garage & Parking | Under House Garage, Paved, Driveway |
|---|---|
| Garages Number | 2 |
| Parking Total Spaces | 6 |
Utilities
| Sewage System | Public Sewer In Street |
|---|
Taxes
| Tax Year | July 2026-June 2027 |
|---|---|
| Property Tax | 999999 |
Area Information
| State | CT |
|---|---|
| County | Fairfield |
| City | Fairfield |
| Zip Code | 06824 |
| Area | Beach |
| School District | Roger Sherman |
| Elementary School | Roger Sherman |
| High School | Fairfield Ludlowe |
| Listing VS Median (in 06824) | |
Price: $2,399,000 low | high Med: $629,450 sqft: 2,950 low | high Med: 1,246 $ / sqft: $813 low | high Med: $509 On site: 83 low | high Med: 71.5 | |
Market Activity 06824
Request a showing
Request a showing
Contact
Learn More About This Property

| State | CT |
|---|---|
| County | Fairfield |
| City | Fairfield |
| Zip Code | 06824 |
| Area | Beach |
| School District | Roger Sherman |
| Elementary School | Roger Sherman |
| High School | Fairfield Ludlowe |
| Listing VS Median (in 06824) | |
Price: $2,399,000 low | high Med: $629,450 sqft: 2,950 low | high Med: 1,246 $ / sqft: $813 low | high Med: $509 On site: 83 low | high Med: 71.5 | |
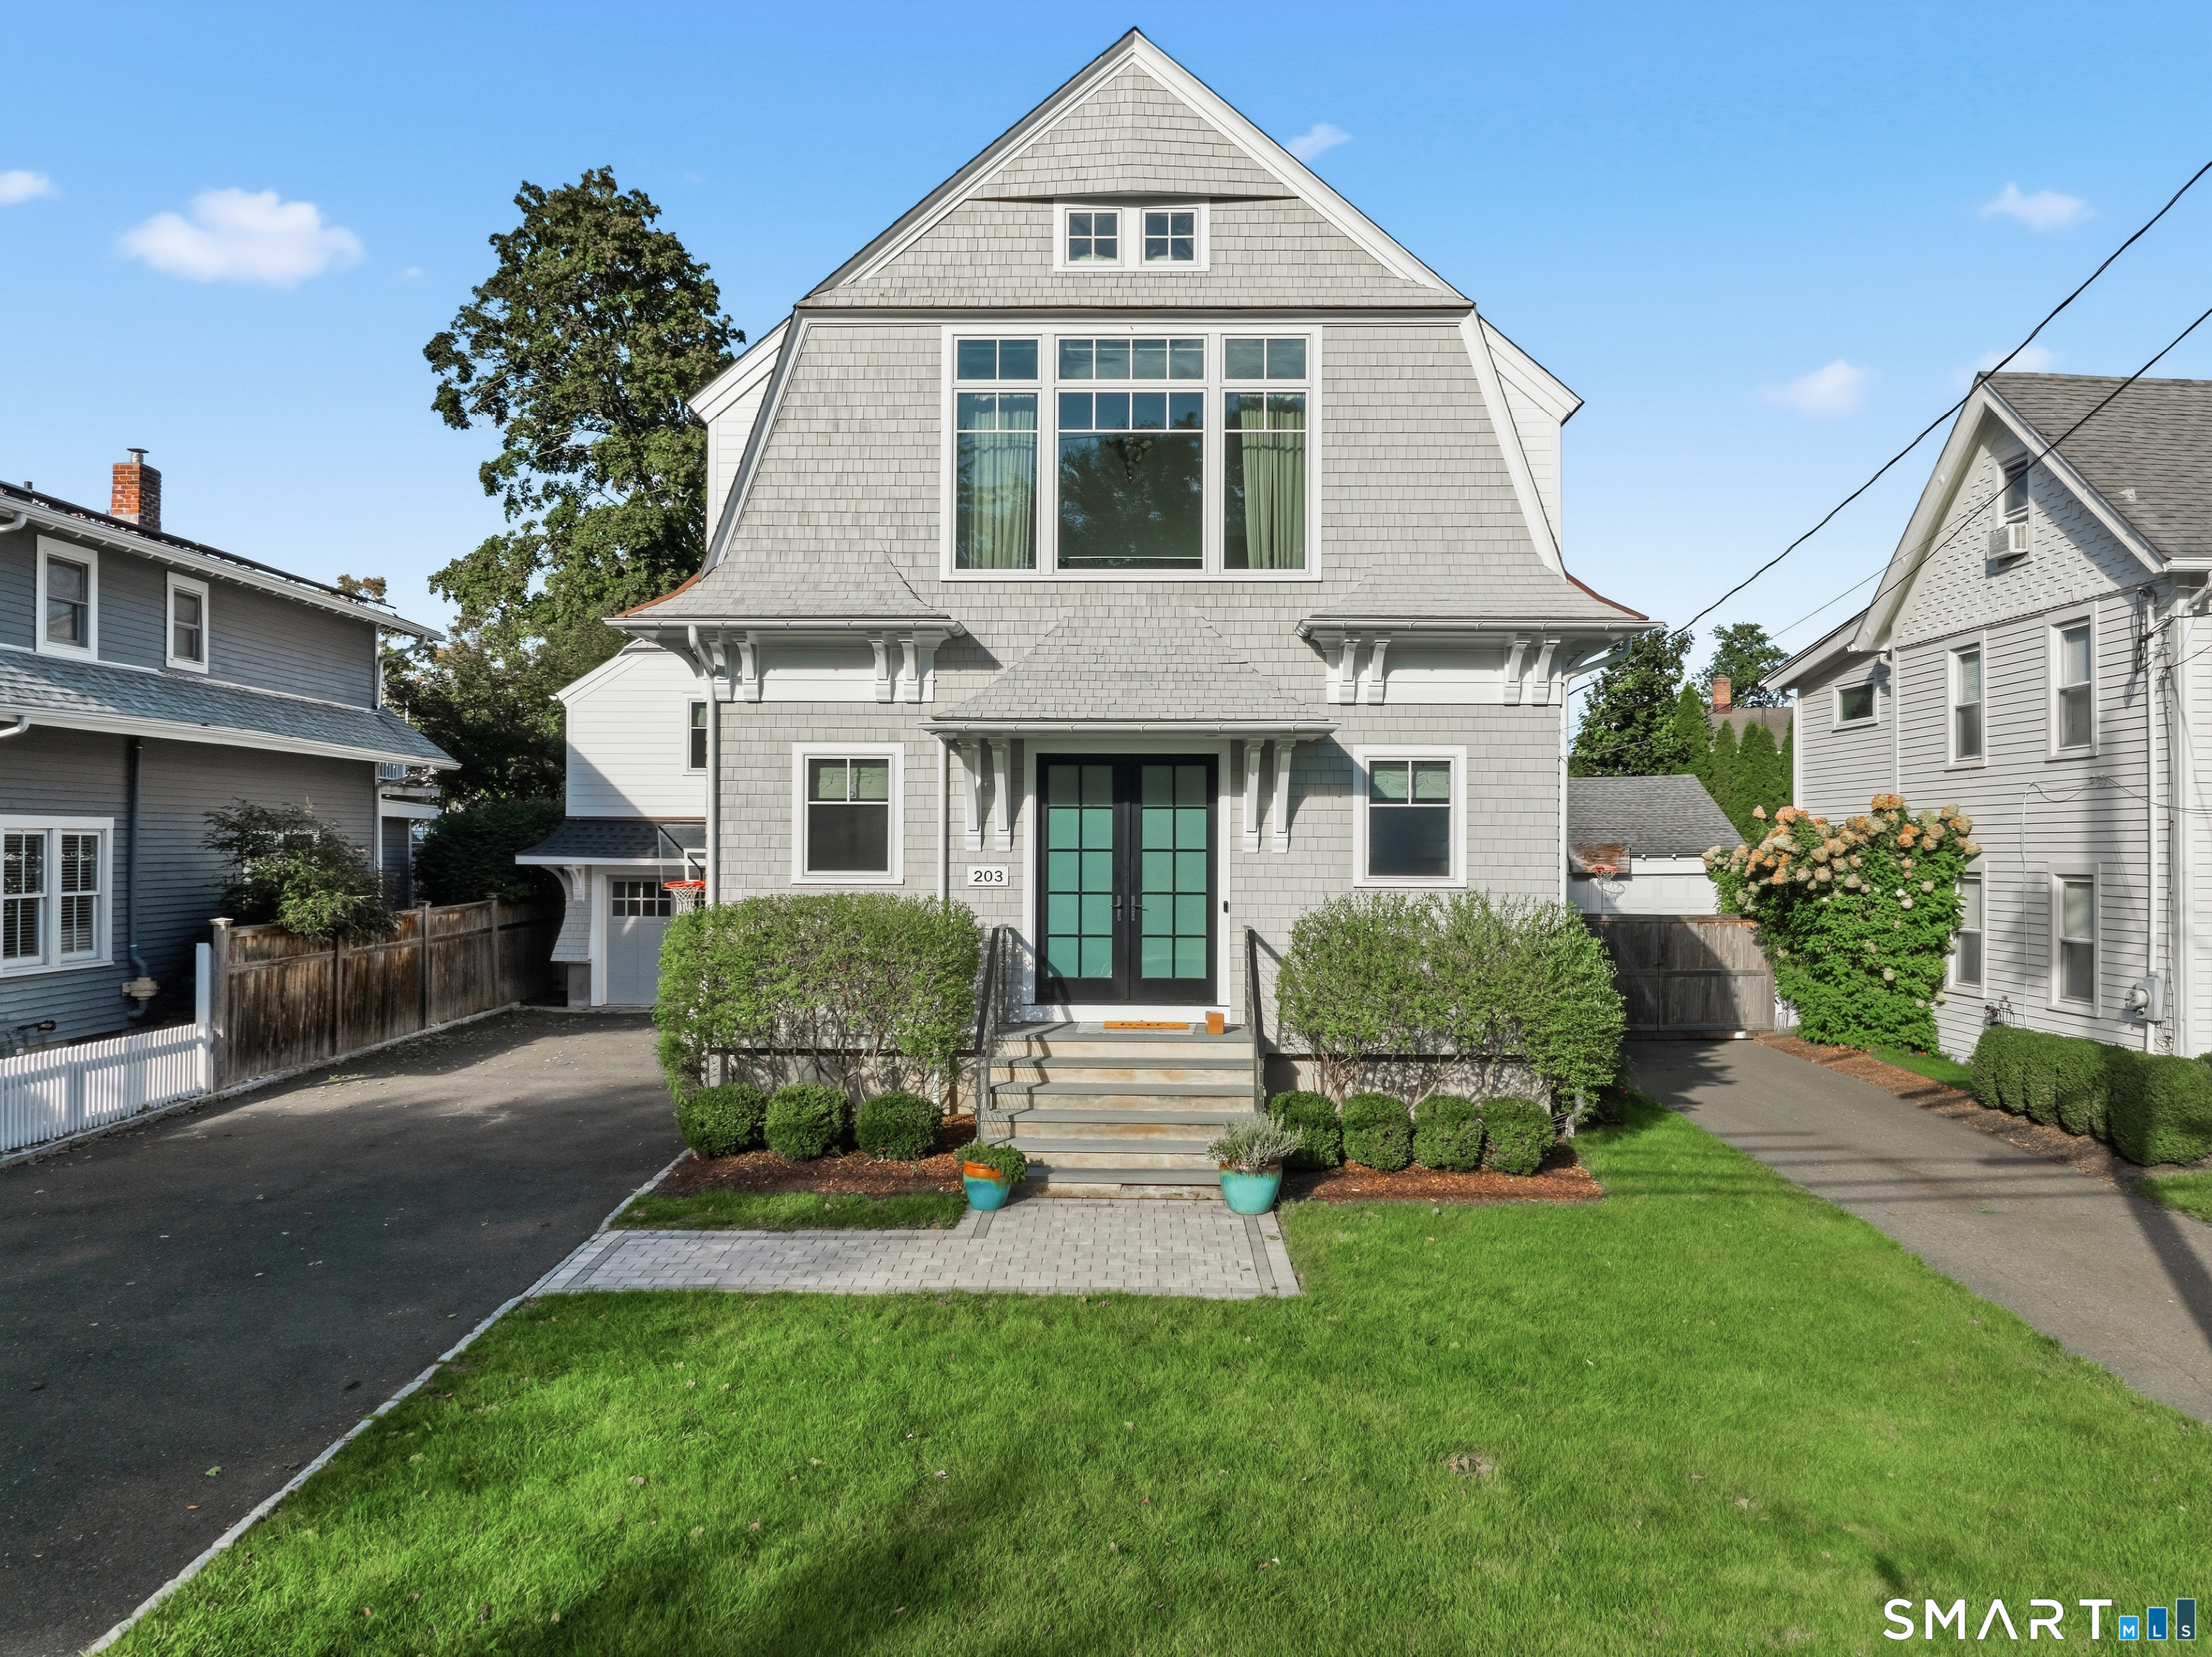 | $1,895,000203 Benson South RoadFairfield, CT 06824 |