
 Live Stream: 10/01 1:00 PM - 3:00 PM Register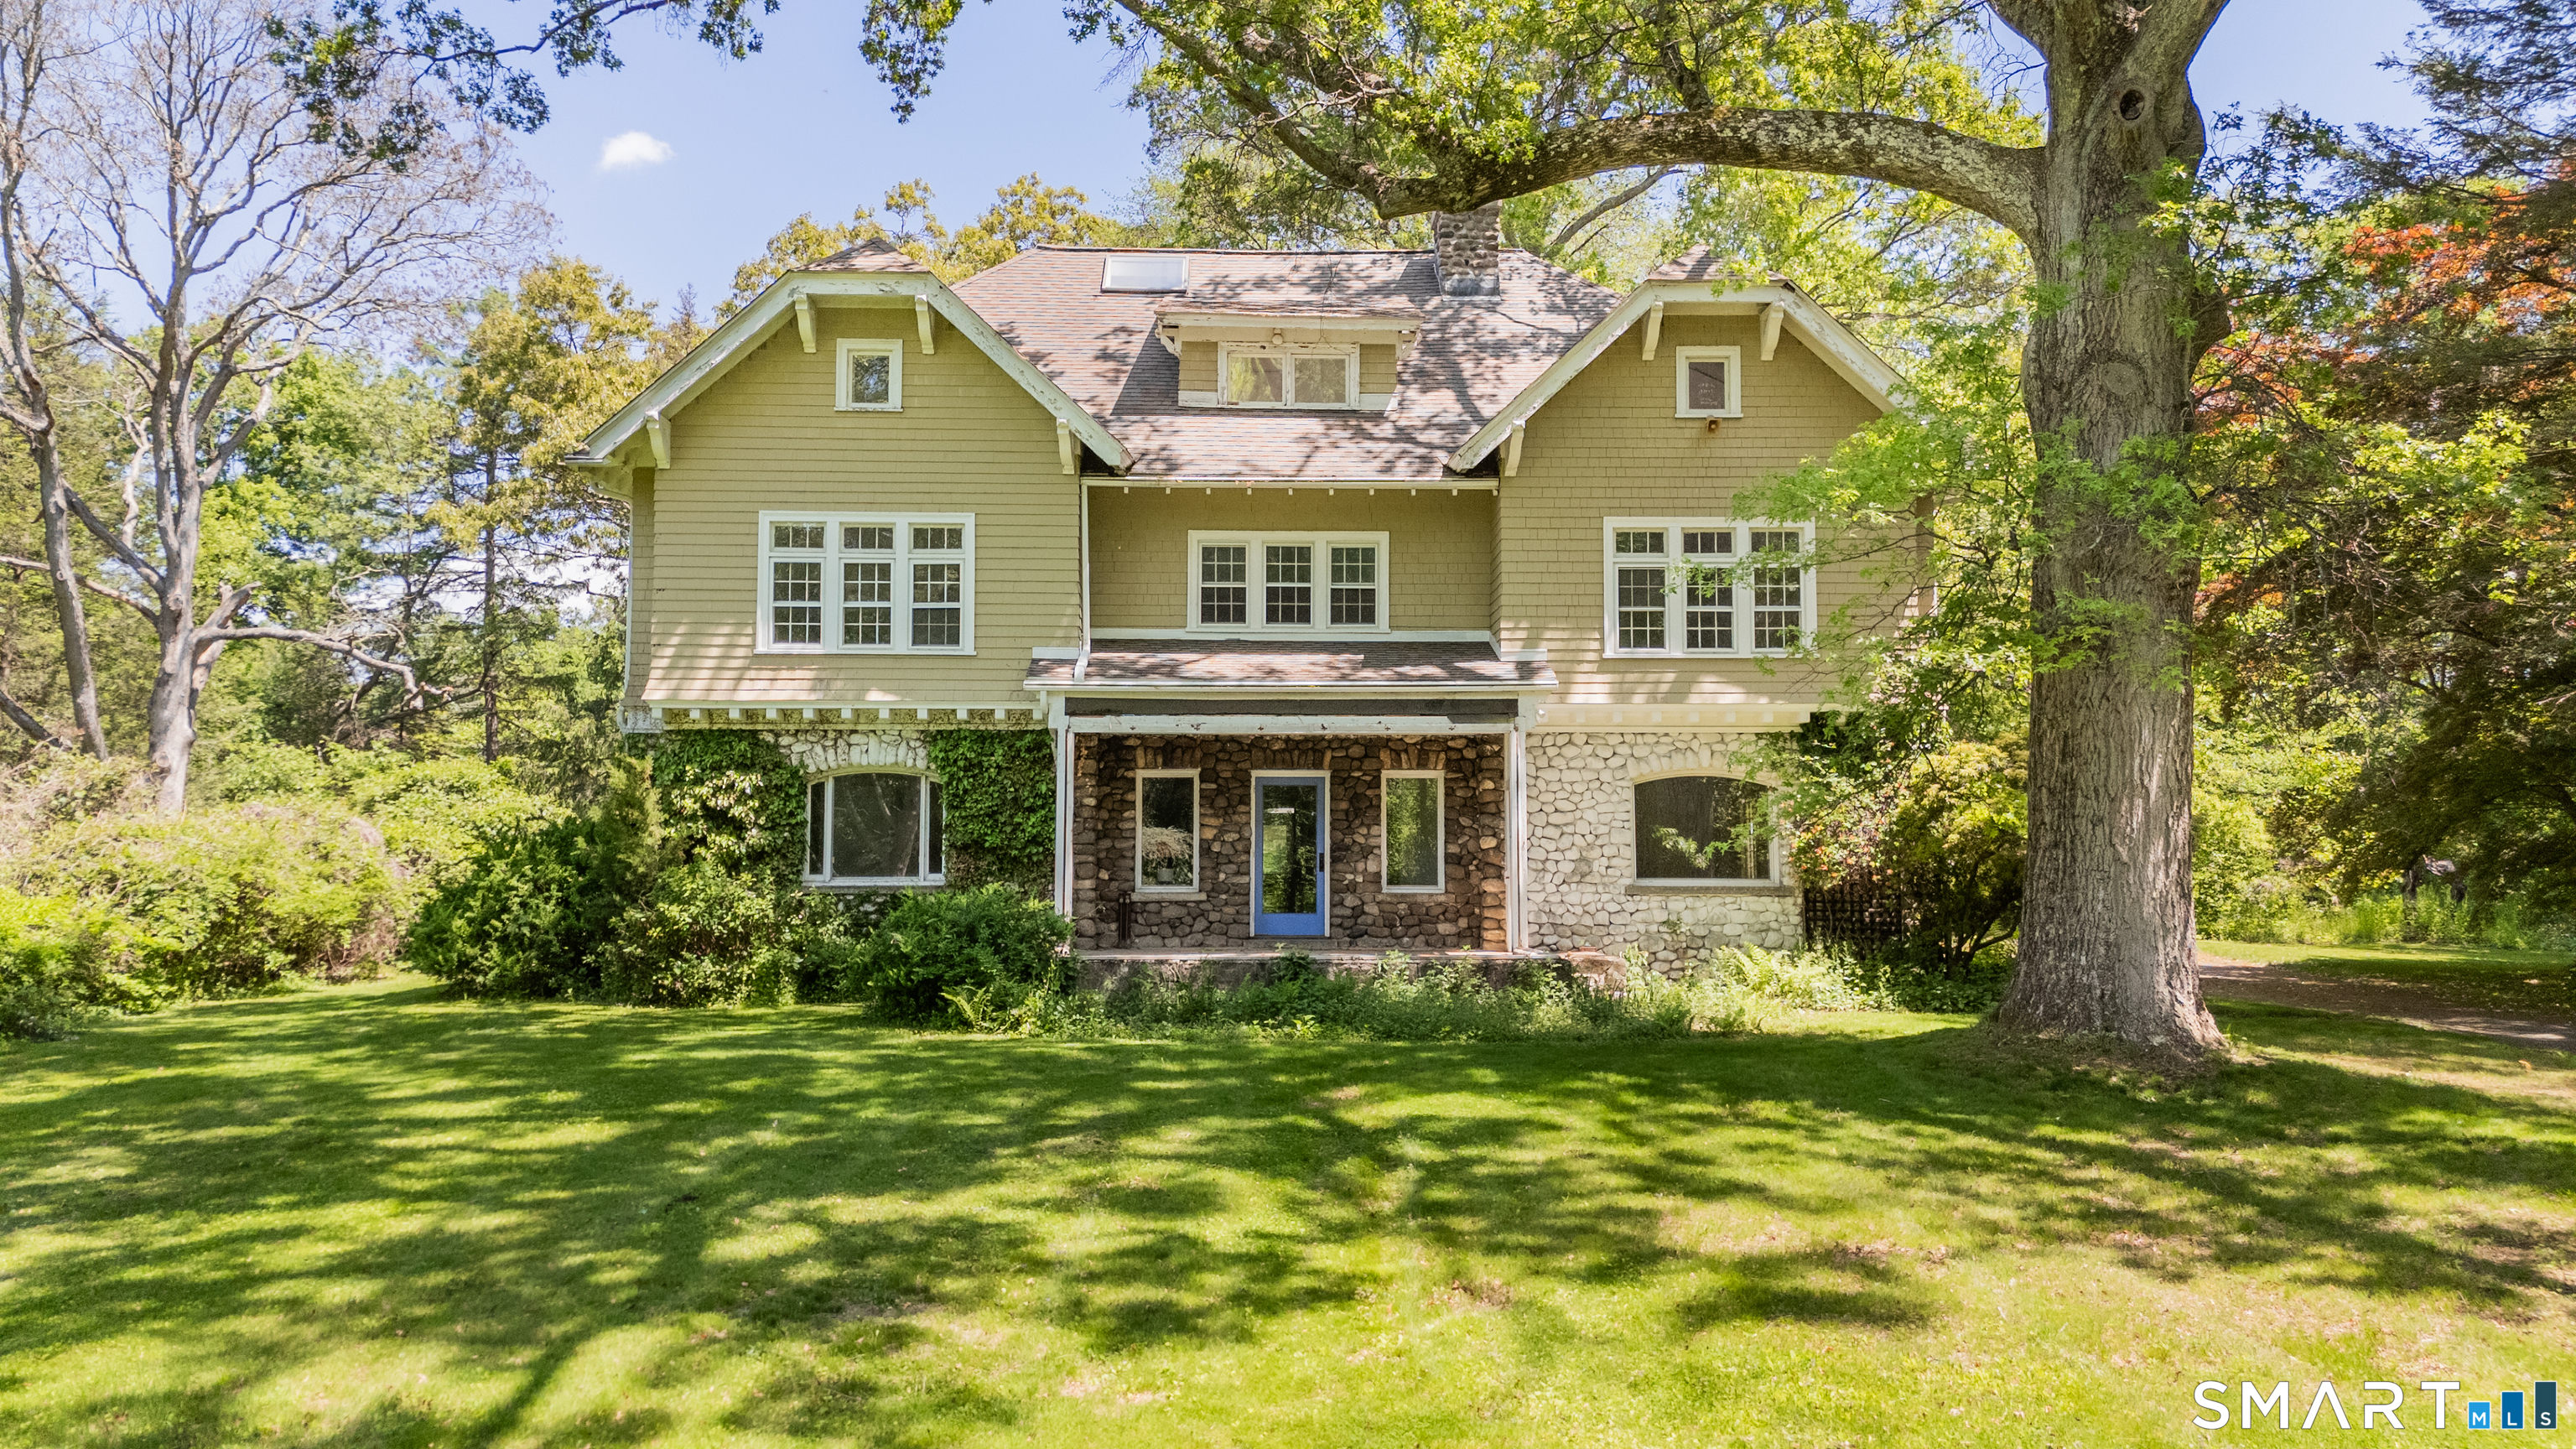
95 Beecher Road,Woodbridge, CT 06525
Woodbridge, CT 06525

Description
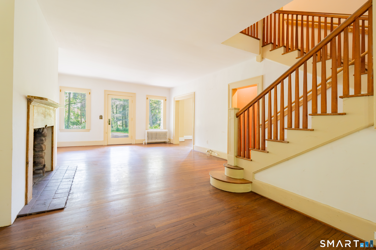
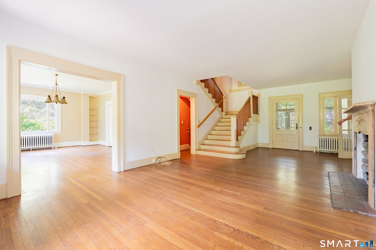
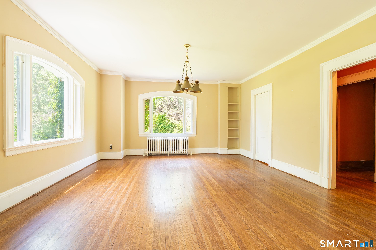
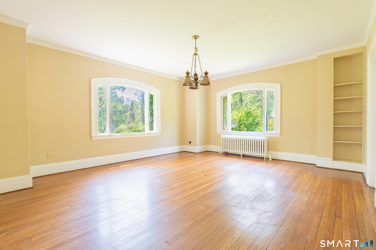
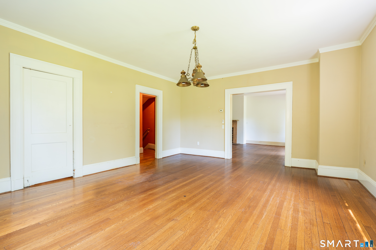
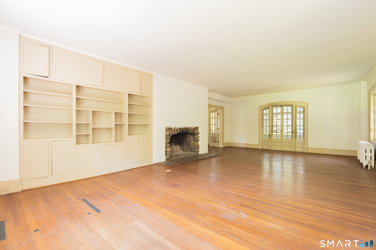
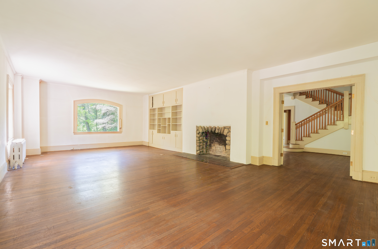
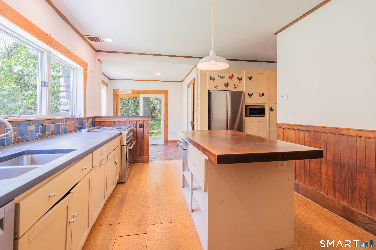
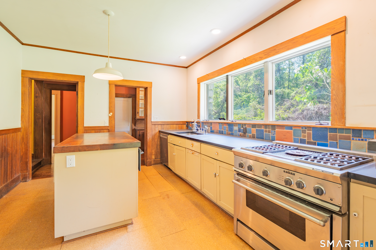
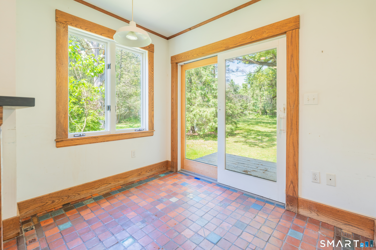
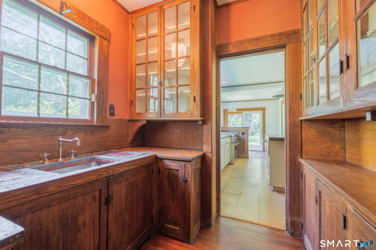
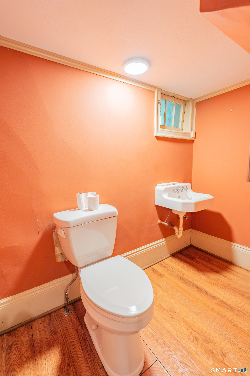
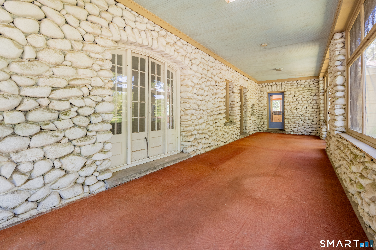
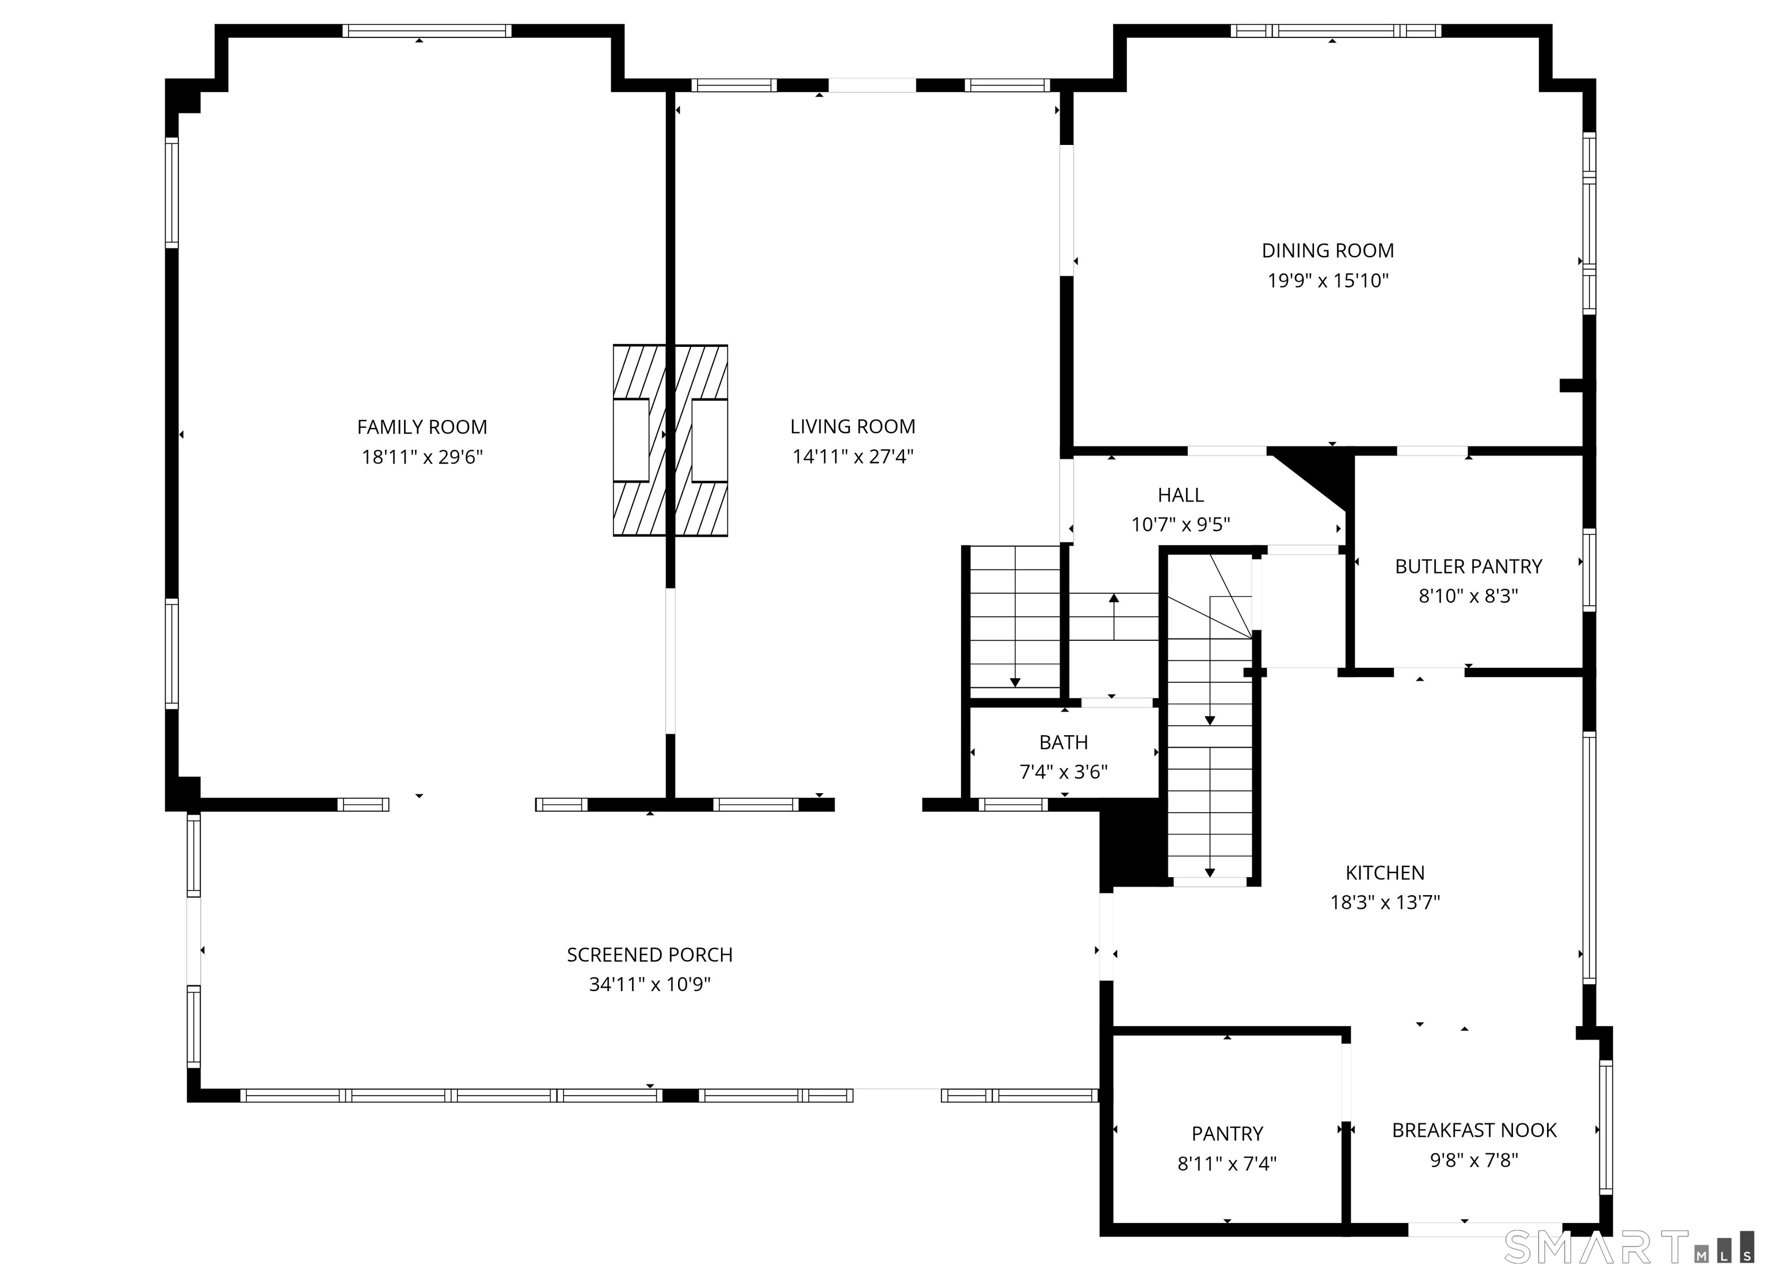
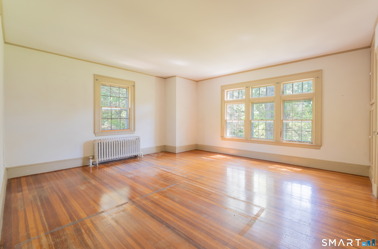
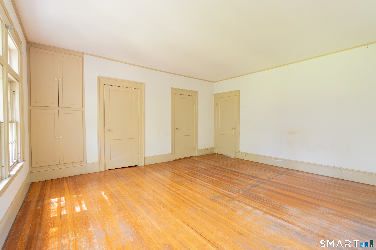
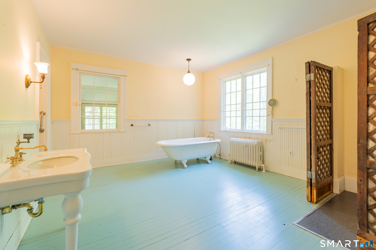
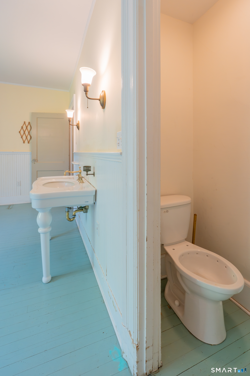
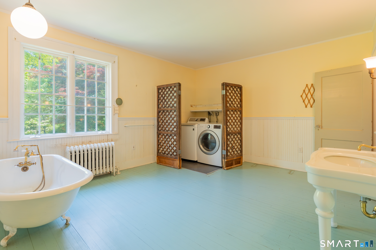
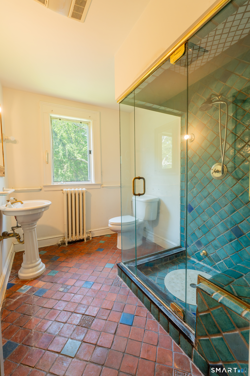
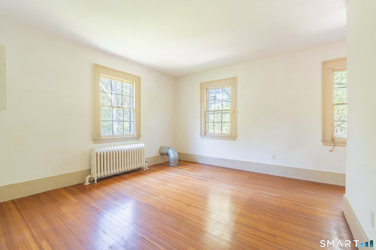
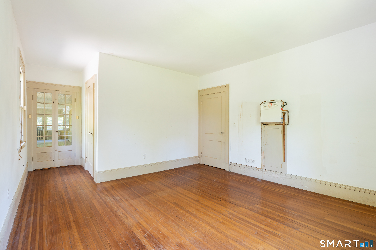
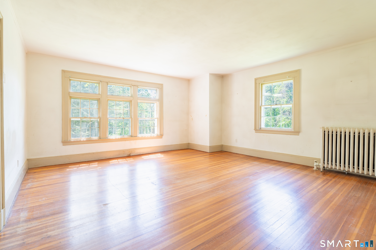
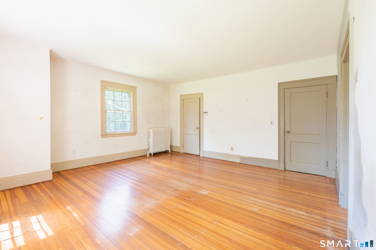
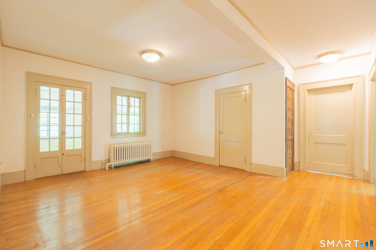
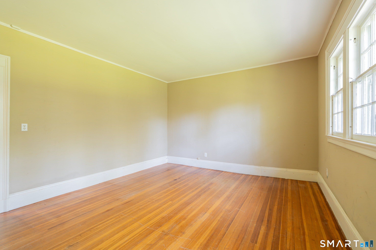
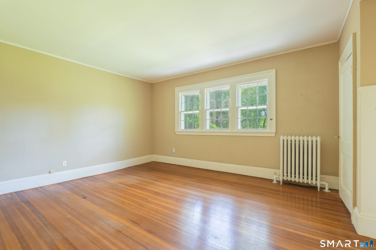
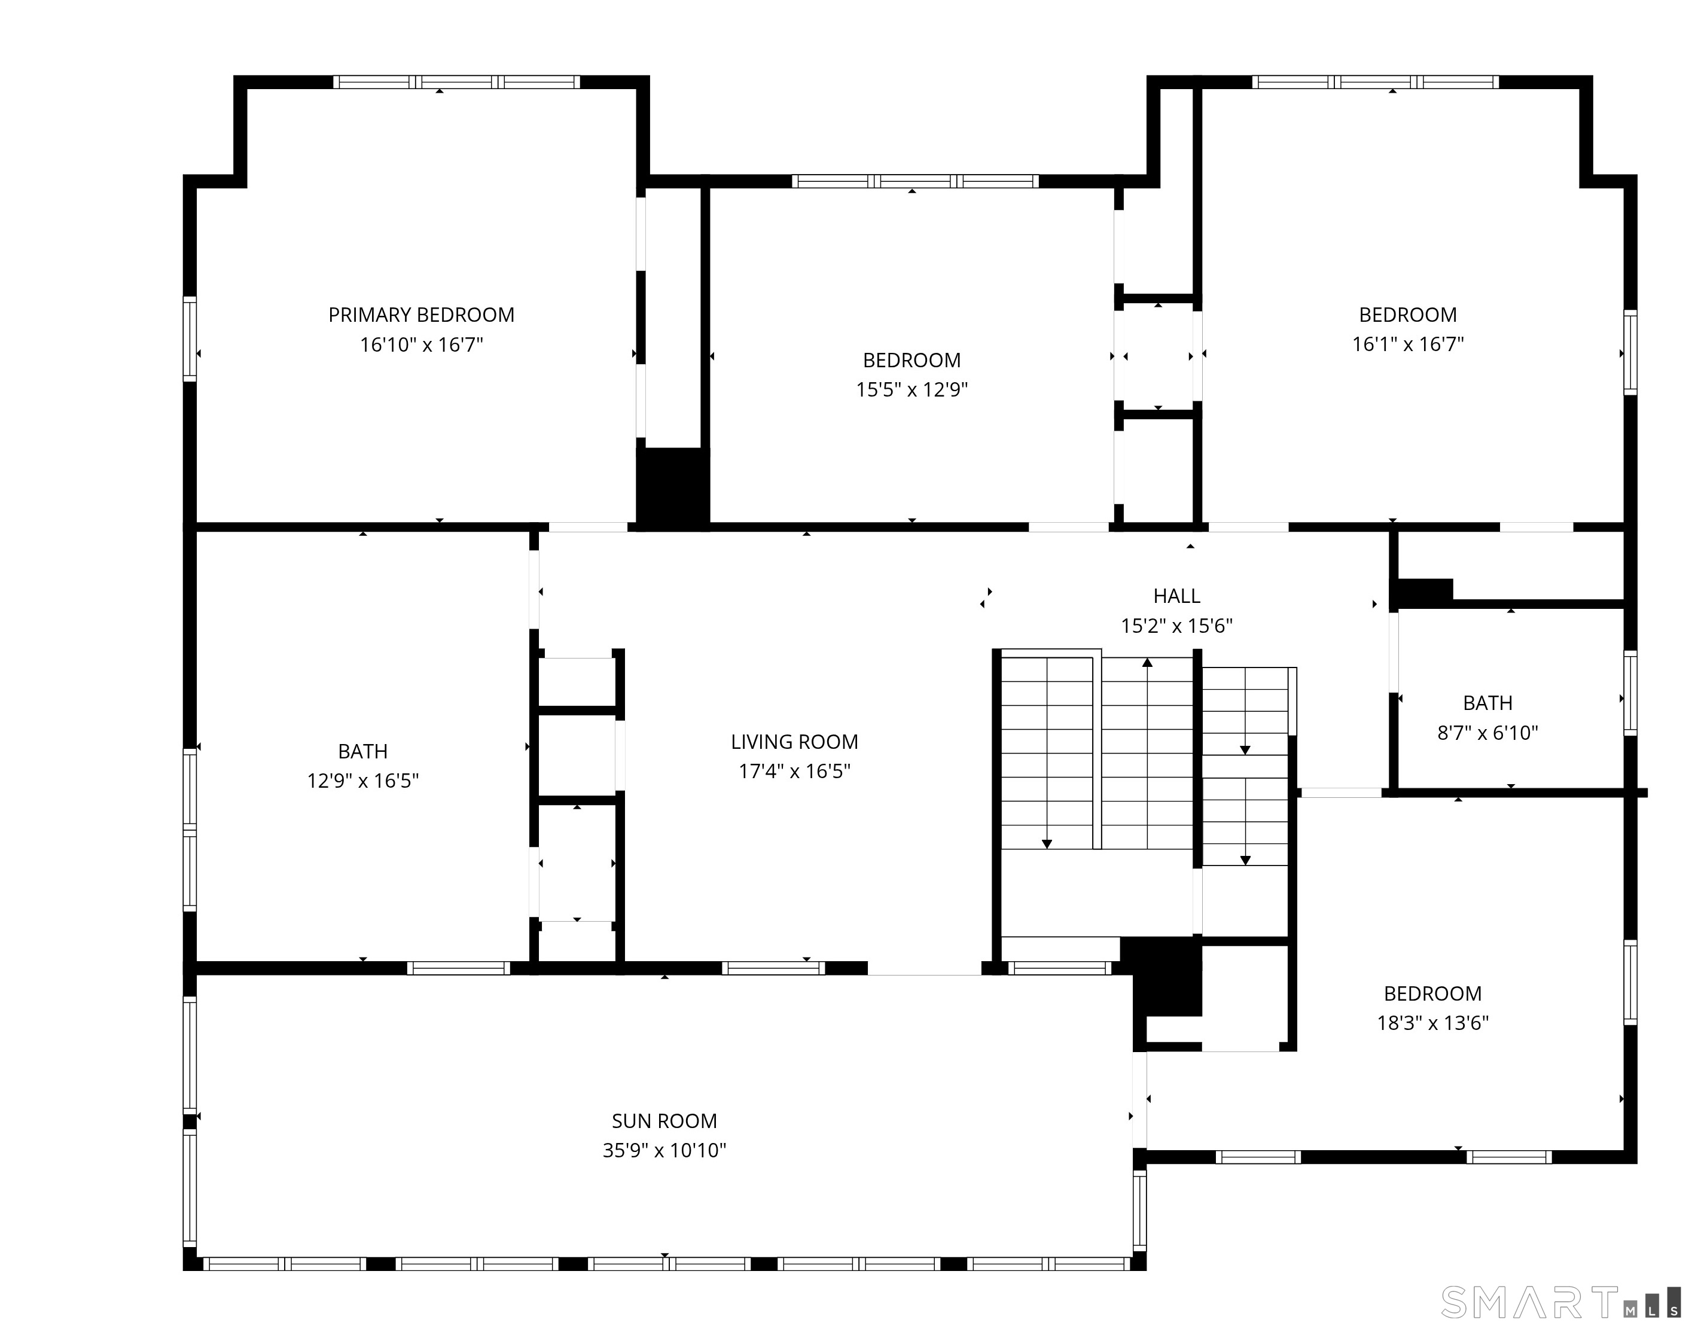
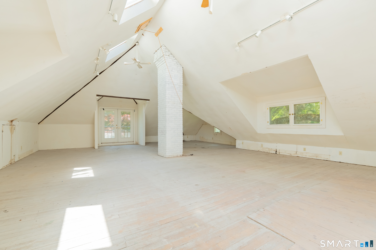
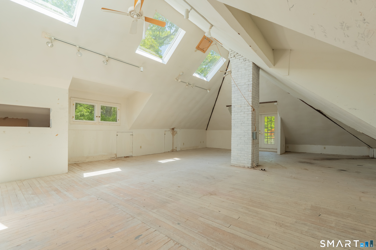
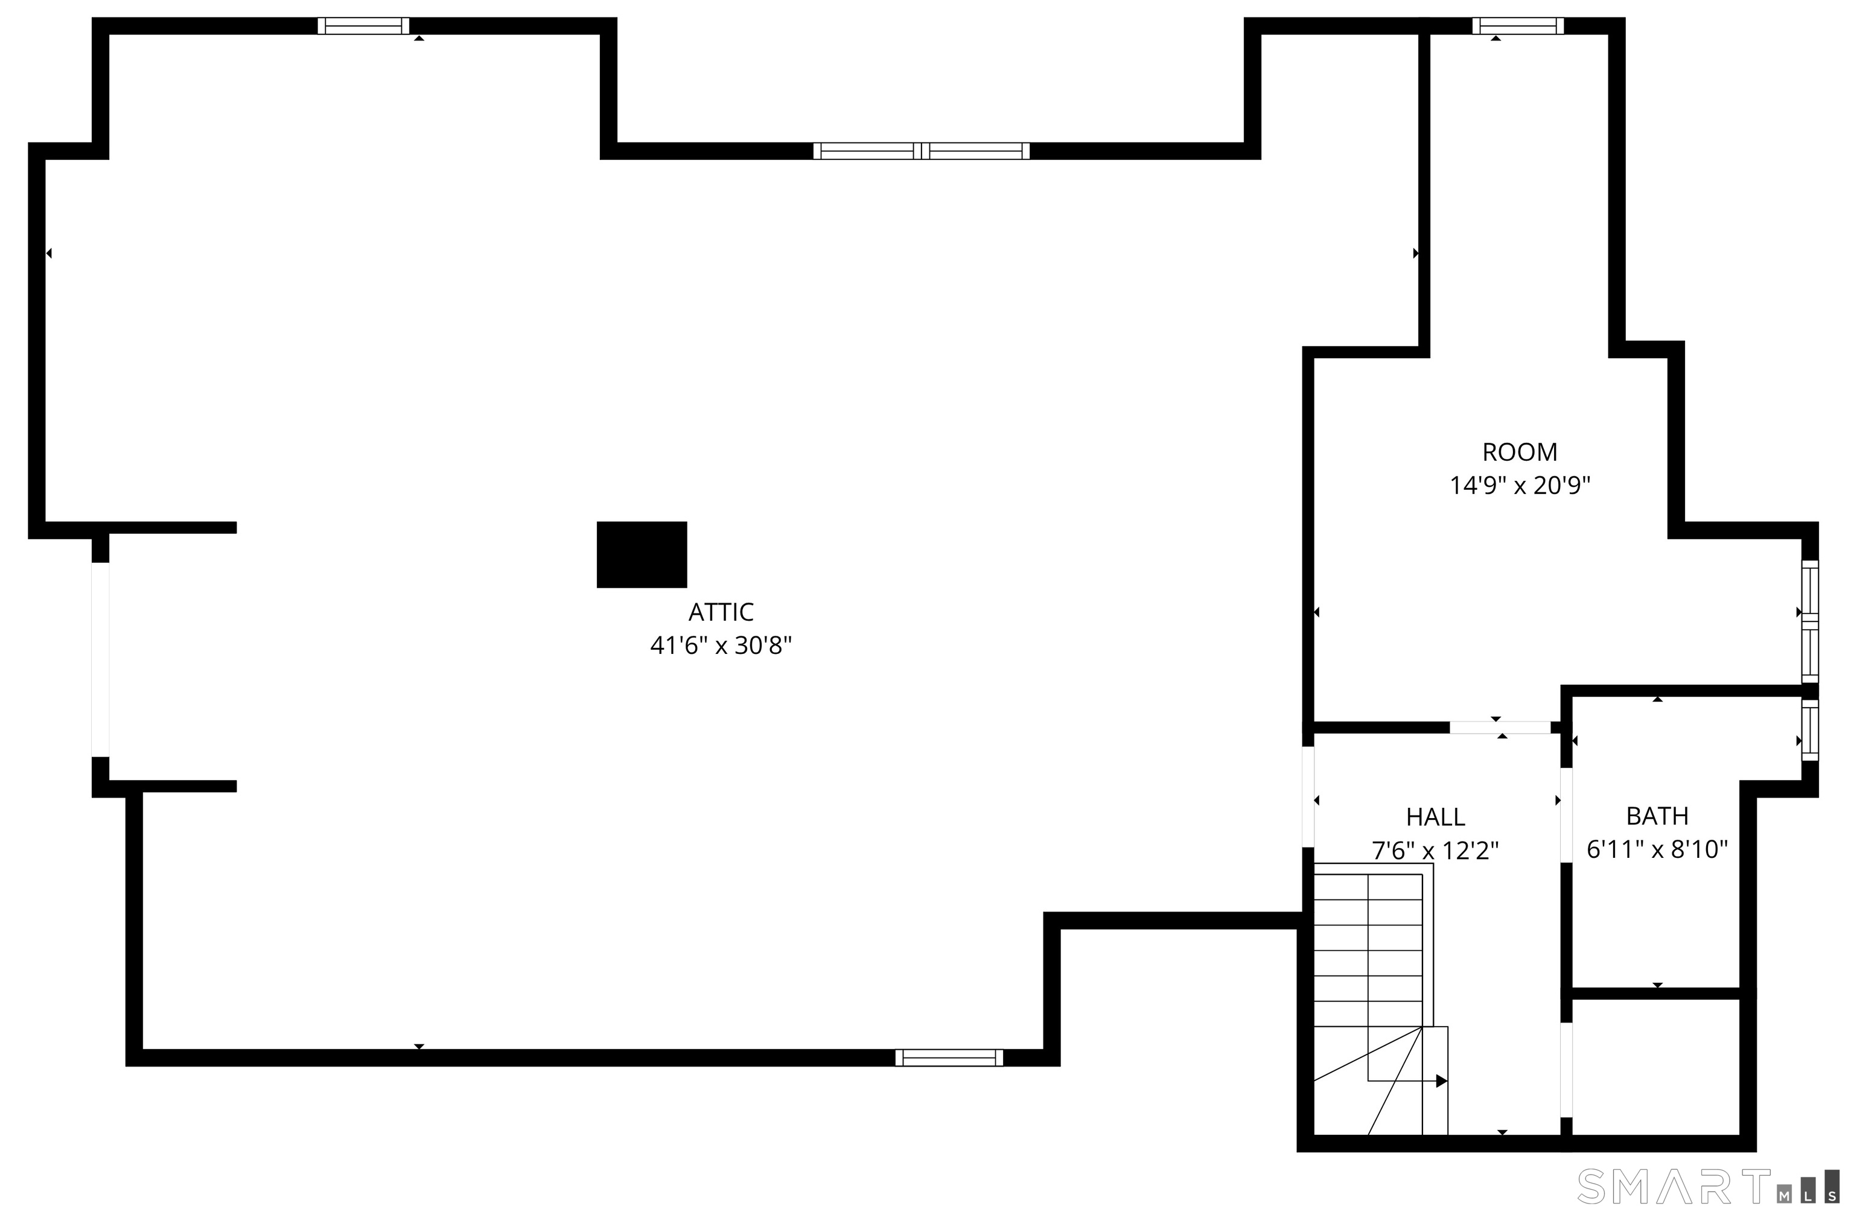
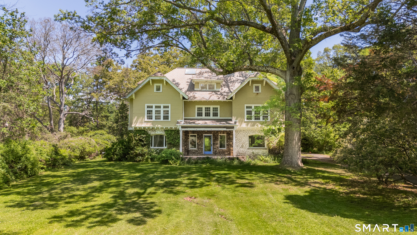
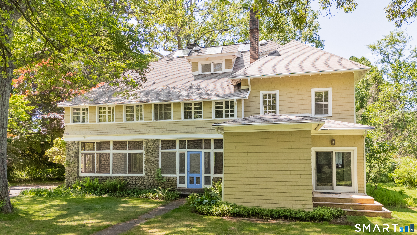
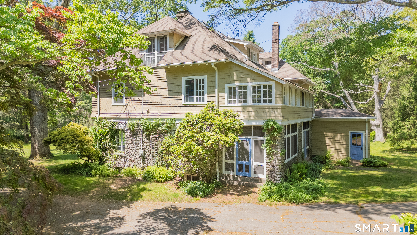
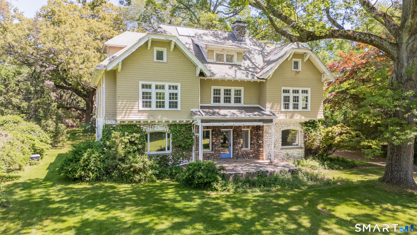
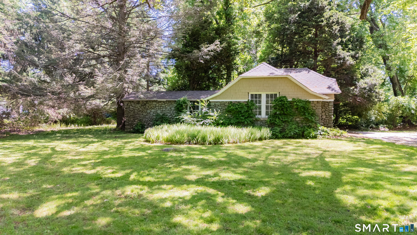
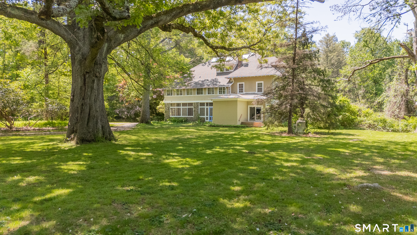
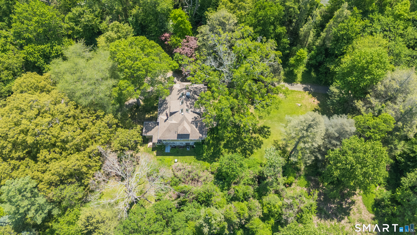
A rare opportunity for someone who appreciates history, craftsmanship, and the chance to bring an incredible home back to life. Set back from the road on 6 private, partially wooded acres, this custom-built 1912 home is filled with character and original architectural details that are hard to find today. With nearly 4,800 sq ft of living space, the home offers oversized rooms, 9 ft ceilings, hardwood floors, 2 stone fireplaces, a main staircase, and a secondary back staircase that add to the home's classic estate feel. The layout was clearly designed for large gatherings, with expansive formal rooms, a butler's pantry, a screened porch, and a sunroom. Upstairs, you'll find four generously sized bedrooms and two full baths. The 3rd floor, once used as an art studio, has a half bath and offers exciting potential for creative space or a private retreat. The space remains unfinished, with sheetrocked walls and unfinished flooring ready for its next chapter. This level is also the only area of the home currently equipped with central air conditioning. The home needs updating and restoration, but the setting, scale, and architectural character make it well worth the effort. Whether you're looking to create your forever home or searching for your next high-end restoration project, 95 Beecher Road is a rare chance to bring new life to a property with incredible history and presence.
Details
| MLS # | 24177759 |
|---|---|
| Listing Type | For Sale |
| Style | House |
| Sub-Type | Resale |
| Status | Active |
| Year | 1912 |
| Days On Site | 128 |
| Listing Provided By | KW Legacy Partners | Stacey McPherson |
Features
| Bed(s) | 4 |
|---|---|
| Bath(s) | 4 Total |
| SQ Feet | 4,744 |
| Garage | 1 |
| Basement | Y |
| Zoning | A |
| Acreage | 6.00 |
Interior
| Total Rooms | 14 |
|---|---|
| Cooling System | Central Air |
| Appliances Included | Gas Range, Microwave, Dishwasher, Washer, Dryer |
| Fireplaces Total | 2 |
| Laundry Room Info | Upper Level |
Exterior
| Roof Information | Asphalt Shingle |
|---|---|
| Foundation Type | Stone |
Parking
| Garage & Parking | Detached Garage |
|---|---|
| Garages Number | 1 |
Utilities
| Sewage System | Cesspool |
|---|
Taxes
| Tax Year | July 2026-June 2027 |
|---|---|
| Property Tax | 20966 |
Area Information
| State | CT |
|---|---|
| County | New Haven |
| City | Woodbridge |
| Zip Code | 06525 |
| Area | N | A |
| School District | Per Board of Ed |
| Elementary School | Per Board of Ed |
| High School | Per Board of Ed |
| Listing VS Median (in 06525) | |
Price: $749,900 low | high Med: $735,000 sqft: 4,744 low | high Med: 2,800 $ / sqft: $158 low | high Med: $263 On site: 128 low | high Med: 132 | |
Market Activity 06525
Request a showing
Request a showing
Contact
Learn More About This Property

| Open House |
|---|
| Live Stream 10/01 1:00 PM - 3:00 PM Register |
| State | CT |
|---|---|
| County | New Haven |
| City | Woodbridge |
| Zip Code | 06525 |
| Area | N | A |
| School District | Per Board of Ed |
| Elementary School | Per Board of Ed |
| High School | Per Board of Ed |
| Listing VS Median (in 06525) | |
Price: $749,900 low | high Med: $735,000 sqft: 4,744 low | high Med: 2,800 $ / sqft: $158 low | high Med: $263 On site: 128 low | high Med: 132 | |