

Description
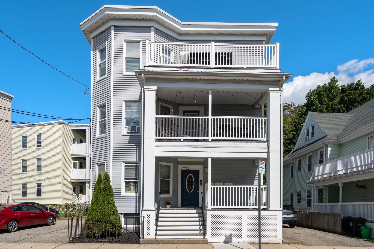
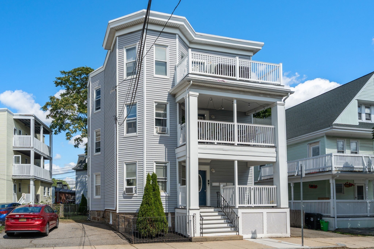
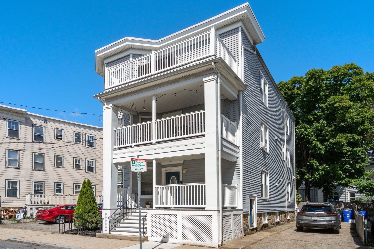
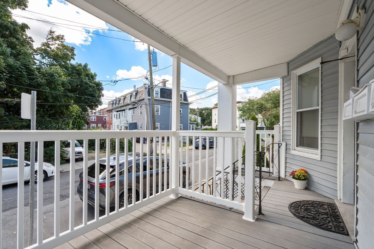
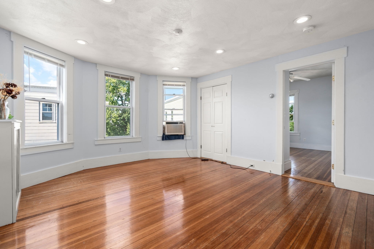
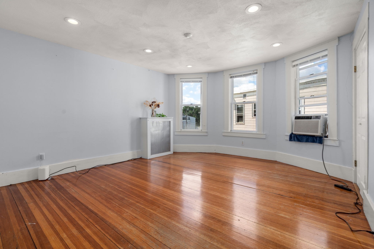
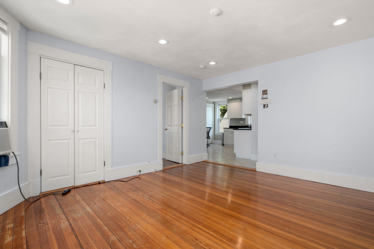
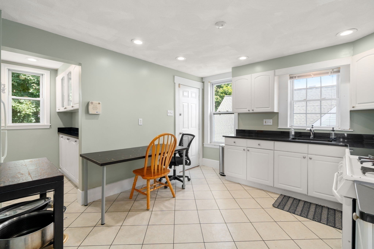
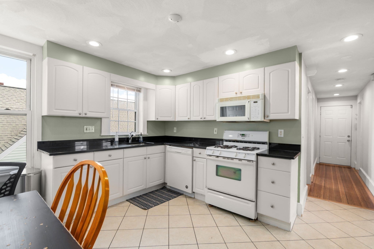
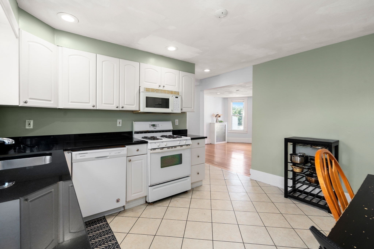
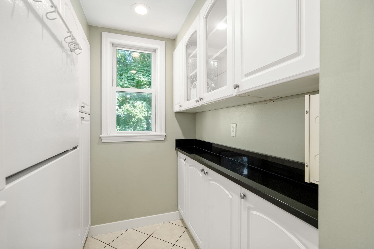
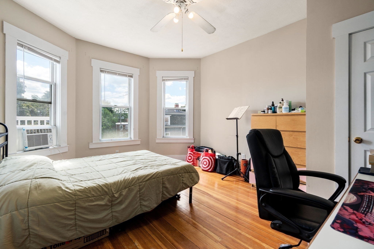
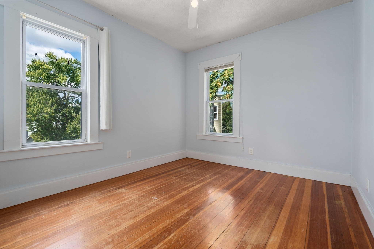
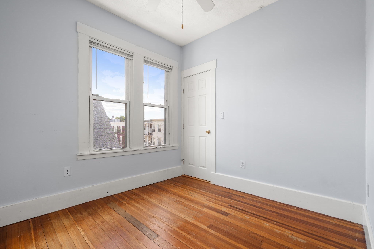
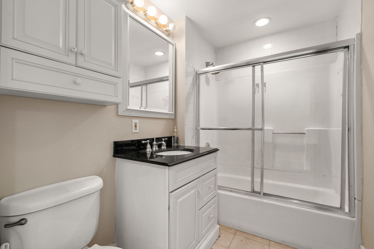
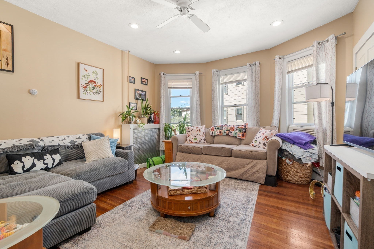
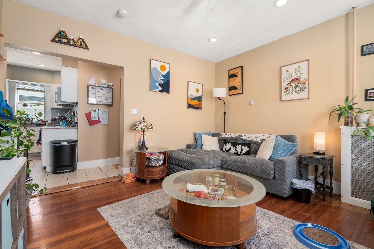
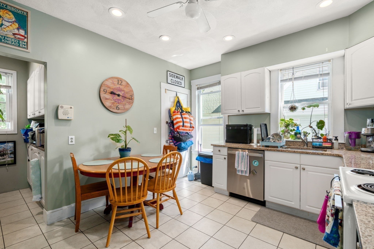
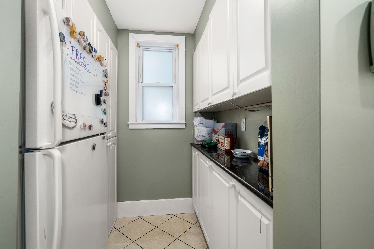
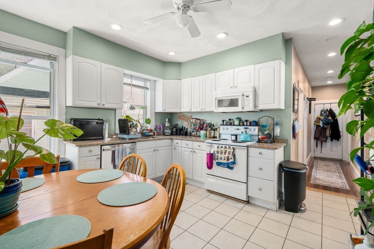
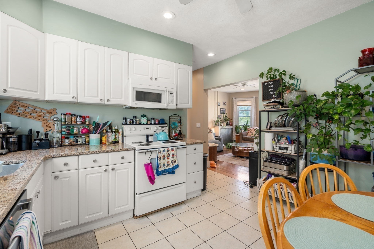
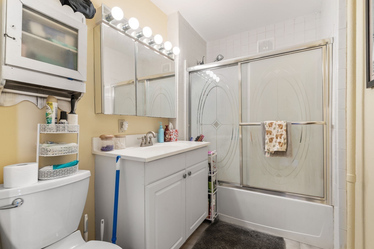
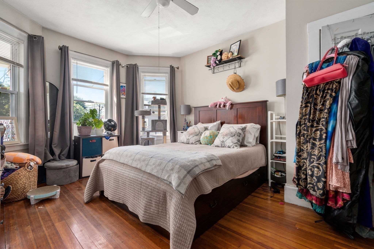
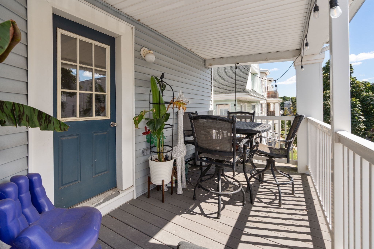
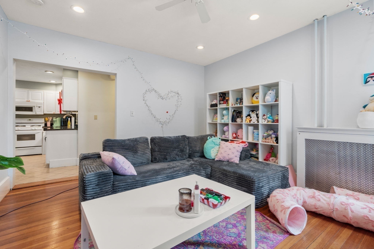
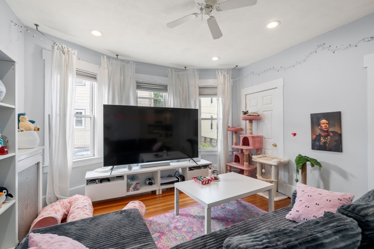
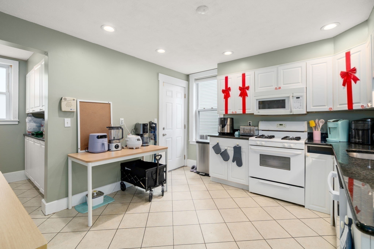
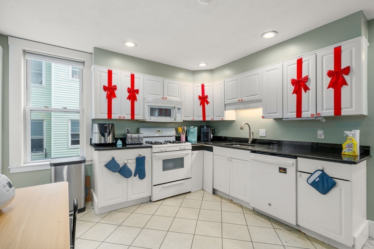
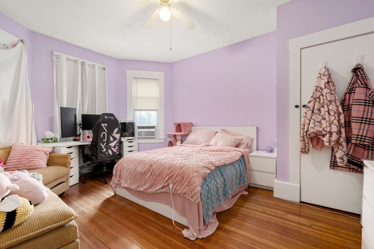
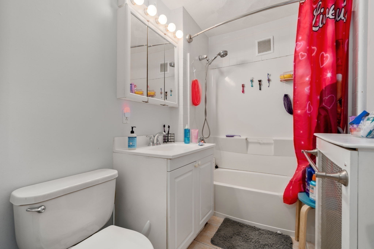
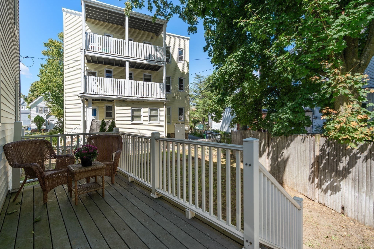
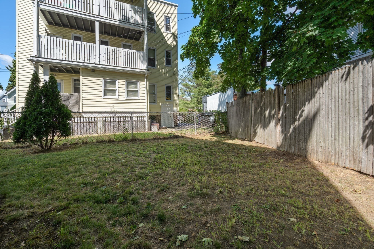
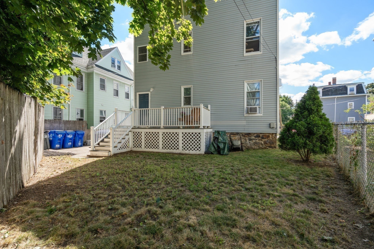
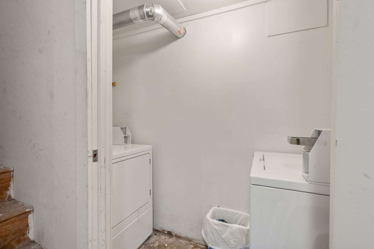
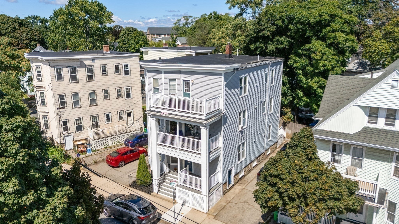
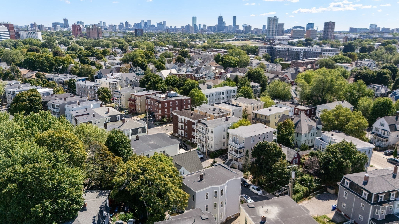
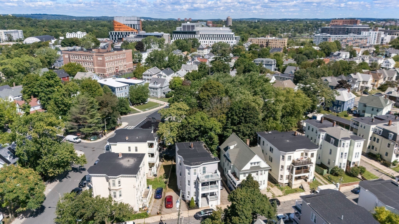
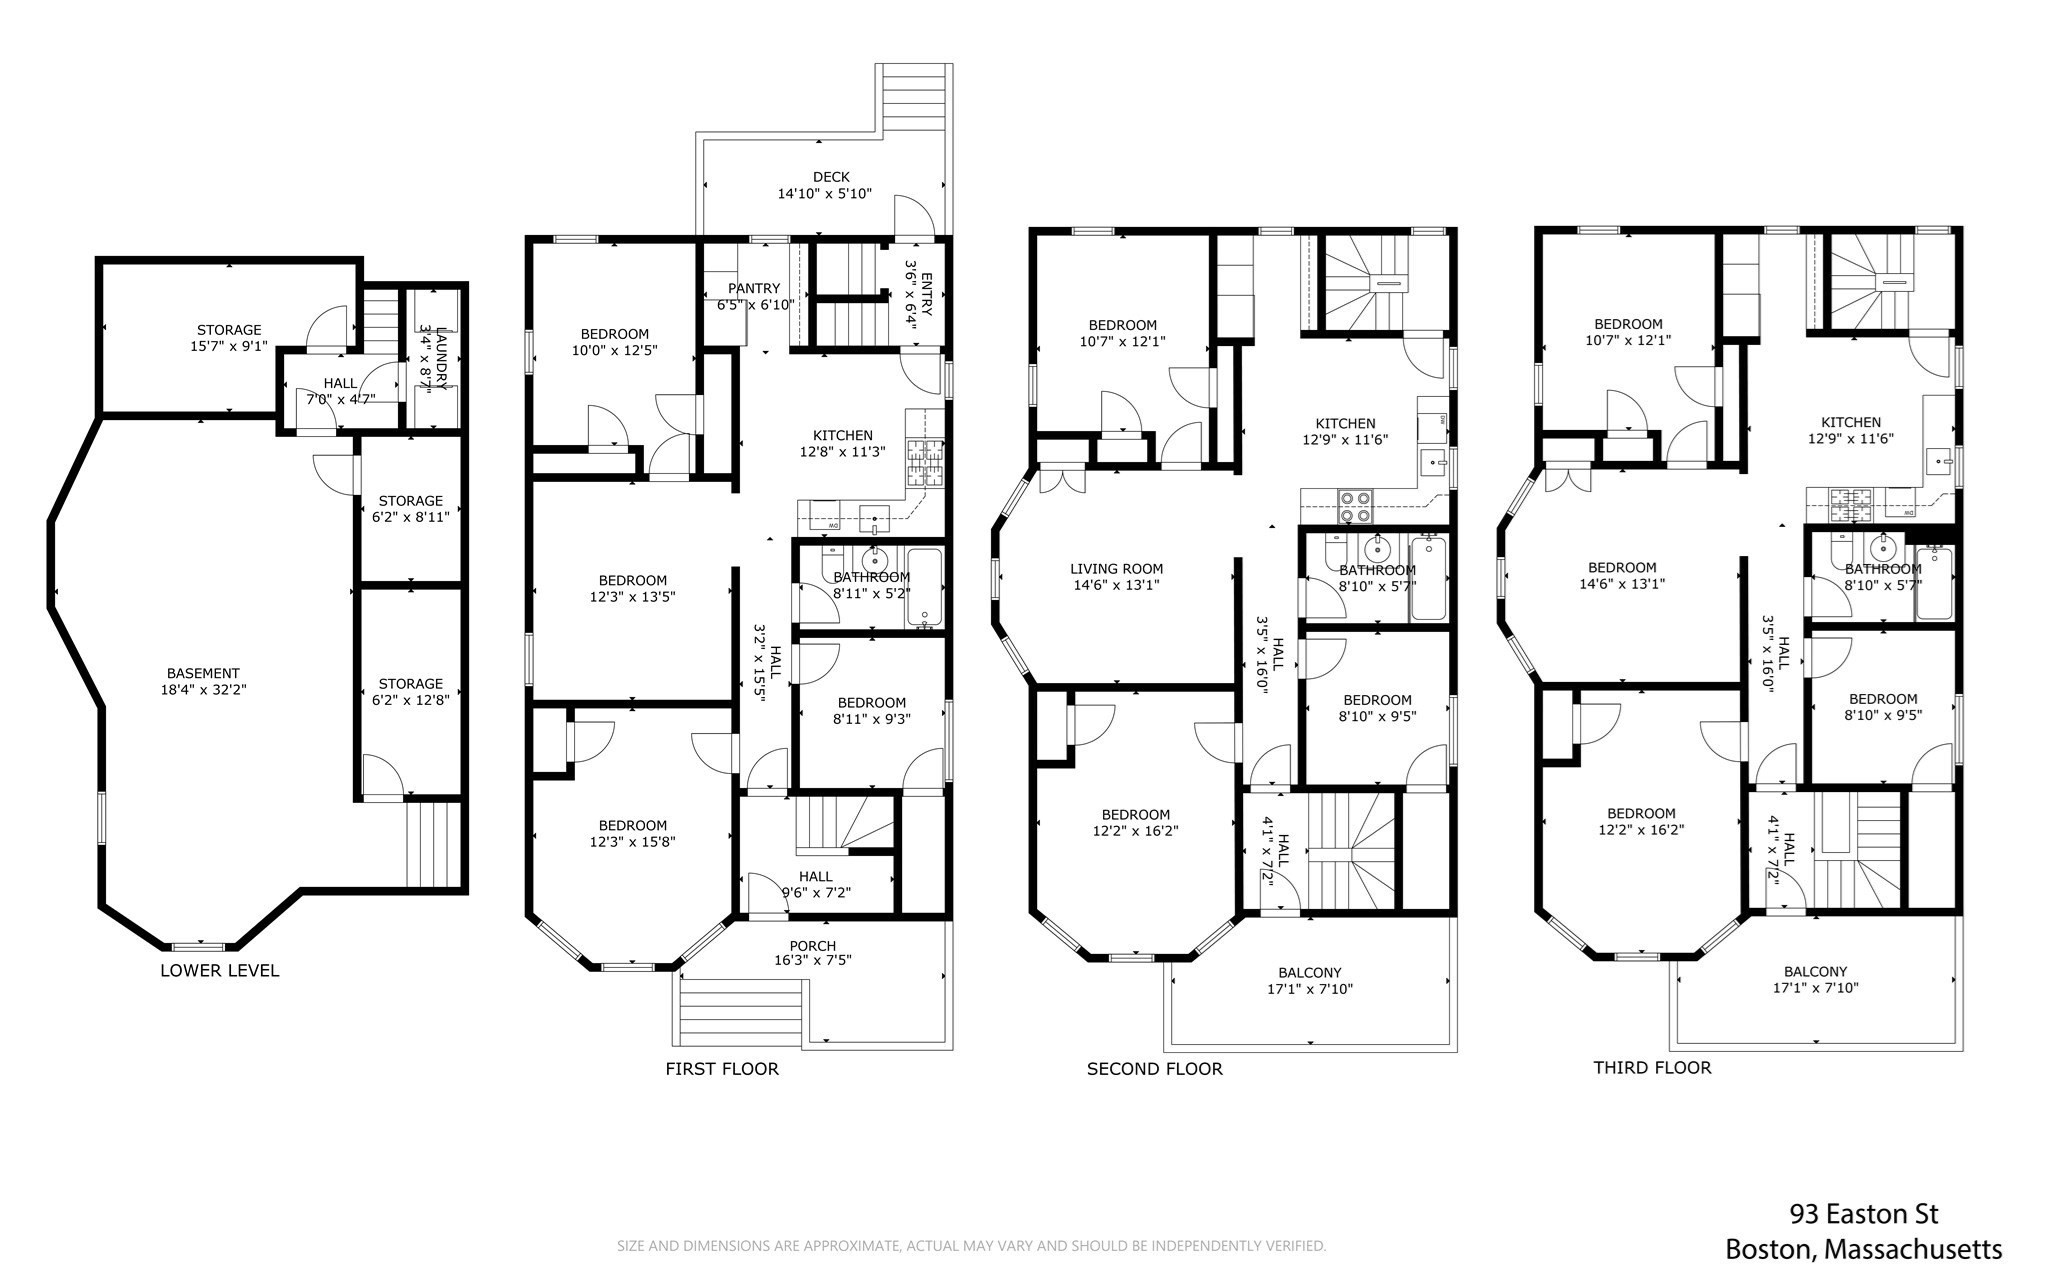
Lower-Allston GEM! A rare opportunity to acquire an immaculate 3-family property offering ample parking with two separate driveways, a private fenced-in yard with irrigation, and newer composite decking, siding, and rubber roof for low maintenance ownership-all in one of Boston's most desirable rental and investment markets. Each separately metered unit features a spacious 5-room layout with 3 bedrooms and 1 bath, fully applianced eat-in kitchens with granite countertops, walk-in pantries, large tiled bathrooms, recessed lighting, hardwood flooring, and high ceilings throughout. Units 1 and Unit 2 are leased providing $78,000 gross rental income, while Unit 3 offers an ideal opportunity for an owner-occupant. Coin-op laundry provides additional rental income, and large private storage rooms provide optional washer and dryer hook ups. Prime location on a tree-lined street near the Cambridge line, Harvard expansion, Boston Landing, shops, restaurants, and quick commuter access to major routes in this rapidly evolving neighborhood. Pride of ownership throughout, under the same ownership for nearly 50 years-truly a rare offering!
Details
| MLS # | 73568882 |
|---|---|
| Listing Type | For Sale |
| Style | House |
| Sub-Type | Resale |
| Status | Active |
| Year | 1905 |
| Days On Site | 47 |
| Listing Provided By | RE/MAX Select Realty | Andrew DiDuca |
Features
| Bed(s) | 9 |
|---|---|
| Bath(s) | 3 Total |
| SQ Feet | 3,663 |
| Basement | Y |
| Story(s) | 3 |
| Units | 3 |
| Zoning | R3 |
| Acreage | 0.09 |
Interior
| Rooms Total | 15 |
|---|---|
| Heating Yes / No | Yes |
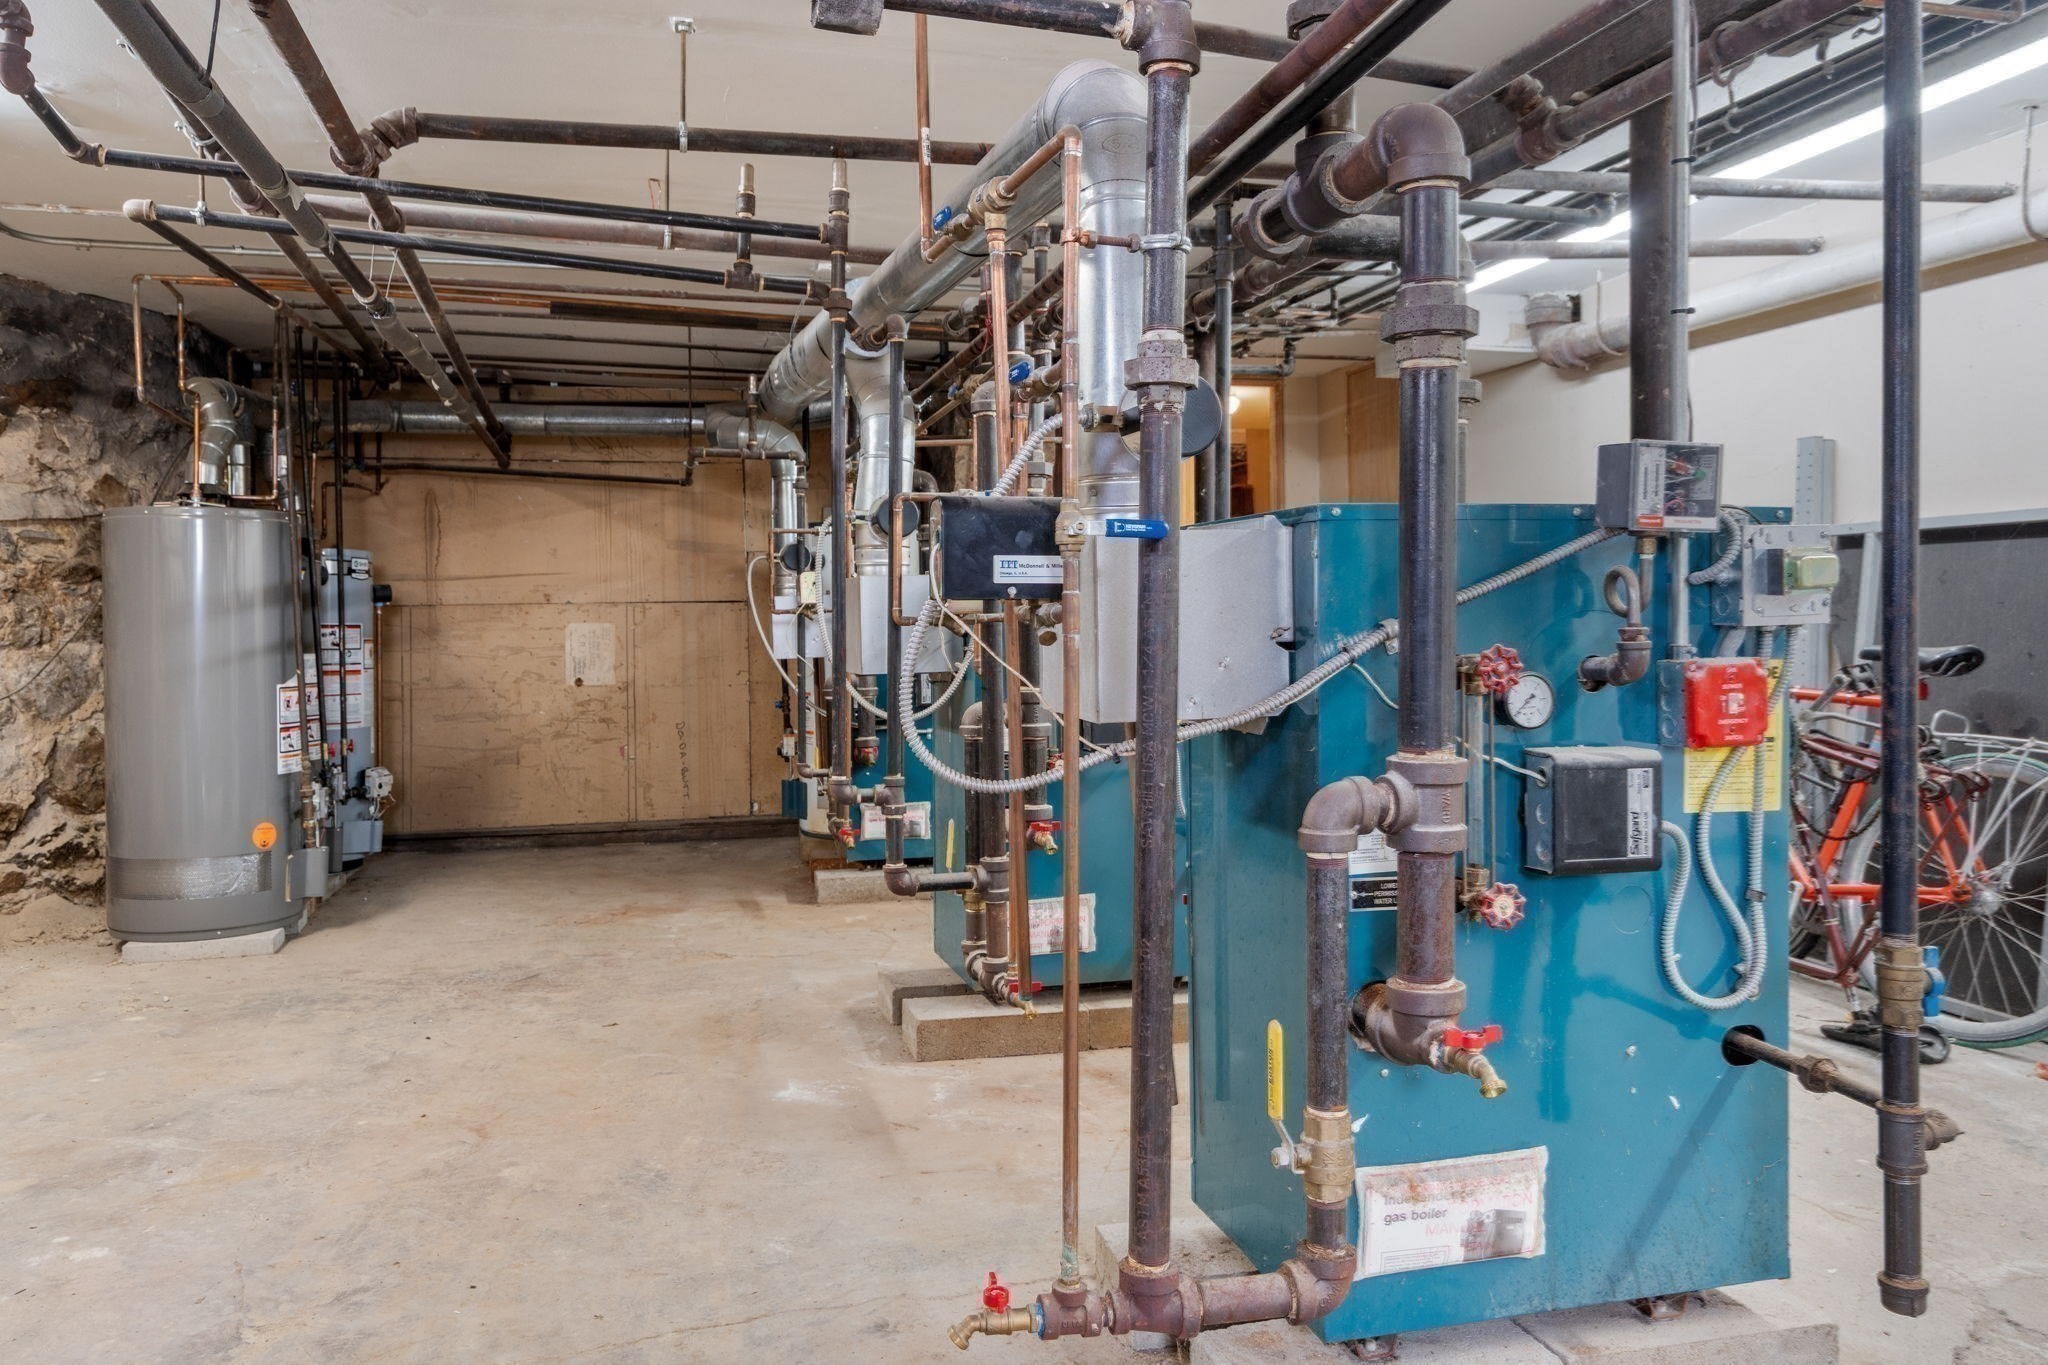
| Heating | Hot Water, Natural Gas |
| Interior Features | Storage, Laundry Room, Ceiling Fan(s), Pantry, Upgraded Countertops, Bathroom With Tub & Shower, Walk-In Closet(s), Living Room, Kitchen |
| Window Features | Insulated Windows |
| Appliances | Range, Dishwasher, Disposal, Microwave, Refrigerator |
| Fireplaces Total | 0 |
| Fireplace Yes / No | No |
| Flooring | Wood, Tile, Laminate, Hardwood |
Exterior
| Exterior Features | Balcony/Deck, Rain Gutters, Sprinkler System |
|---|---|
| Roof | Rubber |
| Construction Materials | Frame, Stone |
| Foundation Details | Stone |
| Lot Features | Level |
| Fencing | Fenced |
Parking
| Garage Yes / No | No |
|---|---|
| Parking Features | Off Street, Paved |
| Open Parking Yes / No | Yes |
Utilities
| Utilities | for Gas Range |
|---|---|
| Sewer | Public Sewer |
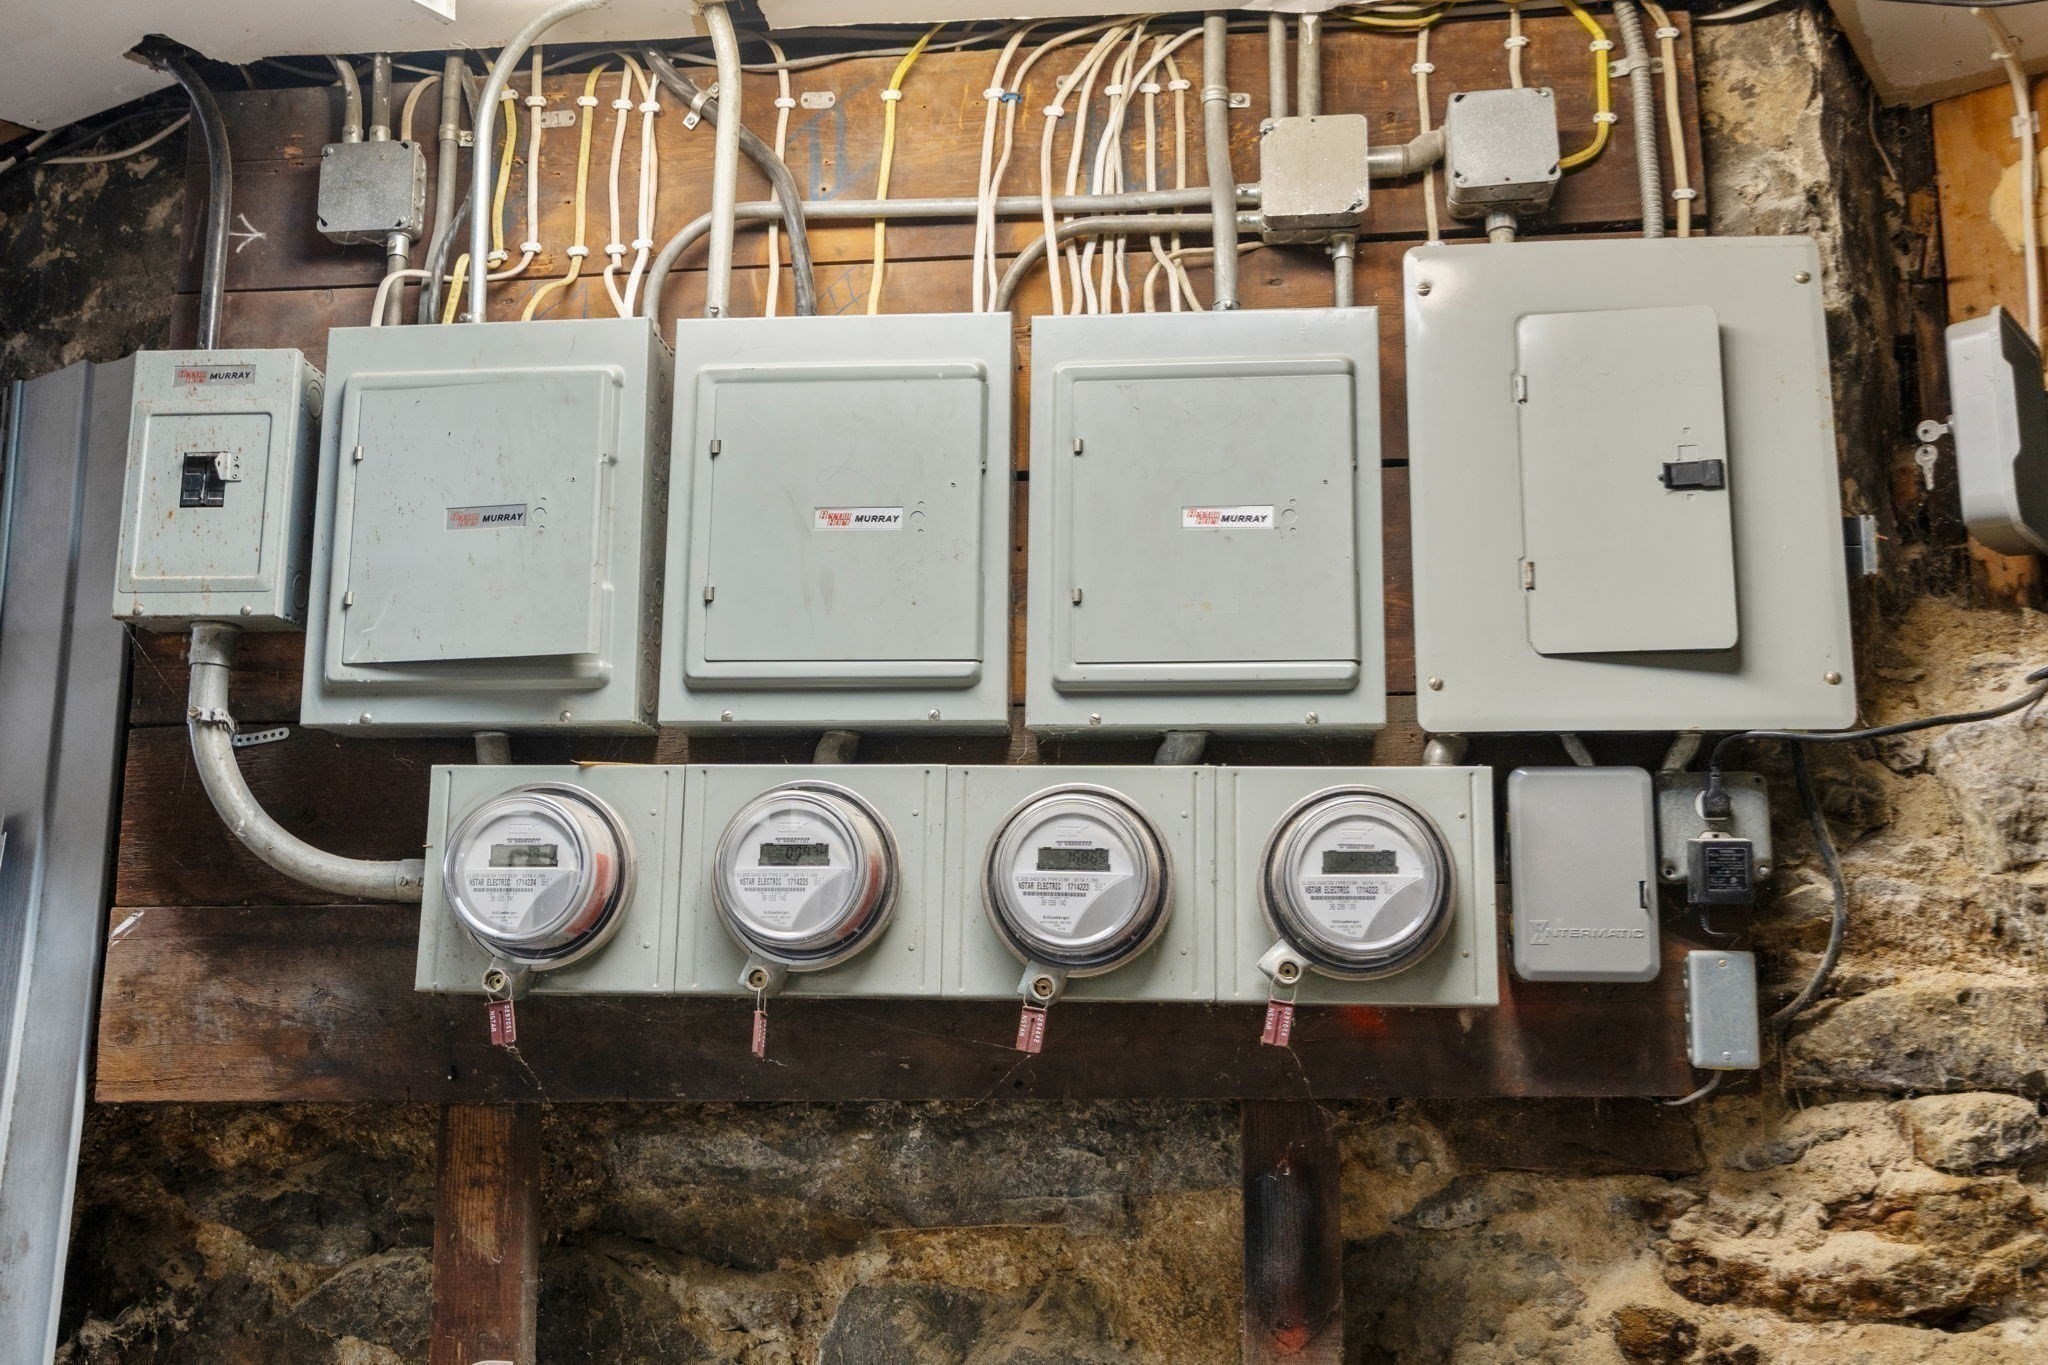
| Electric | 200+ Amp Service, Individually Metered |
Taxes
| Tax Annual Amount | 19932 |
|---|---|
| Tax Assessed Value | 1607400 |
| Tax Year | 2026 |
Location
| Community Features | Public Transportation, Shopping, Park, Walk/Jog Trails, Medical Facility, Laundromat, Bike Path, Highway Access, House of Worship, Private School, Public School, T-Station, University |
|---|---|
| Senior Community Yes / No | No |
Area Information
| State | MA |
|---|---|
| County | Suffolk |
| City | Boston |
| Zip Code | 02134 |
| Area | Allston |
| Listing VS Median (in 02134) | |
Price: $1,995,000 low | high Med: $4,225 sqft: 3,663 low | high Med: 1,125 $ / sqft: $545 low | high Med: $4 On site: 47 low | high Med: 120.5 | |
Market Activity 02134
Request a showing
Request a showing
Contact
Learn More About This Property

| State | MA |
|---|---|
| County | Suffolk |
| City | Boston |
| Zip Code | 02134 |
| Area | Allston |
| Listing VS Median (in 02134) | |
Price: $1,995,000 low | high Med: $4,225 sqft: 3,663 low | high Med: 1,125 $ / sqft: $545 low | high Med: $4 On site: 47 low | high Med: 120.5 | |
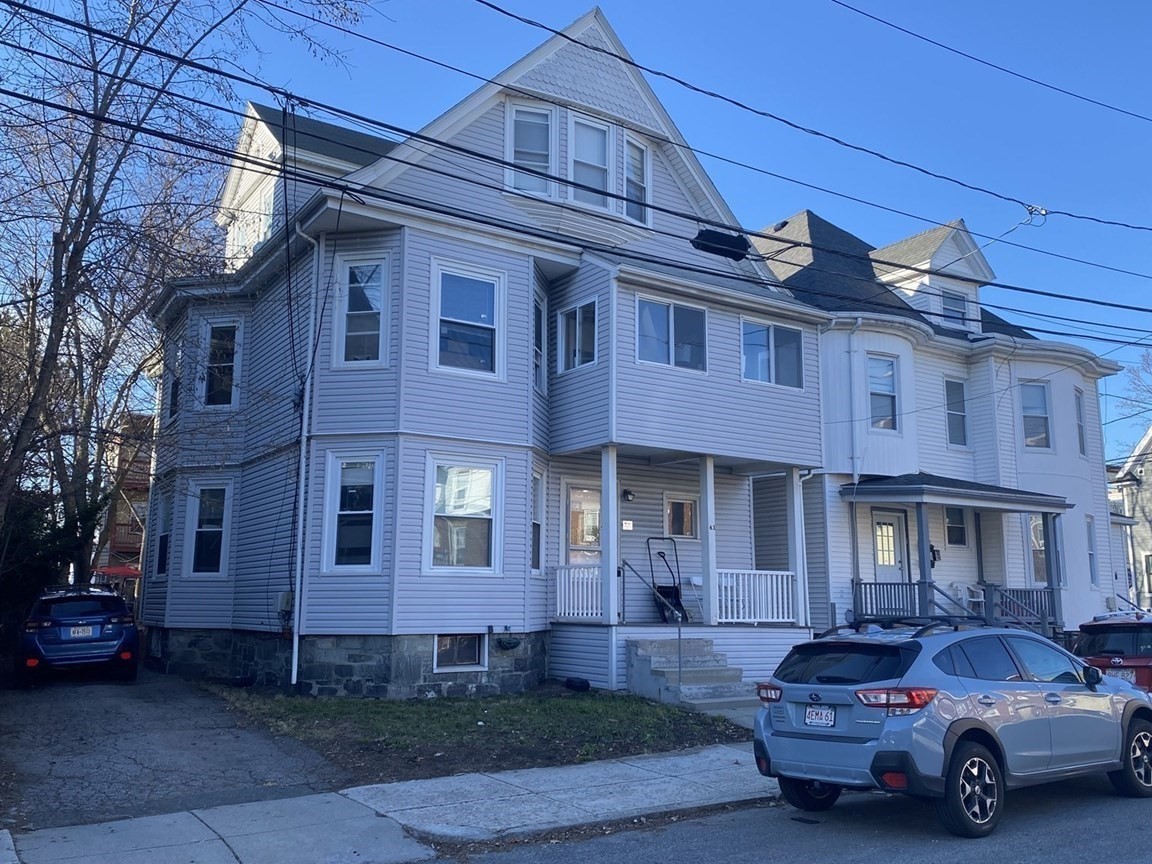 | $1,499,00063 Coolidge RdBoston, MA 02134 |