
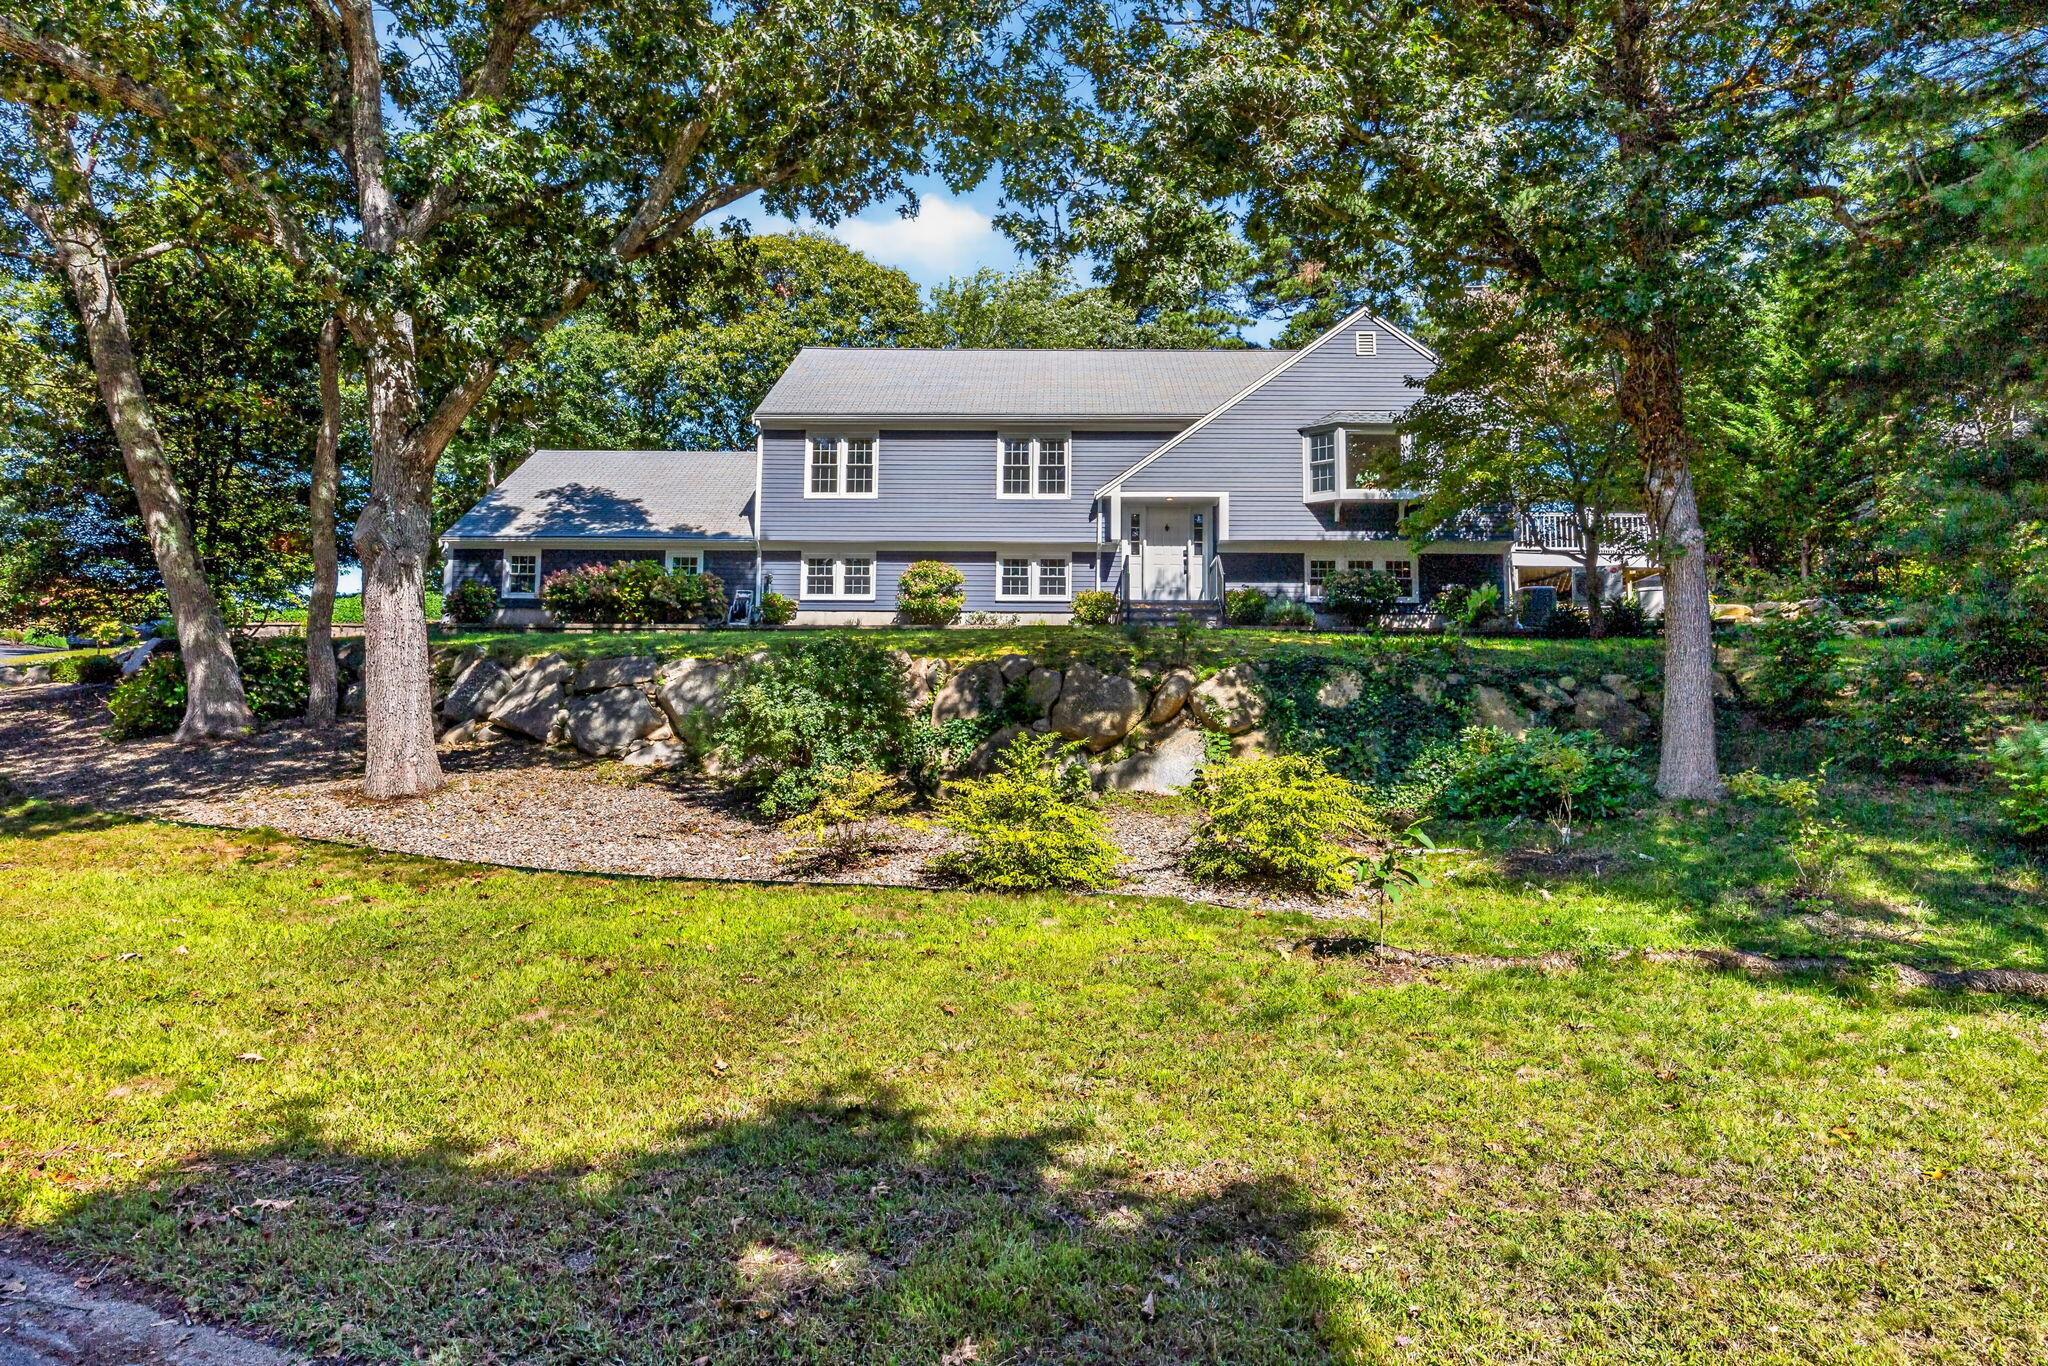
91 Greenland Circle,East Dennis, MA 02660
East Dennis, MA 02660

Description
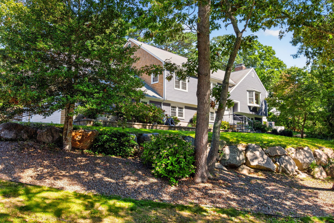
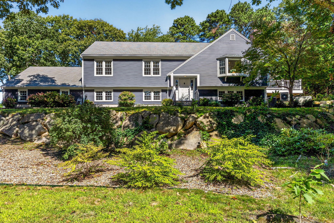
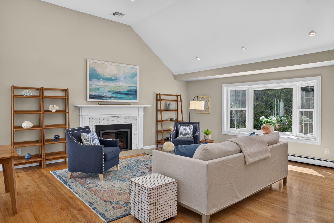
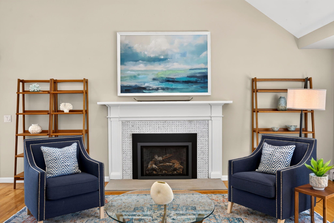
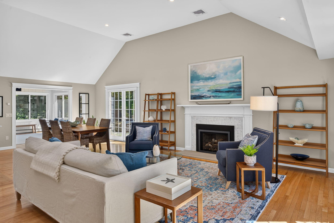
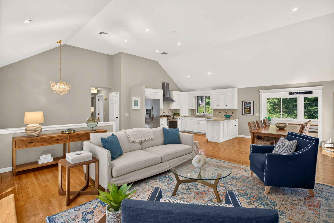
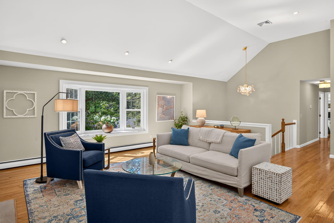
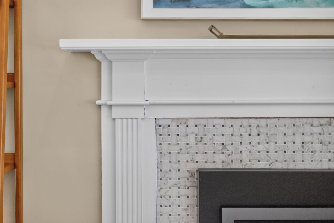
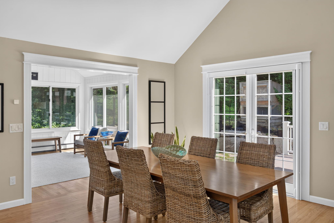
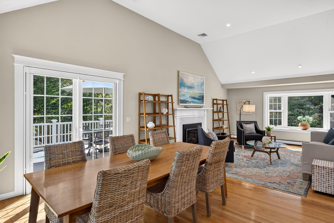
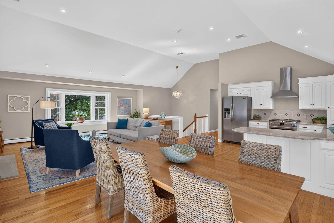
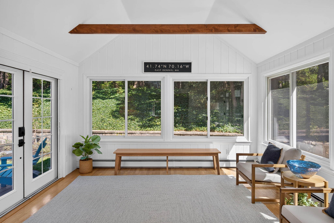
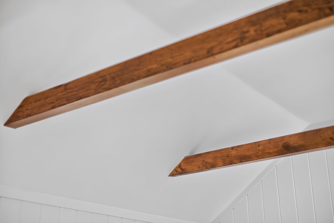
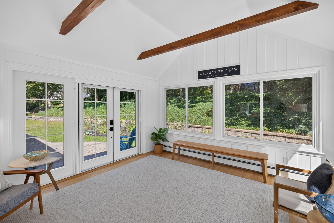
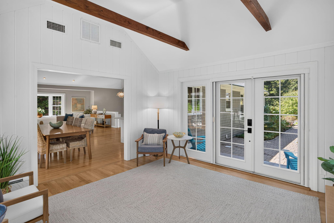
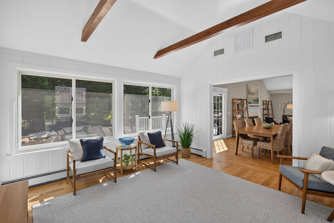
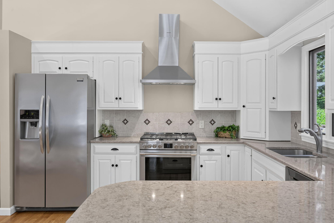
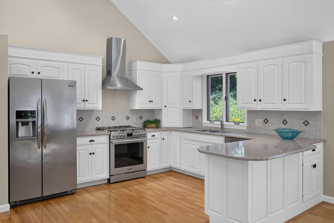
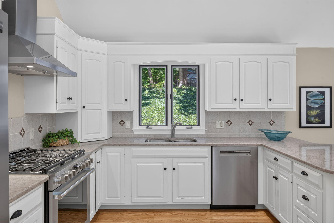
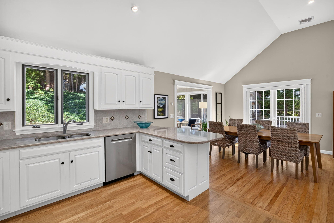
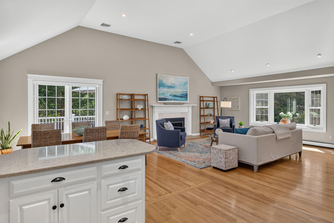
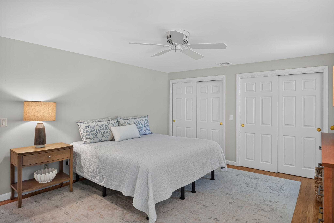
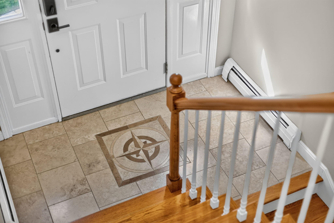
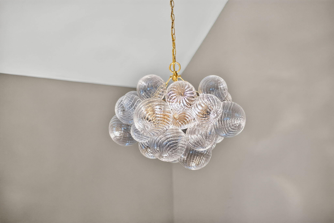
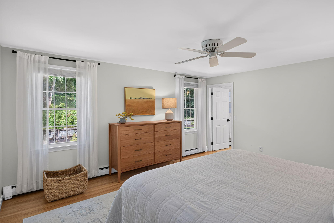
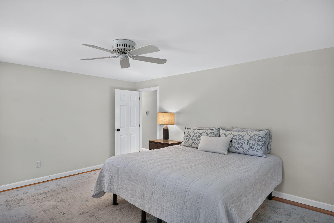
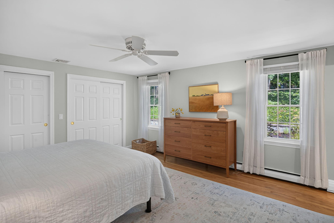
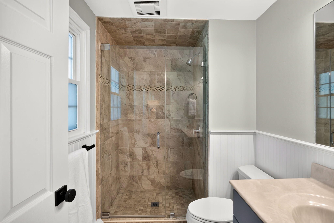
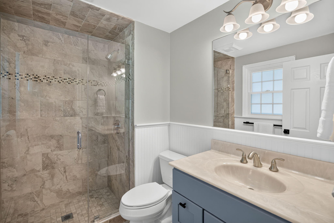
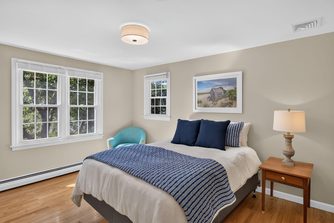
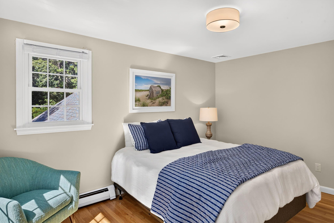
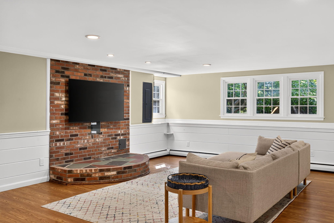
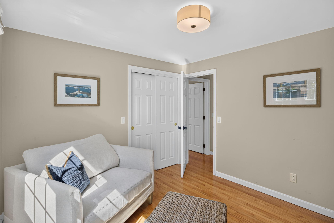
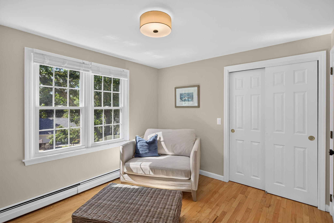
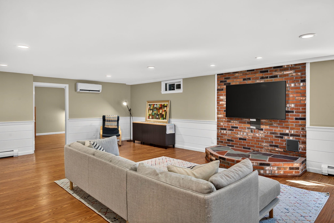
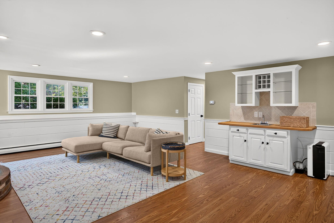
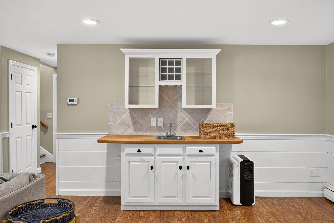
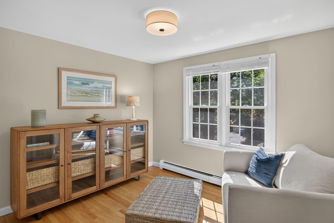
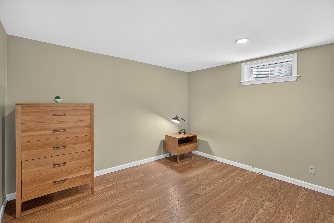
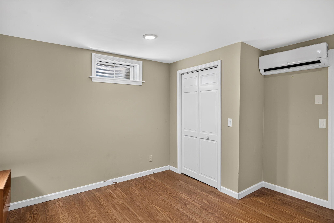
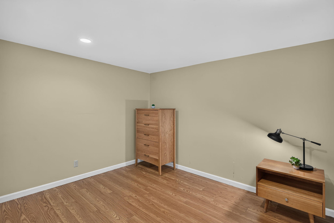
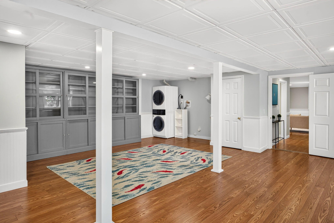
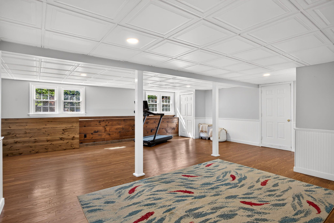
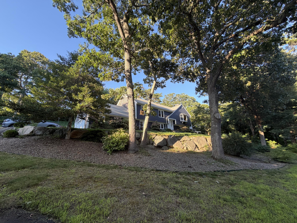
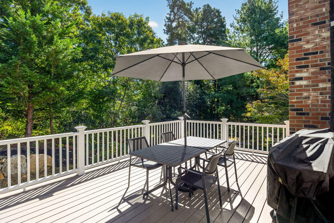
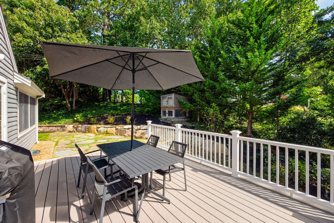
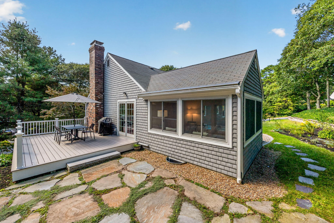
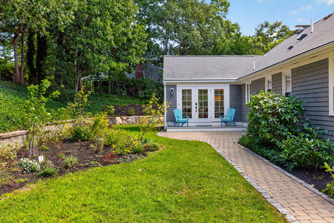
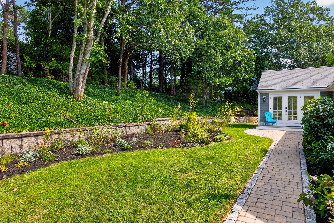
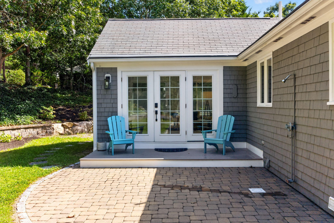
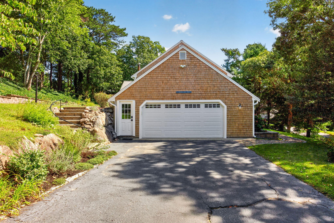
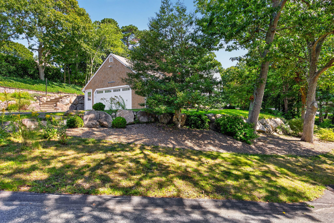
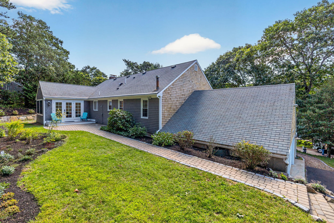
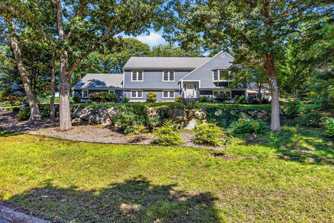
There's a house on Greenland Circle that doesn't quite know it's on Cape Cod. Or maybe it knows exactly what it is and just refuses to apologize for it. From the road it plays along with its neighbors - navy clapboards, white trim, a rambling roofline tucked back into the oaks and pines, among the kind of sophisticated, well-kept homes that don't usually go in for surprises. The kind of street where everyone's landscaping is done and nobody's is loud. Open the front door and that composure loosens, just a little, in the best way - a glass bubble chandelier greets you first, all curved glass and caught light, playful and elegant at once, nothing you'd expect from a house this size in a neighborhood this refined. It's a small, whimsical grace note in a very sophisticated setting, and somehow it recalibrates the whole house around it. Because what's behind that front door isn't formal, isn't trying to impress you room by room. It's one long, unbroken run of space - kitchen drifting into dining, dining opening into a great room that just keeps going, all of it floored in hardwood that holds the afternoon sun the way still water holds the sky. There's a stillness to this house that's Hard to name and harder to forget. The ceilings lift up and away overhead, and somehow that scale doesn't feel like distance - it feels like room to exhale. Nothing is fussy here. The palette stays quiet, the furnishings stay spare, and the effect is almost meditative, like the house found its center a long time ago and has been resting there ever since. For all its size, it never once feels loud. Enormous, and still somehow cozy - the kind of contradiction you have to stand inside to understand. Almost 3,000 square feet, and not one wall tells you where the living room ends and the dining room begins. It just flows - vaulted, bright, barely furnished on purpose, because this house doesn't need much dressed on top of it. The space is the statement. The sunroom off the back may be where that feeling lives most fully. Walls of windows, a vaulted ceiling with a single exposed beam, a plant or two hanging in the light, and a view out over a terraced stone wall and garden someone clearly loved into being. Sit there in the early morning, coffee in hand, and the whole house seems to go quiet around you. The closest thing to a held breath a room can offer. This isn't a house for someone chasing a formal dining room and a den. This is for the buyer who wants eclectic over traditional, who likes a home that goes on and on without ever feeling cold, who'd rather have one great room than four small ones with doors. And yet - for all that calm, this is a house that knows how to fill up. Spikes still on, cutting across the path from Dennis Pines. Sandy feet from Cold Storage that nobody bothered to rinse off before they came in. A cooler from the boat at Sesuit that somebody's already digging through, half-telling the story of the one that got away before the door's even shut behind them. This house was made for that kind of noise. Downstairs - and there's no real climb to get there, the garage feeds right in - you've got a whole second life to the house. A big family room, a fourth bedroom for guests who stay a while, and then a space that just refuses to be one thing. Craft room, office, home gym, library, playroom, bunk room for the grandkids - call it whatever your life needs it to be this year. It'll change with you. Out back, the new composite deck with its built-in gas grill sits just off the dining room, steps down to a patio and that same terraced garden - built for the nights when the spikes finally come off, the grill goes on, and everyone who fished, swam, or putted their way through the day ends up in the same place, together, unhurried. It's a hard house to describe, honestly - quiet and full at the same time, without ever seeming to choose between them. It feels like it packed up a piece of California and brought it home to East Dennis. You really just have to stand in that great room and feel it.
Details
| MLS # | 22604312 |
|---|---|
| Listing Type | For Sale |
| Style | House |
| Sub-Type | Resale |
| Status | Active |
| Year | 1981 |
| Days On Site | 35 |
| Listing Provided By | Gibson Sotheby's International Realty | Lisa A Griffin |
Features
| Bed(s) | 4 |
|---|---|
| Bath(s) | 3 Total |
| SQ Feet | 2,929 |
| Garage | 2 |
| Basement | Y |
| Story(s) | 1 |
| Acreage | 0.46 |
Interior
| Rooms Total | 7 |
|---|---|
| Heating | Natural Gas |
| Heating Yes / No | Yes |
| Cooling | Central Air |
| Cooling Yes / No | Yes |
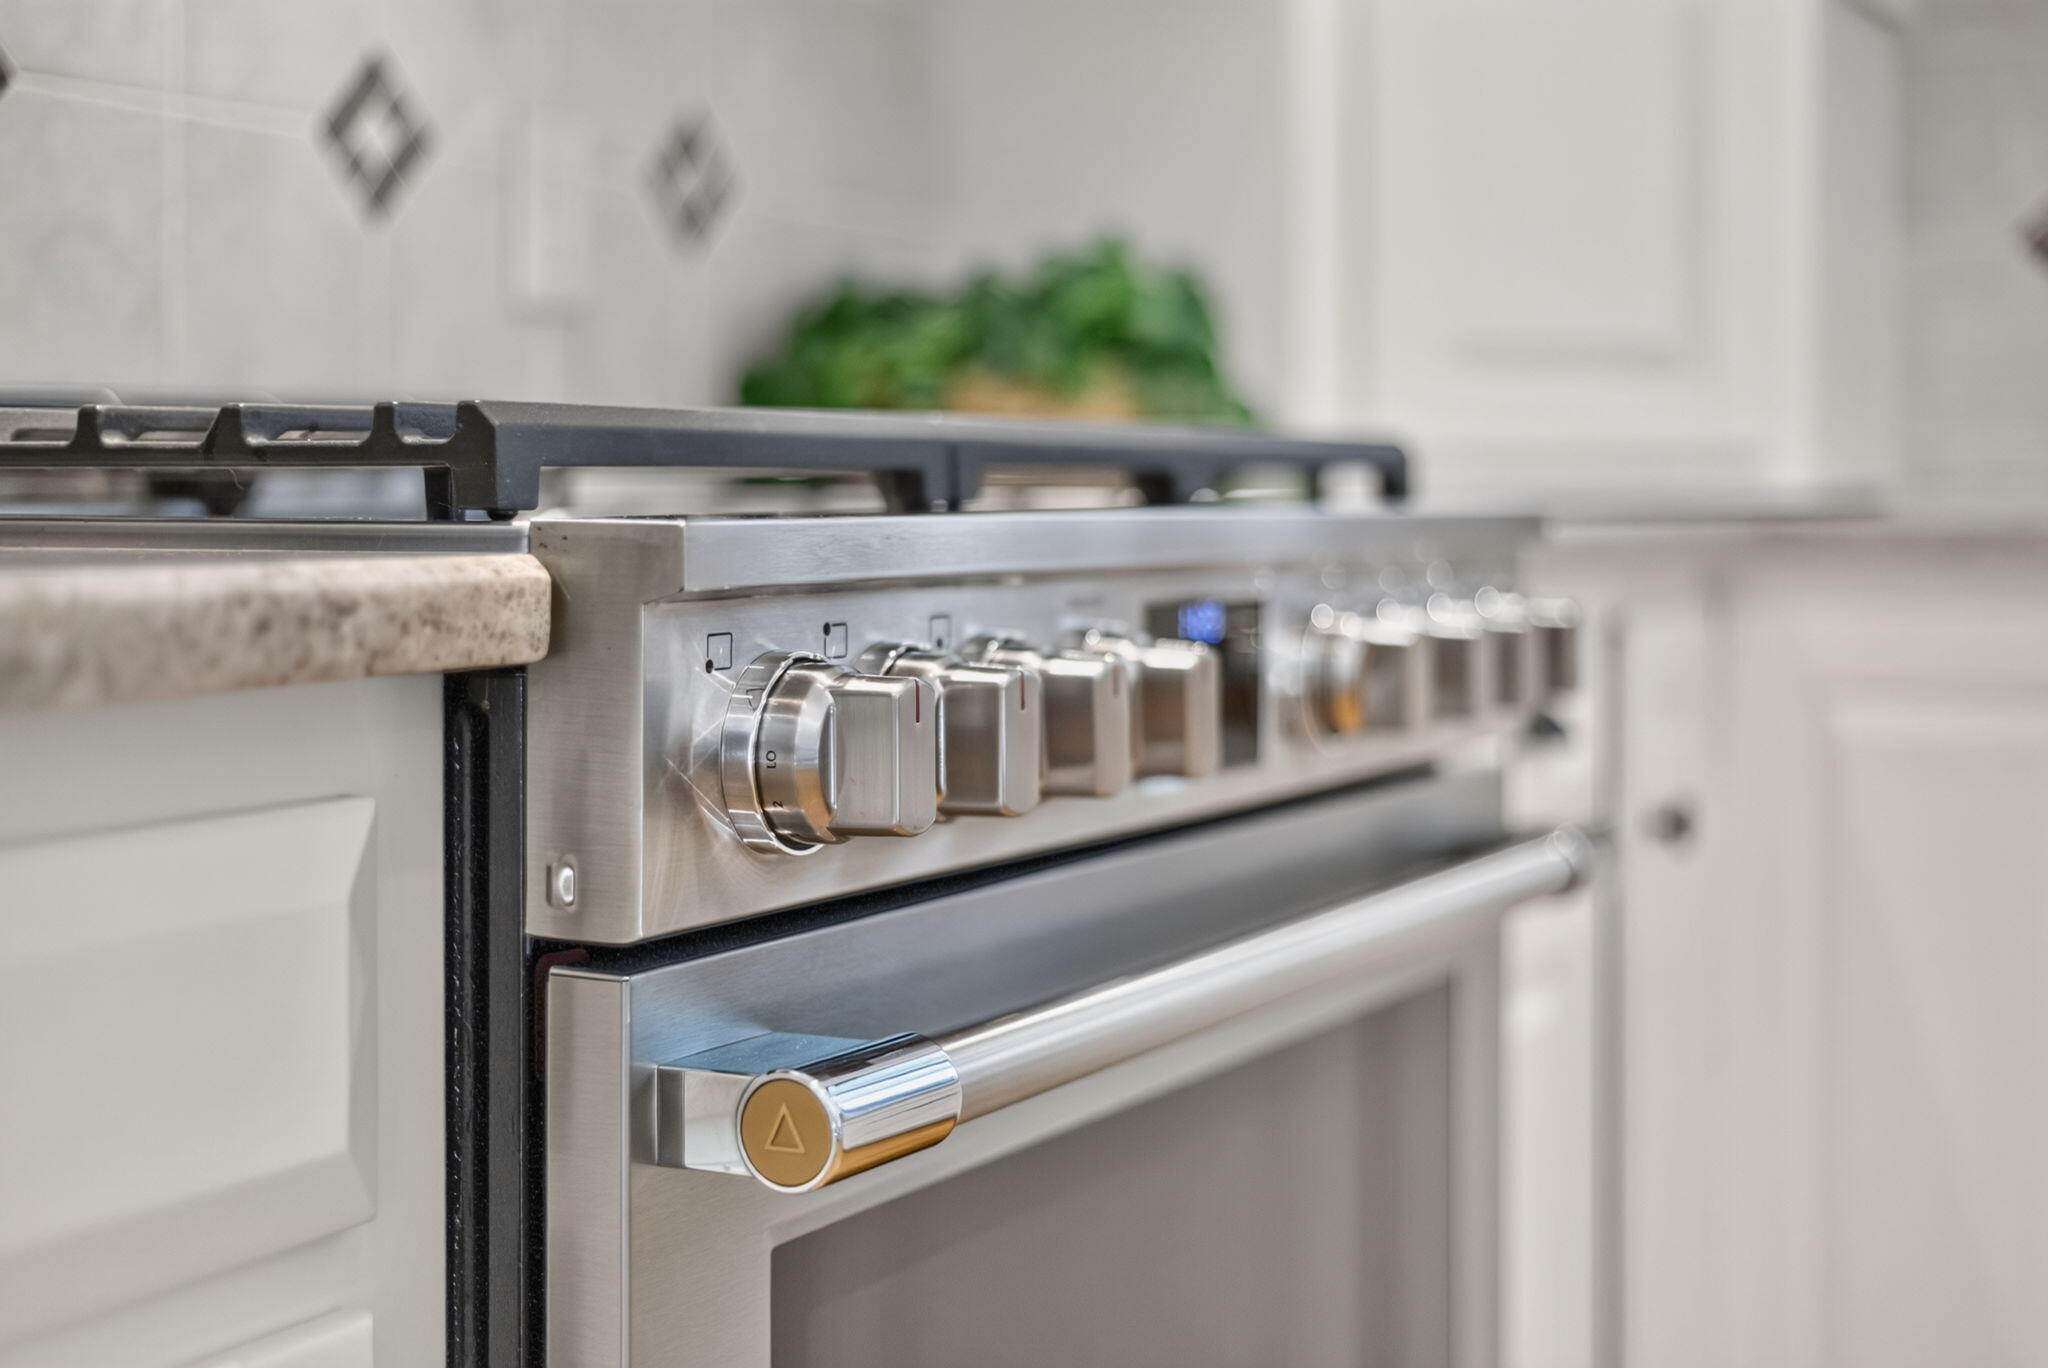
| Appliances | Dishwasher, Microwave, Gas Range, Refrigerator, Washer/Dryer Stacked, Natural Gas, Tankless Water Heater |
| Interior Features | Attic Storage, HU Cable TV, Linen Closet, Recessed Lighting |
| Fireplaces Total | 1 |
Exterior
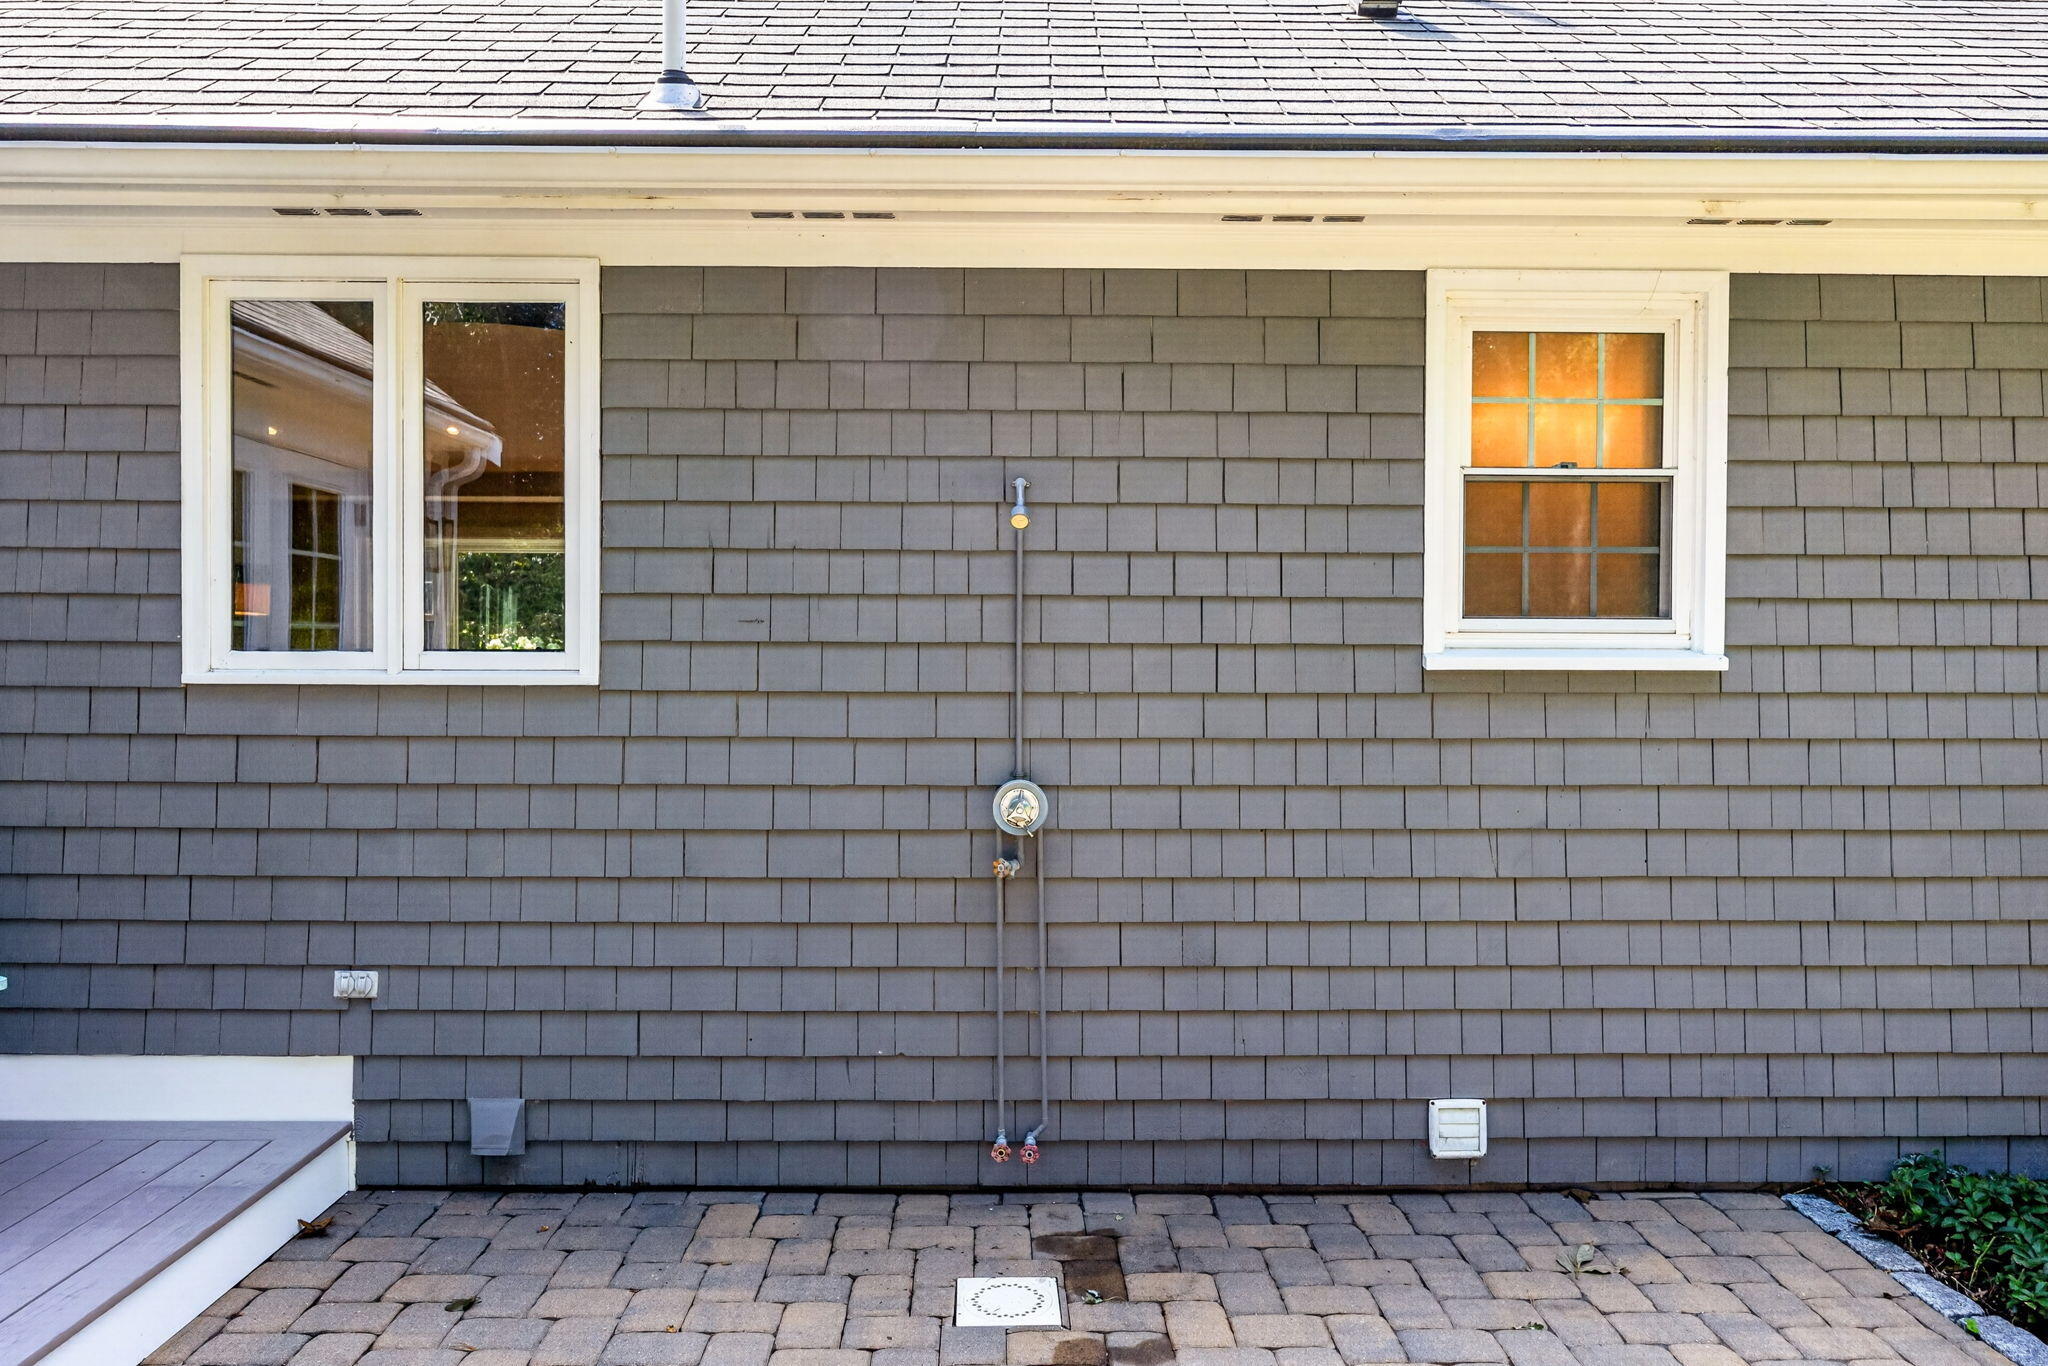
| Exterior Features | Outdoor Shower, Garden, Underground Sprinkler System |
|---|---|
| Roof | Asphalt, Pitched, Shingle |
| Ccimls2 Foundation Sp Details Co Foundation Sp Details | Concrete Perimeter, Poured |
| Lot Features | Corner Lot, Sloped, Cleared |
| Patio And Porch Features | Deck, Patio |
| Construction Materials | Clapboard, Shingle Siding |
Parking
| Attached Garage Yes / No | Yes |
|---|---|
| Garage Yes / No | Yes |
| Parking Features | Direct Access, Garage Door Opener, Storage, Driveway, Guest, Paved |
Taxes
| Tax Annual Amount | 4450 |
|---|---|
| Tax Assessed Value | 1037200 |
| Tax Year | 2026 |
Area Information
| State | MA |
|---|---|
| County | Barnstable |
| City | East Dennis |
| Zip Code | 02660 |
| Area | Dennis |
| Listing VS Median (in 02660) | |
Price: $1,299,000 low | high Med: $559,000 sqft: 2,929 low | high Med: 1,082 $ / sqft: $443 low | high Med: $517 On site: 35 low | high Med: 31.5 | |
Market Activity 02660
Request a showing
Request a showing
Contact
Learn More About This Property

| State | MA |
|---|---|
| County | Barnstable |
| City | East Dennis |
| Zip Code | 02660 |
| Area | Dennis |
| Listing VS Median (in 02660) | |
Price: $1,299,000 low | high Med: $559,000 sqft: 2,929 low | high Med: 1,082 $ / sqft: $443 low | high Med: $517 On site: 35 low | high Med: 31.5 | |
 | $1,299,00091 Greenland CircleDennis, MA 02641 |