
904 Grand South Street,East Granby, CT 06026
East Granby, CT 06026
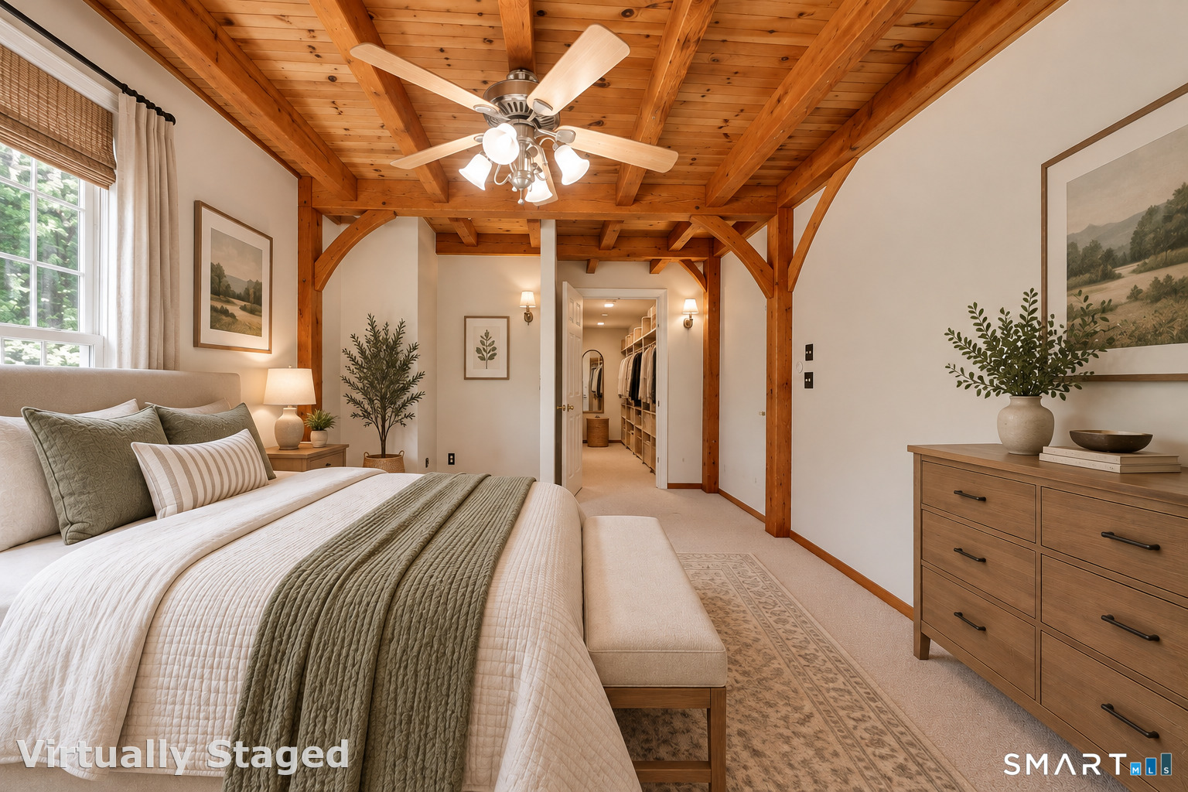
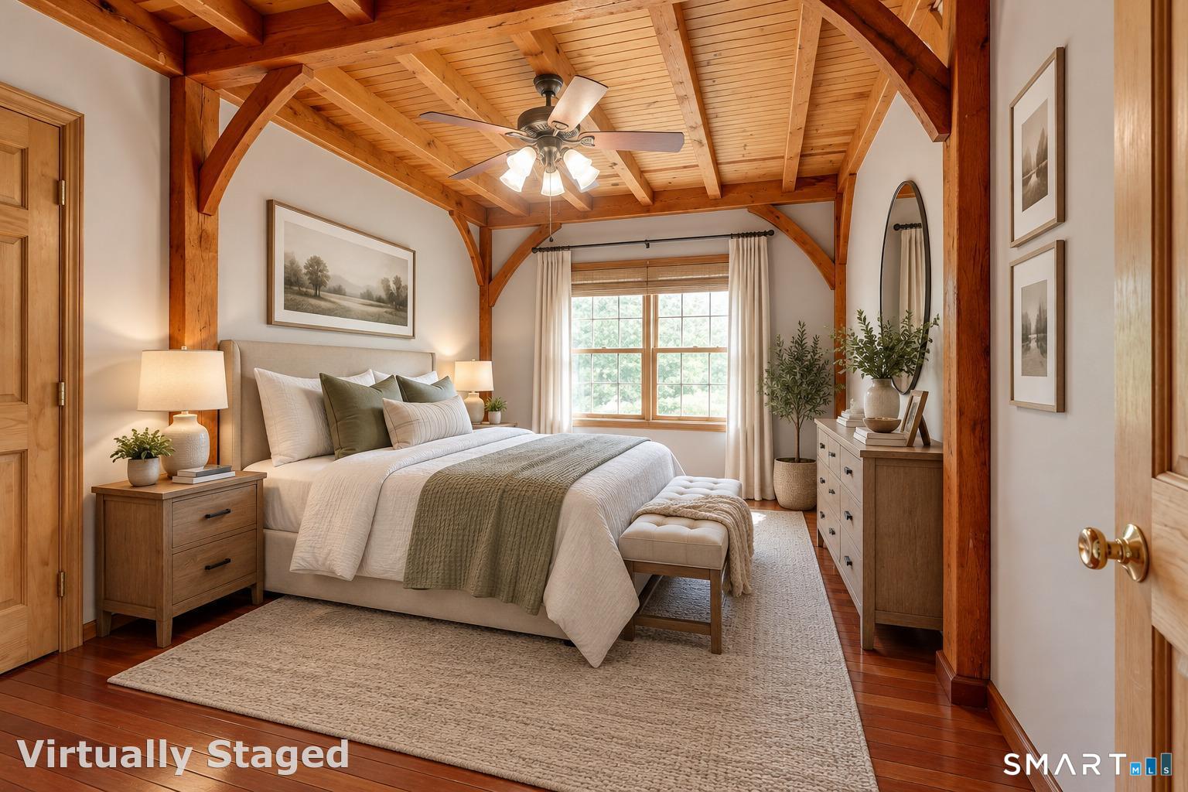
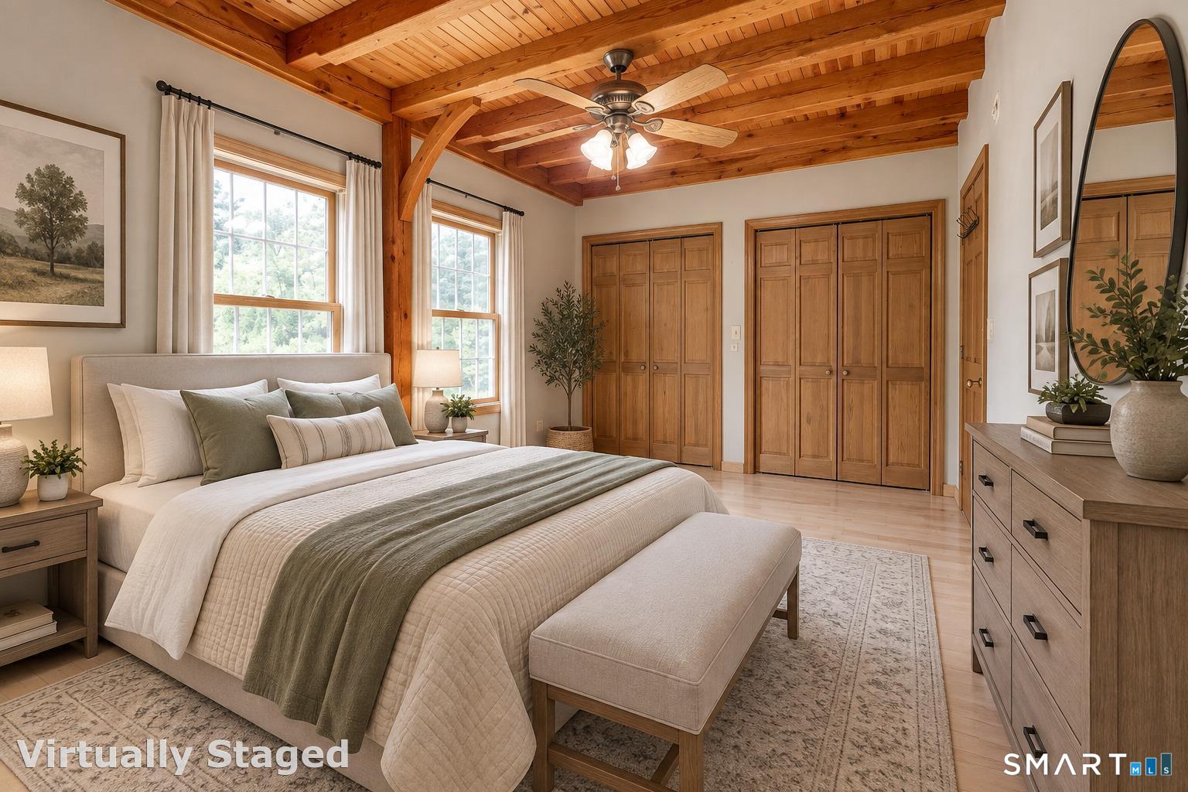
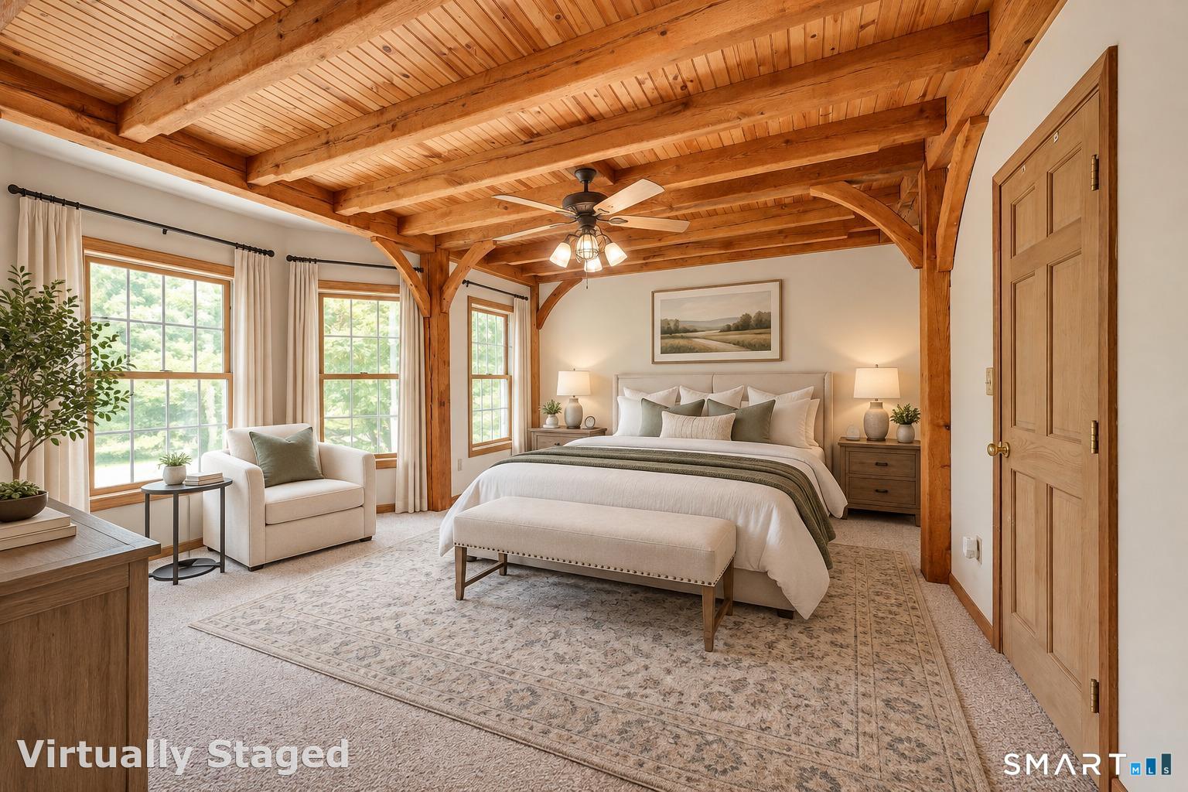

Description
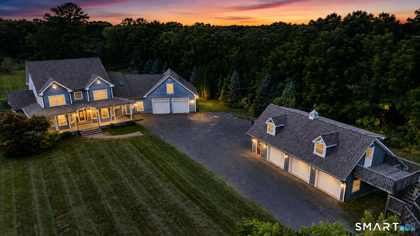
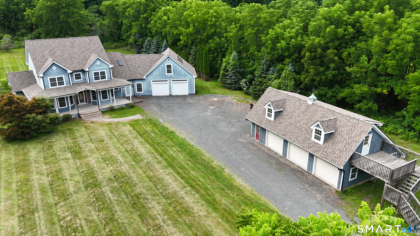
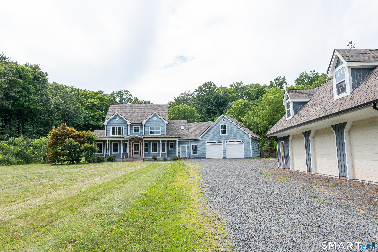
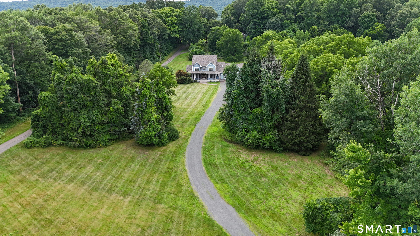
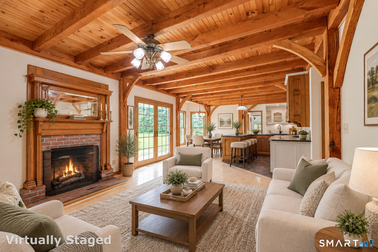
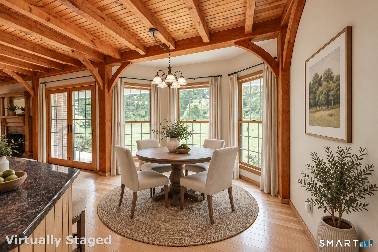
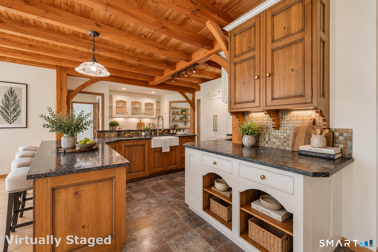
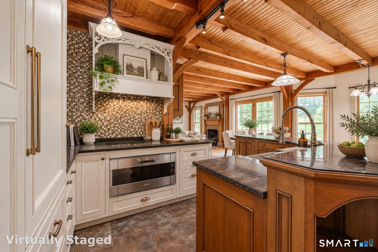
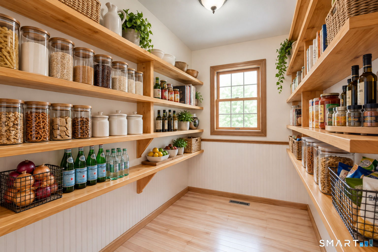
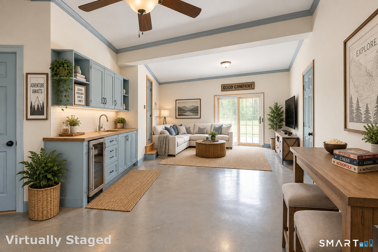
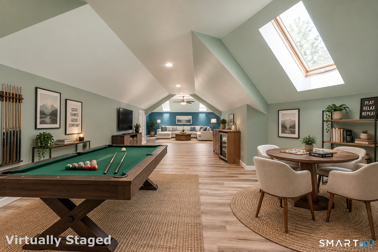
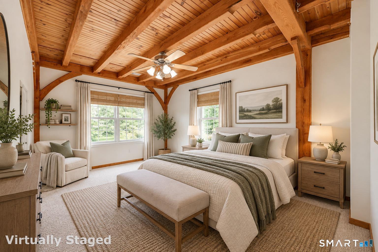
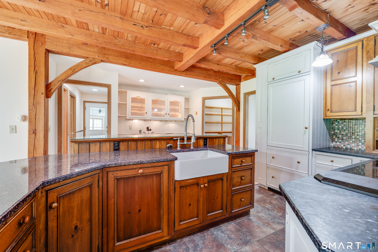
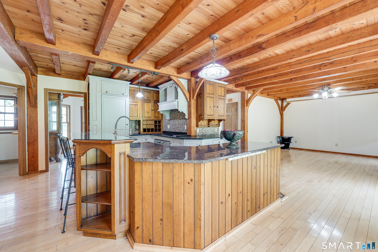
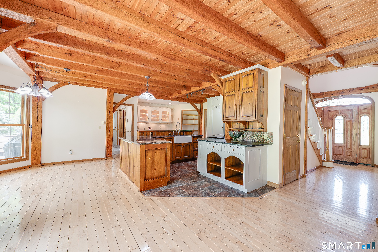
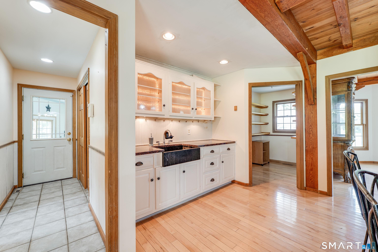
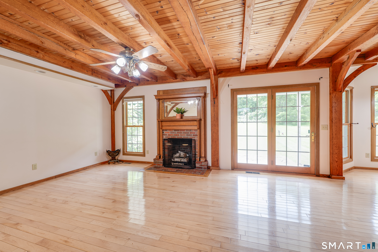
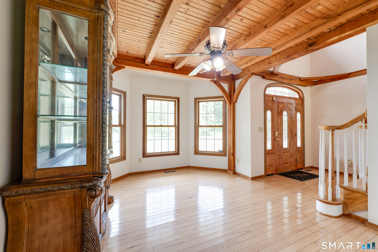
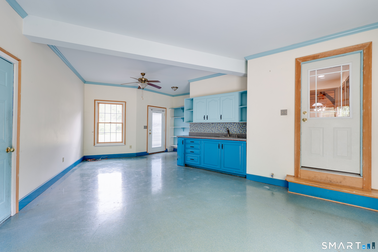
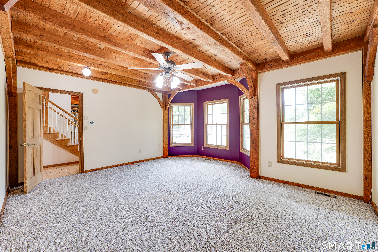
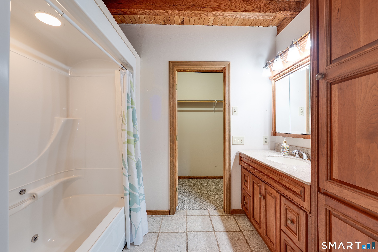
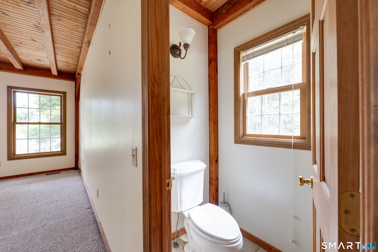
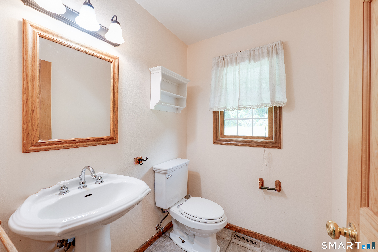
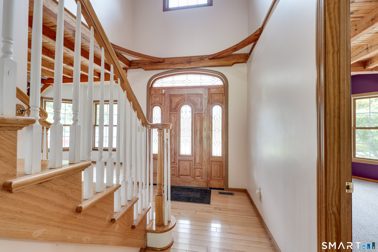
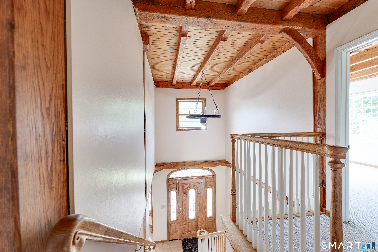
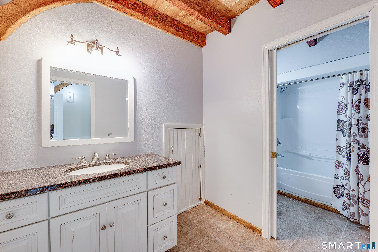
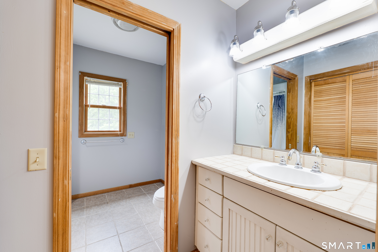
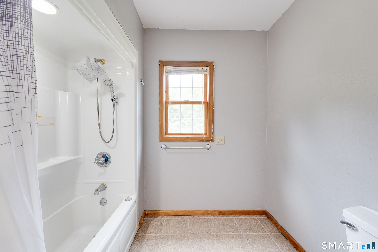
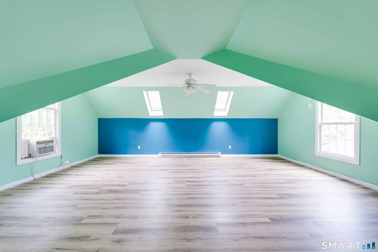
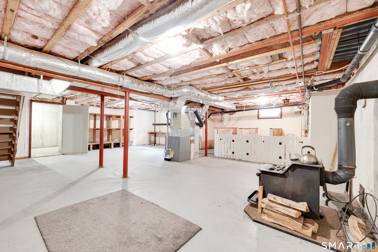
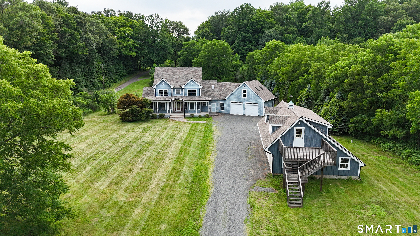
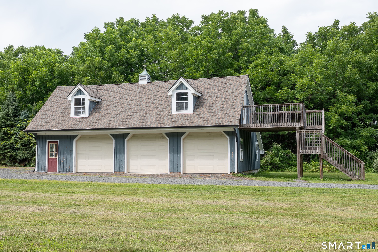
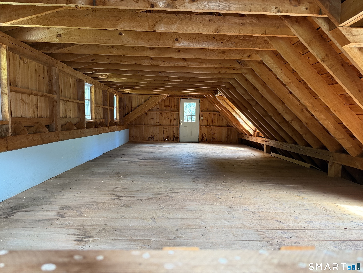
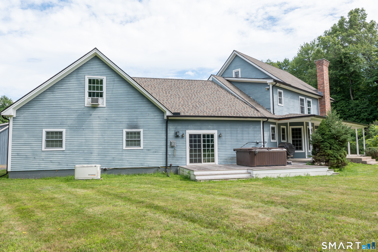
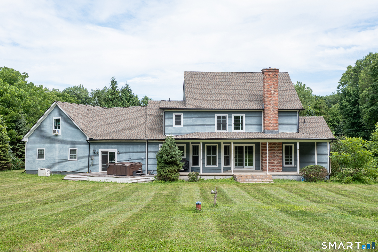
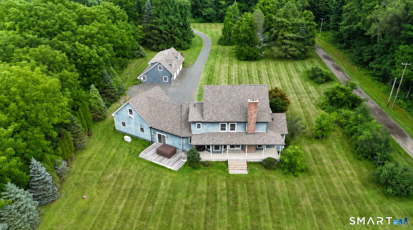
Check out this unique 3,285 sqft home built in 2001 featuring ADU/In-Law Potential, 4 beds, 3.5 baths, on 3.16 Acres! NEW ROOF & GUTTERS & NEWER HVAC systems. The chef's kitchen is designed to impress with granite and soapstone countertops, Sub-Zero refrigerator, separate prep sink, abundant cabinetry, and generous workspace. The first-floor primary suite offers the convenience of one-level living with a walk-in closet and private ensuite bath, while two additional bedrooms also feature walk-in closets. Additional amenities include propane gas utilities, tankless hot water heater, whole-house generator, hot tub, oversized garage, and an enormous basement offering endless storage or expansion possibilities. The detached carriage house has electricity and septic connections already in place, making it easy to finish as a guest house, studio, home office, or additional living space. Enjoy unmatched privacy while being just minutes from Bradley International Airport, major highways, shopping, dining, and golf courses. A truly one-of-a-kind property!
Details
| MLS # | 24195413 |
|---|---|
| Listing Type | For Sale |
| Style | House |
| Sub-Type | Resale |
| Status | Under Contract - Continue To Show |
| Year | 2001 |
| Days On Site | 63 |
| Listing Provided By | Coldwell Banker Realty | Brian Weiner |
Features
| Bed(s) | 4 |
|---|---|
| Bath(s) | 4 Total |
| SQ Feet | 3,285 |
| Garage | 5 |
| Basement | Y |
| Zoning | A |
| Acreage | 3.16 |
| Golf Course | Yes |
Interior
| Total Rooms | 9 |
|---|---|
| Cooling System | Ceiling Fans, Central Air, Window Unit, Zoned |
| Interior Features | Central Vacuum, Open Floor Plan |
| Appliances Included | Oven/Range, Refrigerator, Subzero, Dishwasher |
| Fireplaces Total | 1 |
| Laundry Room Info | Main Level |
Exterior
| Exterior Features | Sidewalk, Shed, Porch, Deck, Gutters, Hot Tub |
|---|---|
| Roof Information | Asphalt Shingle |
| Foundation Type | Concrete |
Parking
| Garage & Parking | Attached Garage, Detached Garage, Driveway |
|---|---|
| Garages Number | 5 |
| Parking Total Spaces | 10 |
Utilities
| Sewage System | Septic |
|---|
Taxes
| Tax Year | July 2026-June 2027 |
|---|---|
| Property Tax | 13037 |
Area Information
| State | CT |
|---|---|
| County | Hartford |
| City | East Granby |
| Zip Code | 06026 |
| Area | N | A |
| School District | Per Board of Ed |
| Elementary School | Per Board of Ed |
| High School | Per Board of Ed |
| Listing VS Median (in 06026) | |
Price: $739,900 low | high Med: $179,900 sqft: 3,285 low | high Med: 976 $ / sqft: $225 low | high Med: $184 On site: 63 low | high Med: 14 | |
Market Activity 06026
Request a showing
Request a showing
Contact
Learn More About This Property

| State | CT |
|---|---|
| County | Hartford |
| City | East Granby |
| Zip Code | 06026 |
| Area | N | A |
| School District | Per Board of Ed |
| Elementary School | Per Board of Ed |
| High School | Per Board of Ed |
| Listing VS Median (in 06026) | |
Price: $739,900 low | high Med: $179,900 sqft: 3,285 low | high Med: 976 $ / sqft: $225 low | high Med: $184 On site: 63 low | high Med: 14 | |