
 New Listing
 In-Person: 10/11 10:00 AM - 11:30 AM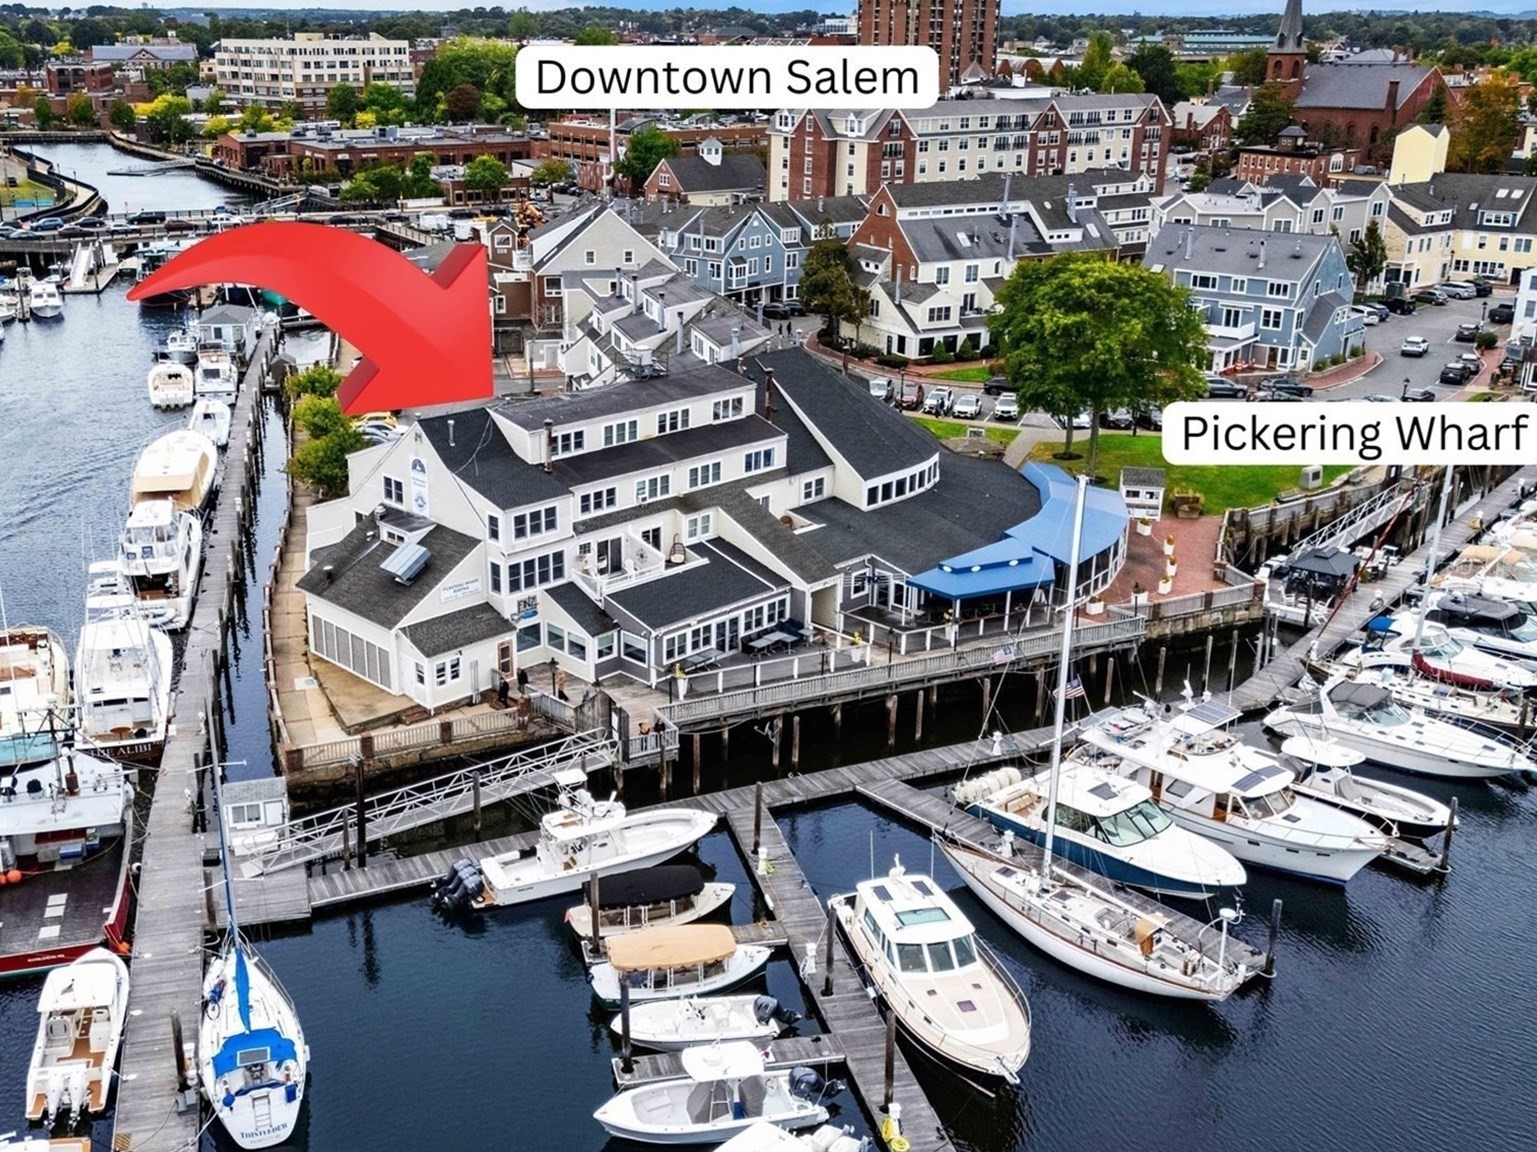

Description
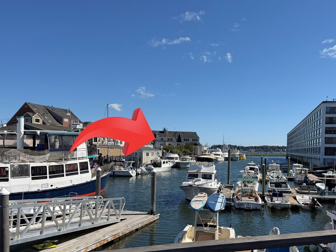
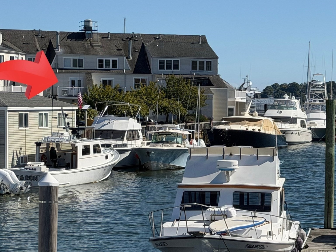
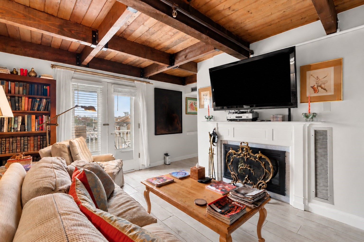
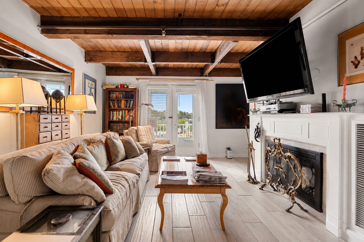
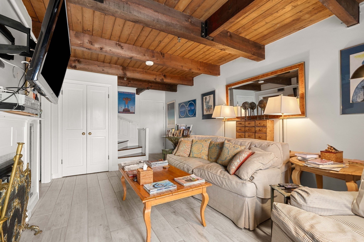
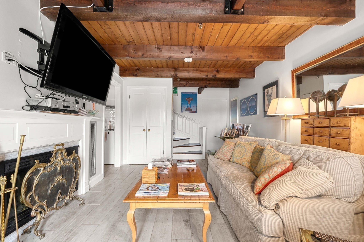
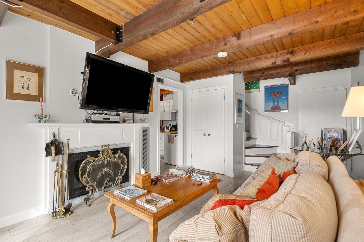
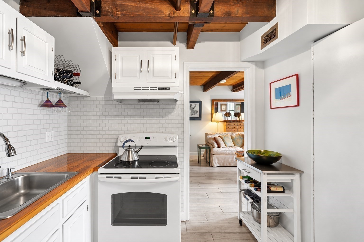
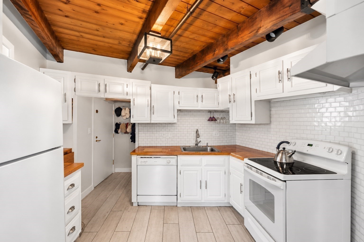
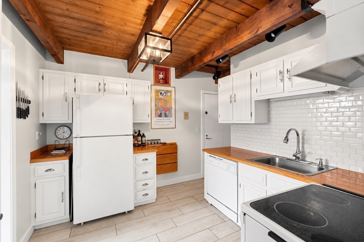
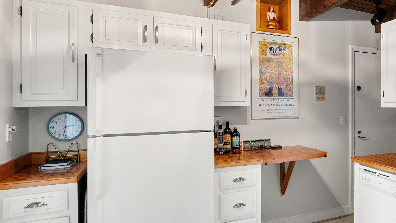
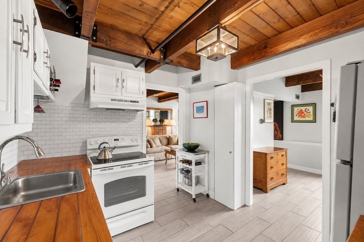
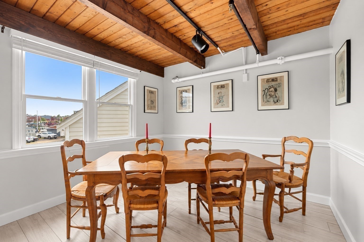
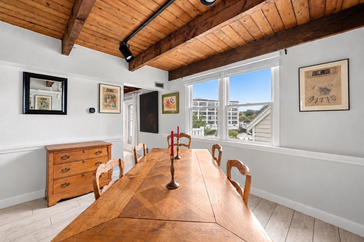
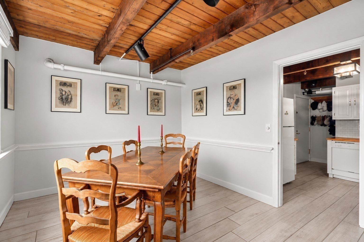
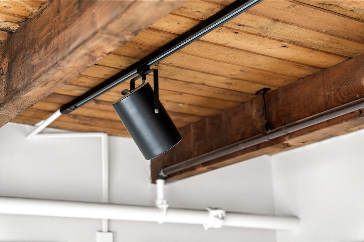
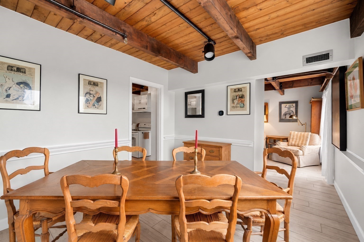
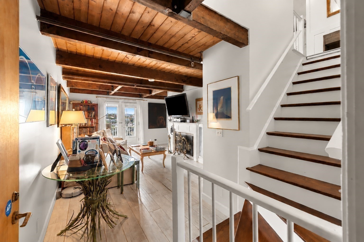
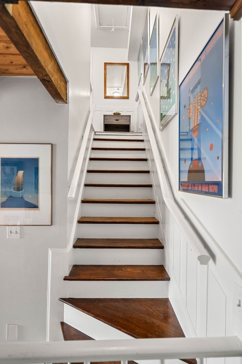
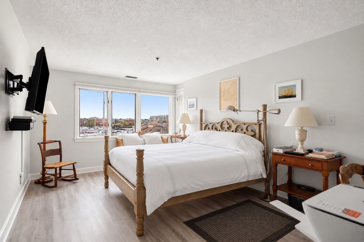
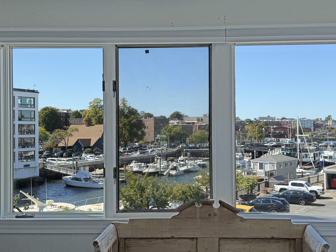
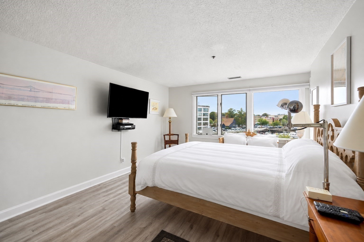
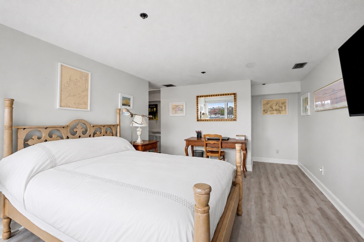
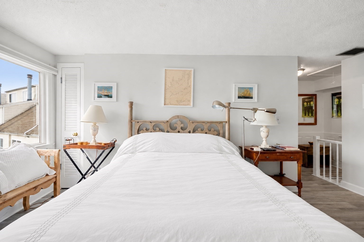
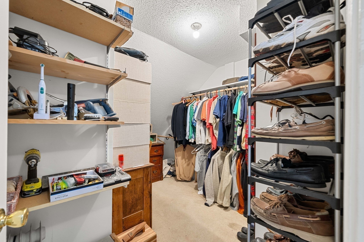
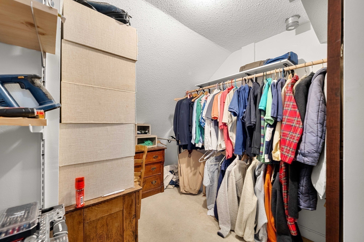
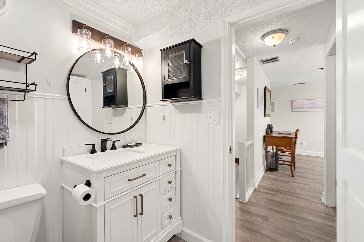
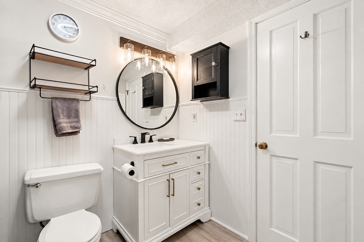
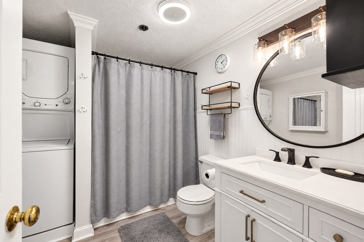
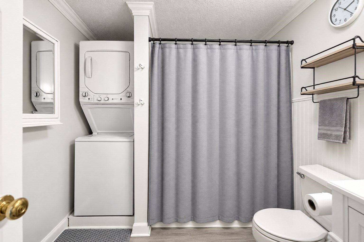
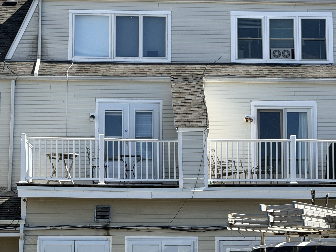
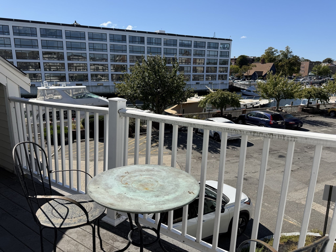
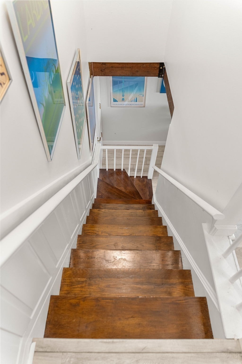
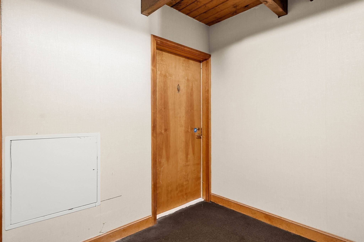
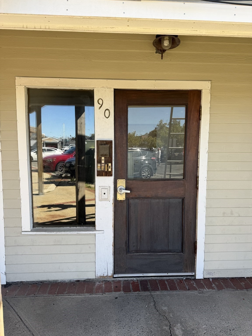
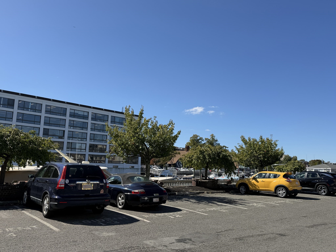
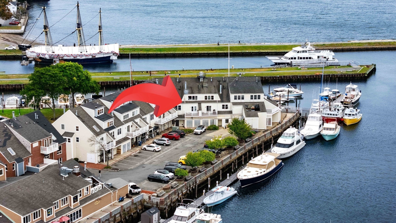
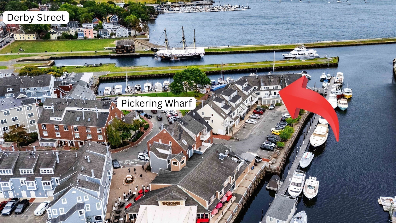
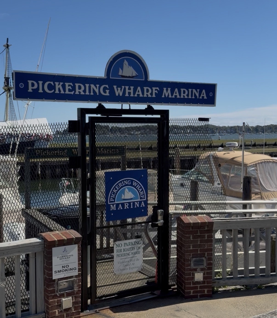
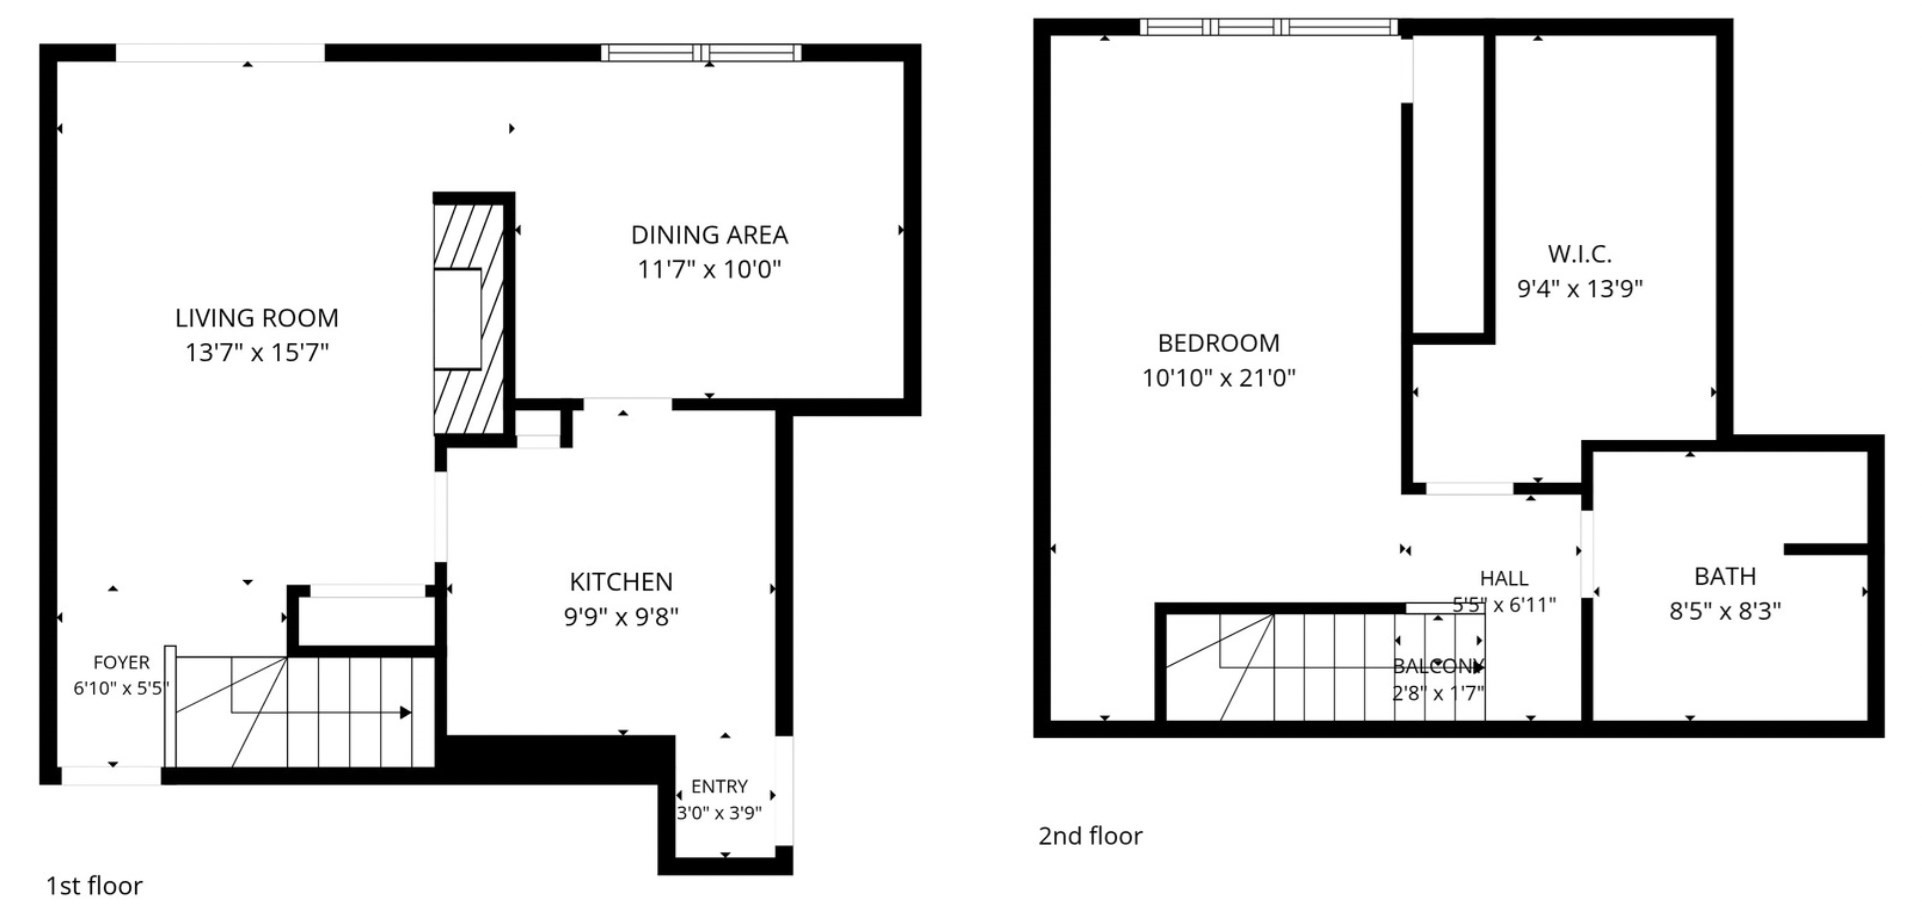
Live in the heart of Salem at Pickering Wharf, surrounded by restaurants, shops, cafés, the marina, waterfront and the many attractions that make downtown Salem such a vibrant place to live. Park your car in your private parking area and enjoy Salem at your own pace, with so much to see and do right outside your door. 90D Wharf Street is a distinctive one-bedroom, one-bath townhouse-style condominium filled with natural light and character. Exposed wood beams and warm wood ceilings add architectural interest throughout the main living and dining areas, while large windows bring in abundant light and views toward the surrounding neighborhood and waterfront. The kitchen is full of personality, featuring boat-style teak and holly countertops, built-in plate and wine glass racks, wall-mounted convertible counter space and classic white cabinetry. Designed for entertaining, the kitchen flows seamlessly into the spacious dining room with chair rail detail and the inviting living room, complete with a fireplace and private balcony-the perfect spot to enjoy beautiful sunsets. A staircase with custom decorative molding leads to the upstairs primary bedroom suite, featuring an oversized walk-in closet, spacious full bath and in-unit laundry.This location is truly the lifestyle. Pickering Wharf puts you in the center of everything downtown Salem has to offer while providing a comfortable and peaceful place to retreat at the end of the day.
Details
| MLS # | 73587843 |
|---|---|
| Listing Type | For Sale |
| Style | Condominium |
| Building Name | Pickering Wharf |
| HOA Dues | $538 |
| Sub-Type | Resale |
| Status | Active |
| Year | 1980 |
| Days On Site | 4 |
| Listing Provided By | MerryFox Realty | Merry Fox Team |
Features
| Bed(s) | 1 |
|---|---|
| Bath(s) | 1 Total |
| SQ Feet | 985 |
| Story(s) | 2 |
| Units | 51 |
| Zoning | B5 |
| Water Front | Yes |
Interior
| Rooms Total | 4 |
|---|---|
| Cooling Yes / No | Yes |
| Cooling | Central Air |
| Heating Yes / No | Yes |
| Heating | Central, Forced Air, Electric |
| Appliances | Range, Dishwasher, Disposal, Refrigerator, Washer, Dryer |
| Fireplaces Total | 1 |
| Fireplace Yes / No | Yes |
| Flooring | Wood, Tile, Carpet |
Exterior
| Exterior Features | Balcony |
|---|---|
| Roof | Shingle |
| Construction Materials | Frame |
Parking
| Garage Yes / No | No |
|---|---|
| Parking Features | Off Street, Deeded |
Utilities
| Sewer | Public Sewer |
|---|---|
| Electric | Circuit Breakers |
Taxes
| Tax Annual Amount | 4608 |
|---|---|
| Tax Assessed Value | 427500 |
| Tax Block | 0408 |
| Tax Lot | 0848 |
| Tax Year | 2026 |
| Tax Map Number | 0034 |
Location
| Community Features | Public Transportation, Shopping, Park, Medical Facility, Laundromat, Bike Path, Marina |
|---|---|
| Senior Community Yes / No | No |
Area Information
| State | MA |
|---|---|
| County | Essex |
| City | Salem |
| Zip Code | 01970 |
| Area | Essex |
| Listing VS Median (in 01970) | |
Price: $439,000 low | high Med: $497,450 sqft: 985 low | high Med: 1,340 $ / sqft: $446 low | high Med: $373 On site: 4 low | high Med: 7.5 | |
Market Activity 01970
Request a showing
Request a showing
Contact
Learn More About This Property

| Open House |
|---|
| In-Person 10/11 10:00 AM - 11:30 AM |
| State | MA |
|---|---|
| County | Essex |
| City | Salem |
| Zip Code | 01970 |
| Area | Essex |
| Listing VS Median (in 01970) | |
Price: $439,000 low | high Med: $497,450 sqft: 985 low | high Med: 1,340 $ / sqft: $446 low | high Med: $373 On site: 4 low | high Med: 7.5 | |
 | $449,900131 Derby St # 1rSalem, MA 01970 |