
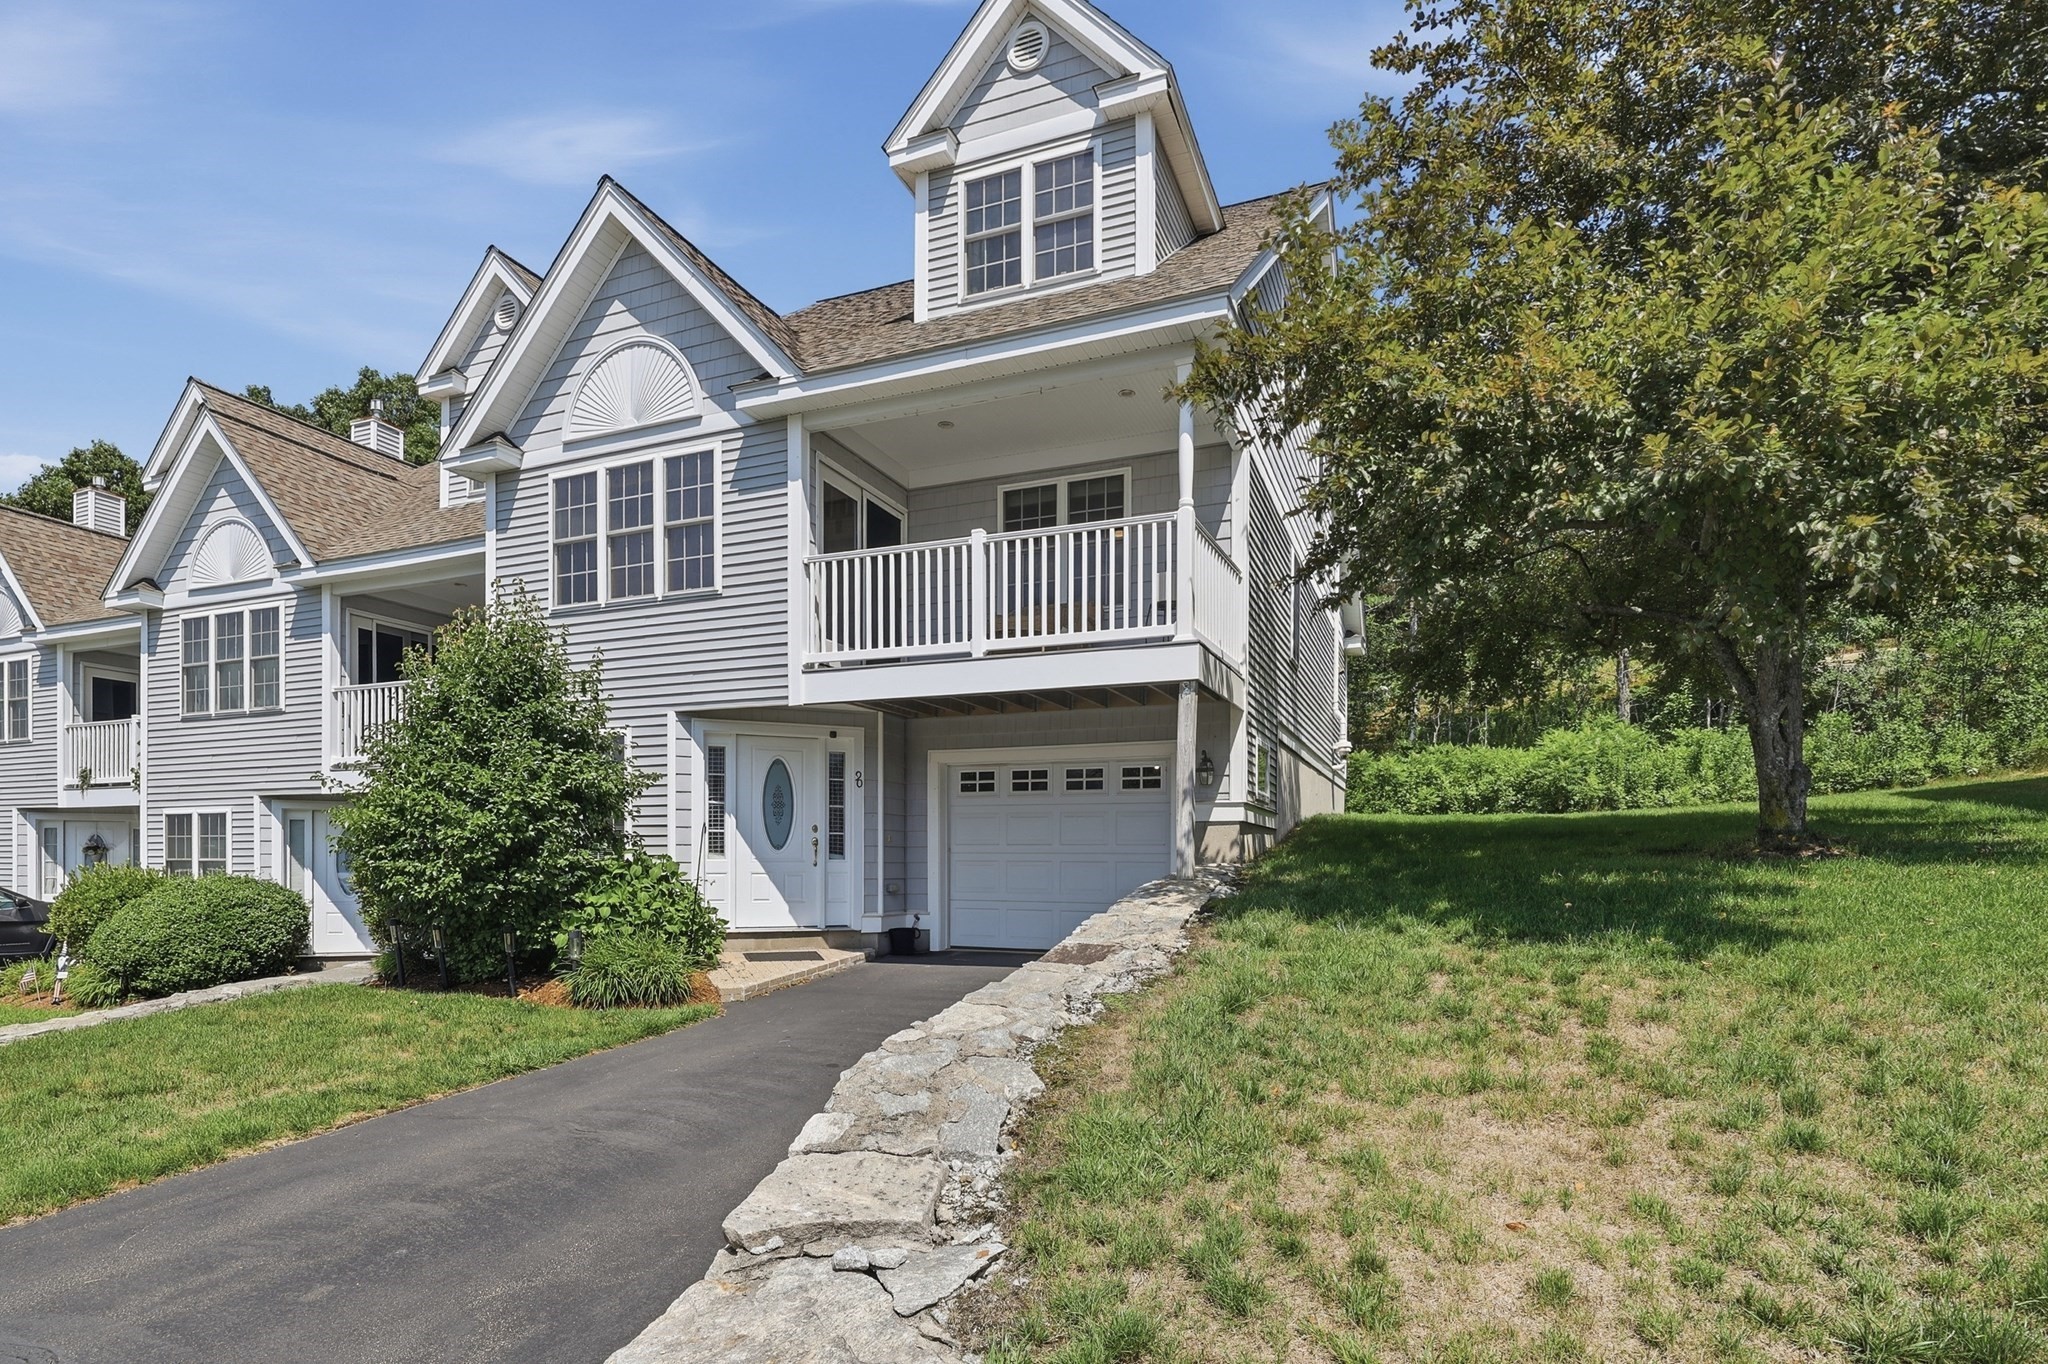
90 Carrington Ln # 90,Uxbridge, MA 01569
Uxbridge, MA 01569

Description
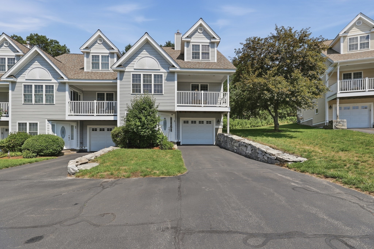
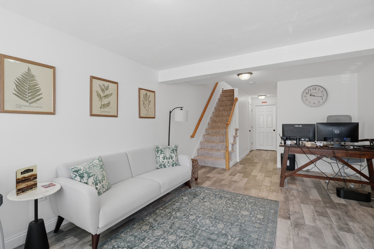
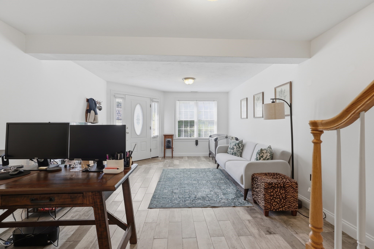
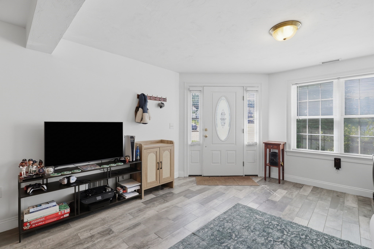
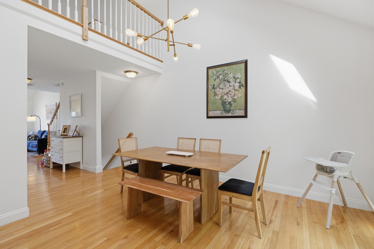
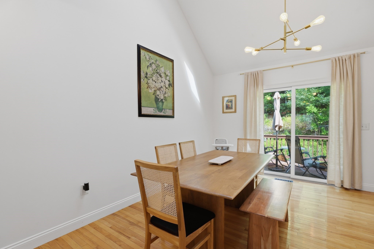
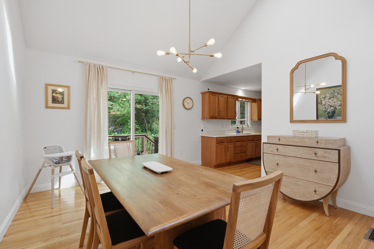
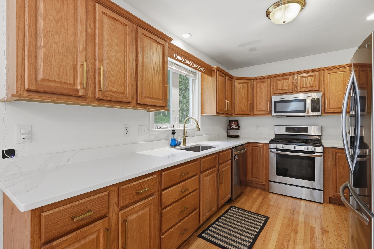
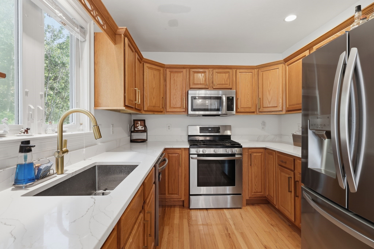
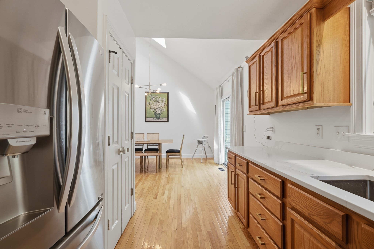
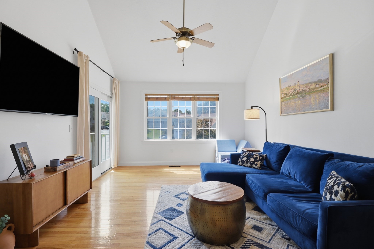
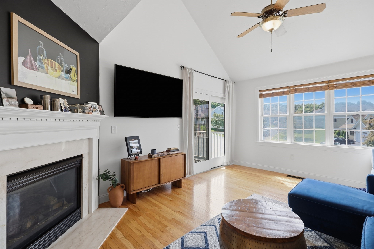
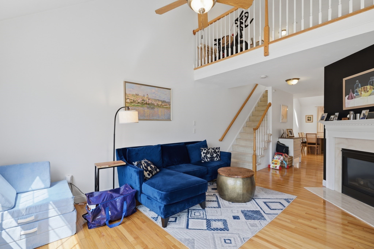
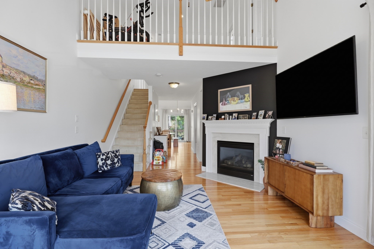
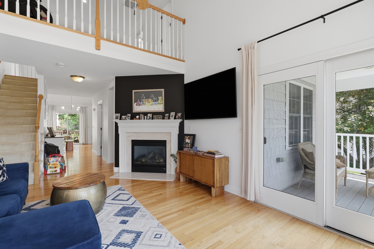
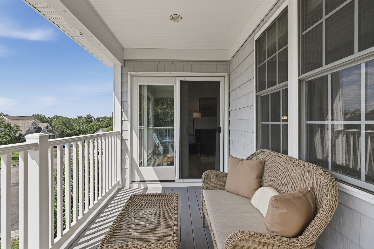
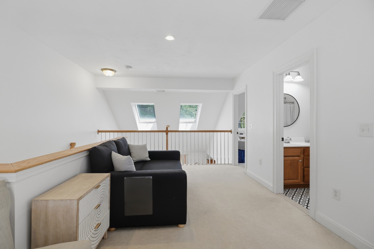
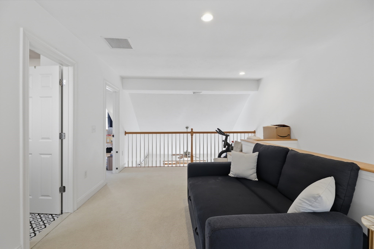
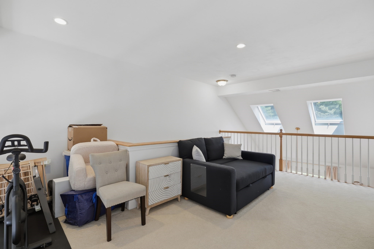
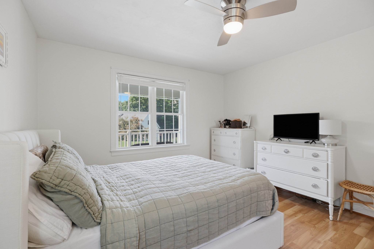
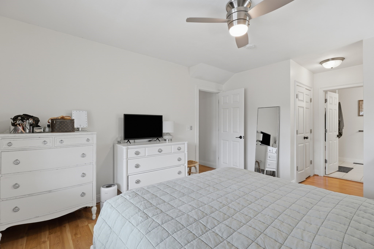
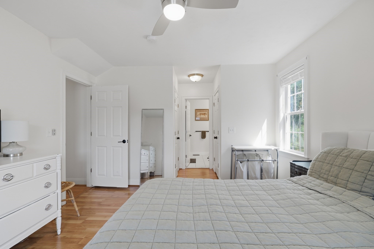
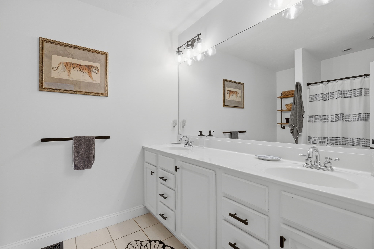
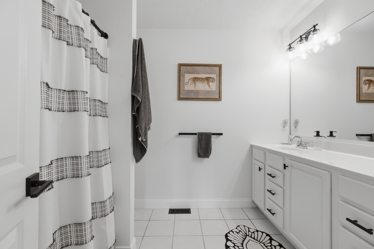
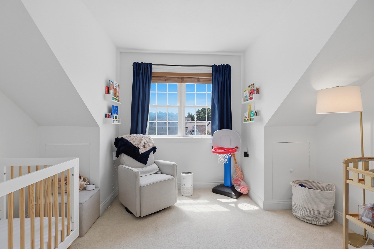
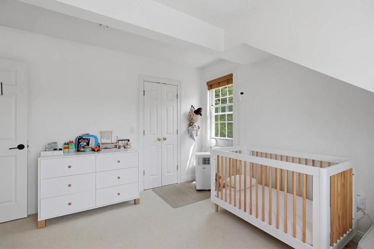
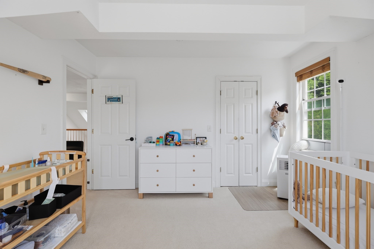
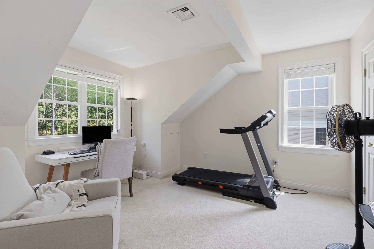
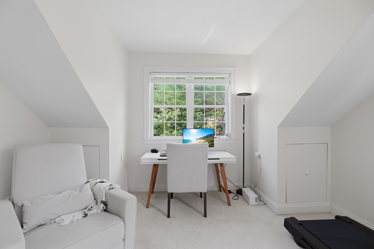
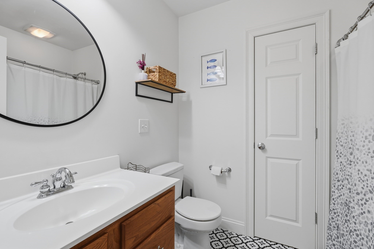
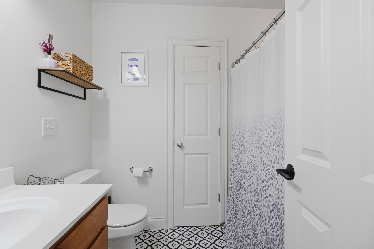
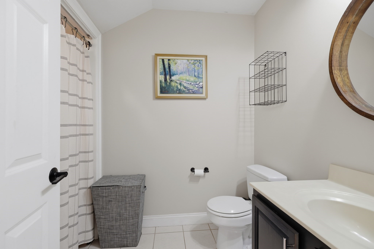
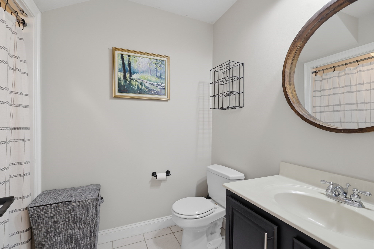
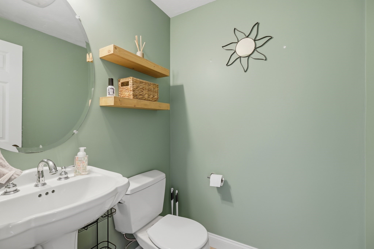
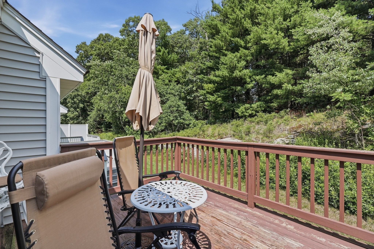
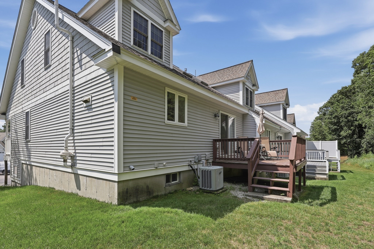
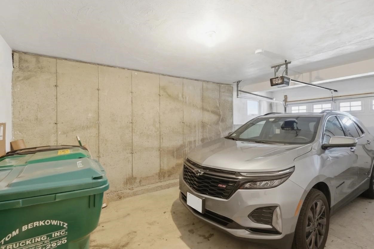
Enjoy the feel of a single-family home without all the upkeep in this beautifully maintained end-unit townhouse at desirable the Carrington Landing. Offering three bedrooms, two full baths, and two half baths, this spacious home features a thoughtfully designed floor plan with room to spread out. The bright, open main level is enhanced by soaring vaulted ceilings, skylights, hardwood floors, and a gas fireplace, creating an inviting space for everyday living and entertaining. The walk-out lower level provides additional finished living space, a half bath, and abundant storage. Upstairs, you'll find two generously sized bedrooms, a full bath, and an open loft overlooking the main living area. Tucked into a private setting with wooded views, this home offers the perfect balance of comfort, space, and low-maintenance living, all with convenient access to shopping, dining, trails, and major routes. Do not miss your chance to make this townhome your home!
Details
| MLS # | 73581206 |
|---|---|
| Listing Type | For Sale |
| Style | Condominium |
| Building Name | Carrington Landing |
| HOA Dues | $372 |
| Sub-Type | Resale |
| Status | Active |
| Year | 2003 |
| Days On Site | 11 |
| Listing Provided By | Lamacchia Realty, Inc. | Nicole Vermillion |
Features
| Bed(s) | 3 |
|---|---|
| Bath(s) | 4 Total |
| SQ Feet | 2,035 |
| Garage | 1 |
| Basement | Y |
| Story(s) | 3 |
| Units | 170 |
| Zoning | res |
Interior
| Rooms Total | 7 |
|---|---|
| Cooling Yes / No | Yes |
| Cooling | Central Air |
| Heating Yes / No | Yes |
| Heating | Forced Air, Natural Gas |
| Interior Features | Bathroom - Full, Bathroom - With Tub & Shower, Closet - Linen, Bathroom, Loft |
| Window Features | Skylight |
| Appliances | Range, Dishwasher, Microwave, Refrigerator, Washer, Dryer, Plumbed For Ice Maker |
| Fireplace Features | Living Room |
| Fireplaces Total | 1 |
| Fireplace Yes / No | Yes |
| Flooring | Tile, Laminate, Hardwood, Flooring - Wall to Wall Carpet |
Exterior
| Exterior Features | Deck - Wood, Balcony |
|---|---|
| Roof | Shingle |
| Construction Materials | Conventional (2x4-2x6) |
Parking
| Garage Yes / No | Yes |
|---|---|
| Attached Garage Yes / No | Yes |
| Parking Features | Attached, Paved |
| Open Parking Yes / No | Yes |
Utilities
| Utilities | for Gas Range, for Electric Dryer, Washer Hookup, Icemaker Connection |
|---|---|
| Sewer | Public Sewer |
| Electric | Circuit Breakers, 150 Amp Service |
Taxes
| Tax Annual Amount | 5038 |
|---|---|
| Tax Assessed Value | 384300 |
| Tax Year | 2025 |
Location
| Community Features | Shopping, Park, Walk/Jog Trails, Highway Access, House of Worship |
|---|---|
| Senior Community Yes / No | No |
Area Information
| State | MA |
|---|---|
| County | Worcester |
| City | Uxbridge |
| Zip Code | 01569 |
| Area | Worcester |
| Listing VS Median (in 01569) | |
Price: $489,000 low | high Med: $645,740 sqft: 2,035 low | high Med: 2,114 $ / sqft: $240 low | high Med: $306 On site: 11 low | high Med: 56.5 | |
Market Activity 01569
Request a showing
Request a showing
Contact
Learn More About This Property

| State | MA |
|---|---|
| County | Worcester |
| City | Uxbridge |
| Zip Code | 01569 |
| Area | Worcester |
| Listing VS Median (in 01569) | |
Price: $489,000 low | high Med: $645,740 sqft: 2,035 low | high Med: 2,114 $ / sqft: $240 low | high Med: $306 On site: 11 low | high Med: 56.5 | |