
Description
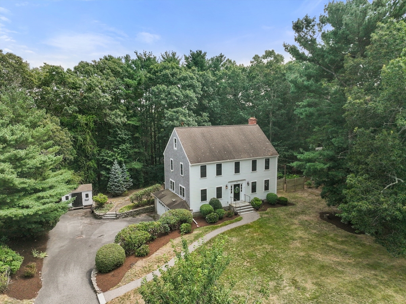
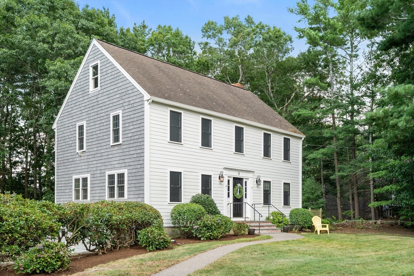
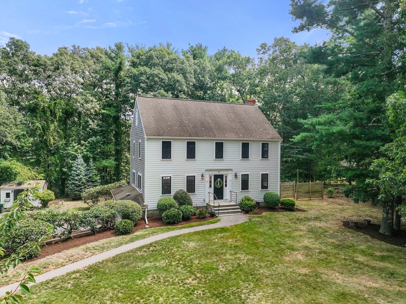
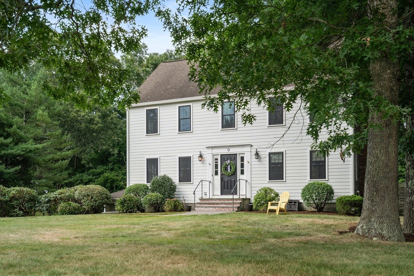
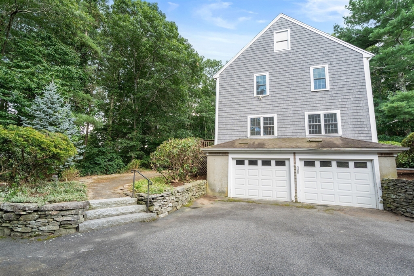
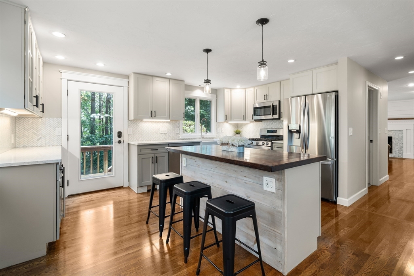
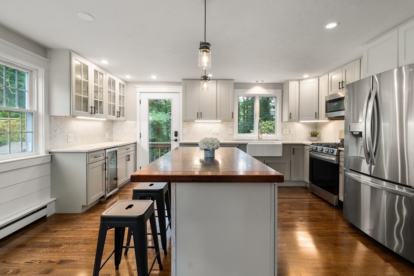
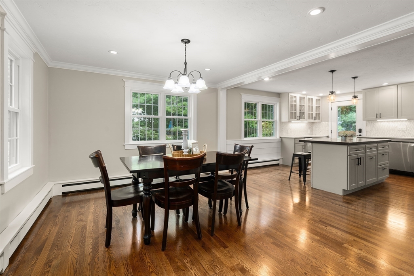
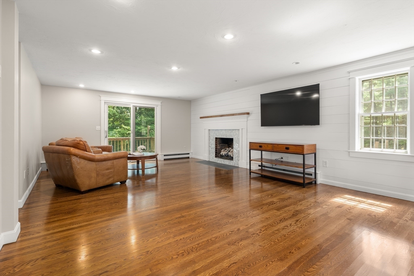
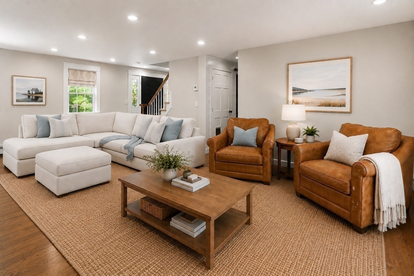
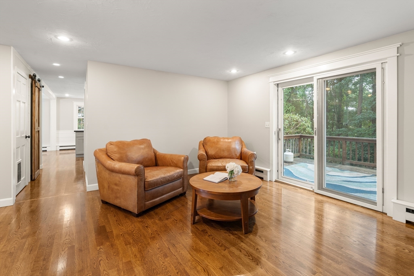
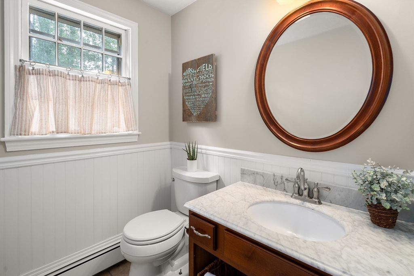
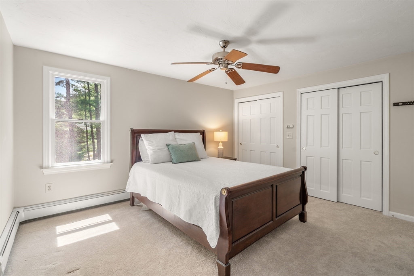
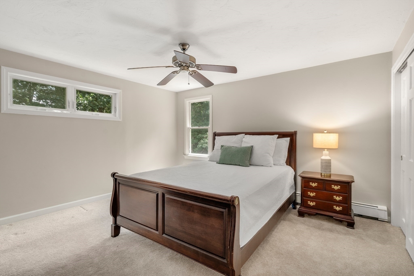
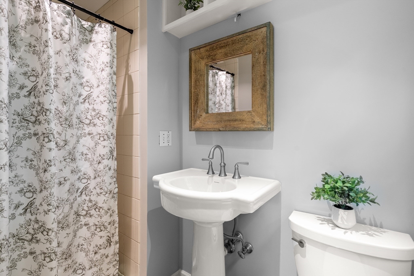
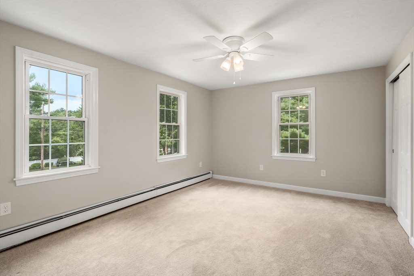
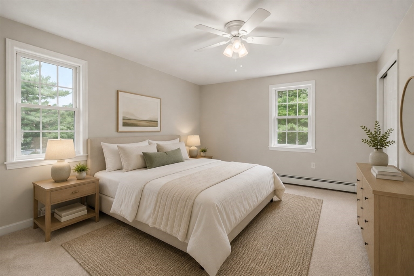
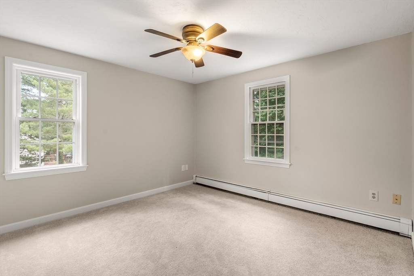
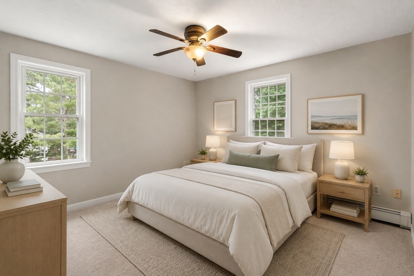
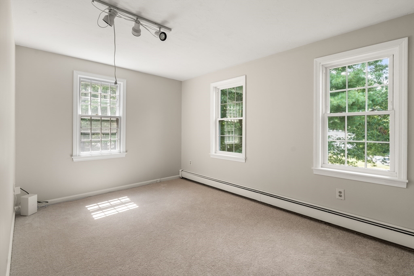
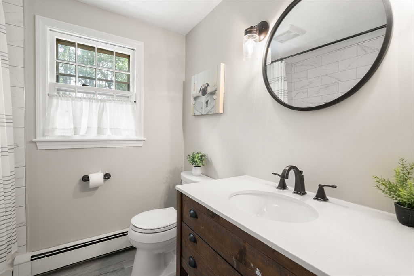
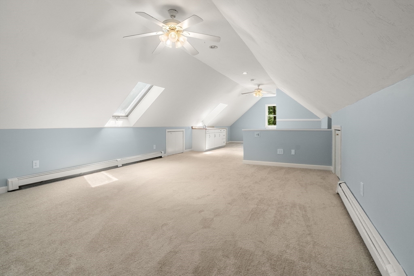
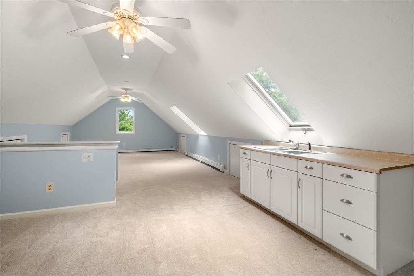
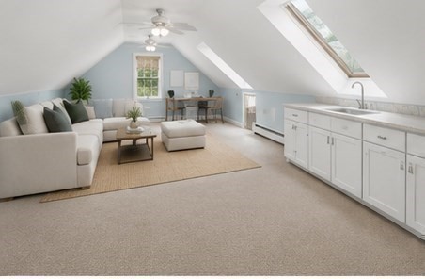
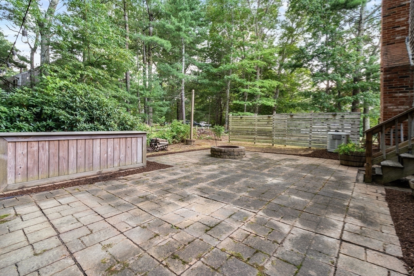
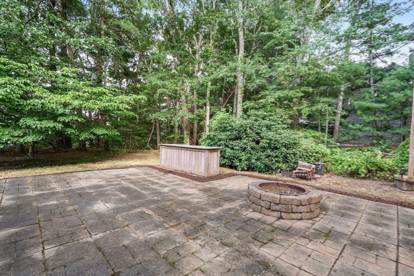
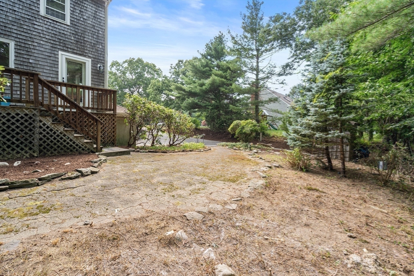
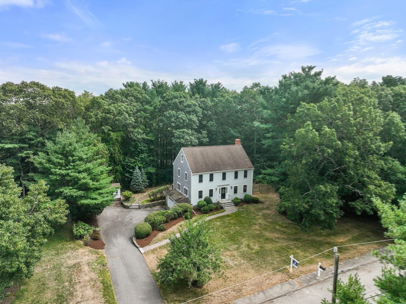
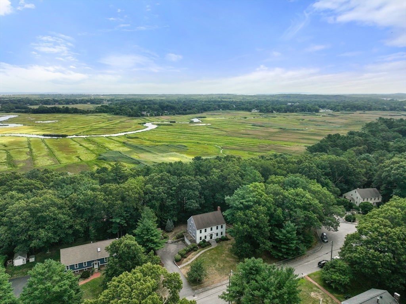
OPEN HOUSE'S CANCELLED!!Beautifully updated and thoughtfully designed, this 4-bedroom, 2.5-bath Colonial is set on a private .5-acre lot in an established, family-friendly cul-de-sac neighborhood. Bright and welcoming, the home offers a spacious open floor plan ideal for both everyday living and entertaining. The renovated custom kitchen features a generous center island and flows seamlessly into the dining area, while the front-to-back living room is anchored by a custom gas fireplace with sliders opening to the deck and private backyard.Hardwood floors throughout the first floor, fresh paint, new carpeting, spacious bedrooms and abundant closet and storage space create a comfortable, move-in-ready home. The expansive third-floor bonus room, complete with cabinetry, countertops and a sink, offers wonderful flexibility for a family room, playroom, home office or guest space.Outside, a large deck area, patio and firepit provide plenty of room to gather, play and entertain. With a two-car garage, exceptional storage and numerous updates and custom details throughout this is the home you've been waiting for and -all just minutes from Marshfield's beaches, golf, dining, shopping and South Shore amenities.
Details
| MLS # | 73565048 |
|---|---|
| Listing Type | For Sale |
| Style | House |
| Sub-Type | Resale |
| Status | Pending |
| Year | 1988 |
| Days On Site | 35 |
| Listing Provided By | Coldwell Banker Realty - Canton | Britta Reissfelder Group |
Features
| Bed(s) | 4 |
|---|---|
| Bath(s) | 3 Total |
| SQ Feet | 2,404 |
| Garage | 2 |
| Basement | Y |
| Zoning | Res |
| Acreage | 0.50 |
| Golf Course | Yes |
| Water Front | Yes |
Interior
| Rooms Total | 8 |
|---|---|
| Cooling Yes / No | Yes |
| Cooling | Wall Unit(s) |
| Heating Yes / No | Yes |
| Heating | Central, Baseboard, Natural Gas |
| Interior Features | Cathedral Ceiling(s), Ceiling Fan(s), Vaulted Ceiling(s), Walk-In Closet(s), Closet/Cabinets - Custom Built, Countertops - Stone/Granite/Solid, Open Floorplan, Recessed Lighting, Storage, Lighting - Overhead, Bonus Room, Walk-up Attic |
| Appliances | Range, Dishwasher, Washer, Dryer |
| Fireplaces Total | 1 |
| Fireplace Yes / No | Yes |
| Flooring | Carpet, Hardwood, Flooring - Wall to Wall Carpet |
Exterior
| Exterior Features | Porch, Patio, Storage |
|---|---|
| Foundation Details | Concrete Perimeter |
| Lot Features | Wooded, Cleared, Level |
Parking
| Garage Yes / No | Yes |
|---|---|
| Attached Garage Yes / No | Yes |
| Parking Features | Under, Garage Door Opener, Storage, Paved Drive, Off Street, Paved |
| Open Parking Yes / No | Yes |
Utilities
| Utilities | for Gas Range |
|---|---|
| Sewer | Private Sewer |
| Electric | Circuit Breakers |
Taxes
| Tax Annual Amount | 7793 |
|---|---|
| Tax Assessed Value | 810900 |
| Tax Year | 2025 |
Location
| Community Features | Shopping, Tennis Court(s), Park, Walk/Jog Trails, Stable(s), Golf, Medical Facility, Laundromat, Bike Path, Conservation Area, Highway Access, House of Worship, Marina, Public School, T-Station |
|---|---|
| Senior Community Yes / No | No |
Area Information
| State | MA |
|---|---|
| County | Plymouth |
| City | Marshfield |
| Zip Code | 02050 |
| Area | Plymouth |
| School District | Marshfield High School |
| Elementary School | South River School |
| High School | Marshfield High School |
| Listing VS Median (in 02050) | |
Price: $850,000 low | high Med: $748,000 sqft: 2,404 low | high Med: 1,430 $ / sqft: $354 low | high Med: $523 On site: 35 low | high Med: 21 | |
Market Activity 02050
Request a showing
Request a showing
Contact
Learn More About This Property

| State | MA |
|---|---|
| County | Plymouth |
| City | Marshfield |
| Zip Code | 02050 |
| Area | Plymouth |
| School District | Marshfield High School |
| Elementary School | South River School |
| High School | Marshfield High School |
| Listing VS Median (in 02050) | |
Price: $850,000 low | high Med: $748,000 sqft: 2,404 low | high Med: 1,430 $ / sqft: $354 low | high Med: $523 On site: 35 low | high Med: 21 | |