


Description
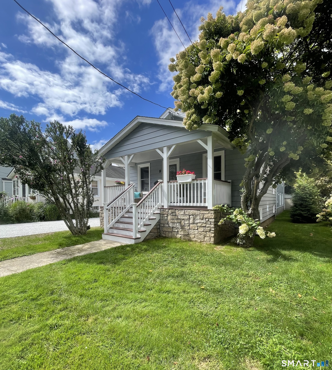
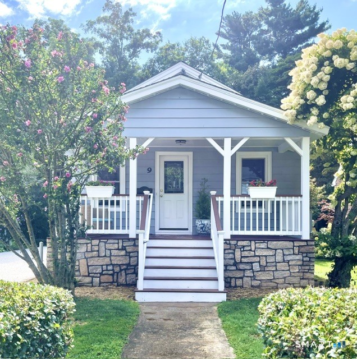
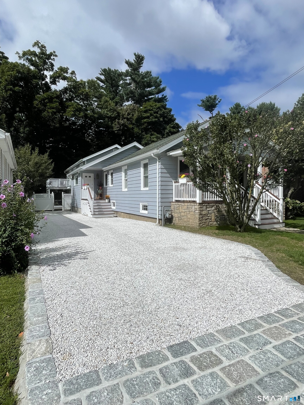
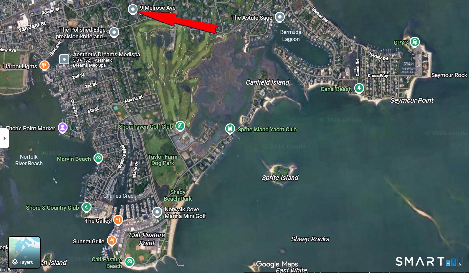
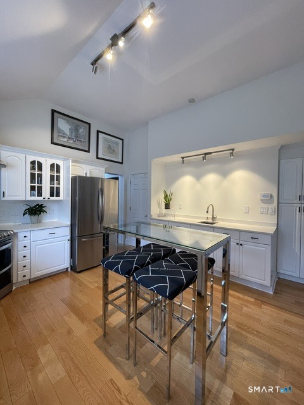
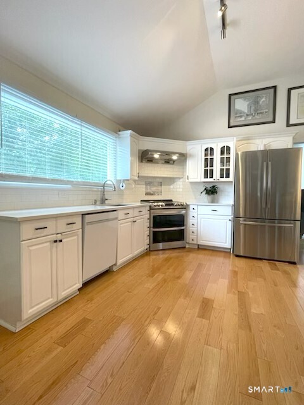
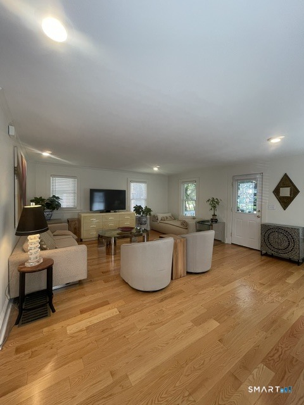
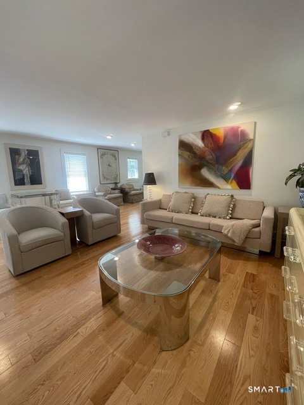
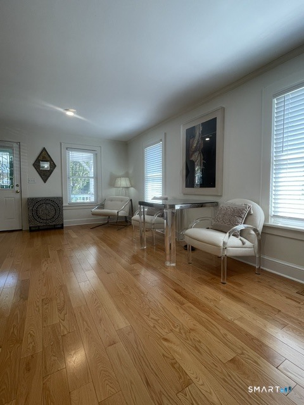
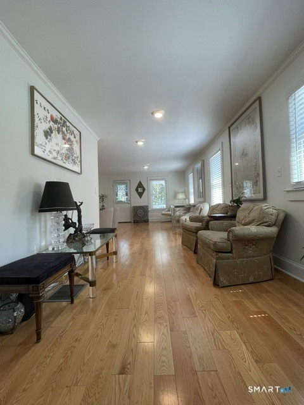
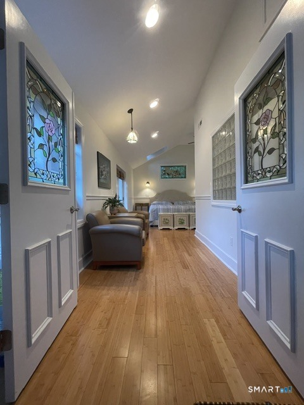
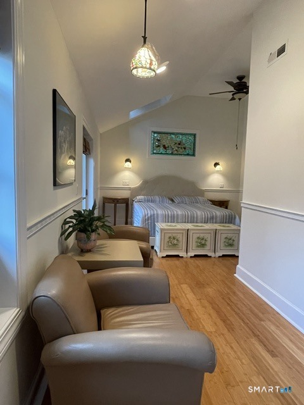
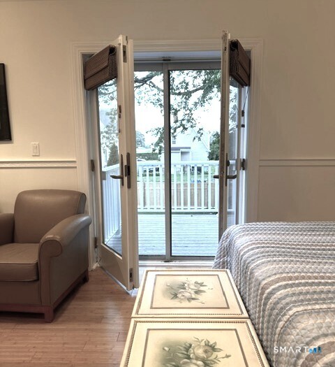
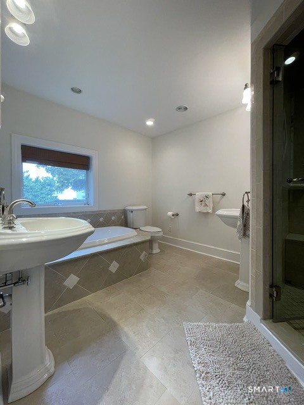
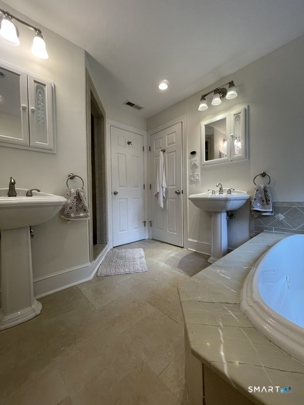
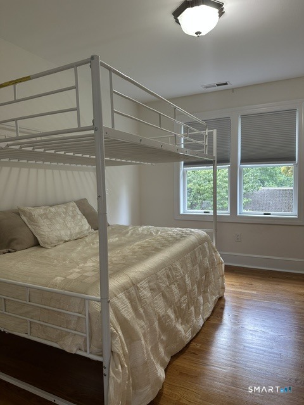
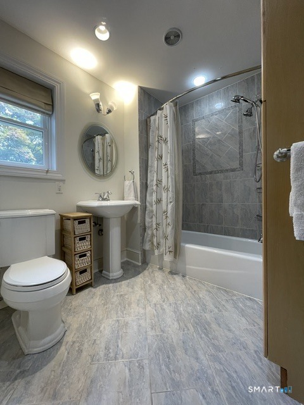
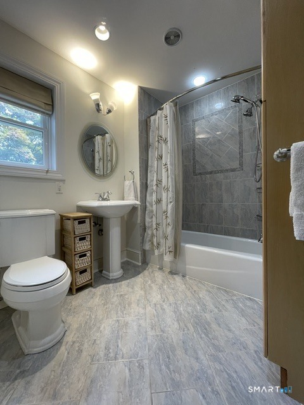
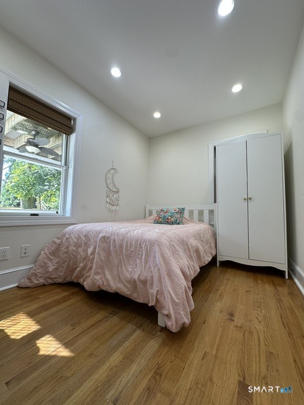
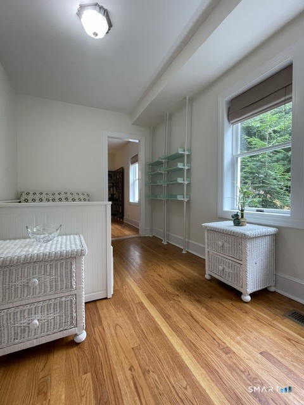
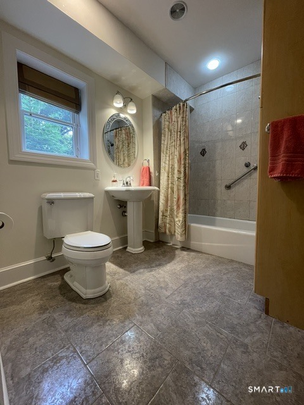
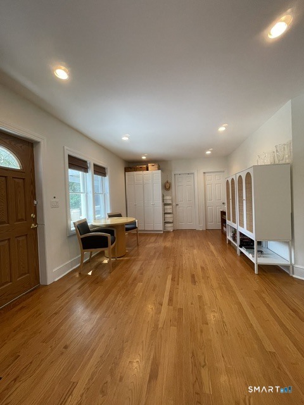
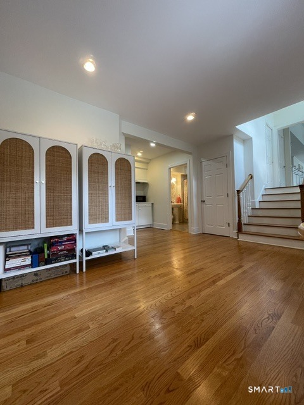
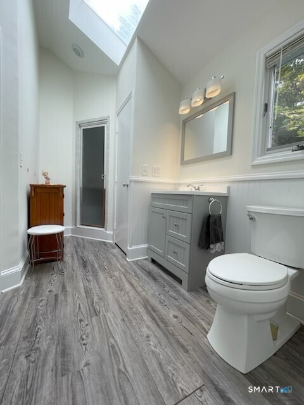
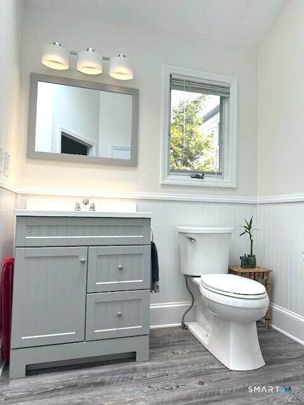
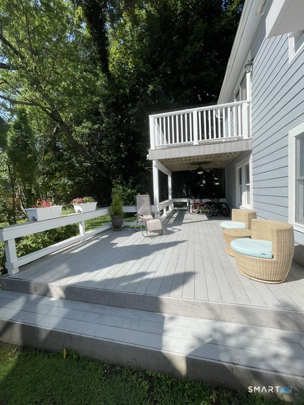
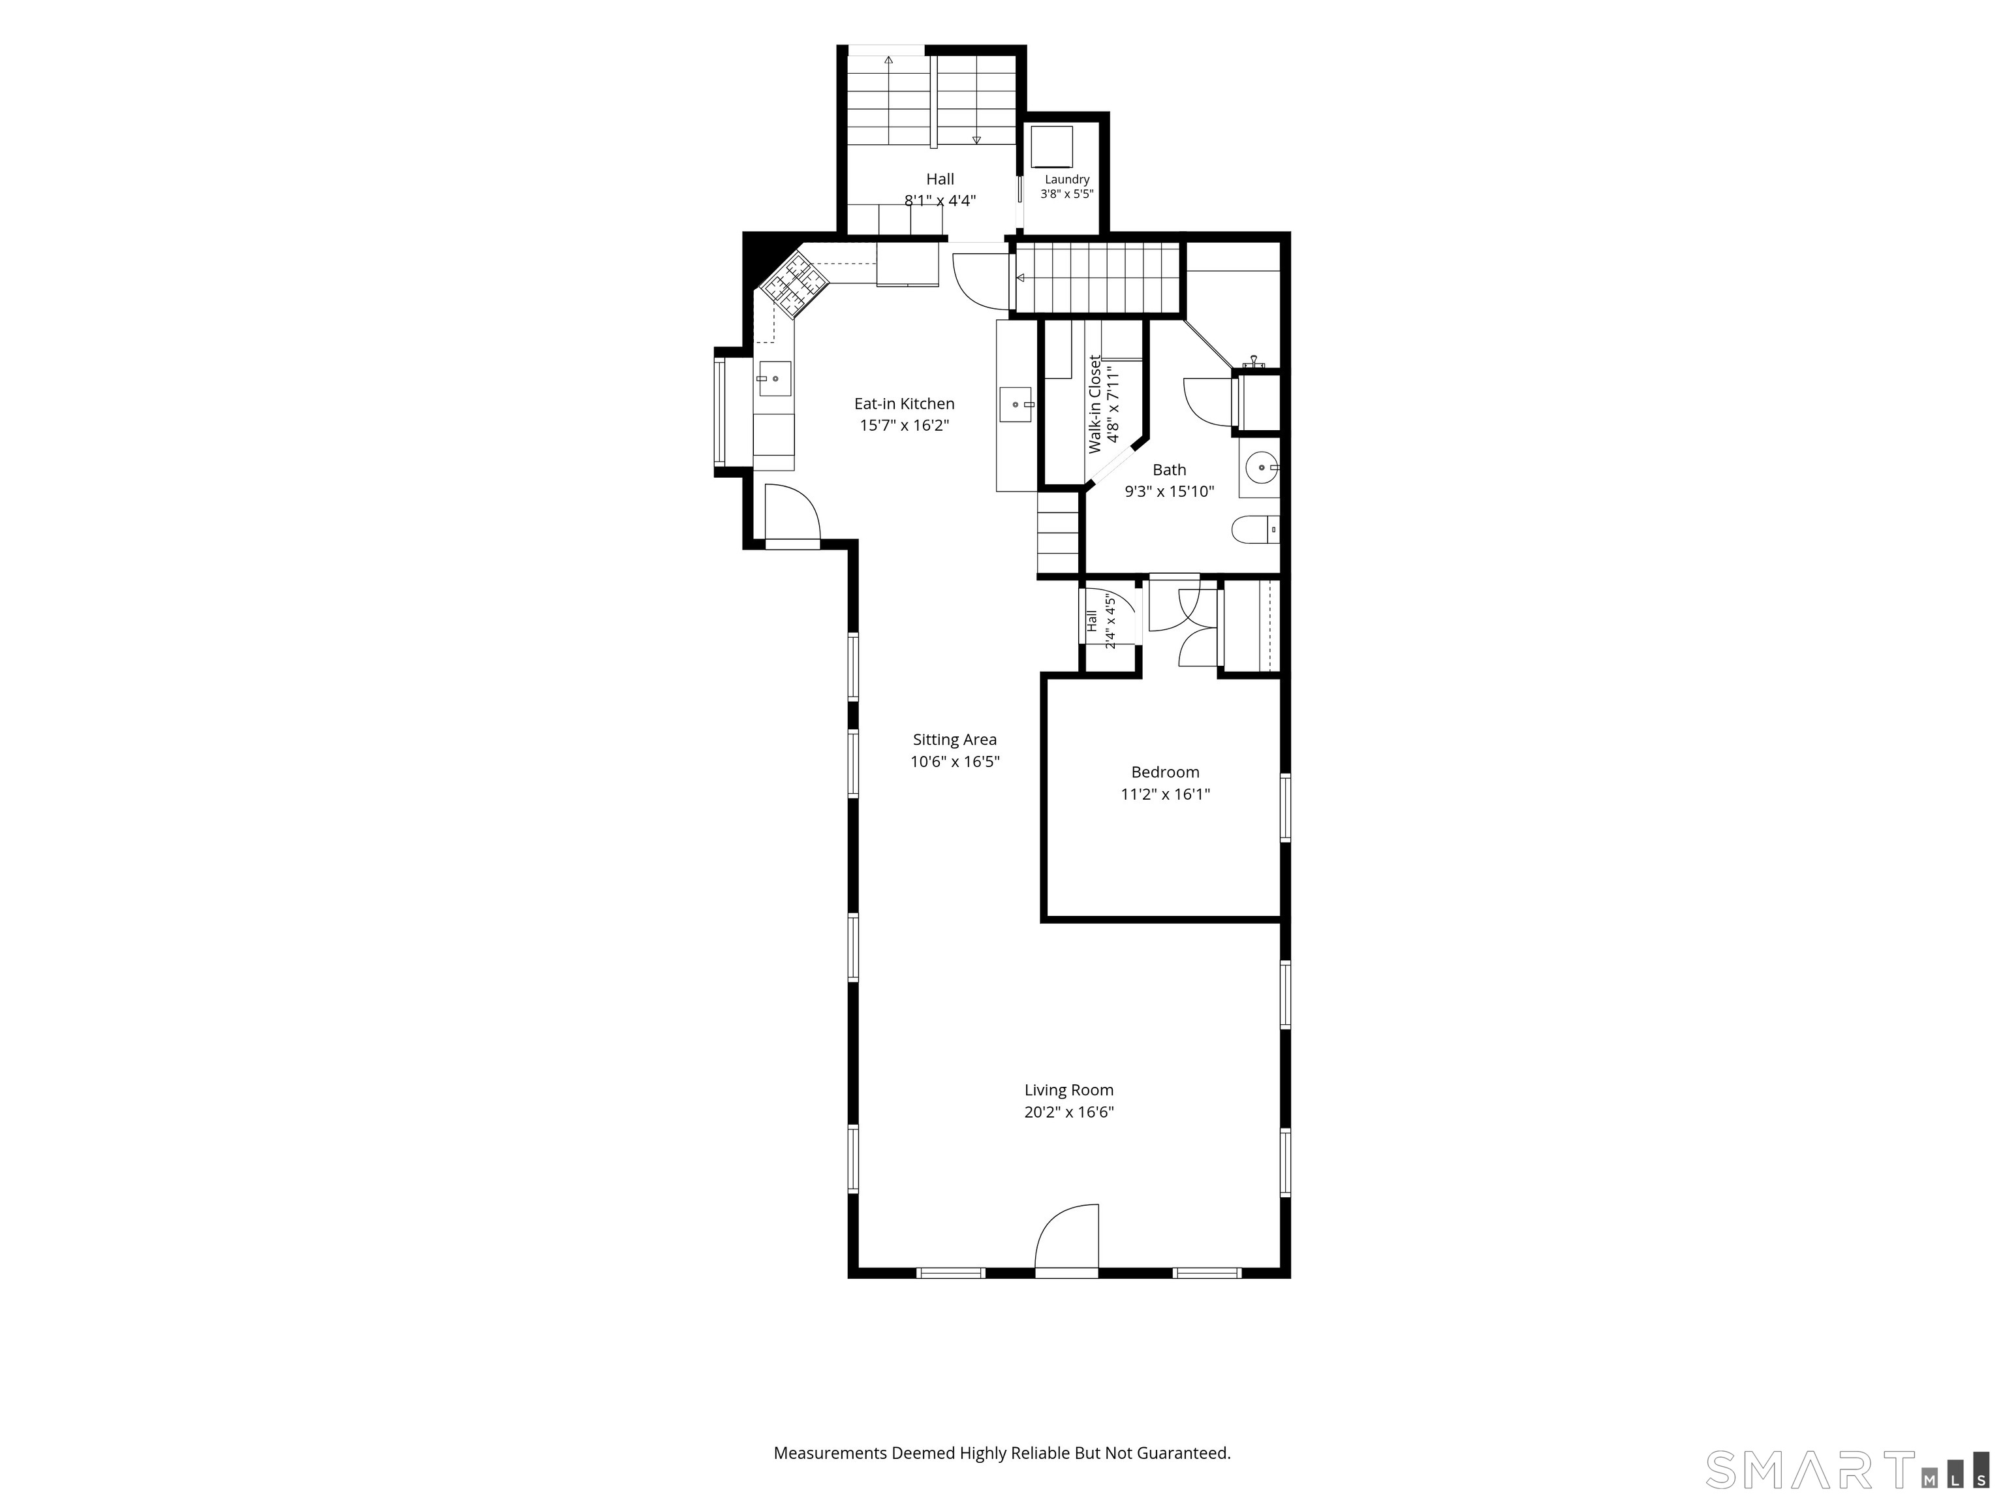
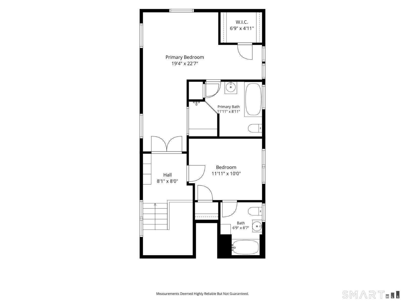
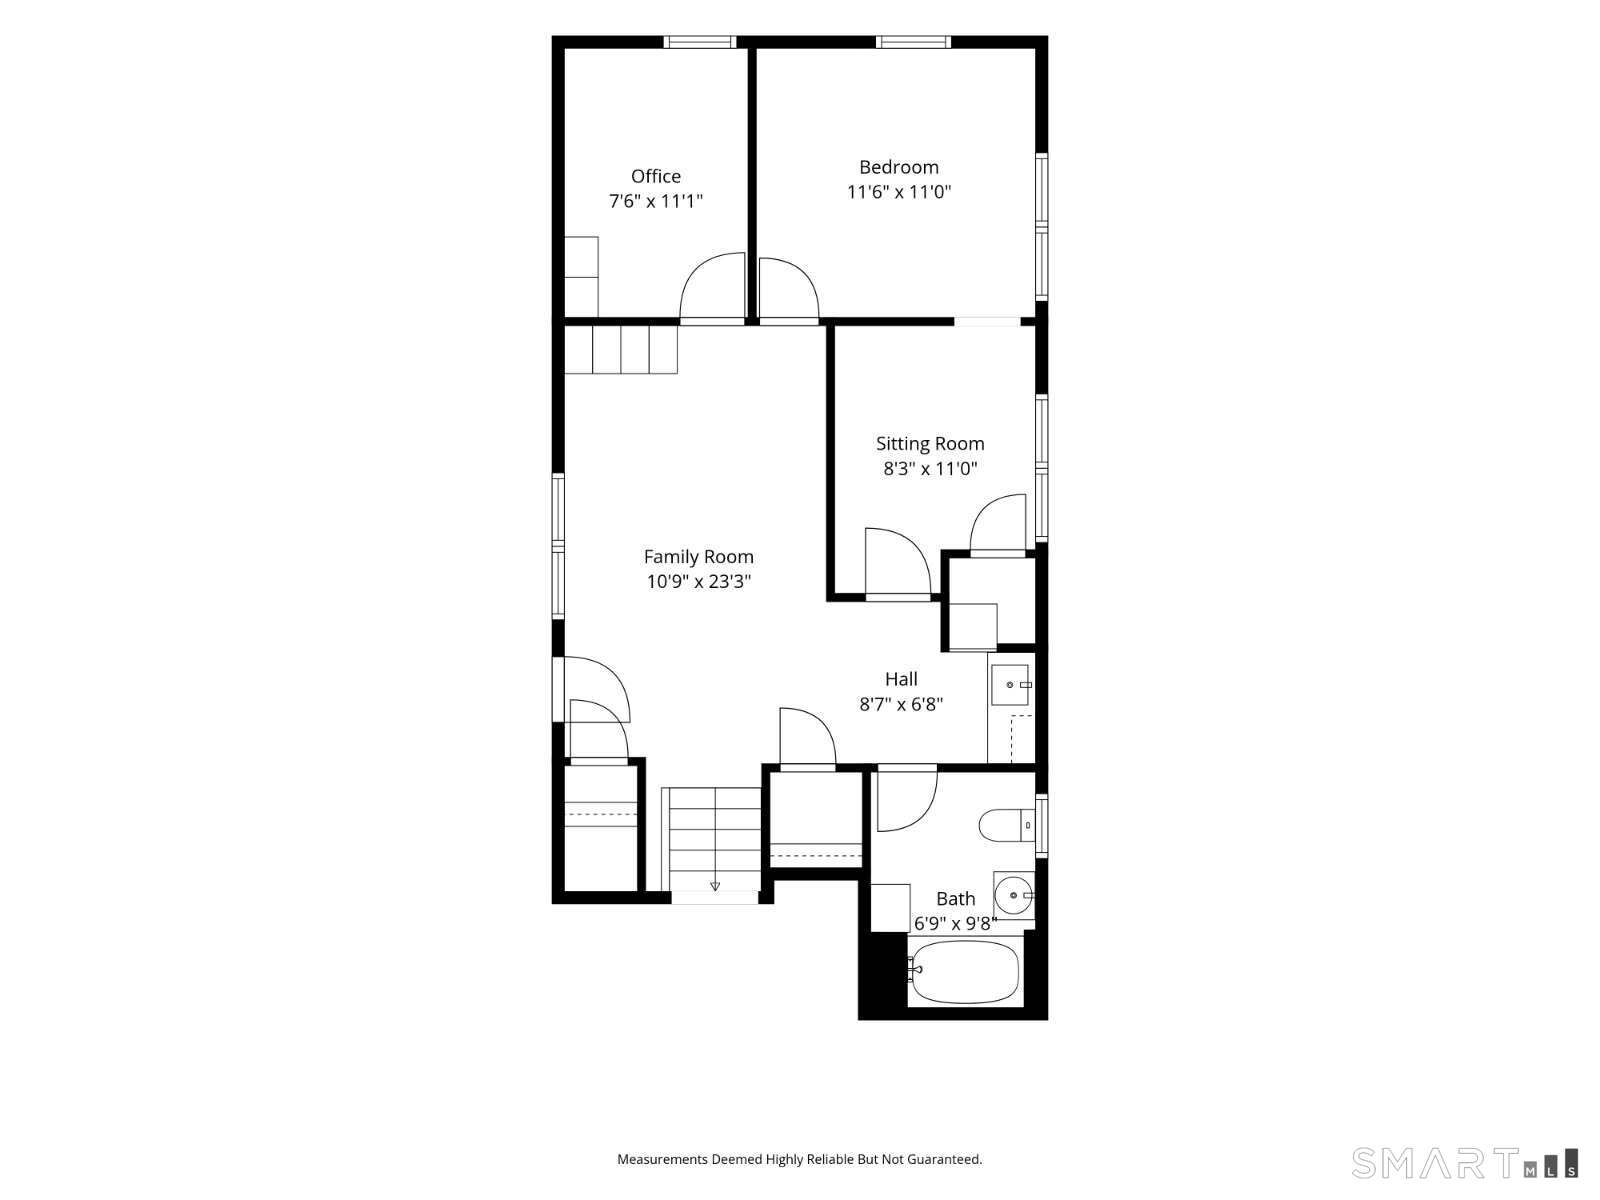
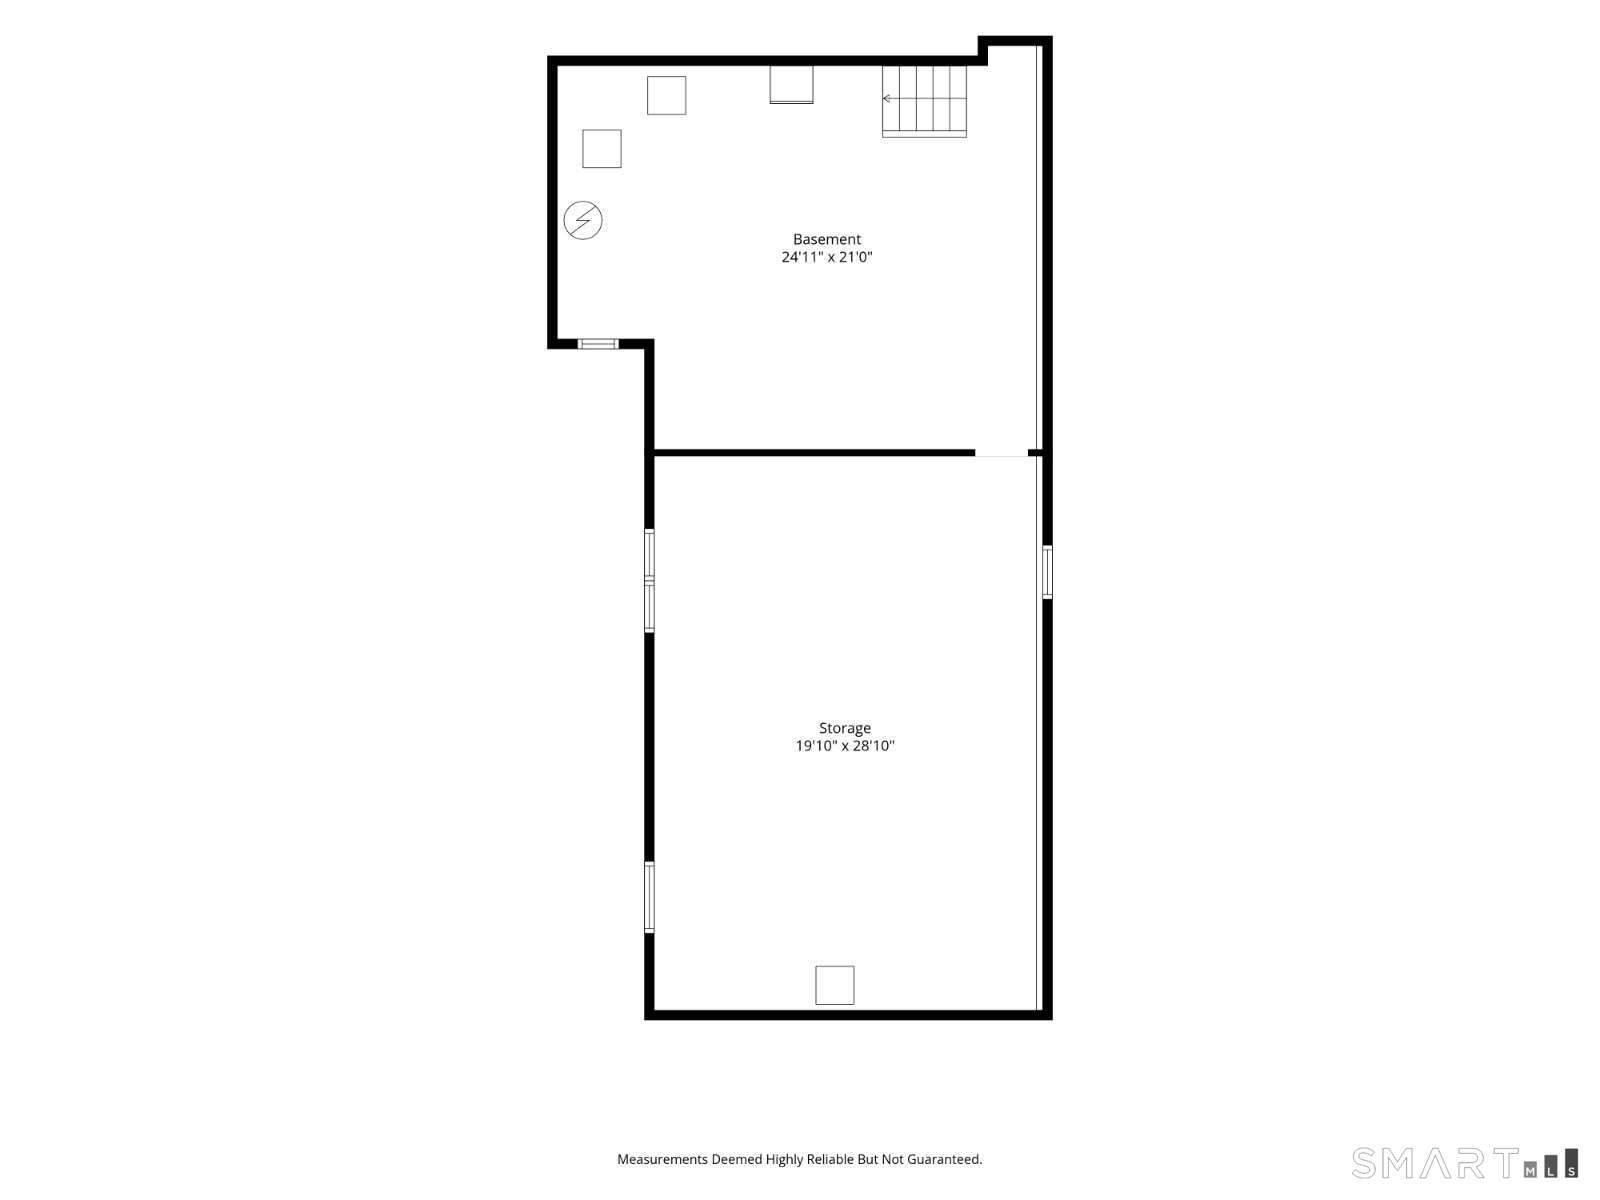
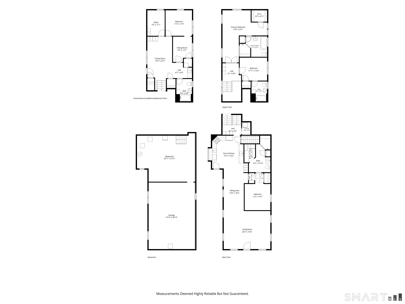
A rare opportunity in space & style in highly desirable East Norwalk. Enjoy morning coffee on the inviting front porch, time at the sandy shore or a quick round of golf moments from your front door. 4 bedrooms, 4 full baths + office/den, 3 bedrooms each with en-suite baths. The 1st floor bedroom includes en-suite bath & walk-in closet, currently used as a kitchenette & can be a possible 1st-floor primary bedroom. Abundant natural light, hardwood floors & open main-floor living area creates a welcoming atmosphere. The eat-in kitchen with vaulted ceiling, newer appliances & quartz countertops, makes a wonderful gathering space. A large side deck off the family room extends the living space outdoors. The impressive top floor primary suite offers a peaceful retreat with a spacious sitting area, vaulted ceilings, walk-in closet, en-suite bath, & private balcony overlooking the golf course-the perfect place to start the day or unwind. Additional highlights: central AC, gas heat, 1st floor laundry, large basement with built-in shelving for abundant storage. New main-floor windows installed in 2021 & summer 2026, a new driveway & freshly painted exterior accents & trim. Agent/owner. Wonderful opportunity for multi-generational living under one roof while providing comfortable & private spaces. Buyers check local municipal codes regarding potential two-family conversion.
Details
| MLS # | 24201206 |
|---|---|
| Listing Type | For Sale |
| Style | House |
| Sub-Type | Resale |
| Status | Active |
| Year | 1925 |
| Days On Site | 46 |
| Listing Provided By | Berkshire Hathaway NE Prop. | Rhoda Yee |
Features
| Bed(s) | 4 |
|---|---|
| Bath(s) | 4 Total |
| SQ Feet | 2,930 |
| Basement | Y |
| Zoning | C |
| Acreage | 0.15 |
| Golf Course | Yes |
Interior
| Total Rooms | 9 |
|---|---|
| Cooling System | Ceiling Fans, Central Air |
| Interior Features | Open Floor Plan, Security System |
| Appliances Included | Oven/Range, Microwave, Range Hood, Refrigerator, Dishwasher, Washer, Dryer |
| Fireplaces Total | 0 |
| Laundry Room Info | Main Level |
Exterior
| Exterior Features | Balcony, Porch, Covered Deck |
|---|---|
| Roof Information | Asphalt Shingle |
| Foundation Type | Block, Concrete |
Parking
| Garage & Parking | Driveway |
|---|---|
| Garages Number | 0 |
| Parking Total Spaces | 5 |
Utilities
| Sewage System | Public Sewer Connected |
|---|
Taxes
| Tax Year | July 2025-June 2026 |
|---|---|
| Property Tax | 11678 |
Area Information
| State | CT |
|---|---|
| County | Fairfield |
| City | Norwalk |
| Zip Code | 06855 |
| Area | East Norwalk |
| School District | Per Board of Ed |
| Elementary School | Per Board of Ed |
| High School | Per Board of Ed |
| Listing VS Median (in 06855) | |
Price: $1,275,000 low | high Med: $762,000 sqft: 2,930 low | high Med: 1,318 $ / sqft: $435 low | high Med: $588 On site: 46 low | high Med: 136.5 | |
Market Activity 06855
Request a showing
Request a showing
Contact
Learn More About This Property

| State | CT |
|---|---|
| County | Fairfield |
| City | Norwalk |
| Zip Code | 06855 |
| Area | East Norwalk |
| School District | Per Board of Ed |
| Elementary School | Per Board of Ed |
| High School | Per Board of Ed |
| Listing VS Median (in 06855) | |
Price: $1,275,000 low | high Med: $762,000 sqft: 2,930 low | high Med: 1,318 $ / sqft: $435 low | high Med: $588 On site: 46 low | high Med: 136.5 | |
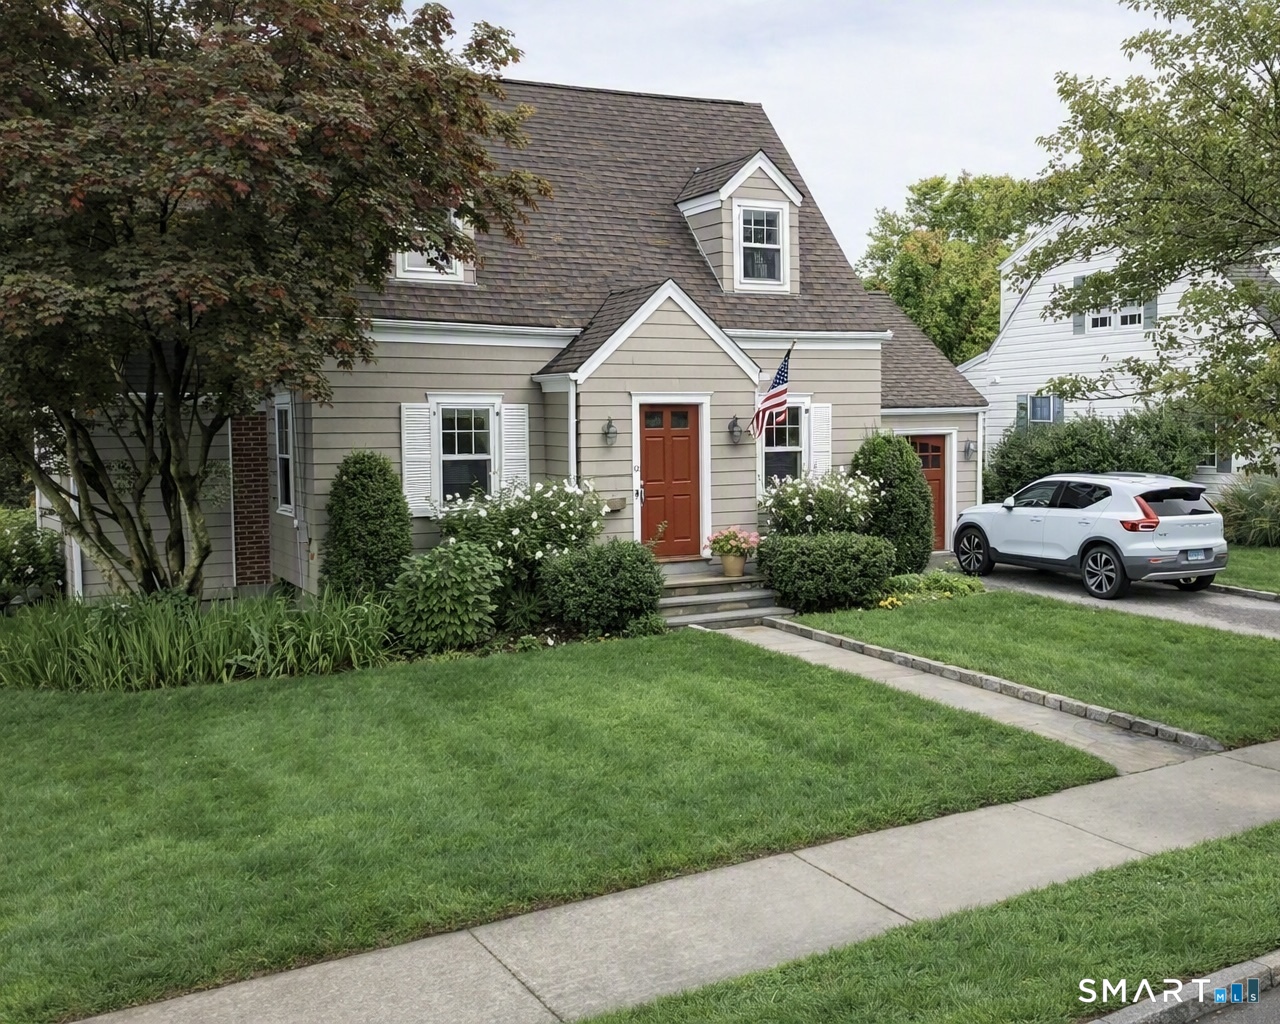 | $1,450,00012 Ludlow ManorNorwalk, CT 06855 |