

Description
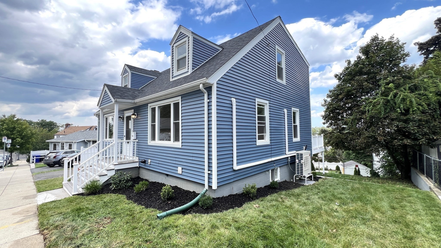
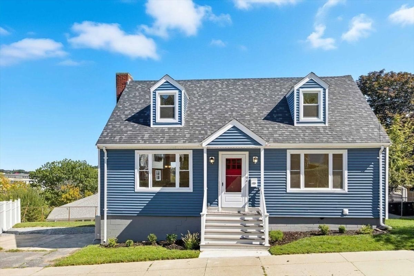
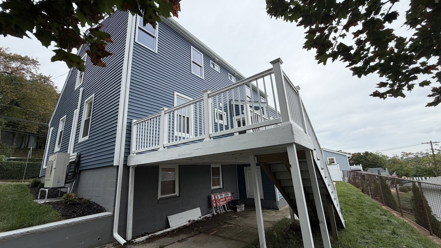
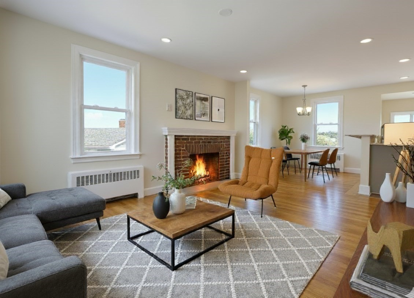
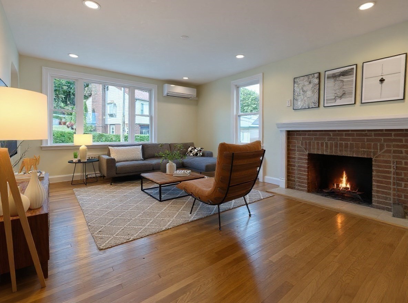
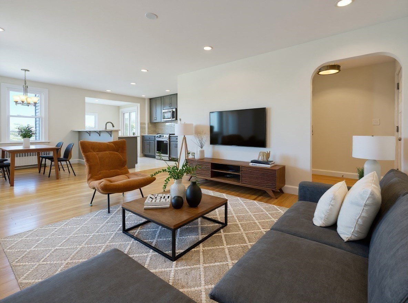
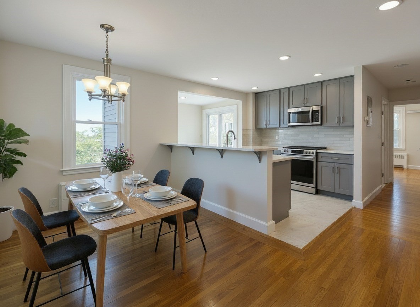
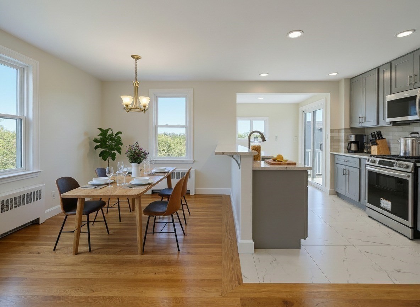
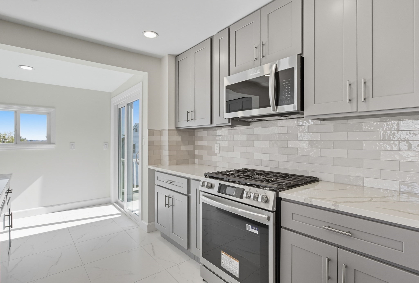
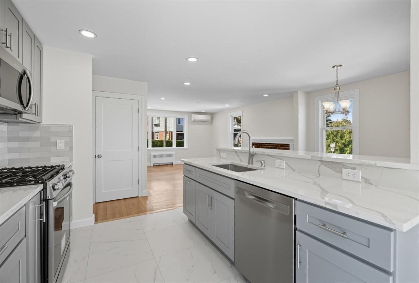
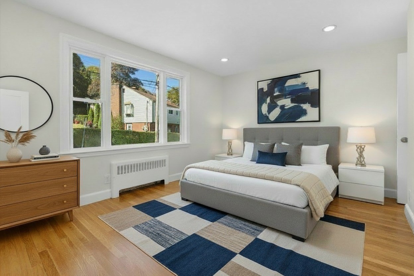
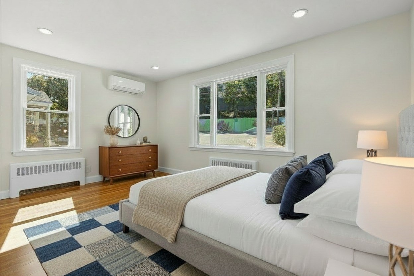
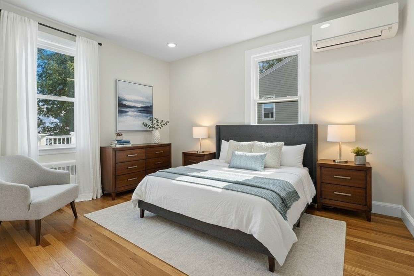
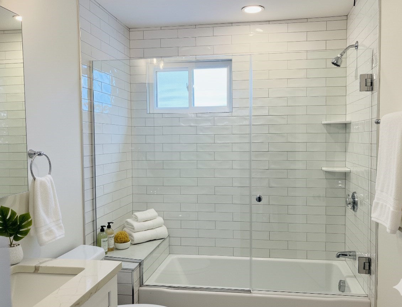
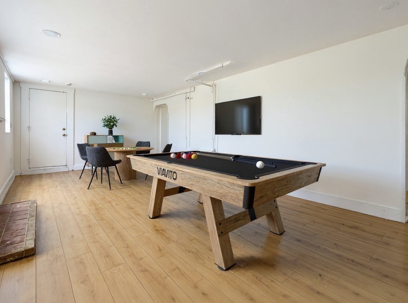
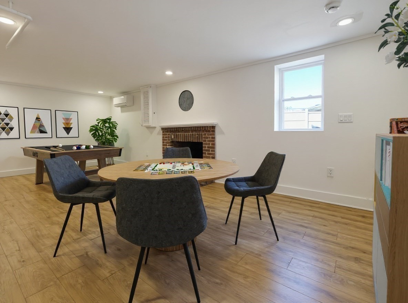
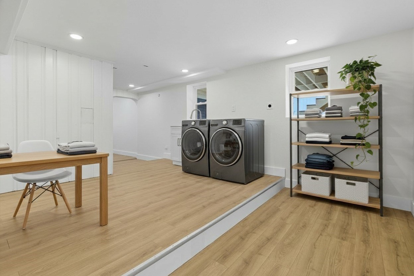
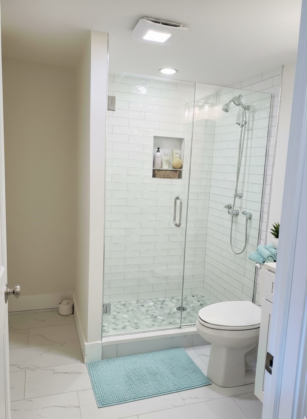
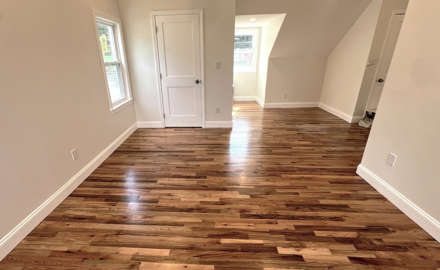
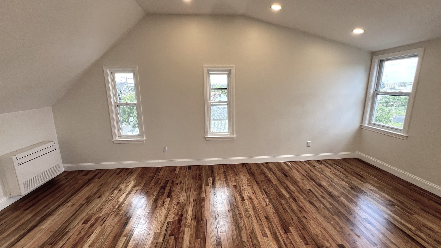
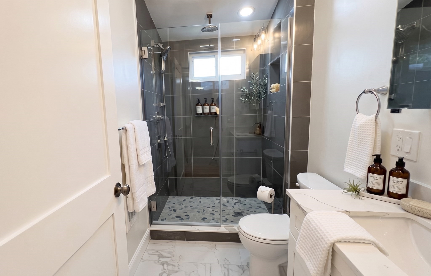
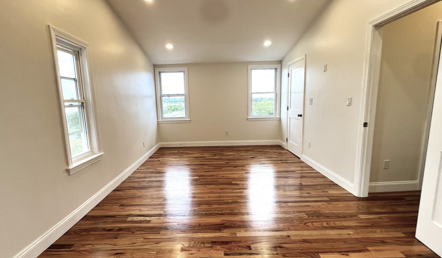
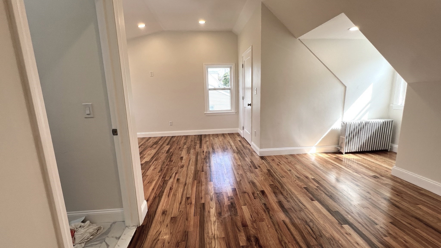
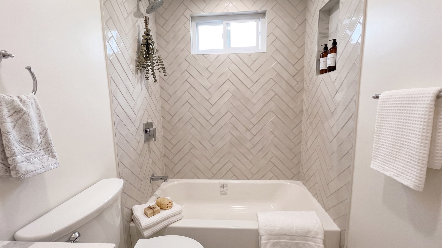
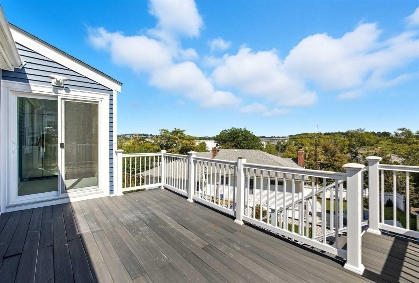
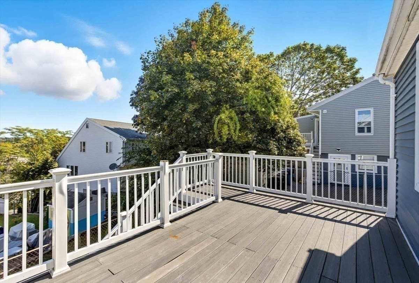
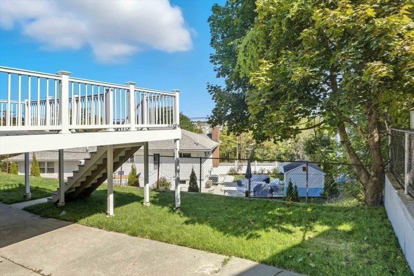
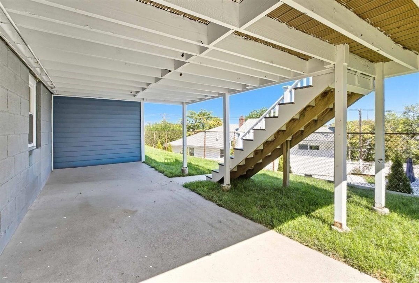
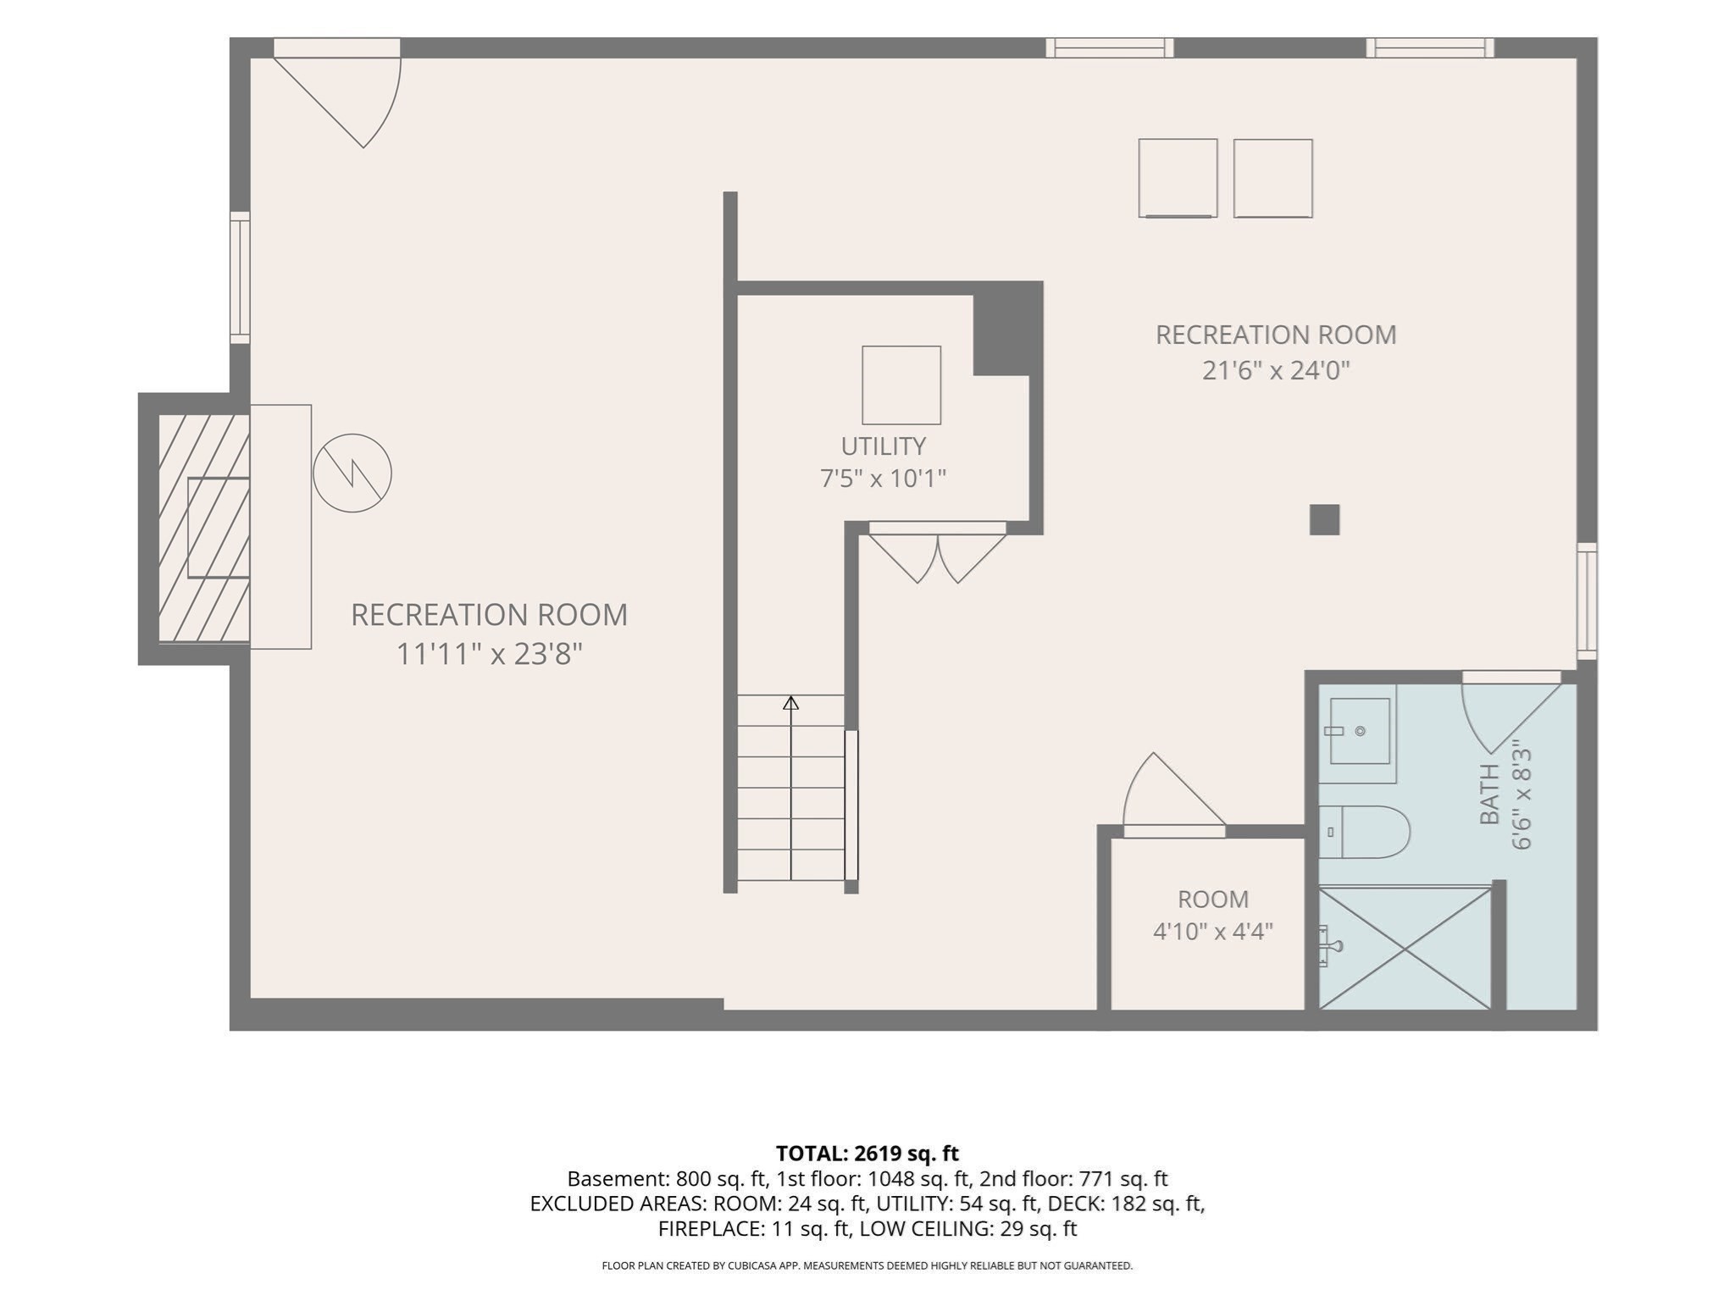
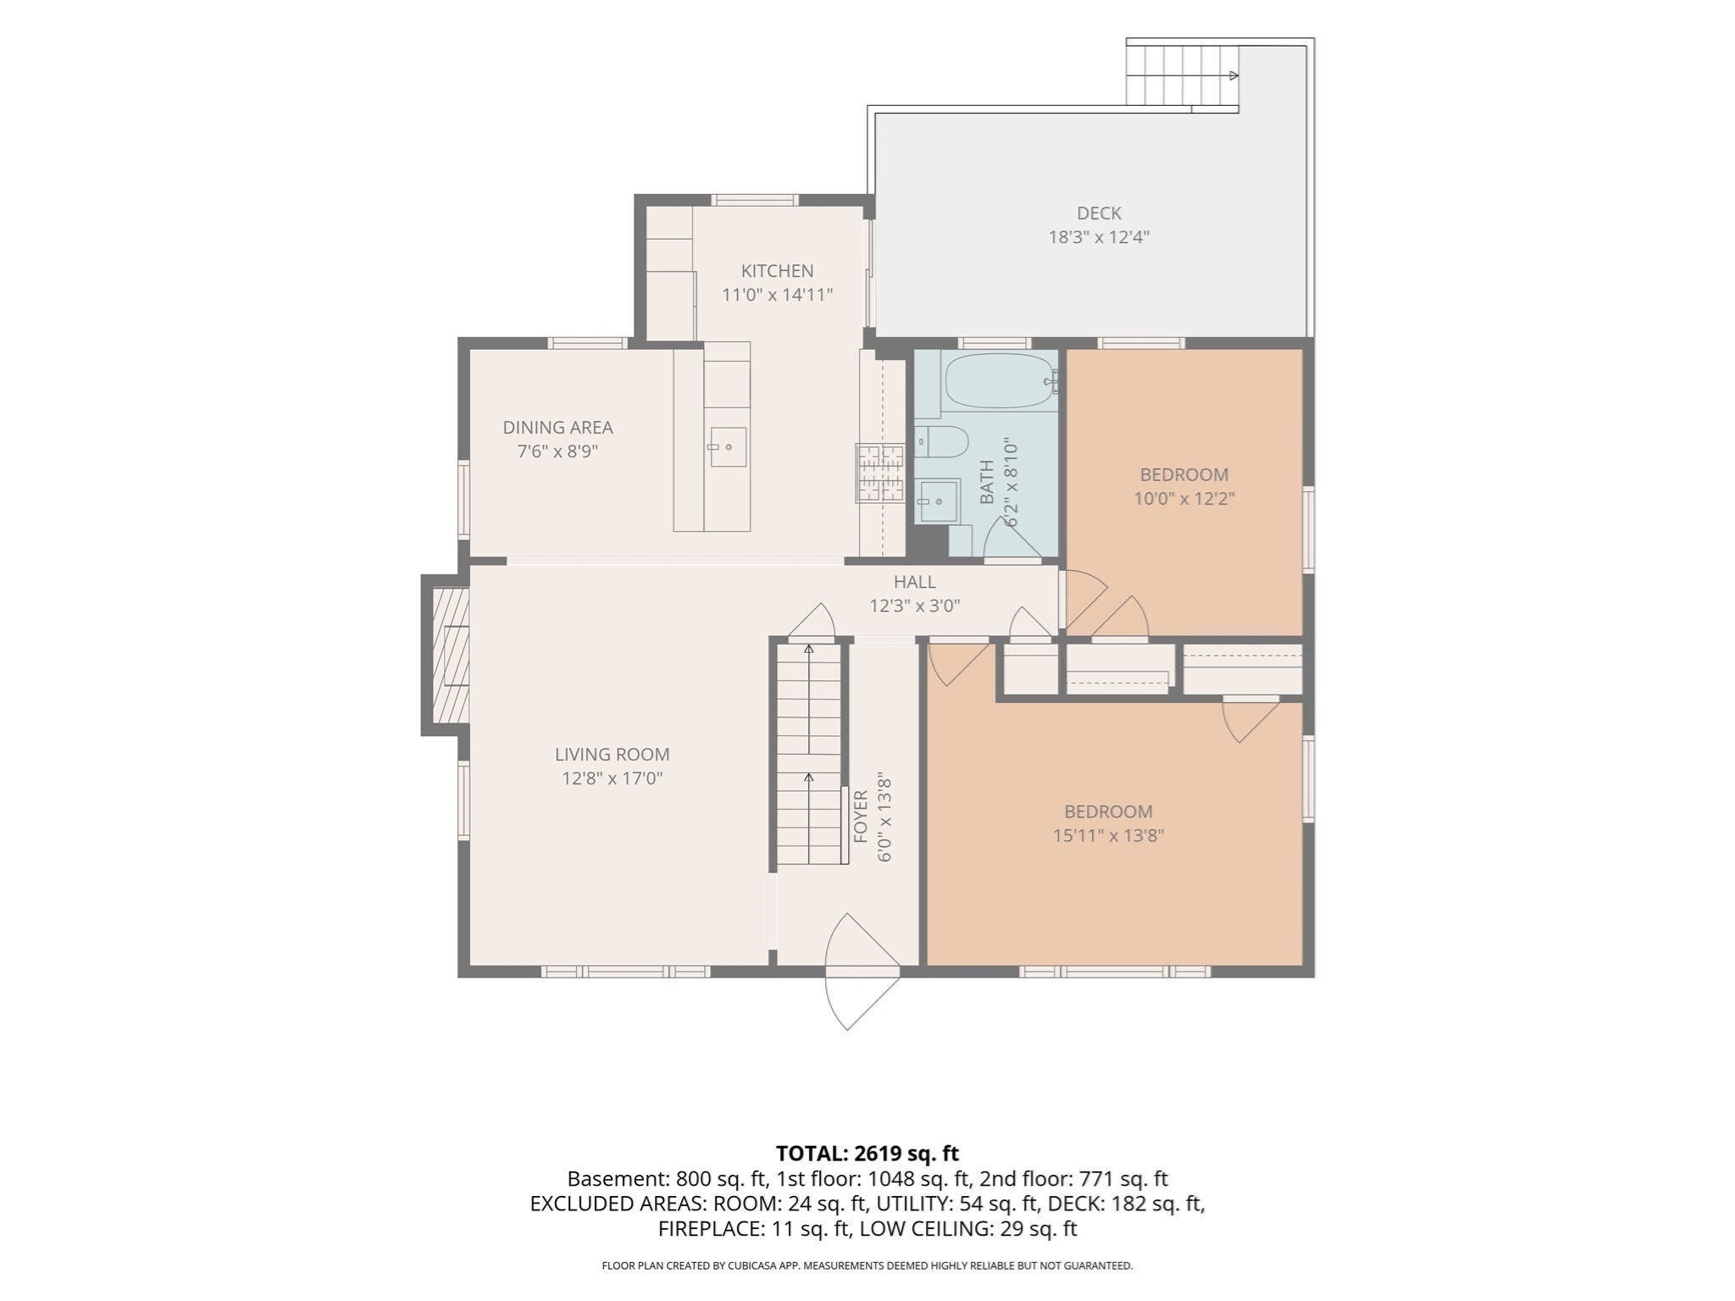
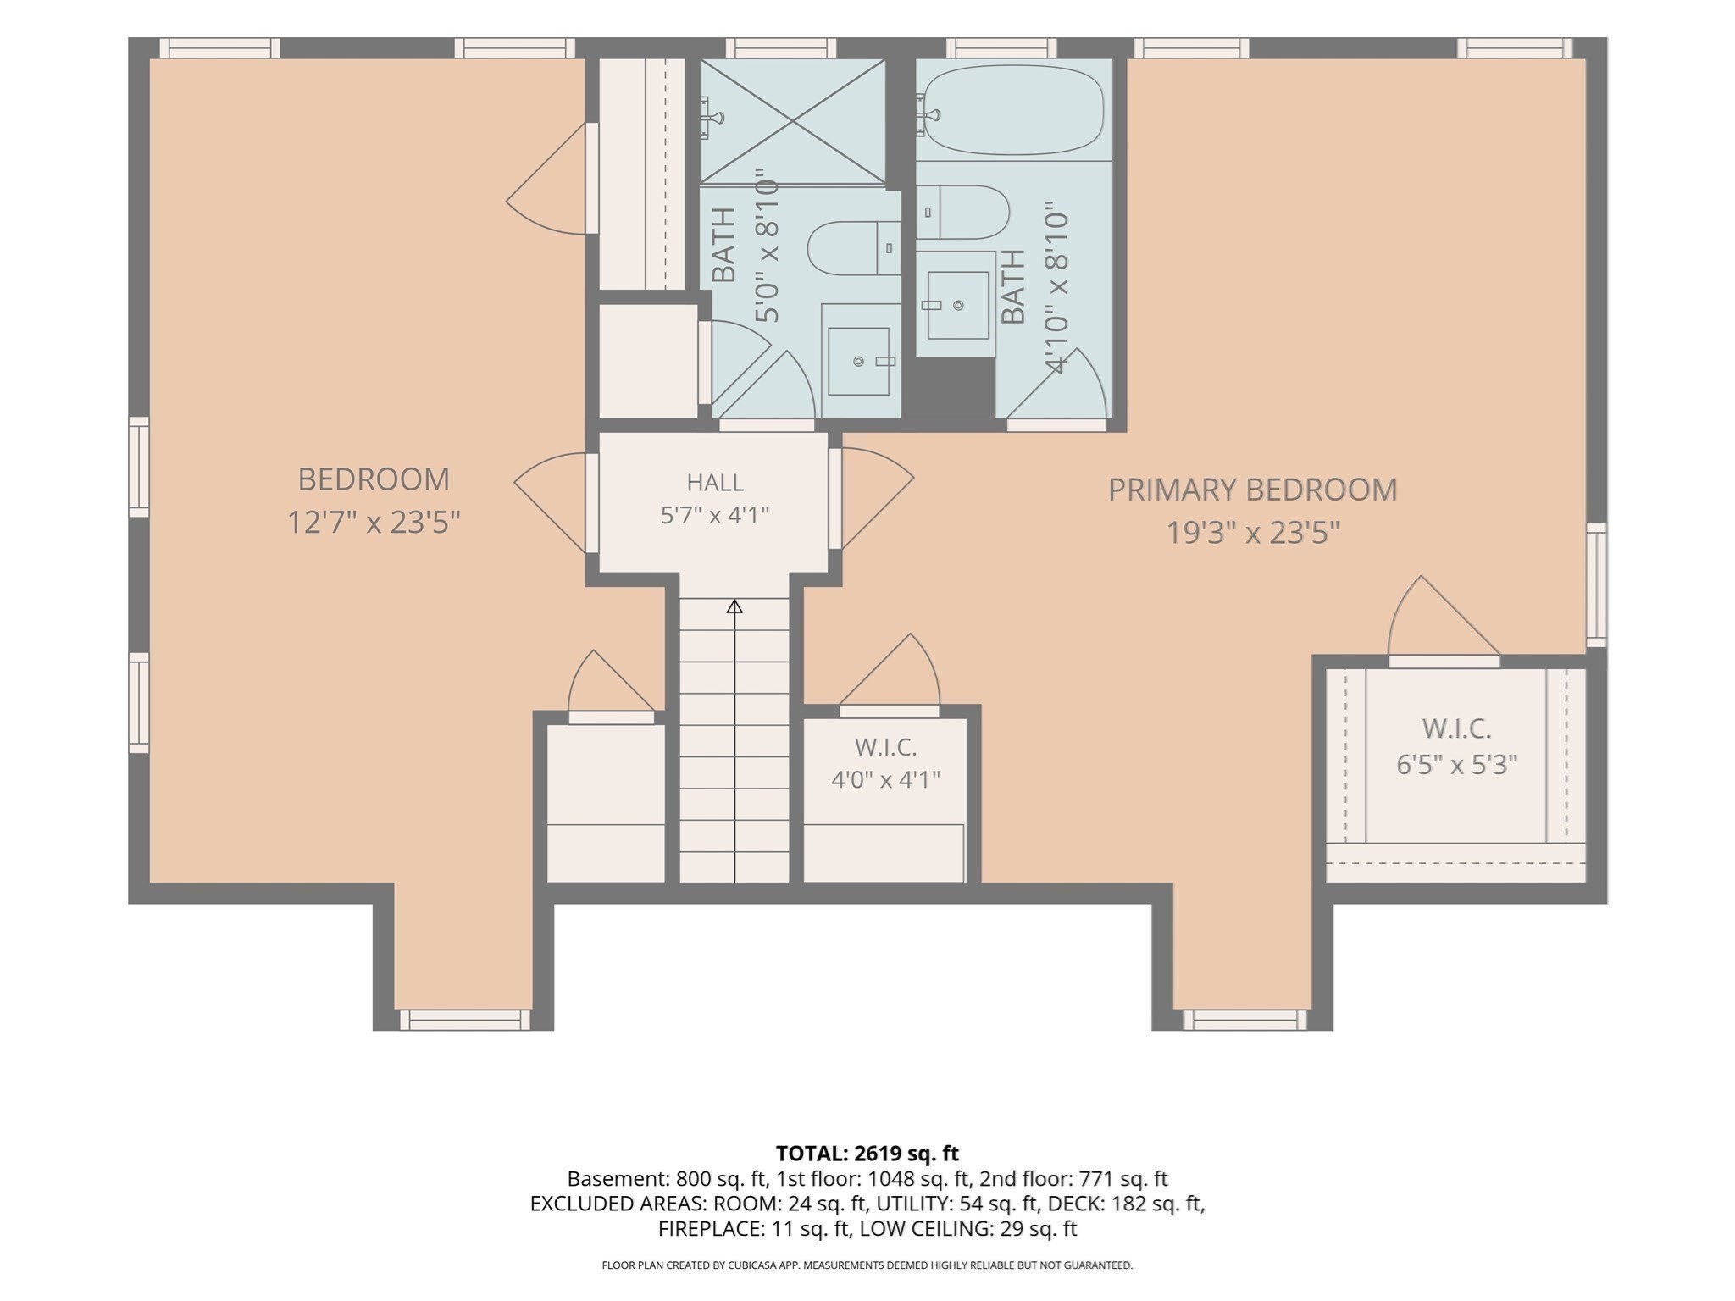
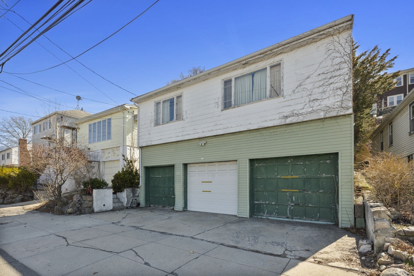
A meticulously renovated four-bedroom single-family raised Cape at 9 Crestway Rd, East Boston. This 2,619-square-foot home features new exterior vinyl siding, windows, and roof. The interior has been updated with new plumbing, electrical, bathrooms, and appliances, offering a harmonious blend of classic charm and modern living. The heart of the home is the kitchen, featuring a practical peninsula that creates an inviting space for culinary exploration and casual gatherings. The living room provides a comfortable retreat, enhanced by the warmth and character of a fireplace. This spacious Cape Cod-style home sits on a 4,310-square-foot lot with a private yard for outdoor enjoyment. Practical amenities include parking for four cars, while a patio and a covered patio extend the outdoor living space - ideal for relaxation or entertaining. Experience the refined comfort and thoughtful updates of this exceptional Boston residence; schedule your private viewing today.
Details
| MLS # | 73568818 |
|---|---|
| Listing Type | For Sale |
| Style | House |
| Sub-Type | Resale |
| Status | Active |
| Year | 1950 |
| Days On Site | 11 |
| Listing Provided By | MNG Realty | Jasminder Kaur |
Features
| Bed(s) | 4 |
|---|---|
| Bath(s) | 4 Total |
| SQ Feet | 2,619 |
| Basement | Y |
| Zoning | R1 |
| Acreage | 0.10 |
| Water Front | Yes |
Interior
| Rooms Total | 8 |
|---|---|
| Cooling Yes / No | Yes |
| Cooling | Ductless |
| Heating Yes / No | Yes |
| Heating | Baseboard |
| Window Features | Insulated Windows |
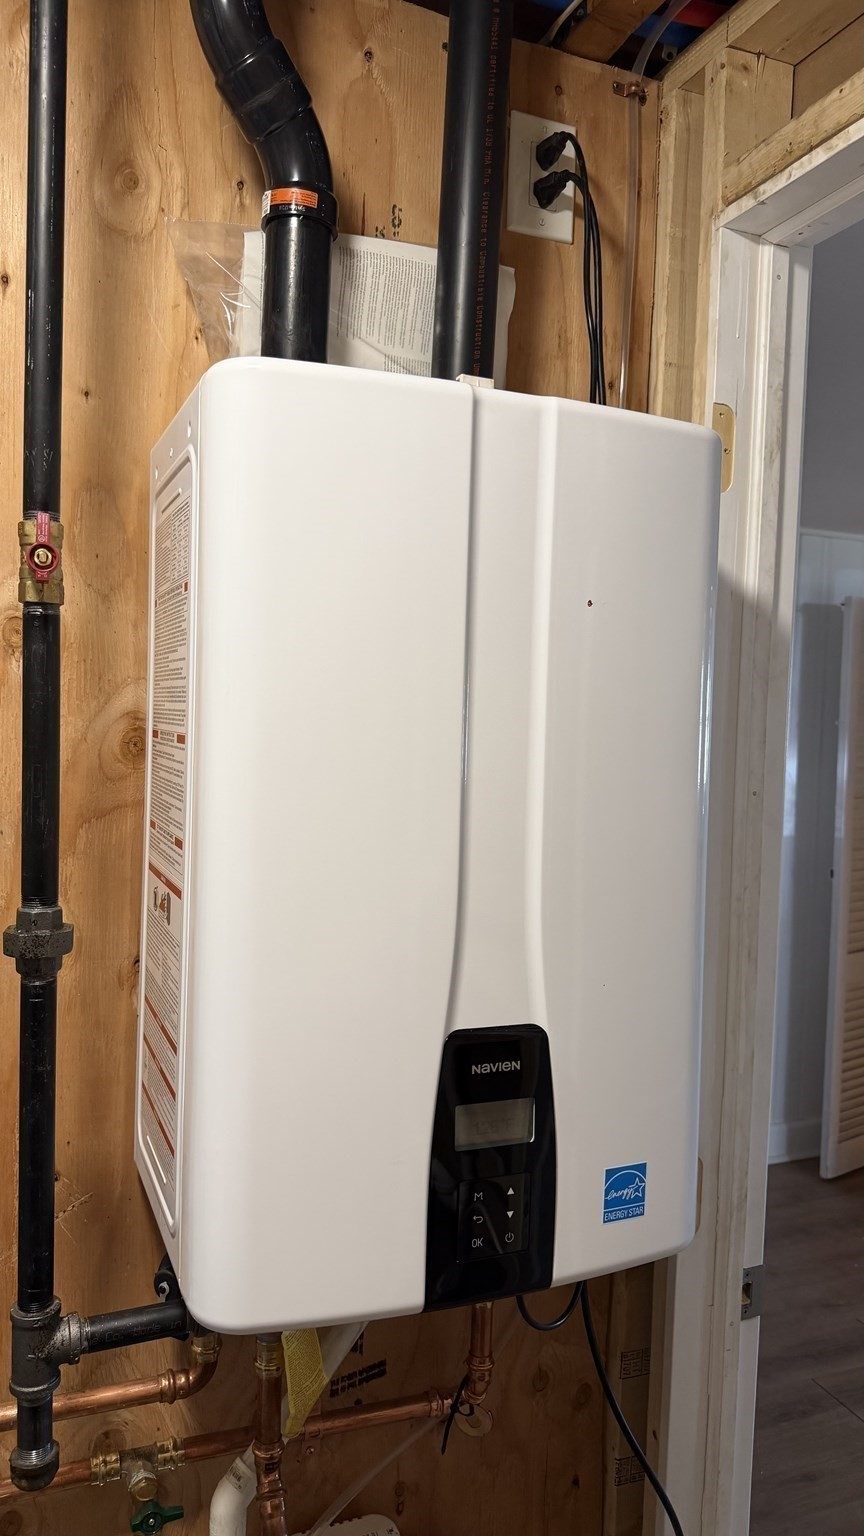
| Appliances | Gas Water Heater, Tankless Water Heater, Range, Dishwasher, Disposal, Microwave, Refrigerator, Washer, Dryer, Plumbed For Ice Maker |
| Fireplaces Total | 2 |
| Fireplace Yes / No | Yes |
| Flooring | Tile, Vinyl / VCT, Hardwood |
Exterior
| Exterior Features | Deck |
|---|---|
| Roof | Shingle |
| Construction Materials | Frame |
| Foundation Details | Concrete Perimeter |
| Lot Features | Other |
Parking
| Garage Yes / No | No |
|---|---|
| Parking Features | Off Street |
Utilities
| Utilities | for Gas Range, for Electric Dryer, Washer Hookup, Icemaker Connection |
|---|---|
| Sewer | Public Sewer |
| Electric | 220 Volts, Circuit Breakers |
Taxes
| Tax Annual Amount | 7295 |
|---|---|
| Tax Assessed Value | 630000 |
| Tax Year | 2025 |
Location
| Community Features | Public Transportation, Highway Access, Public School |
|---|---|
| Senior Community Yes / No | No |
Area Information
| State | MA |
|---|---|
| County | Suffolk |
| City | Boston |
| Zip Code | 02128 |
| Area | East Boston's Orient Heights |
| Community Name | Boston |
| School District | Bradley |
| Elementary School | Bradley |
| Listing VS Median (in Boston) | |
Price: $1,199,000 low | high Med: $1,199,000 sqft: 2,619 low | high Med: 2,619 $ / sqft: $458 low | high Med: $458 On site: 11 low | high Med: 11 | |
Market Activity 02128
Request a showing
Request a showing
Contact
Learn More About This Property

| State | MA |
|---|---|
| County | Suffolk |
| City | Boston |
| Zip Code | 02128 |
| Area | East Boston's Orient Heights |
| Community Name | Boston |
| School District | Bradley |
| Elementary School | Bradley |
| Listing VS Median (in Boston) | |
Price: $1,199,000 low | high Med: $1,199,000 sqft: 2,619 low | high Med: 2,619 $ / sqft: $458 low | high Med: $458 On site: 11 low | high Med: 11 | |
 | $899,99992+96 WaldemarBoston, MA 02128 |