
Description
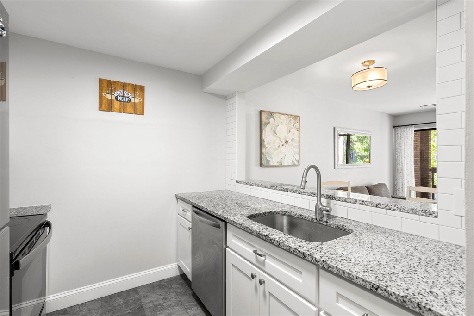
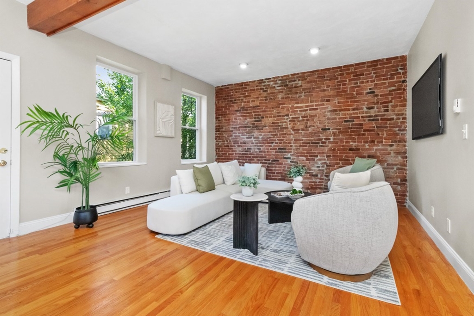
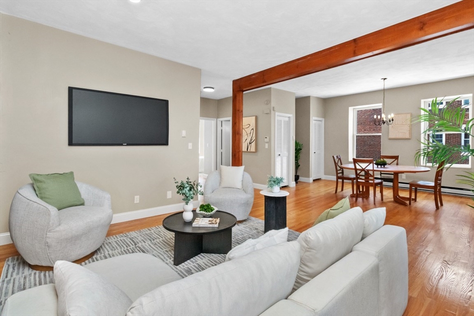
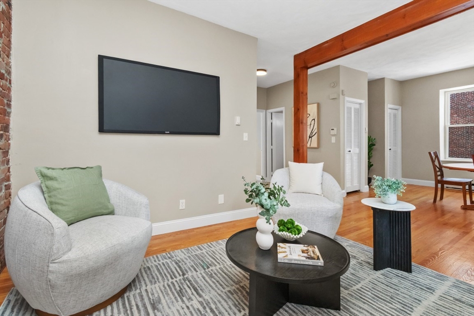
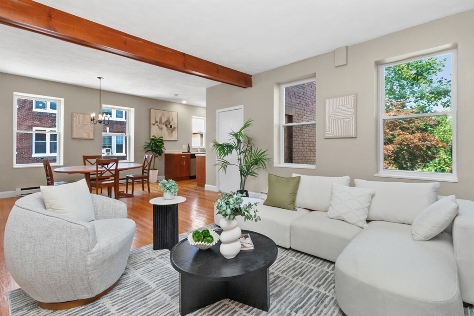
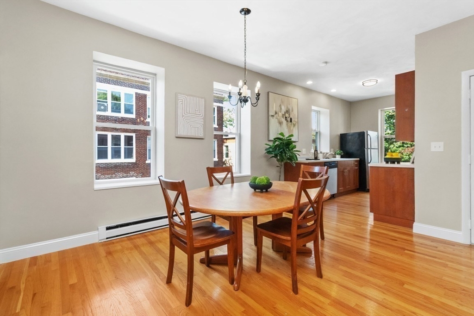
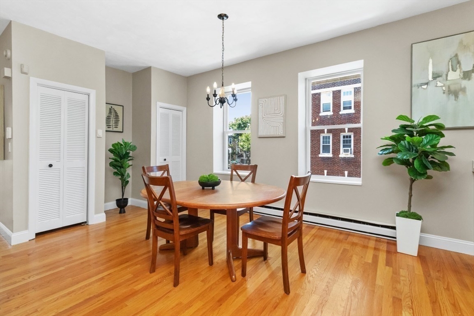
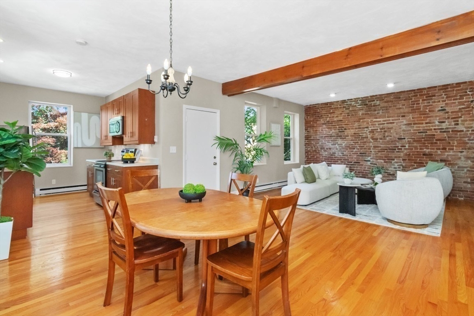
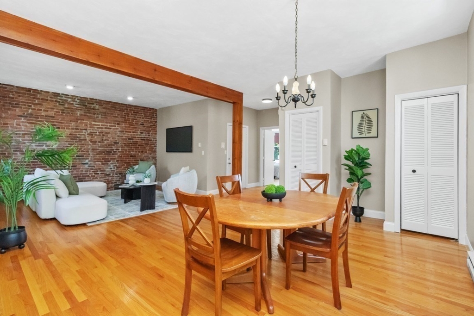
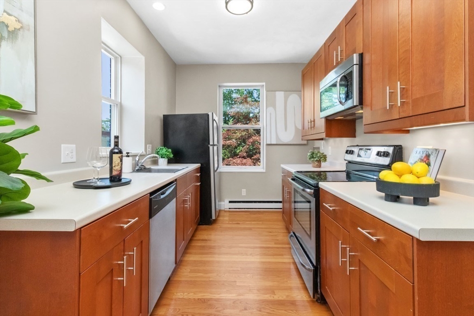
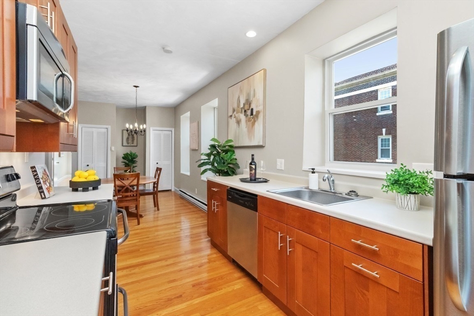
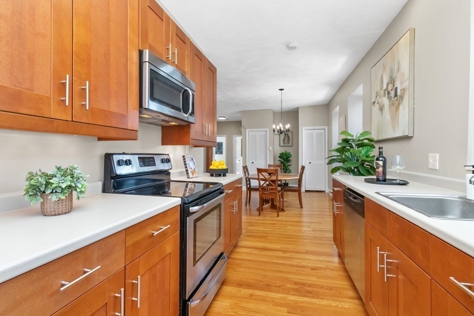
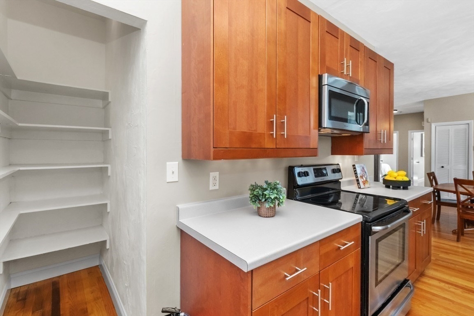
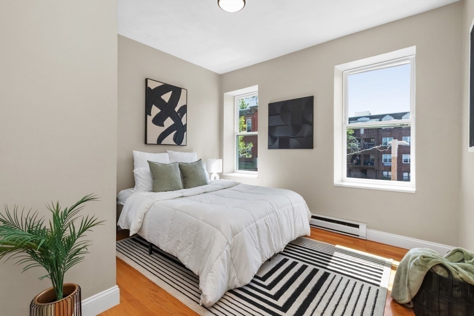
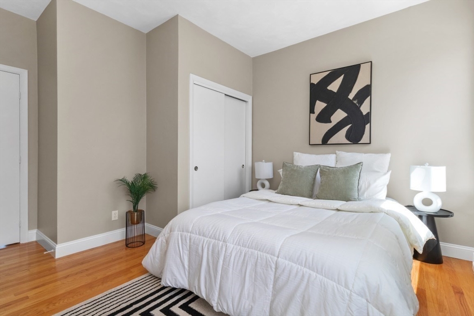
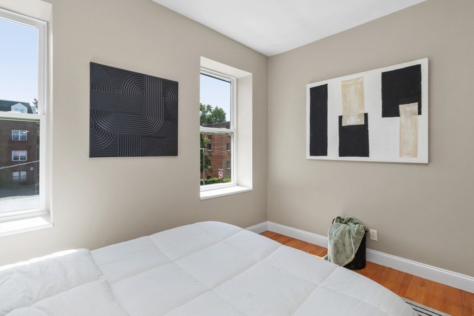
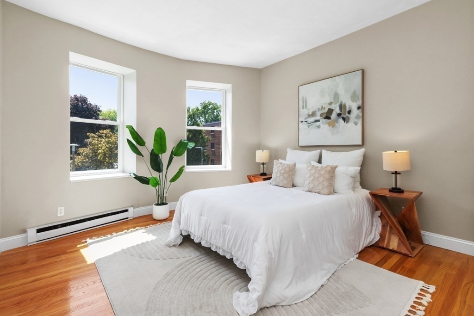
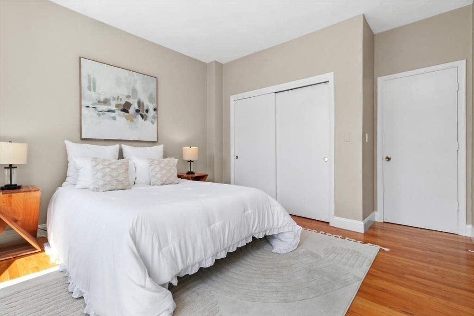
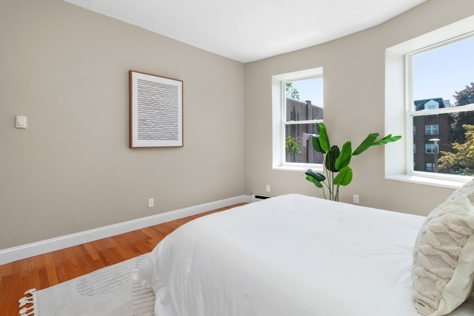
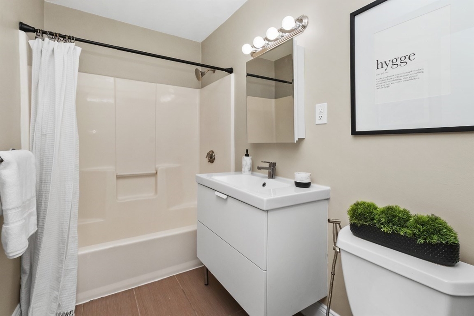
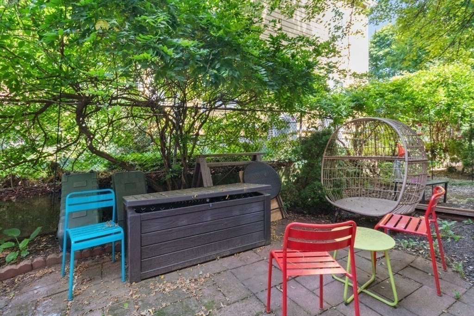
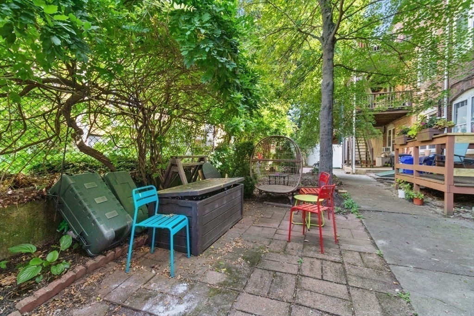
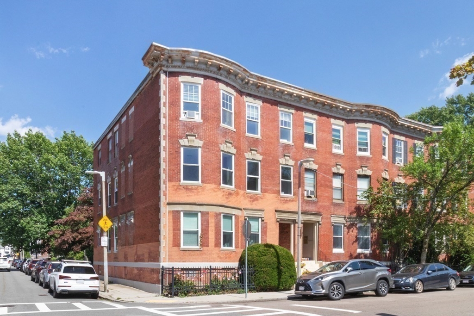
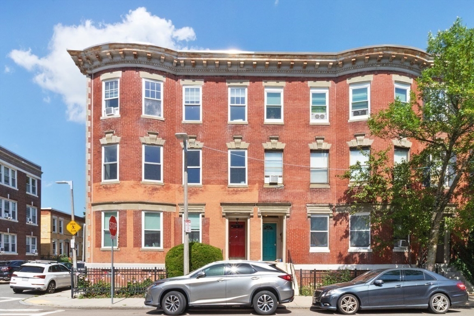
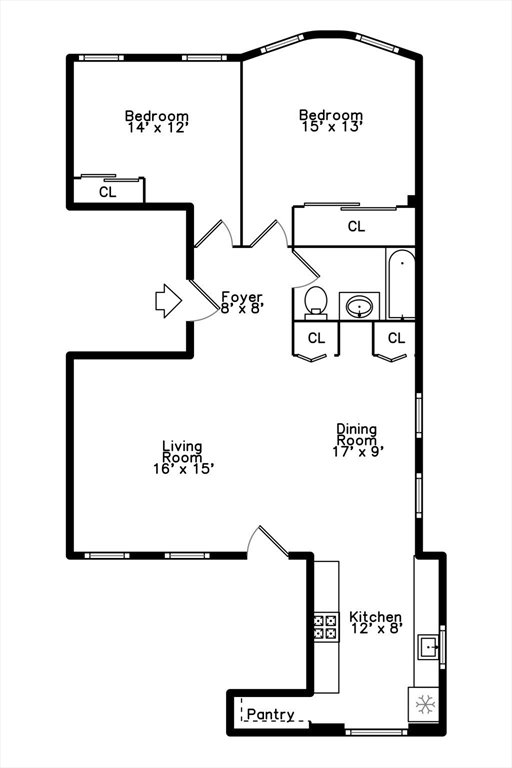
Welcome to this turn-key 2 BR,1 BA condo, approximately 889 GLA, located in one of Dorchester's most convenient and sought-after neighborhoods. Step inside to find an open-concept LR and DR area featuring gleaming wood floors, 2014 oversized windows that fill the space with natural light, and a stunning exposed-brick accent wall that adds warmth and character. The updated galley KIT features stainless steel appliances, ample cabinetry, a pantry, and an efficient layout perfect for everyday living. Two spacious BR's provide comfortable retreats with closets, while the updated full BA features clean, modern finishes. Enjoy the added benefits of private laundry in the basement, additional storage, and a common outdoor space that is perfect for relaxing or entertaining. Located just minutes from the Ashmont Red Line T, Adams Village, cafés, restaurants, shops, bus routes, and highway access. This condo is ideally situated for those seeking a convenient city lifestyle. 1st OH SAT12-1:30
Details
| MLS # | 73546710 |
|---|---|
| Listing Type | For Sale |
| Style | Condominium |
| Building Name | 88 Florida Street Condominium |
| HOA Dues | $225 |
| Sub-Type | Resale |
| Status | Pending |
| Year | 1910 |
| Days On Site | 83 |
| Listing Provided By | Coldwell Banker Realty - Cambridge | Karen Morgan |
Features
| Bed(s) | 2 |
|---|---|
| Bath(s) | 1 Total |
| SQ Feet | 889 |
| Basement | Y |
| Story(s) | 1 |
| Units | 3 |
| Zoning | RES |
| Acreage | 0.02 |
Interior
| Rooms Total | 4 |
|---|---|
| Cooling Yes / No | Yes |
| Cooling | Window Unit(s) |
| Heating Yes / No | Yes |
| Heating | Electric Baseboard, Individual, Unit Control |
| Window Features | Insulated Windows, Screens |
| Appliances | Range, Dishwasher, Disposal, Microwave, Refrigerator, Washer, Dryer |
| Fireplaces Total | 0 |
| Fireplace Yes / No | No |
| Flooring | Wood, Tile |
Exterior
| Exterior Features | Deck - Wood, Patio, Fenced Yard, Screens, Rain Gutters |
|---|---|
| Roof | Rubber |
| Construction Materials | Frame |
| Fencing | Security, Fenced |
Parking
| Garage Yes / No | No |
|---|---|
| Open Parking Yes / No | Yes |
Utilities
| Utilities | for Electric Range, for Electric Dryer |
|---|---|
| Sewer | Public Sewer |
| Electric | Circuit Breakers |
Taxes
| Tax Annual Amount | 3738.54 |
|---|---|
| Tax Assessed Value | 299500 |
| Tax Year | 2026 |
Location
| Community Features | Public Transportation, Shopping, Pool, Tennis Court(s), Park, Walk/Jog Trails, Laundromat, Bike Path, Highway Access, House of Worship, Private School, Public School, T-Station |
|---|---|
| Senior Community Yes / No | No |
Area Information
| State | MA |
|---|---|
| County | Suffolk |
| City | Boston |
| Zip Code | 02124 |
| Area | Dorchester's Ashmont |
| School District | Boston Public School |
| Elementary School | Boston Public School |
| High School | Boston Public School |
| Listing VS Median (in 02124) | |
Price: $429,900 low | high Med: $274,500 sqft: 889 low | high Med: 651 $ / sqft: $484 low | high Med: $421 On site: 83 low | high Med: 69.5 | |
Market Activity 02124
Request a showing
Request a showing
Contact
Learn More About This Property

| State | MA |
|---|---|
| County | Suffolk |
| City | Boston |
| Zip Code | 02124 |
| Area | Dorchester's Ashmont |
| School District | Boston Public School |
| Elementary School | Boston Public School |
| High School | Boston Public School |
| Listing VS Median (in 02124) | |
Price: $429,900 low | high Med: $274,500 sqft: 889 low | high Med: 651 $ / sqft: $484 low | high Med: $421 On site: 83 low | high Med: 69.5 | |