


Description
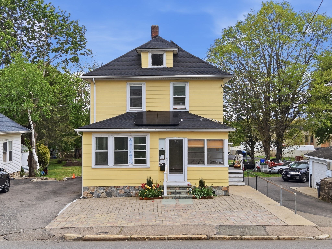
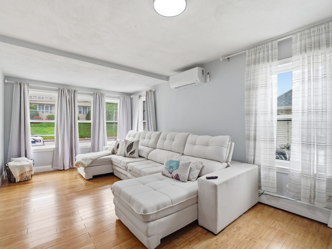
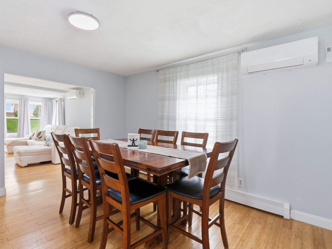
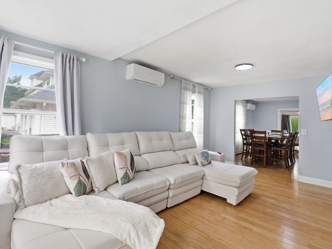
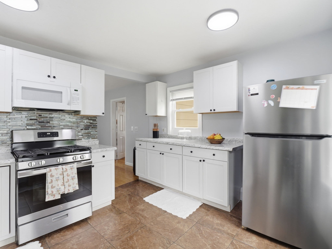
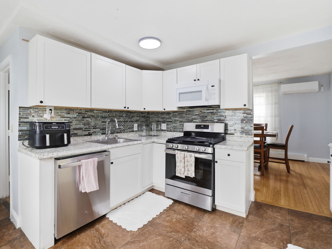
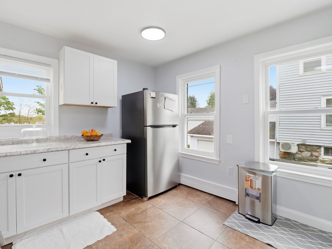
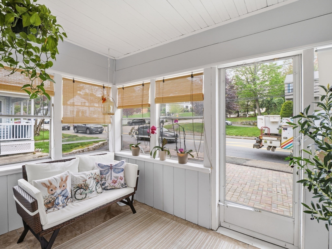
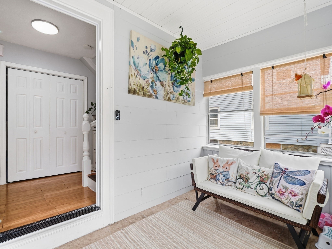
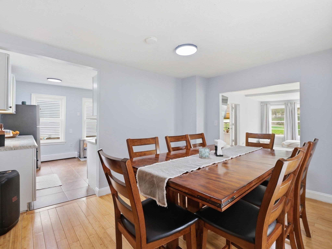
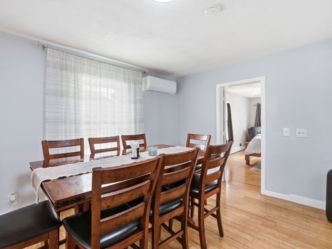
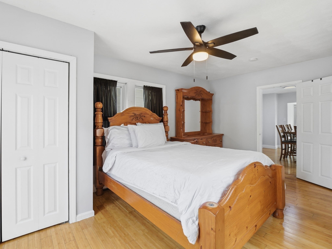
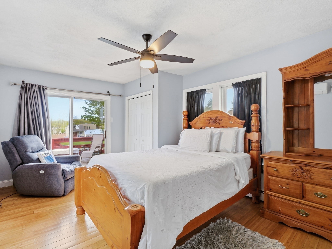
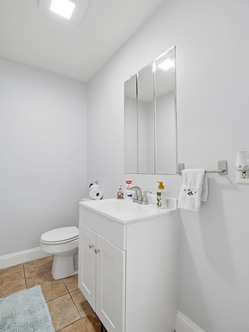
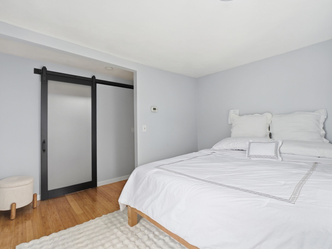
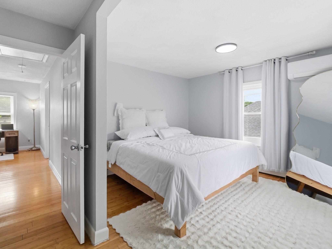
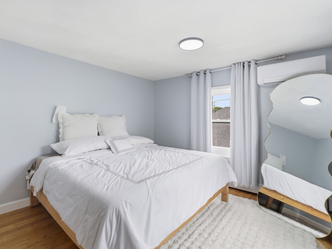
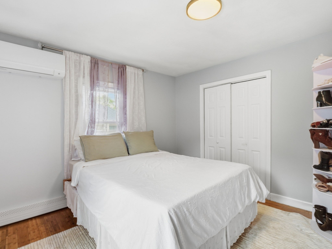
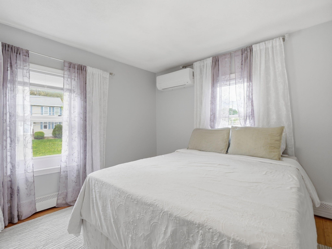
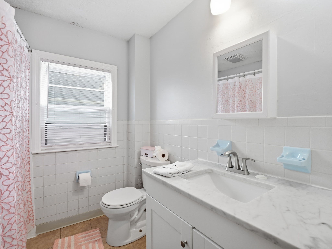
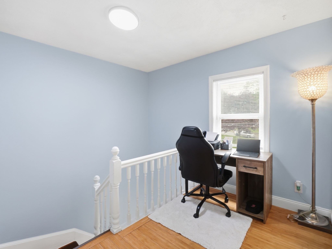
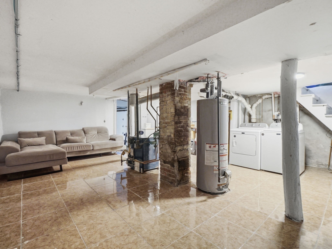
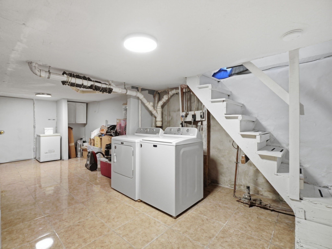
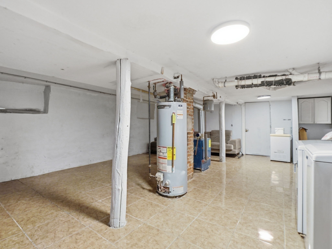
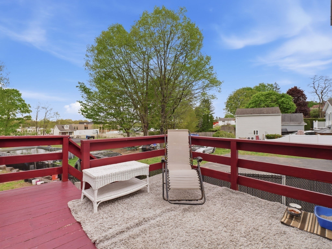
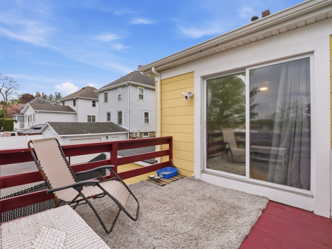
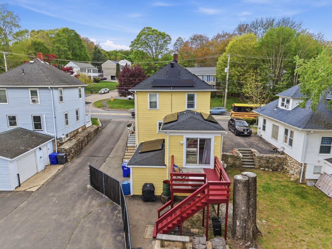
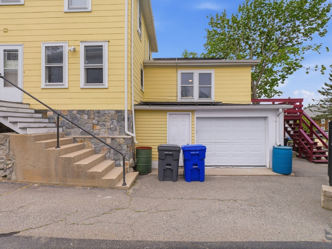
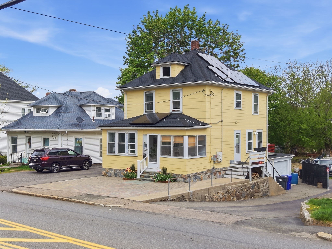
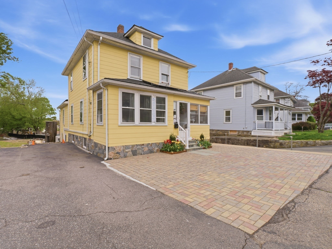
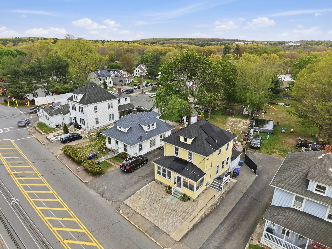
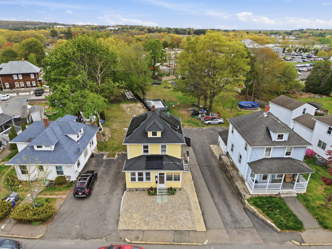
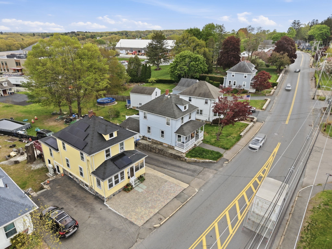
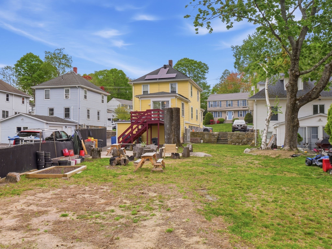
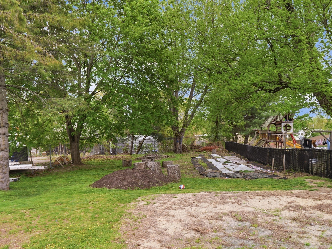
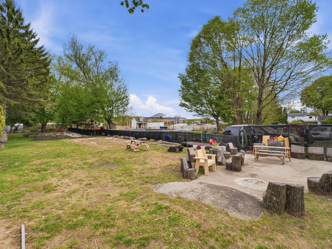
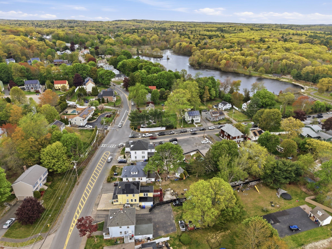
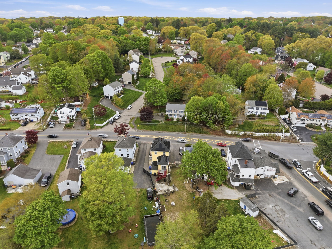
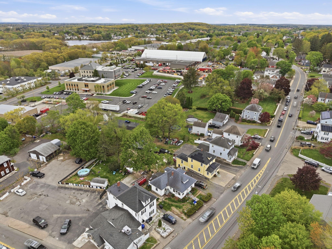
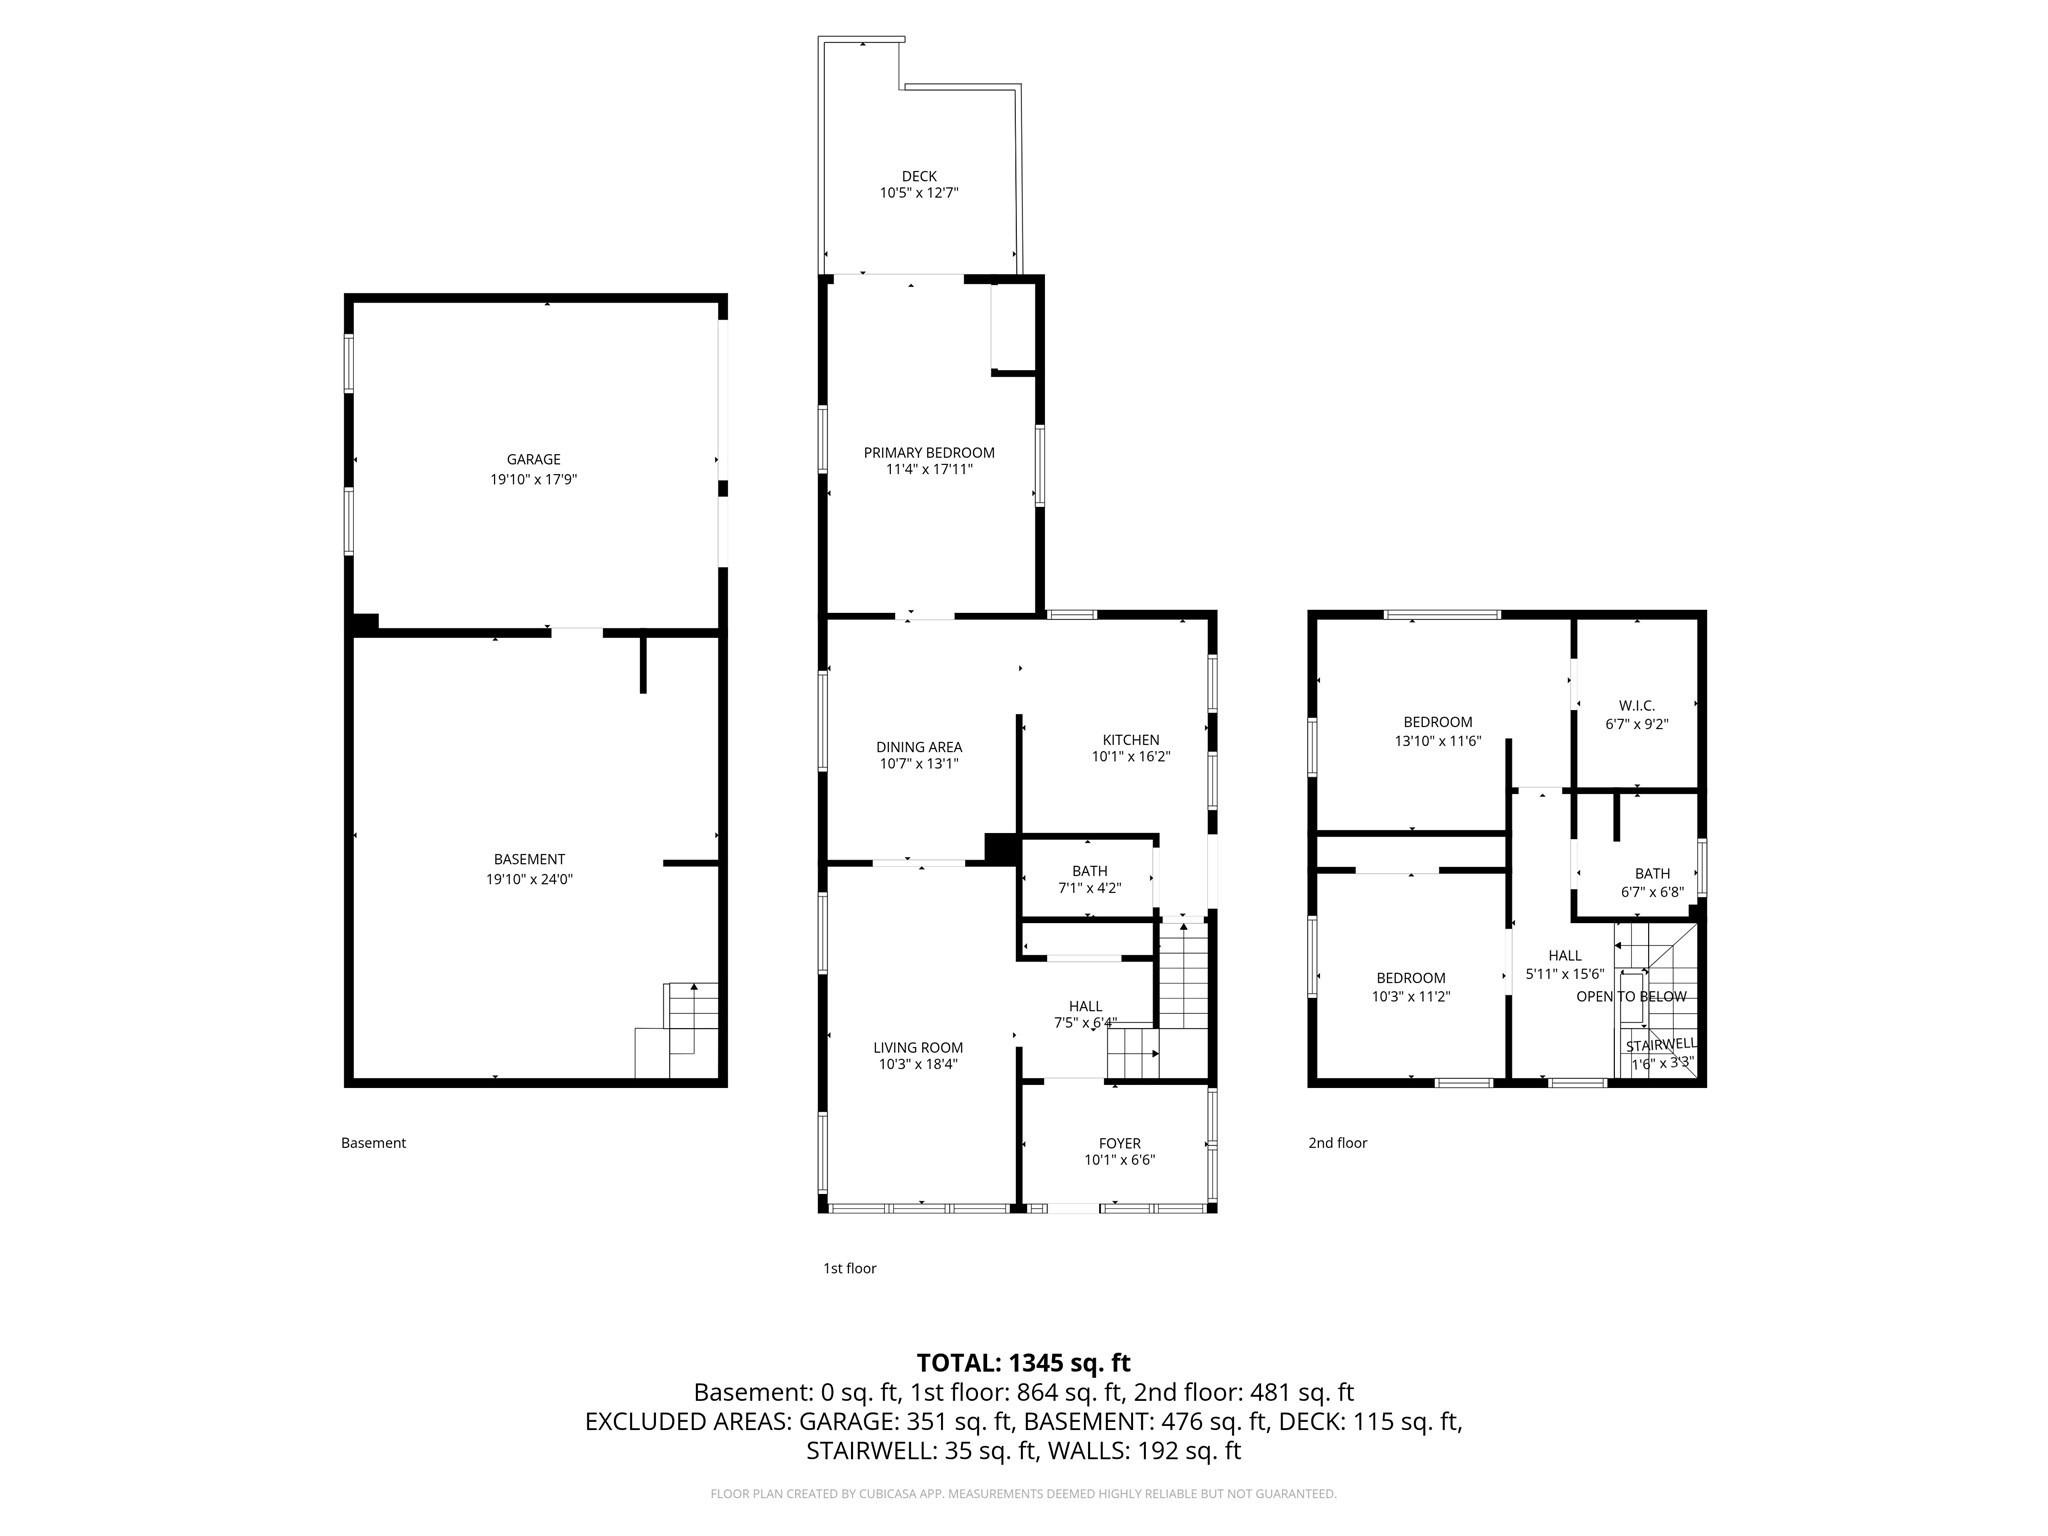
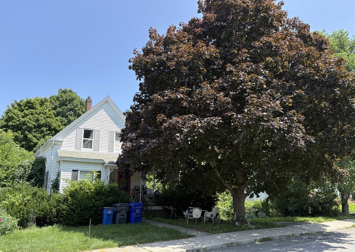
Classic New England charm meets modern comfort in this beautifully updated Colonial filled with warmth, character, and expanded living space. A cozy sun-filled porch welcomes you inside, opening to a spacious open-concept living and dining area designed for both comfortable everyday living and effortless entertaining. The updated kitchen features stainless steel appliances and flows seamlessly into the heart of the home. The first floor offers a spacious primary bedroom with access to the deck and backyard, plus a convenient half bath. Upstairs features two generously sized bedrooms, including a large walk-in closet, and a full bath. The semi-finished lower level adds flexible bonus space with direct access to the one-car garage. Recent updates include a newer roof, solar system, updated flooring, paved front parking, and a more open backyard setting. Conveniently located near shopping, restaurants, and major highways.
Details
| MLS # | 73518035 |
|---|---|
| Listing Type | For Sale |
| Style | House |
| Sub-Type | Resale |
| Status | Active |
| Year | 1900 |
| Days On Site | 139 |
| Listing Provided By | Evolve Realty | Vera Lucia Dias |
Features
| Bed(s) | 3 |
|---|---|
| Bath(s) | 2 Total |
| SQ Feet | 1,426 |
| Garage | 1 |
| Basement | Y |
| Zoning | RB |
| Acreage | 0.25 |
Interior
| Rooms Total | 7 |
|---|---|
| Cooling Yes / No | Yes |
| Cooling | Ductless |
| Heating Yes / No | Yes |
| Heating | Central, Baseboard, Natural Gas, Ductless |
| Interior Features | Lighting - Overhead, Closet, Walk-In Closet(s), Entrance Foyer, Entry Hall, Vestibule |
| Appliances | Gas Water Heater, Water Heater, Range, Dishwasher, Disposal, Microwave, Refrigerator, Washer, Dryer |
| Fireplaces Total | 0 |
| Fireplace Yes / No | No |
| Flooring | Tile, Laminate |
Exterior
| Exterior Features | Deck, Deck - Wood, Garden |
|---|---|
| Roof | Shingle |
| Construction Materials | Frame |
| Foundation Details | Block, Stone |
| Lot Features | Cleared, Level |
Parking
| Garage Yes / No | Yes |
|---|---|
| Attached Garage Yes / No | Yes |
| Parking Features | Attached, Under, Garage Door Opener, Garage Faces Side, Paved Drive, Shared Driveway, Off Street, Paved |
| Open Parking Yes / No | Yes |
Utilities
| Utilities | for Gas Range, for Electric Dryer, Washer Hookup |
|---|---|
| Sewer | Public Sewer |
| Electric | 100 Amp Service |
Taxes
| Tax Annual Amount | 4479 |
|---|---|
| Tax Assessed Value | 349900 |
| Tax Block | 000 |
| Tax Lot | 23 |
| Tax Year | 2025 |
| Tax Map Number | 34 |
Location
| Community Features | Public Transportation, Shopping, Walk/Jog Trails, Medical Facility, Laundromat, Bike Path, Highway Access, House of Worship, Public School |
|---|---|
| Senior Community Yes / No | No |
Area Information
| State | MA |
|---|---|
| County | Worcester |
| City | Milford |
| Zip Code | 01757 |
| Area | Worcester |
| School District | Milford High School |
| Elementary School | Brookside Elementary School |
| High School | Milford High School |
| Listing VS Median (in 01757) | |
Price: $528,900 low | high Med: $584,000 sqft: 1,426 low | high Med: 2,830 $ / sqft: $371 low | high Med: $206 On site: 139 low | high Med: 21 | |
Market Activity 01757
Request a showing
Request a showing
Contact
Learn More About This Property

| State | MA |
|---|---|
| County | Worcester |
| City | Milford |
| Zip Code | 01757 |
| Area | Worcester |
| School District | Milford High School |
| Elementary School | Brookside Elementary School |
| High School | Milford High School |
| Listing VS Median (in 01757) | |
Price: $528,900 low | high Med: $584,000 sqft: 1,426 low | high Med: 2,830 $ / sqft: $371 low | high Med: $206 On site: 139 low | high Med: 21 | |
 | $299,90035 Emmons StMilford, MA 01757 |