846 Southford Road,Southbury, CT 06488
Southbury, CT 06488

Description
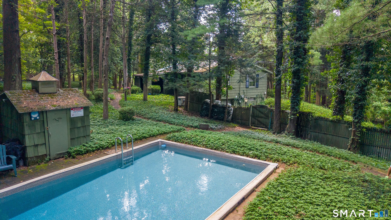
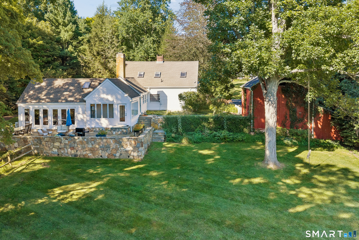
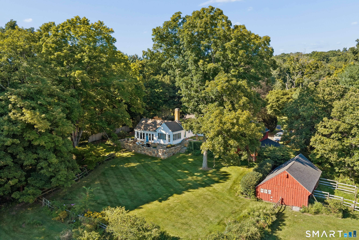
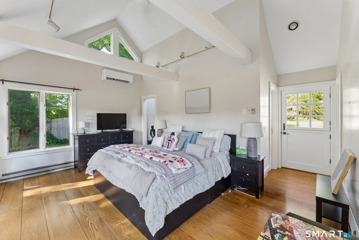
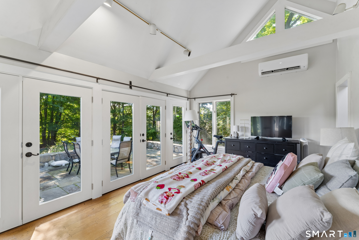
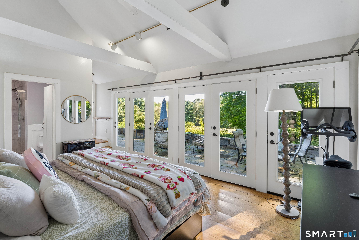
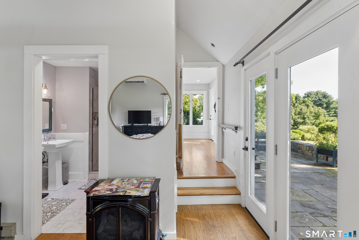
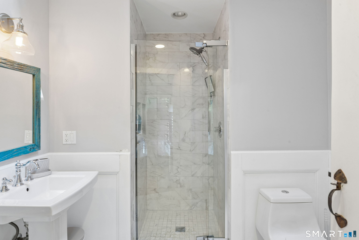
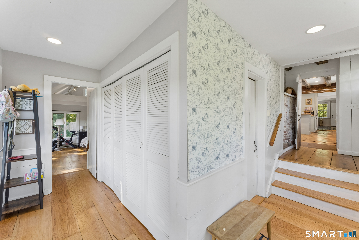
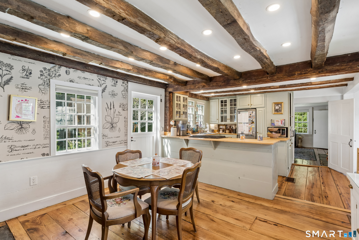
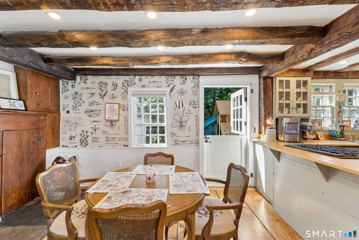
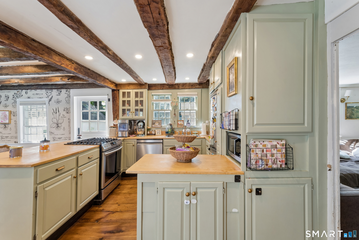
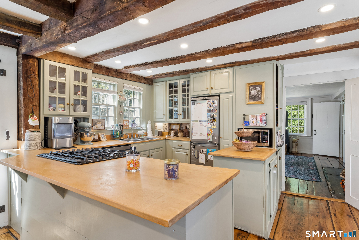
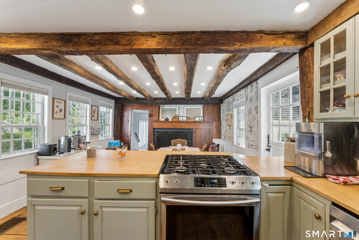
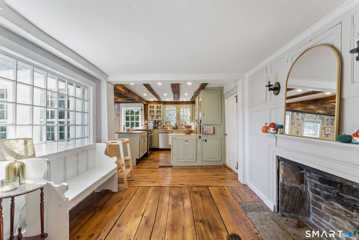
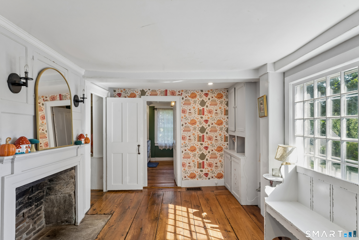
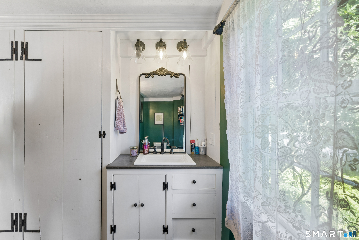
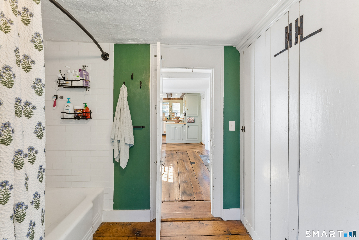
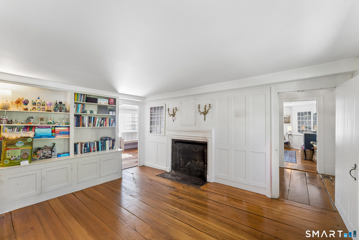
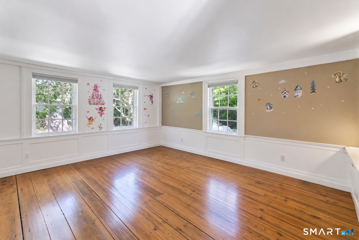
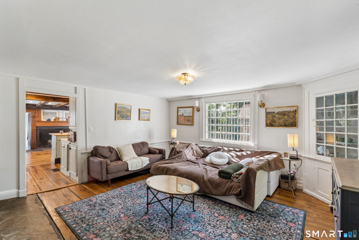
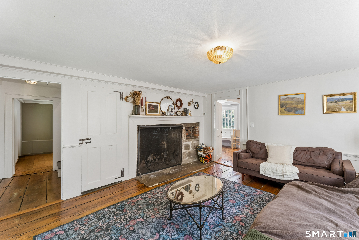
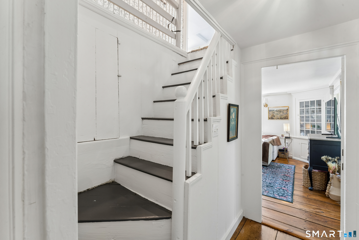
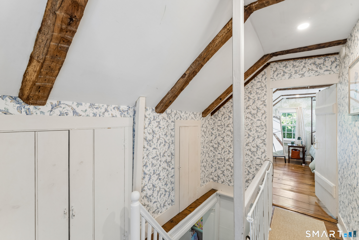
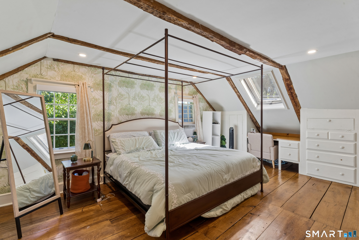
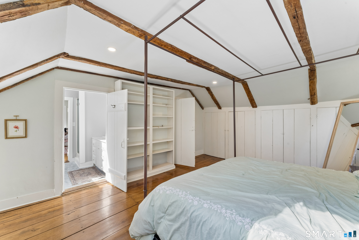
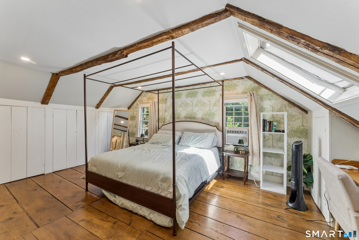
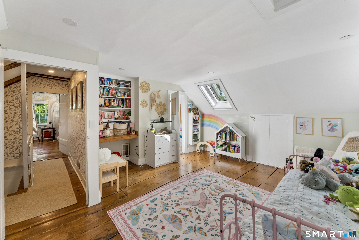
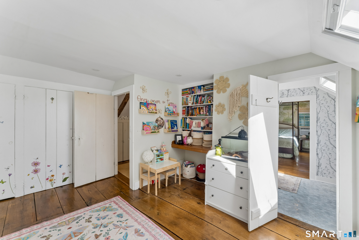
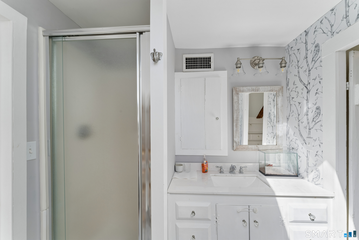
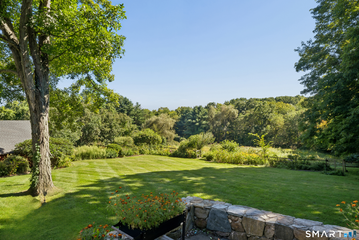
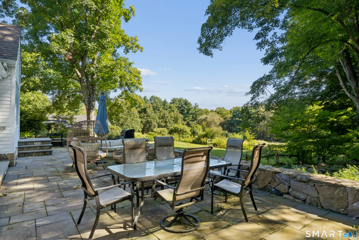
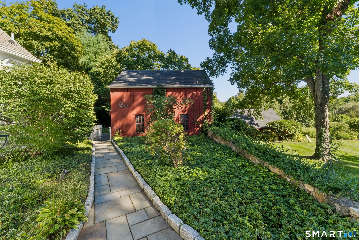
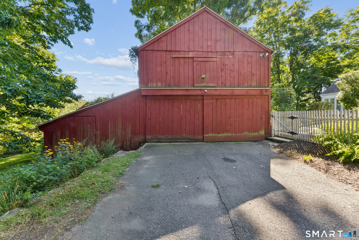
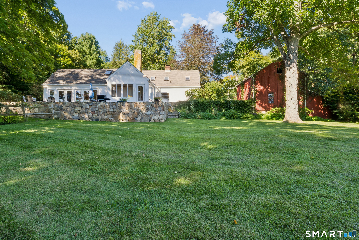
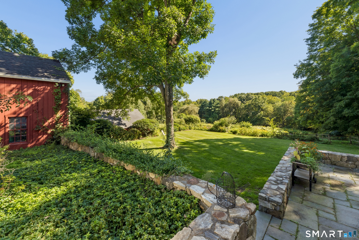
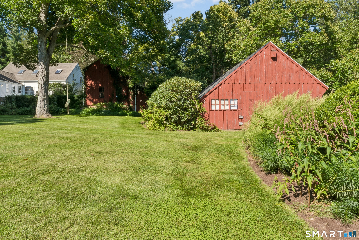
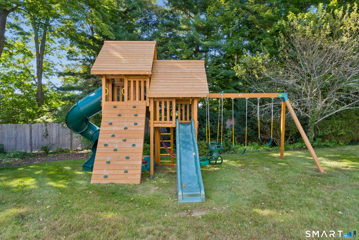
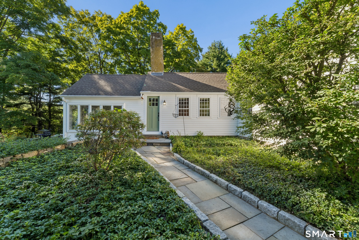
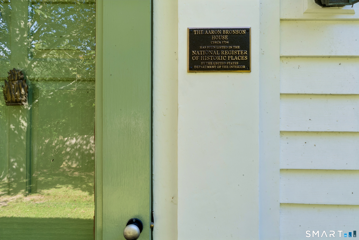
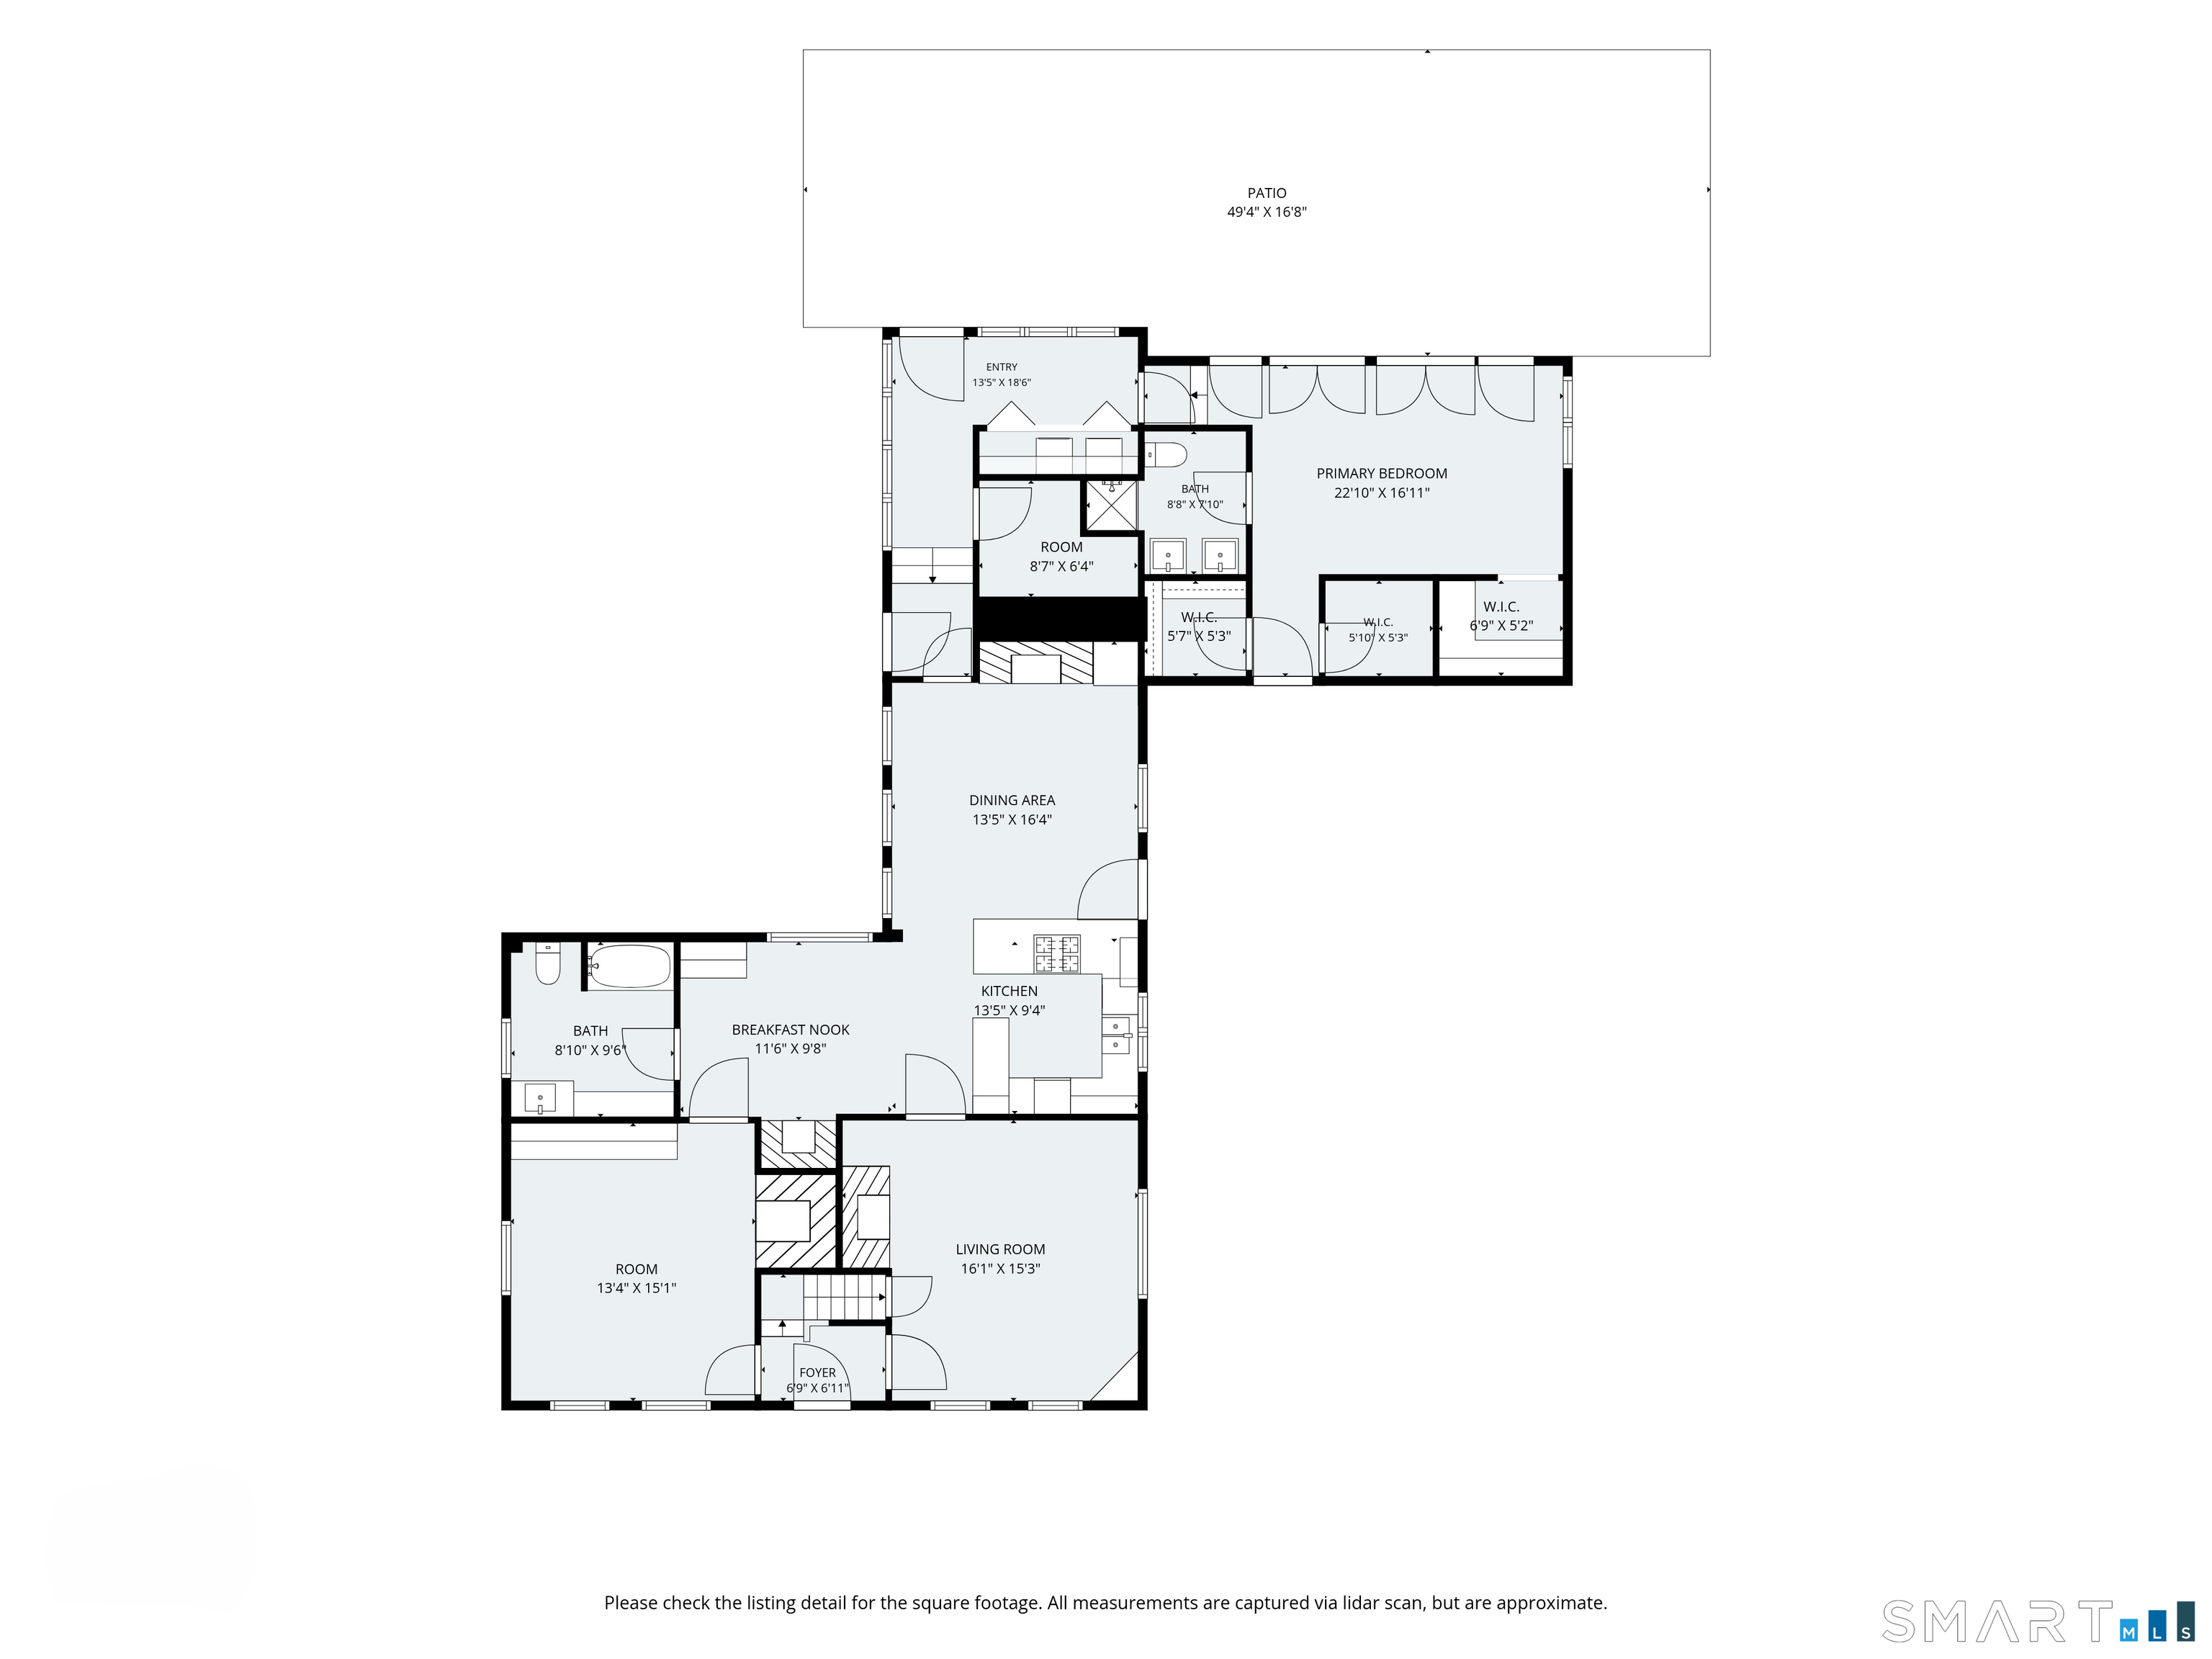
A rare opportunity to own a piece of Southbury history while enjoying a home that lives comfortably for today. The Aaron Bronson House is a beautifully maintained 18th-century Cape set on 2.6 private acres, where character, natural light & a thoughtful floor plan come together. The home flows naturally from room to room, with large windows offering plenty of light and beautiful views of the gardens and backyard. The home features a spacious eat-in kitchen with a wood-burning fireplace, exposed hand-hewn beams and antique windows. Four formal rooms each feature a fireplace, while wideboard floors and original details add warmth throughout. A modern addition provides a main-level living option with cathedral ceilings, skylights, two walk-in closets, a home office and a wall of French doors overlooking the backyard. A stone terrace extends the living space outdoors. Upstairs, another bedroom suite and additional bedroom share a well-appointed full bath. Outside, enjoy established gardens, a rear meadow, direct access to the Bridle Trail and two barn outbuildings. The multi-level red barn includes a garage, EV charger and storage, while the second structure has electricity and offers additional flexibility. Recent improvements include refinished wideboard floors, exterior repairs, fresh paint and the roof was replaced around 2020. Conveniently located near I-84 and Southbury Center, this is a special home that combines history, character, land and everyday livability.
Details
| MLS # | 24206657 |
|---|---|
| Listing Type | For Sale |
| Style | House |
| Sub-Type | Resale |
| Status | Under Contract - Continue To Show |
| Year | 1749 |
| Days On Site | 22 |
| Listing Provided By | Compass Connecticut, LLC | Danielle Valenti |
Features
| Bed(s) | 3 |
|---|---|
| Bath(s) | 3 Total |
| SQ Feet | 2,257 |
| Garage | 1 |
| Basement | Y |
| Zoning | R-60 |
| Acreage | 2.60 |
Interior
| Total Rooms | 7 |
|---|---|
| Cooling System | Central Air, Ductless |
| Appliances Included | Gas Range, Microwave, Refrigerator, Dishwasher, Washer, Dryer |
| Fireplaces Total | 4 |
| Laundry Room Info | Main Level |
Exterior
| Exterior Features | Shed, Barn, Gutters, Stone Wall, Patio |
|---|---|
| Roof Information | Asphalt Shingle |
| Foundation Type | Stone |
Parking
| Garage & Parking | Detached Garage |
|---|---|
| Garages Number | 1 |
Utilities
| Sewage System | Septic |
|---|
Taxes
| Tax Year | July 2026-June 2027 |
|---|---|
| Property Tax | 6097 |
Area Information
| State | CT |
|---|---|
| County | New Haven |
| City | Southbury |
| Zip Code | 06488 |
| Area | Southford |
| School District | Per Board of Ed |
| Elementary School | Per Board of Ed |
| High School | Per Board of Ed |
| Listing VS Median (in 06488) | |
Price: $625,000 low | high Med: $364,950 sqft: 2,257 low | high Med: 1,507 $ / sqft: $277 low | high Med: $246 On site: 22 low | high Med: 74 | |
Market Activity 06488
Request a showing
Request a showing
Contact
Learn More About This Property

| State | CT |
|---|---|
| County | New Haven |
| City | Southbury |
| Zip Code | 06488 |
| Area | Southford |
| School District | Per Board of Ed |
| Elementary School | Per Board of Ed |
| High School | Per Board of Ed |
| Listing VS Median (in 06488) | |
Price: $625,000 low | high Med: $364,950 sqft: 2,257 low | high Med: 1,507 $ / sqft: $277 low | high Med: $246 On site: 22 low | high Med: 74 | |