

Description
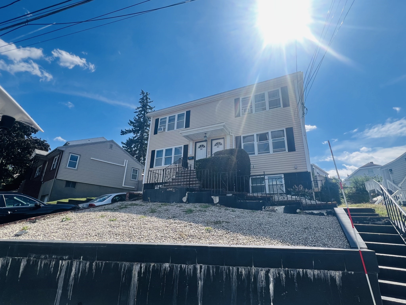
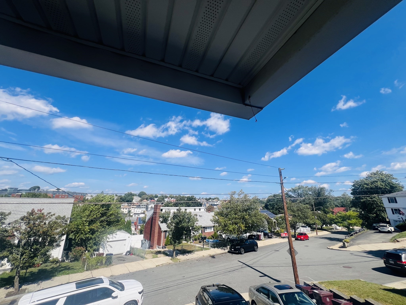
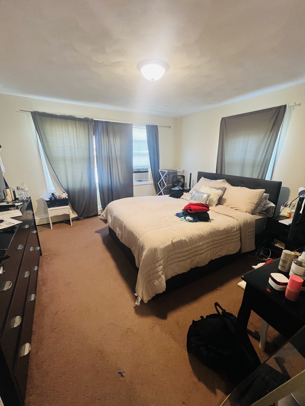
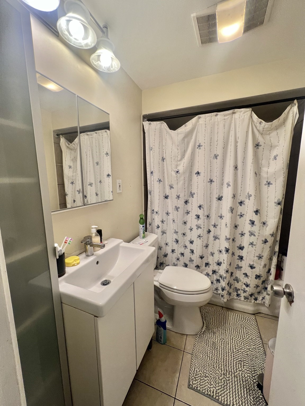
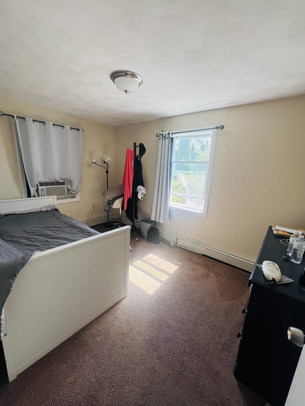
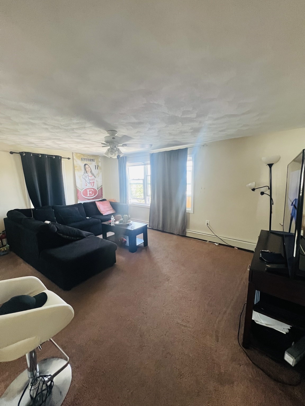
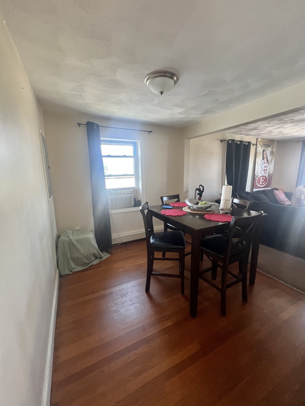
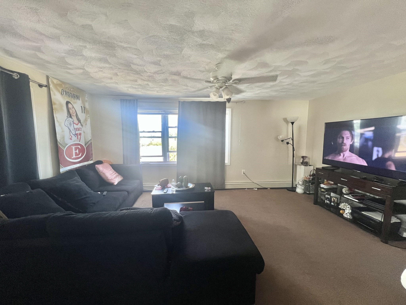
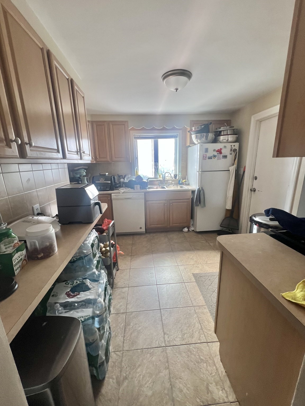
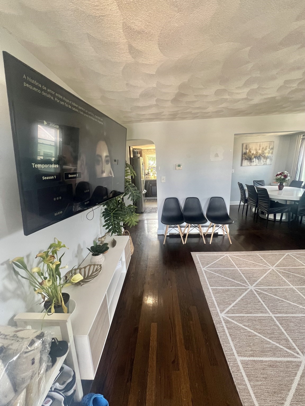
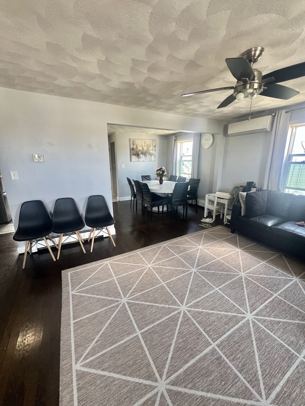
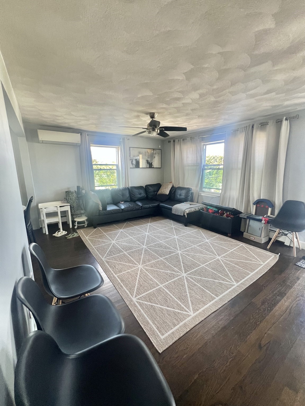
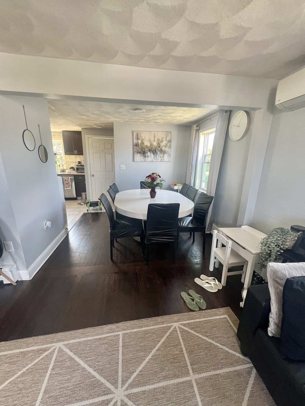
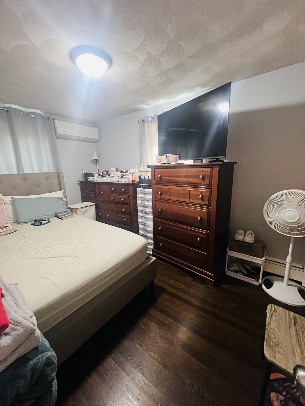
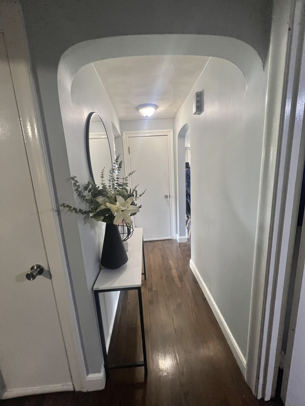
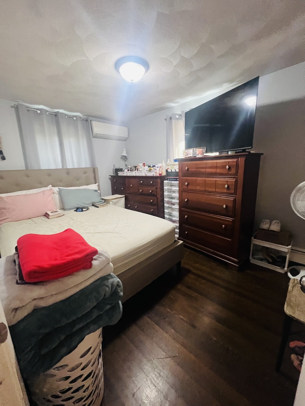
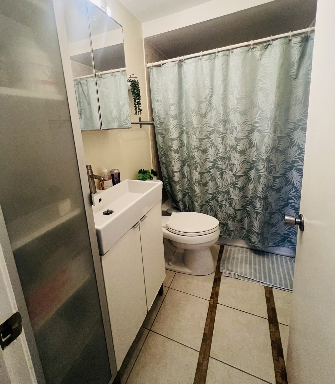
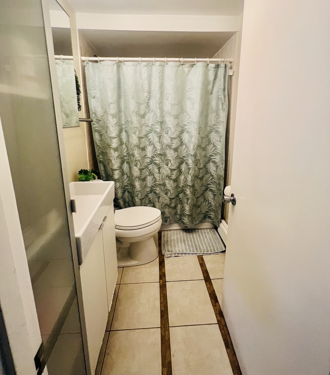
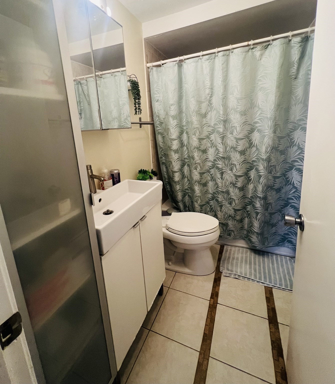
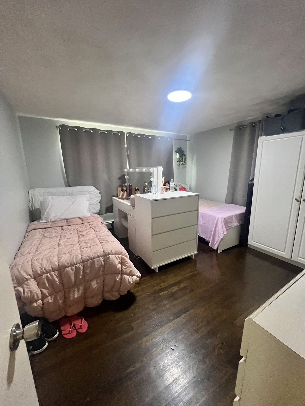
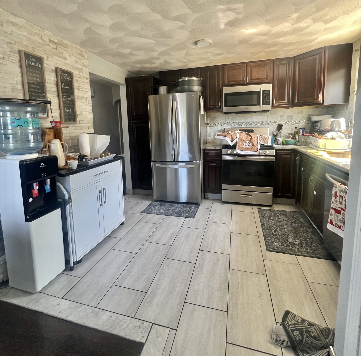
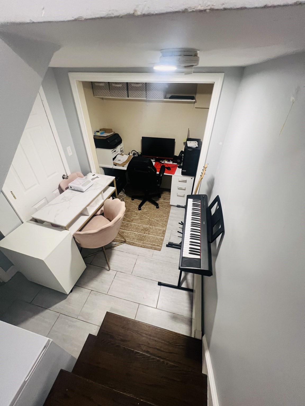
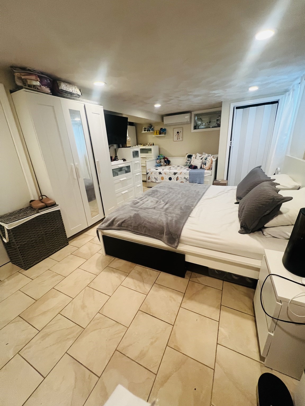
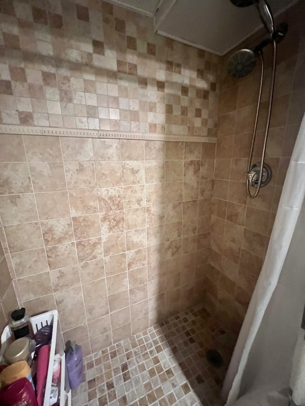
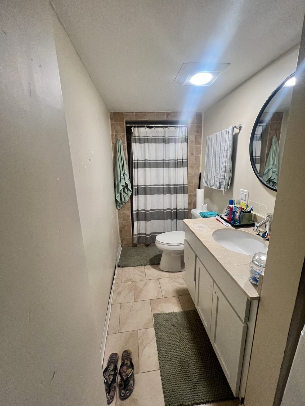
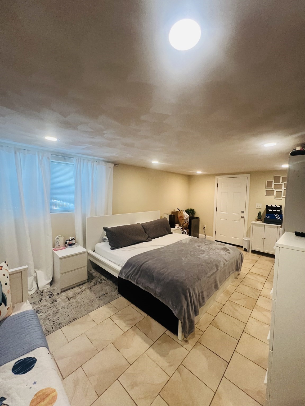
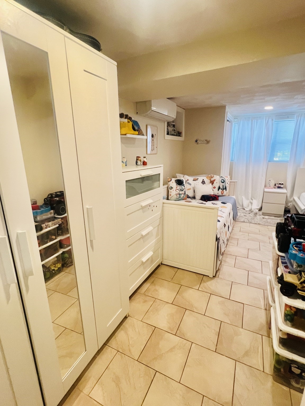
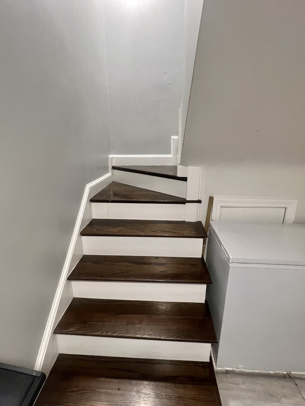
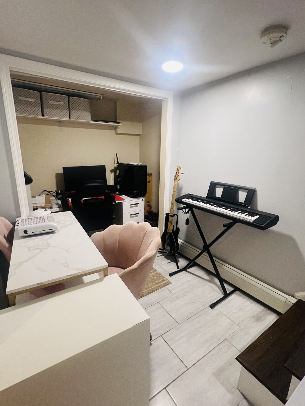
This Meticulous Spacious Multi fam home on a beautiful lot at the end of a quiet Dead End St. with Amazing views .This stunning updated home offers 2 levels for 1st floor unit with Central Air, Granite kitchen , tiled backsplash walls and Ct floor that leads into the open Hdwd dining rm area & Large Living Rm. 2 Bdrms up , Ct full bath , then down to the extended living area a full finished basement with Ct floors through out, plastered ceilings , separate heating and ac by minisplit,recess lighting ,laundry area w/ wshr dryer hook . 2 more rooms and a 2nd CT Bath .Garage.entrance is off this level.The main unit leads right out to the deck and great entertaining back yard. 2nd unit has open living rm, diining rm area , 2 bdrms and a full bath.Newer roof and Central ac system( 1st flr) .1 car Large Garage with plenty of off st parking in the large driveway. Great Investment opportunity.
Details
| MLS # | 73576227 |
|---|---|
| Listing Type | For Sale |
| Sub-Type | Resale |
| Status | Active Under Contract |
| Year | 1955 |
| Days On Site | 10 |
| Listing Provided By | Key Real Estate | Debbie Lochiatto |
Features
| Bed(s) | 5 |
|---|---|
| Bath(s) | 3 Total |
| SQ Feet | 2,940 |
| Garage | 1 |
| Basement | Y |
| Story(s) | 3 |
| Units | 2 |
| Zoning | DD |
| Acreage | 0.12 |
| Property View | Yes |
Interior
| Rooms Total | 12 |
|---|---|
| Window Features | Screens |
| Fireplaces Total | 0 |
| Fireplace Yes / No | No |
| Flooring | Wood, Tile, Vinyl, Carpet, Varies |
Exterior
| Exterior Features | Rain Gutters, Professional Landscaping, Decorative Lighting, Varies per Unit |
|---|---|
| Roof | Shingle |
| Foundation Details | Concrete Perimeter |
| Lot Features | Gentle Sloping |
| Fencing | Fenced/Enclosed, Fenced |
Parking
| Garage Yes / No | Yes |
|---|---|
| Parking Features | Paved Drive, Off Street, Paved |
| Open Parking Yes / No | Yes |
Utilities
| Utilities | for Gas Range, for Electric Range, for Electric Oven, for Electric Dryer, Varies per Unit |
|---|---|
| Sewer | Public Sewer |
| Electric | Circuit Breakers, Individually Metered, Varies per Unit |
Taxes
| Tax Annual Amount | 9372 |
|---|---|
| Tax Assessed Value | 742600 |
| Tax Year | 2026 |
Location
| Community Features | Public Transportation, Shopping, Pool, Park, Walk/Jog Trails, Medical Facility, Laundromat, Highway Access, House of Worship, Public School, Sidewalks |
|---|---|
| Senior Community Yes / No | No |
Area Information
| State | MA |
|---|---|
| County | Middlesex |
| City | Everett |
| Zip Code | 02149 |
| Area | Middlesex |
| School District | Everett |
| High School | Everett |
| Listing VS Median (in 02149) | |
Price: $789,900 low | high Med: $152,249 sqft: 2,940 low | high Med: 1,175 $ / sqft: $269 low | high Med: $282 On site: 10 low | high Med: 113.5 | |
Market Activity 02149
Request a showing
Request a showing
Contact
Learn More About This Property

| State | MA |
|---|---|
| County | Middlesex |
| City | Everett |
| Zip Code | 02149 |
| Area | Middlesex |
| School District | Everett |
| High School | Everett |
| Listing VS Median (in 02149) | |
Price: $789,900 low | high Med: $152,249 sqft: 2,940 low | high Med: 1,175 $ / sqft: $269 low | high Med: $282 On site: 10 low | high Med: 113.5 | |
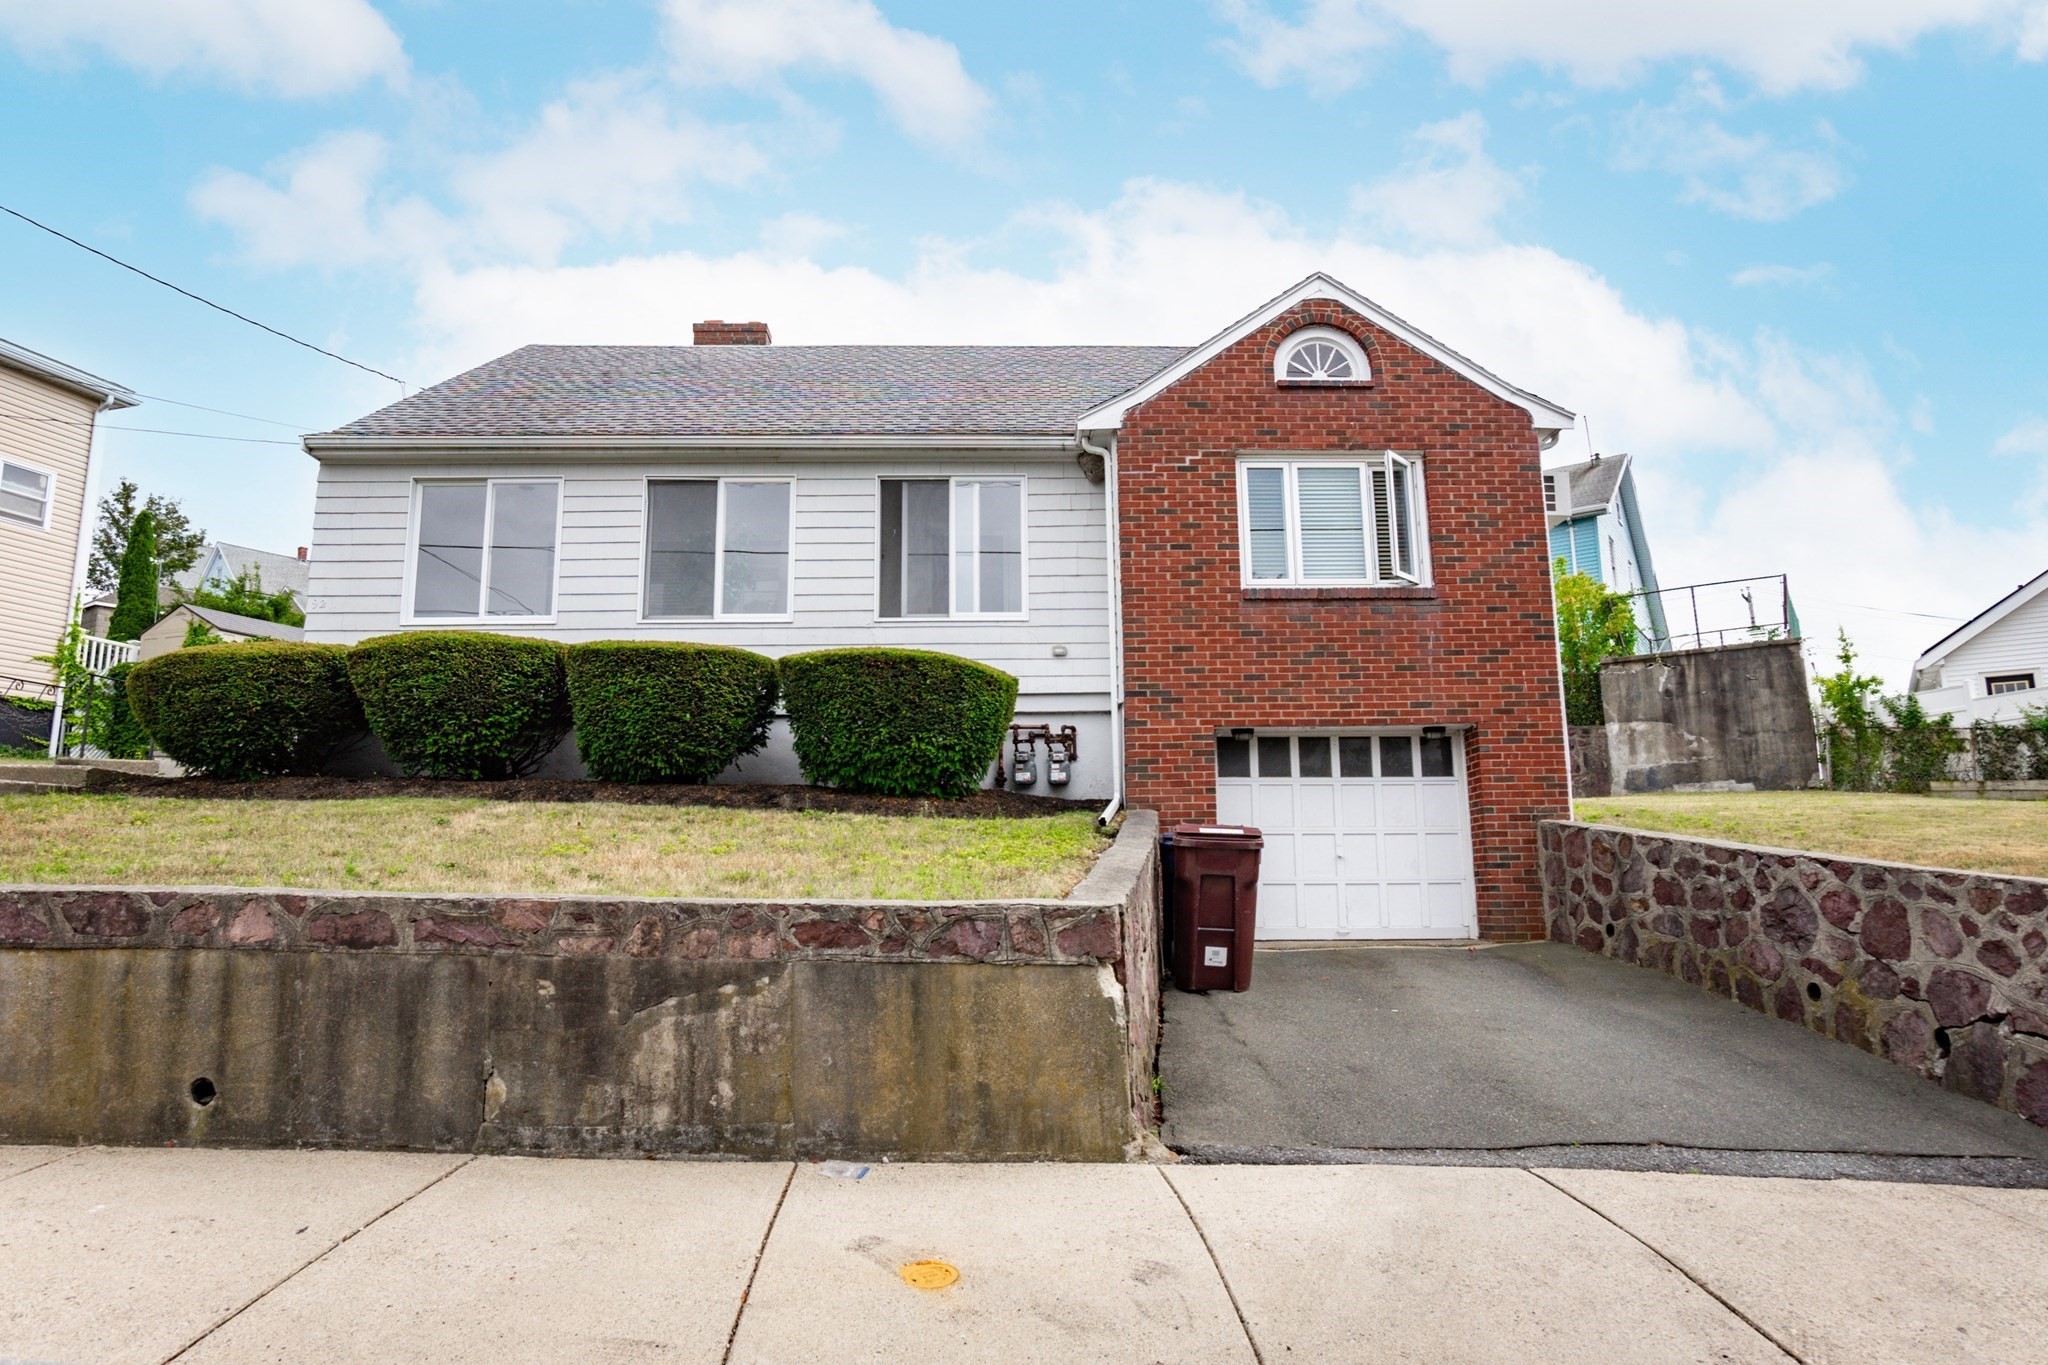 | $799,90092 Elsie StEverett, MA 02149 |
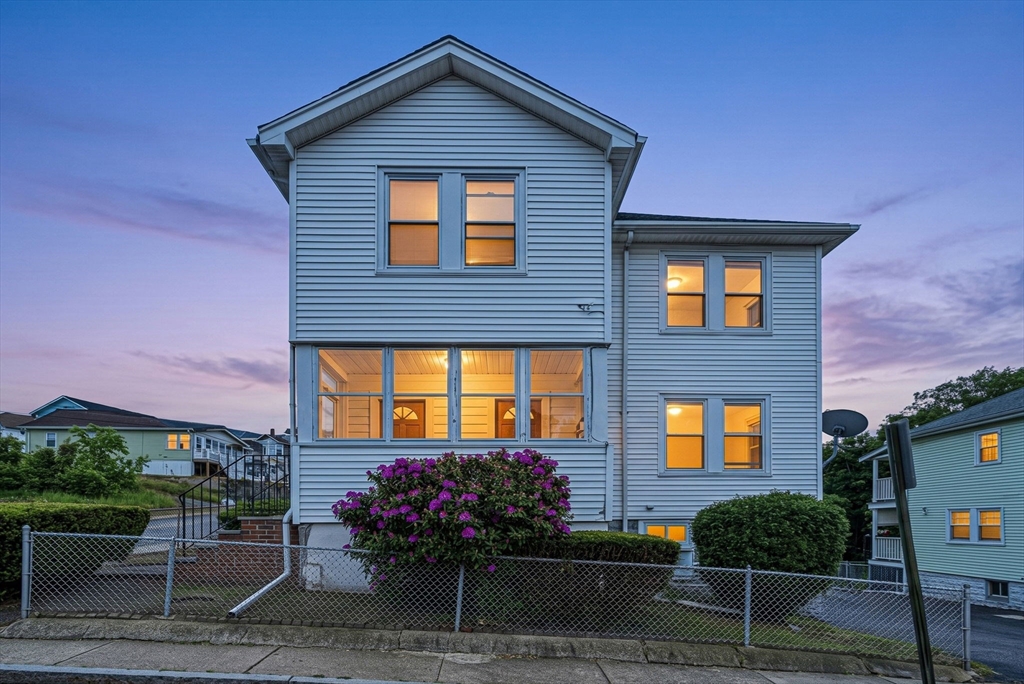 | $899,90043-45 Shirley StEverett, MA 02149 |
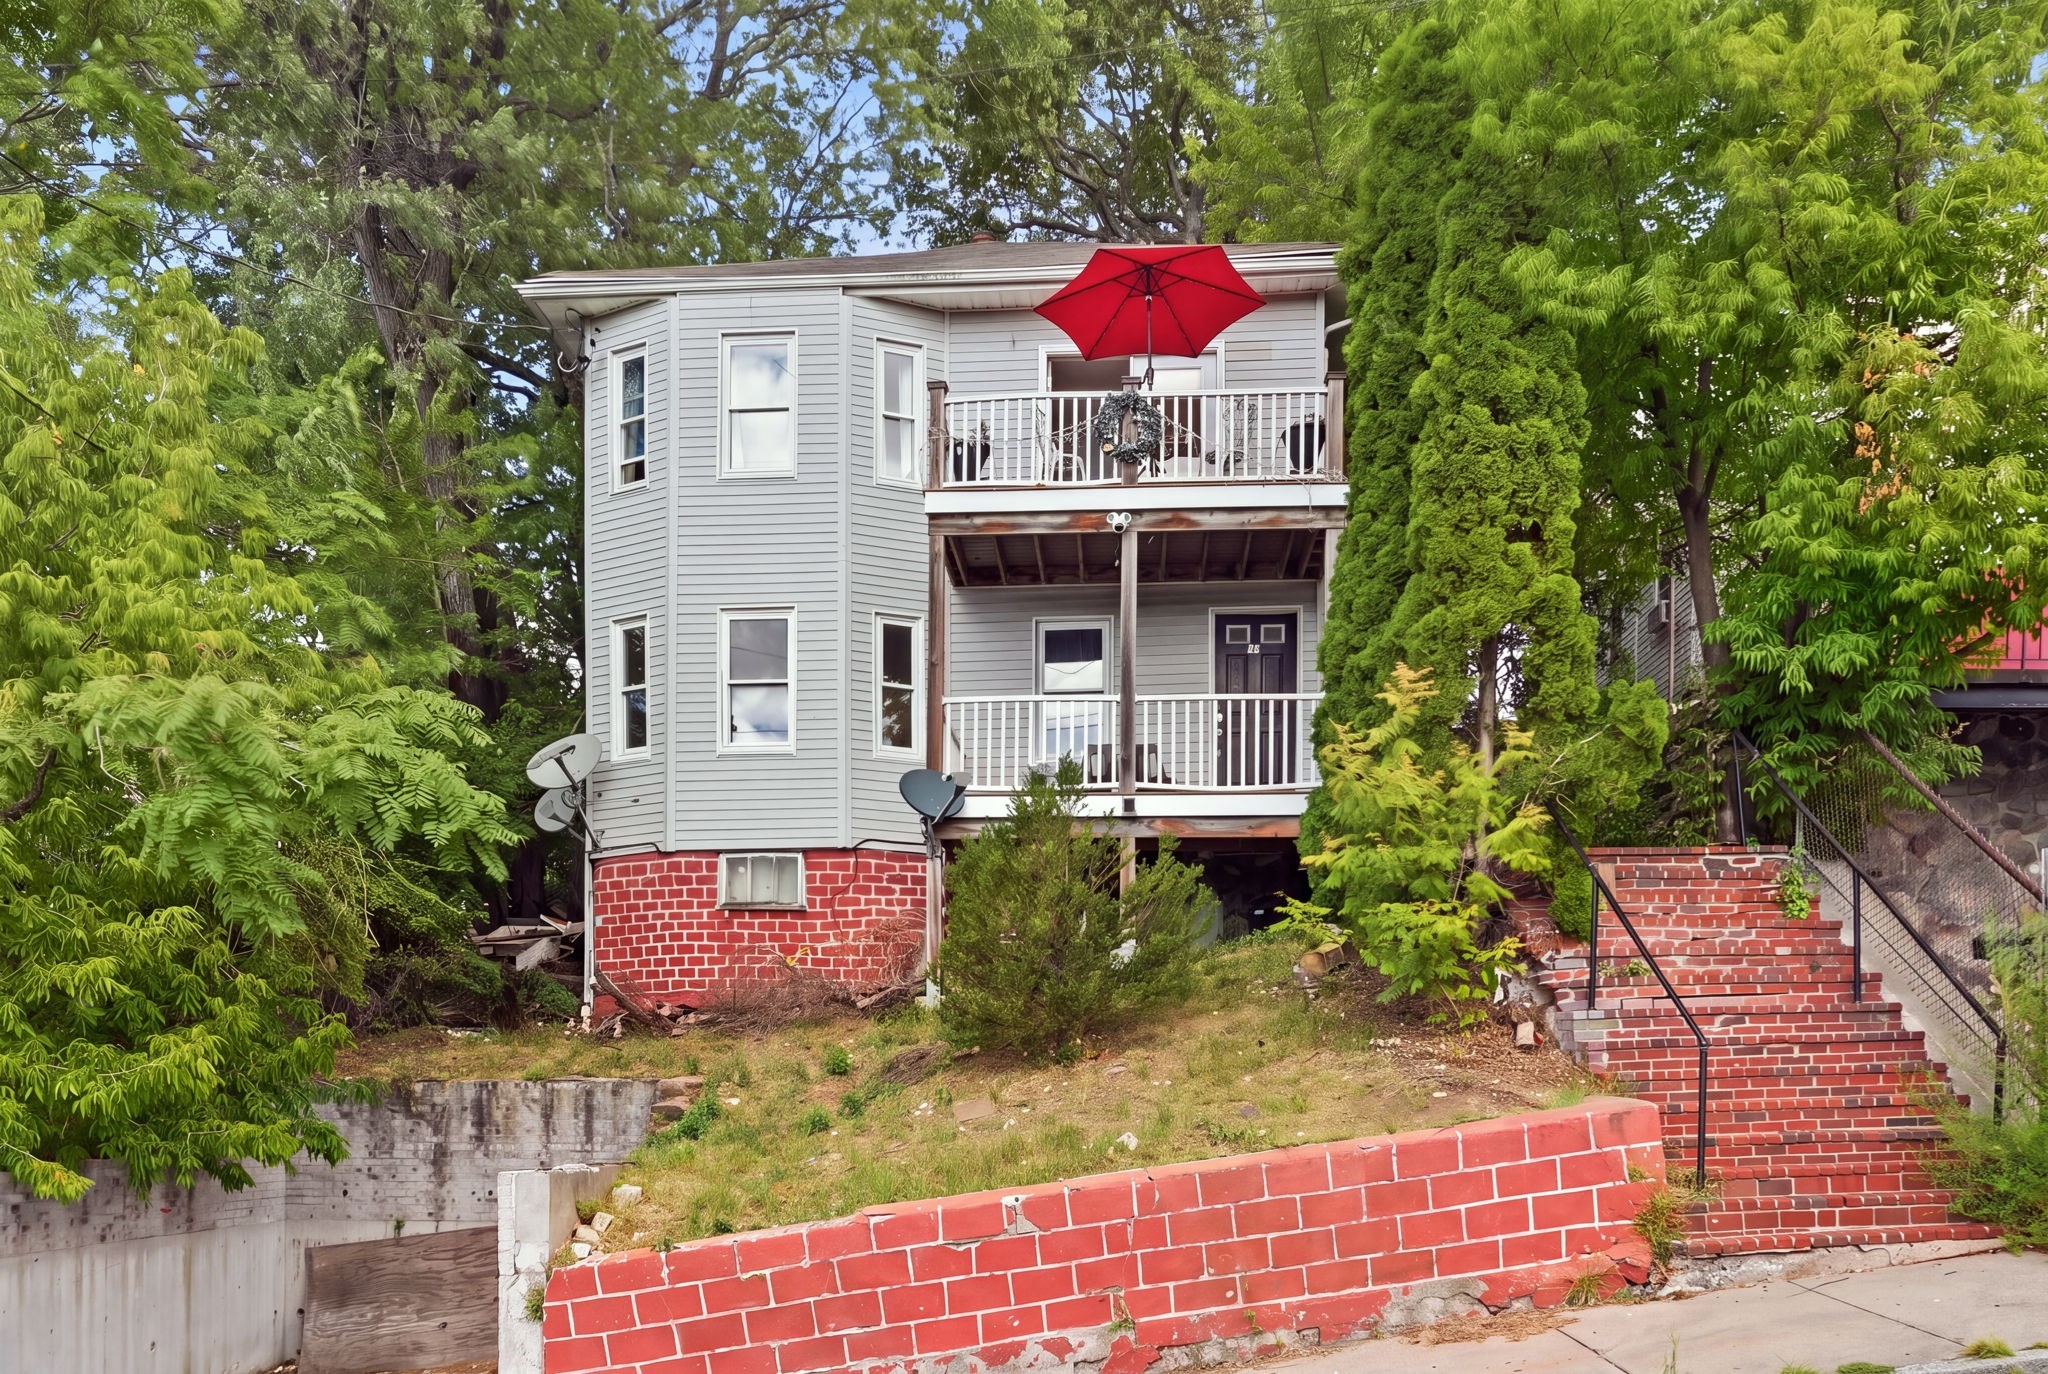 | $799,00010 Fremont AveEverett, MA 02149 |