
Description
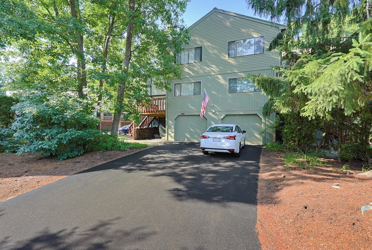
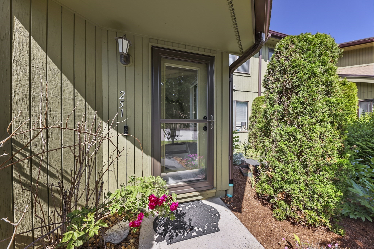
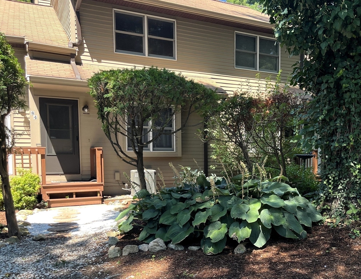
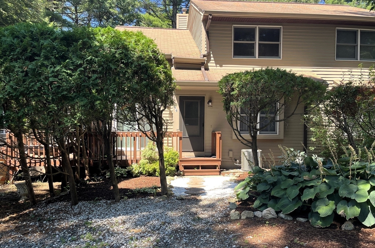
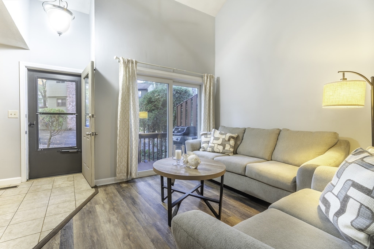
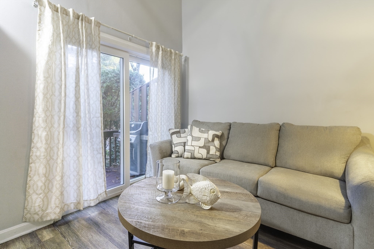
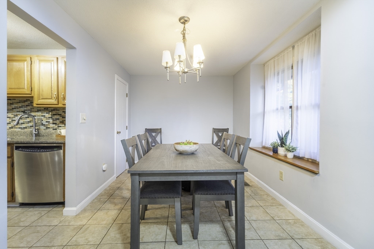
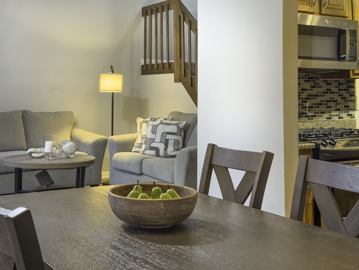
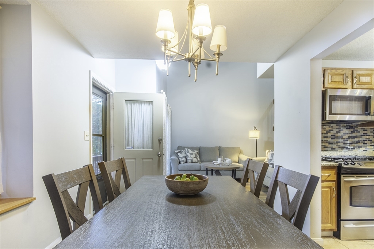
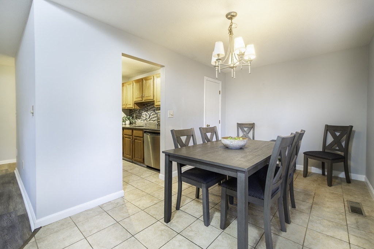
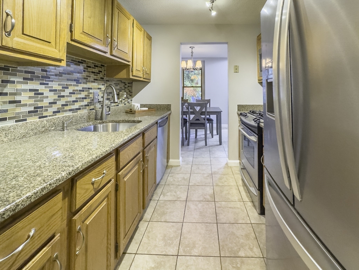
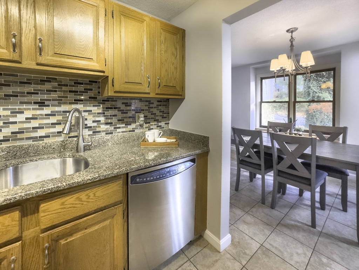
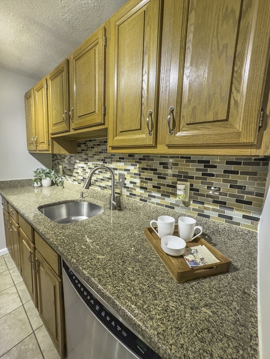
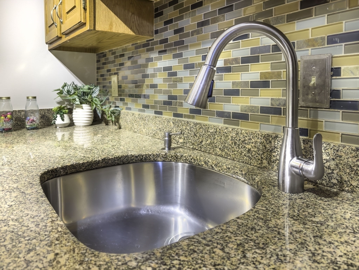
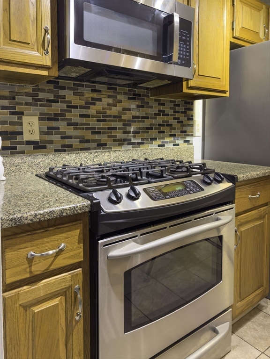
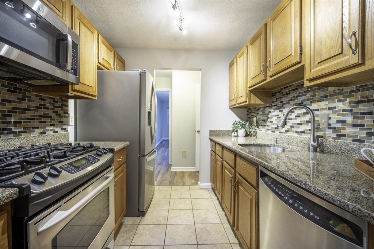
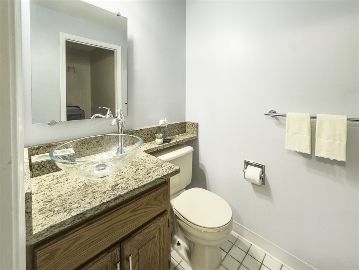
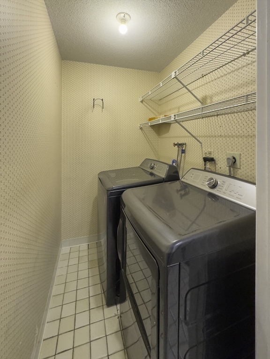
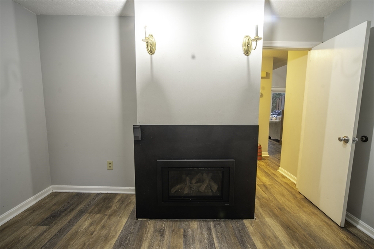
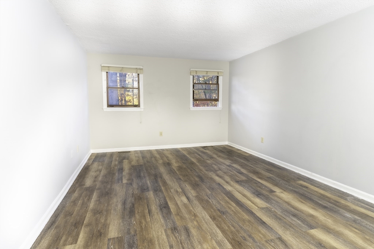
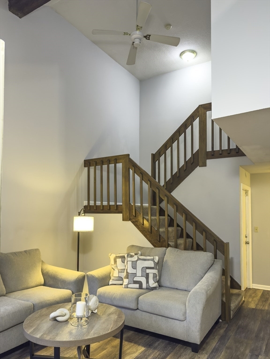
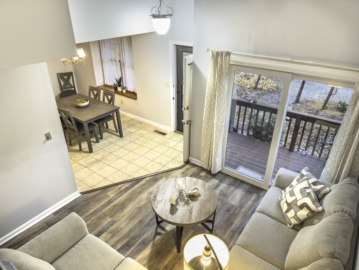
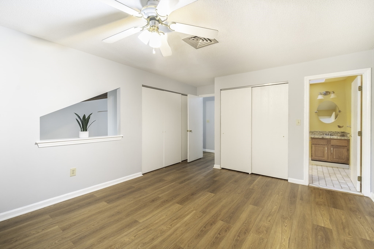
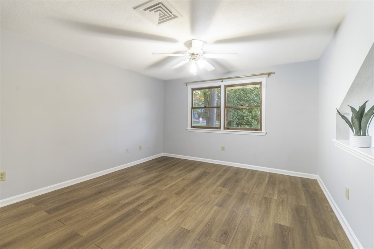
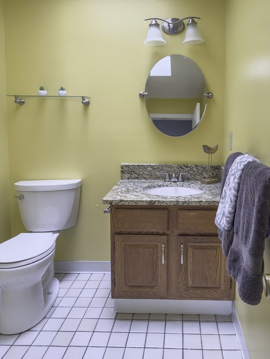
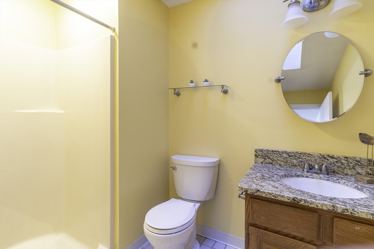
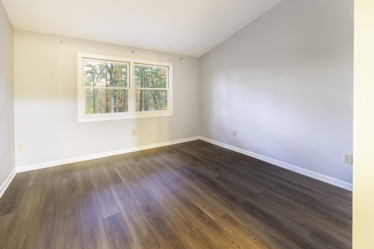
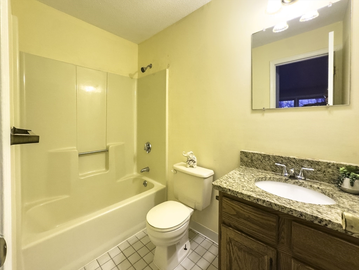
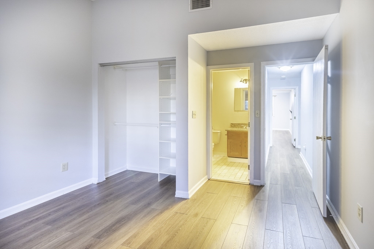
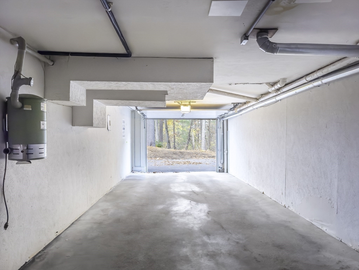
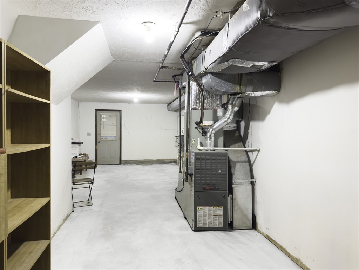
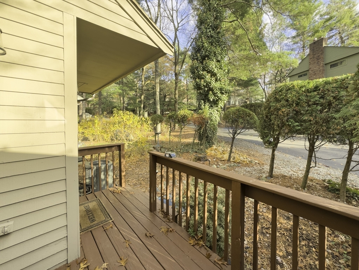
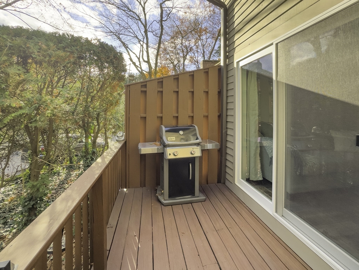
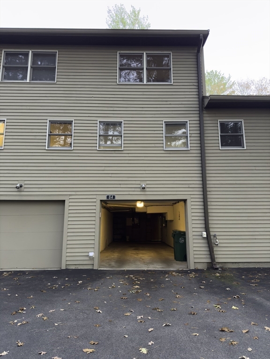
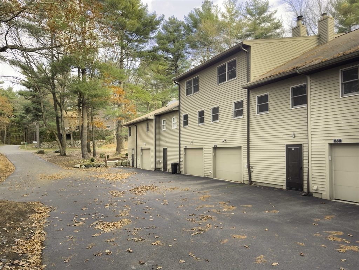
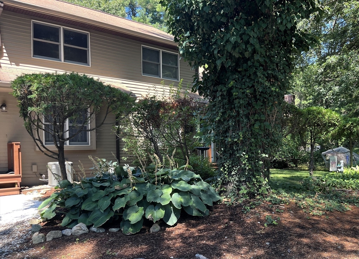
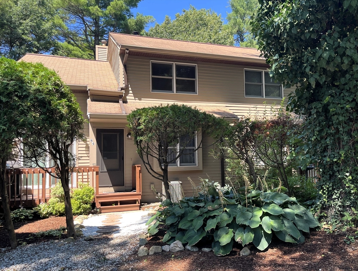
Showings begin with OH Sat 7/8 and Sun 7/9 12-1:30 Don't miss this: a harmonious blend of comfort and style awaits you in this thoughtfully designed residence. The open-concept living and dining area boasts newer flooring and is an inviting space for relaxation or entertaining guests. The updated kitchen features stainless steel appliances, granite countertops, and ample storage. Retreat to the main suite, adorned with a generous walk-in closet and a private bath. The second bedroom provides flexibility for a home office or a guest suite with a full bathroom. Enjoy the convenience of in-unit main floor laundry and tandem garage parking for 2 cars. With proximity to shopping, restaurants, multiple parks, all commuter routes and 2 T stations as well as vibrant local attractions, this condo presents an unparalleled opportunity for a sophisticated and convenient lifestyle. Don't miss the chance to make this condo your new home.
Details
| MLS # | 73560721 |
|---|---|
| Listing Type | For Sale |
| Style | Condominium |
| Building Name | Spyglass Hill |
| HOA Dues | $319 |
| Sub-Type | Resale |
| Status | Pending |
| Year | 1984 |
| Days On Site | 34 |
| Listing Provided By | Oak Realty | Pamela Bathen |
Features
| Bed(s) | 2 |
|---|---|
| Bath(s) | 3 Total |
| SQ Feet | 1,312 |
| Garage | 2 |
| Basement | Y |
| Story(s) | 2 |
| Units | 324 |
| Zoning | Res |
Interior
| Rooms Total | 5 |
|---|---|
| Cooling Yes / No | Yes |
| Cooling | Central Air |
| Heating Yes / No | Yes |
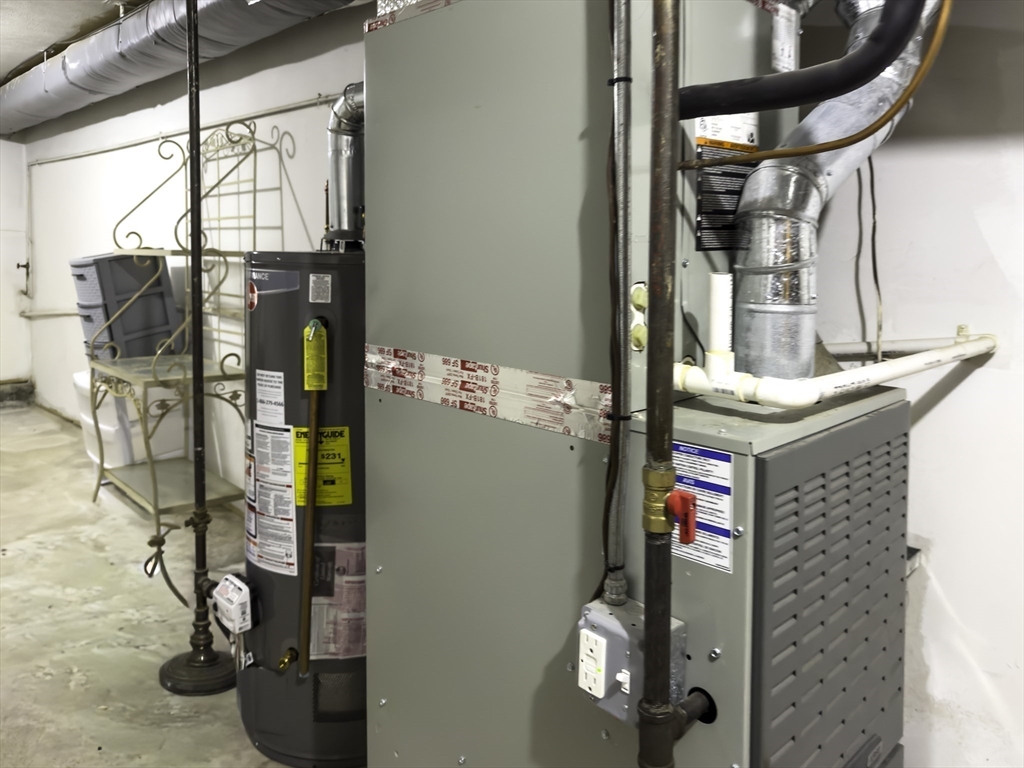
| Heating | Forced Air, Natural Gas |
| Window Features | Insulated Windows |
| Appliances | ENERGY STAR Qualified Refrigerator, ENERGY STAR Qualified Dryer, ENERGY STAR Qualified Dishwasher, ENERGY STAR Qualified Washer, Range |
| Fireplace Features | Family Room |
| Fireplaces Total | 1 |
| Fireplace Yes / No | Yes |
| Flooring | Wood, Tile, Carpet |
Exterior
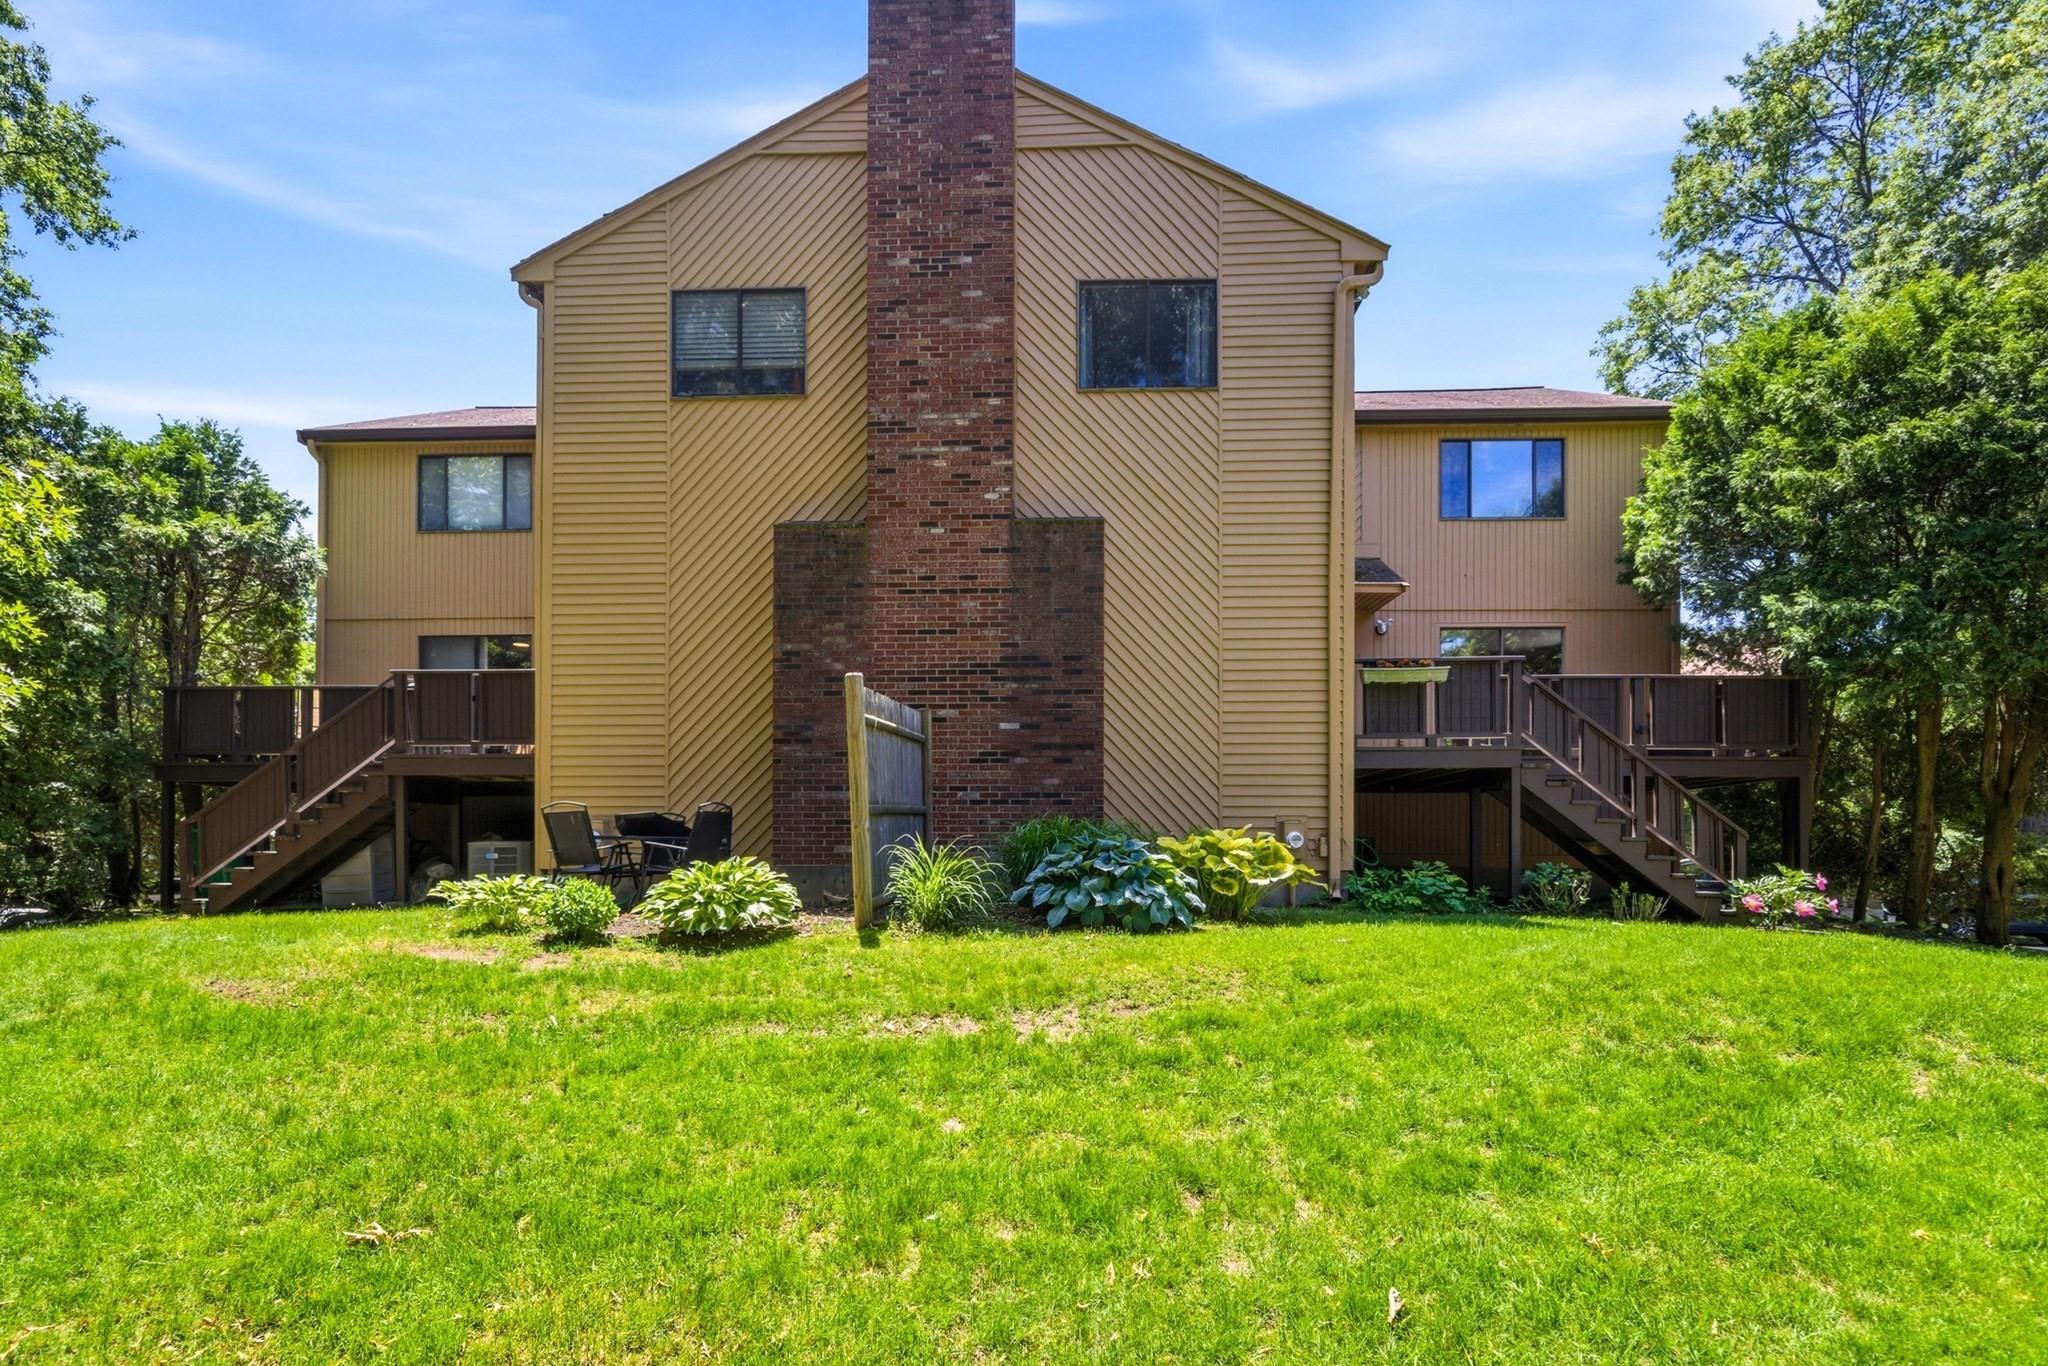
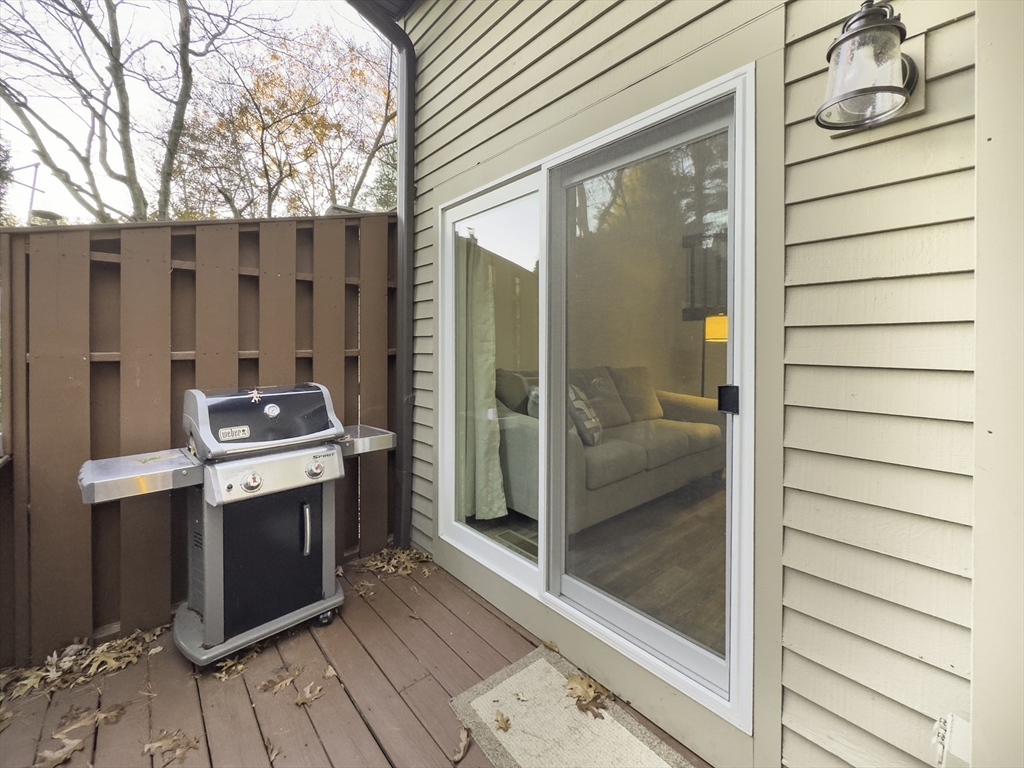
| Exterior Features | Deck |
|---|---|
| Roof | Shingle |
| Construction Materials | Frame |
Parking
| Garage Yes / No | Yes |
|---|---|
| Attached Garage Yes / No | Yes |
| Parking Features | Attached, Under, Garage Door Opener, Storage, Workshop in Garage, Deeded, Off Street, Paved |
| Open Parking Yes / No | Yes |
Utilities
| Utilities | for Gas Range, for Gas Oven, for Electric Oven, for Electric Dryer, Washer Hookup |
|---|---|
| Sewer | Public Sewer |
| Electric | 200+ Amp Service |
Taxes
| Tax Annual Amount | 5026 |
|---|---|
| Tax Assessed Value | 393600 |
| Tax Year | 2025 |
Location
| Community Features | Shopping, Park, Walk/Jog Trails, Medical Facility, Bike Path, Conservation Area, Highway Access, Private School, Public School, T-Station, University |
|---|---|
| Senior Community Yes / No | No |
Area Information
| State | MA |
|---|---|
| County | Middlesex |
| City | Ashland |
| Zip Code | 01721 |
| Area | Middlesex |
| School District | Ahs |
| Elementary School | Warren/Pittaway |
| High School | Ahs |
| Listing VS Median (in 01721) | |
Price: $459,900 low | high Med: $599,000 sqft: 1,312 low | high Med: 1,614 $ / sqft: $351 low | high Med: $371 On site: 34 low | high Med: 14 | |
Market Activity 01721
Request a showing
Request a showing
Contact
Learn More About This Property

| State | MA |
|---|---|
| County | Middlesex |
| City | Ashland |
| Zip Code | 01721 |
| Area | Middlesex |
| School District | Ahs |
| Elementary School | Warren/Pittaway |
| High School | Ahs |
| Listing VS Median (in 01721) | |
Price: $459,900 low | high Med: $599,000 sqft: 1,312 low | high Med: 1,614 $ / sqft: $351 low | high Med: $371 On site: 34 low | high Med: 14 | |