8 Peters Farm Way # 401,Westborough, MA 01581
Westborough, MA 01581

Description
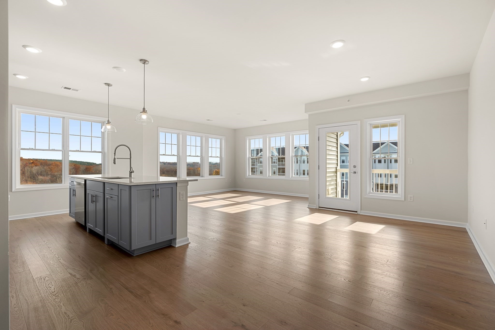
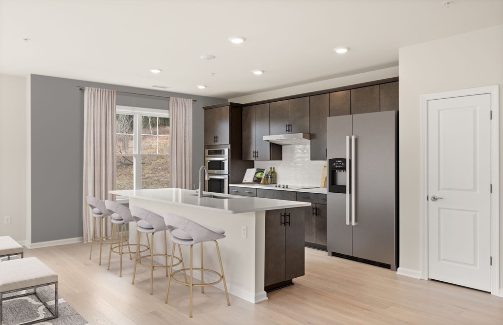
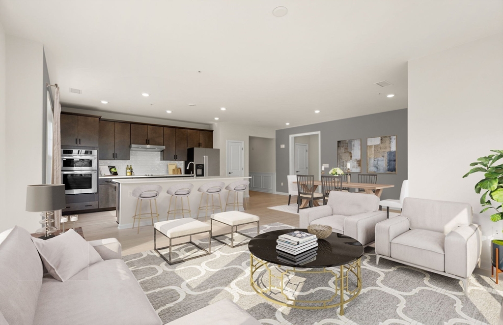
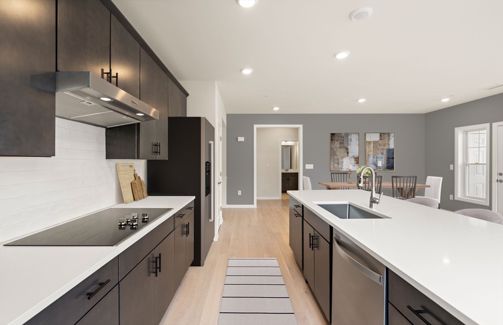
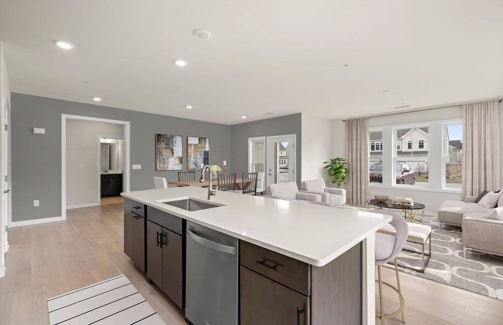
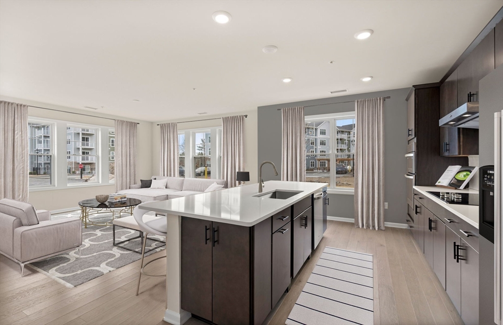
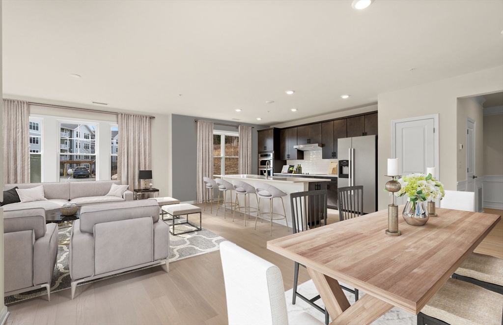
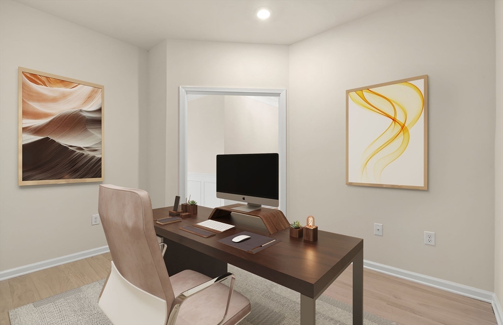
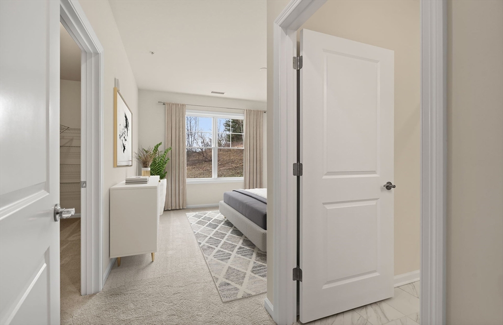
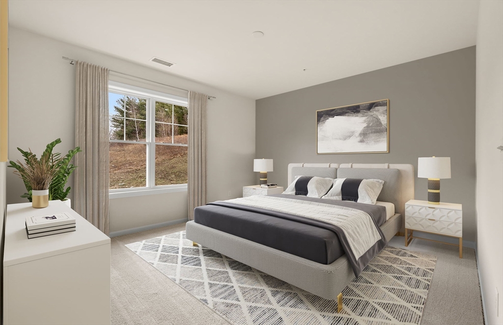
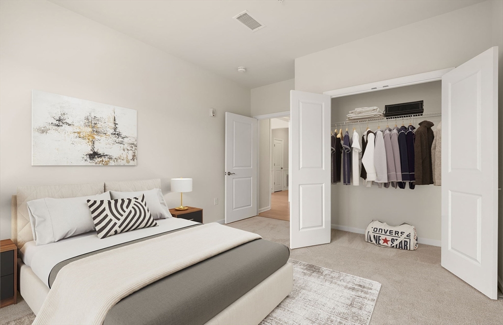
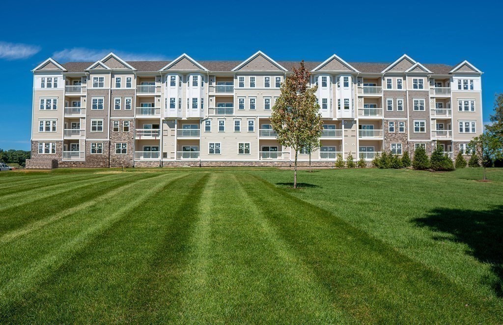
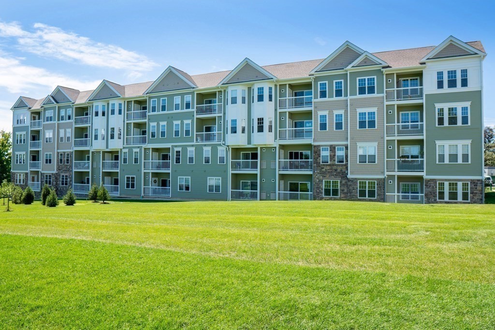
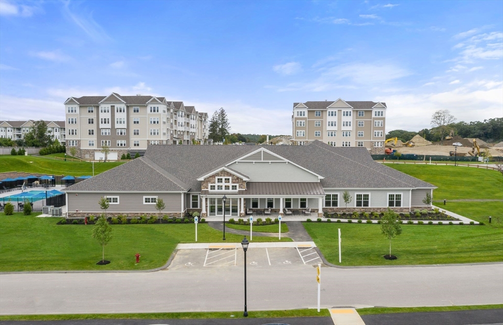
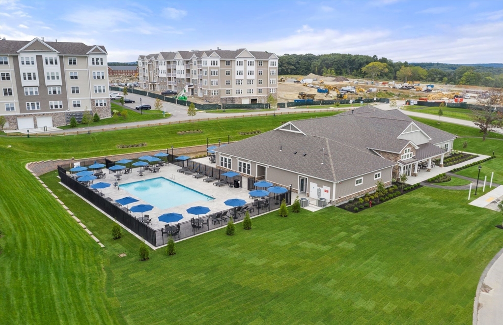
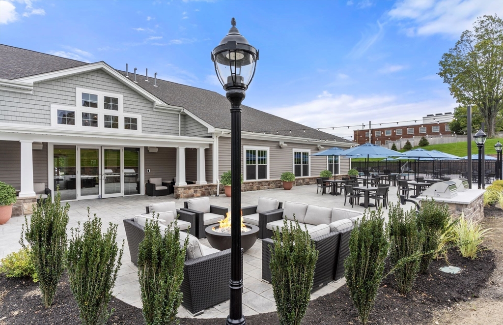
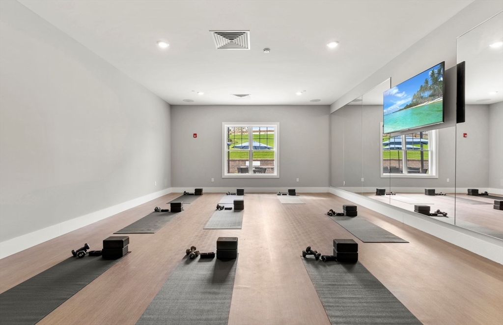
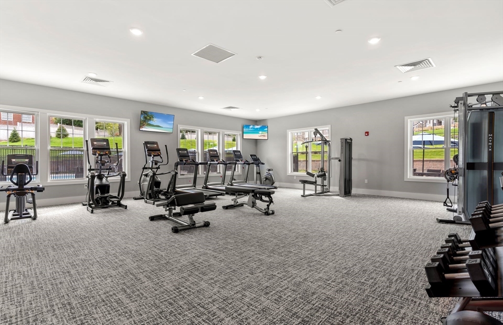
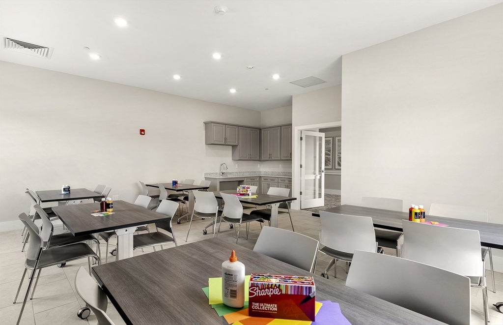
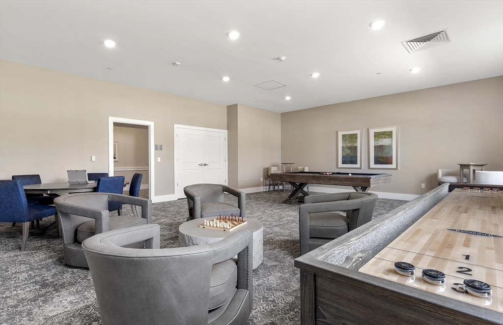
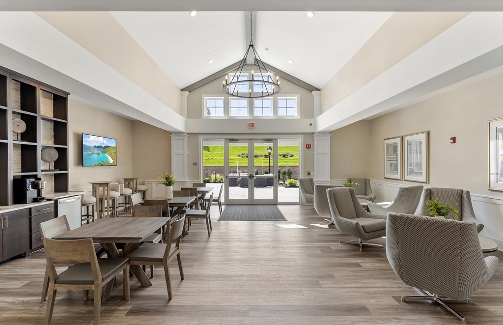
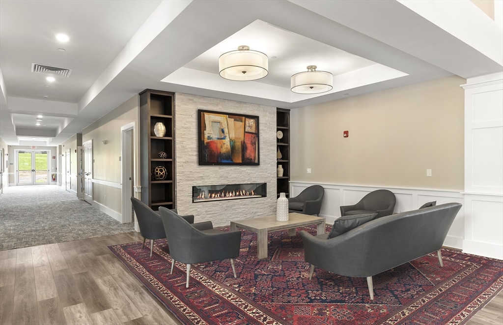
Brand-New Release! Premium top-floor home with water views at Chauncy Lake, Westborough's premier Del Webb 55+ active-adult community. Be among the first to secure your preferred home in this highly anticipated new building release. Filled with natural light from two walls of windows, this beautifully designed residence features an open-concept living, dining, and kitchen layout ideal for entertaining. The spacious kitchen offers abundant counter space and a large center island perfect for gathering. A versatile flex room off the foyer provides the perfect space for a home office, den, or media room. The spacious Primary Suite accommodates a king-size bed and includes a spa-inspired bath and walk-in closet. A second bedroom, full guest bath with tub/shower, laundry room, and coat closet complete this thoughtfully designed home. Enjoy resort-style amenities at the Lakeside Clubhouse, including a fitness center, social events, clubs, and more. Conveniently located minutes from downtown Westborough, major routes, and the commuter rail. Don't miss this exceptional opportunity to be among the first to call this exciting new community home!
Details
| MLS # | 73562471 |
|---|---|
| Listing Type | For Sale |
| Style | Condominium |
| Building Name | Chauncy Lake By Del Webb |
| HOA Dues | $531 |
| Sub-Type | Resale |
| Status | Pending |
| Year | 2026 |
| Days On Site | 61 |
| Listing Provided By | Pulte Homes of New England | Erin Sullivan |
Features
| Bed(s) | 2 |
|---|---|
| Bath(s) | 2 Total |
| SQ Feet | 1,496 |
| Garage | 2 |
| Pool | Yes |
| Story(s) | 1 |
| Units | 700 |
| Zoning | RES |
| Water Front | Yes |
Interior
| Rooms Total | 6 |
|---|---|
| Cooling Yes / No | Yes |
| Cooling | Central Air, Heat Pump, Individual, Unit Control |
| Heating Yes / No | Yes |
| Heating | Central, Electric |
| Interior Features | Den |
| Window Features | Insulated Windows |
| Appliances | Range, Dishwasher, Microwave, Washer, Dryer, Plumbed For Ice Maker |
| Fireplaces Total | 0 |
| Fireplace Yes / No | No |
| Flooring | Tile, Carpet, Hardwood |
Exterior
| Exterior Features | Balcony, Gazebo |
|---|---|
| Roof | Asphalt/Composition Shingles |
| Security Features | Intercom |
| Construction Materials | Frame |
Parking
| Garage Yes / No | Yes |
|---|---|
| Attached Garage Yes / No | Yes |
| Parking Features | Attached, Deeded, Common |
Utilities
| Utilities | for Electric Range, for Electric Oven, for Electric Dryer, Washer Hookup, Icemaker Connection |
|---|---|
| Sewer | Public Sewer |
Taxes
| Tax Annual Amount | 16.29 |
|---|---|
| Tax Assessed Value | 0 |
| Tax Year | 2026 |
Location
| Community Features | Public Transportation, Shopping, Pool, Tennis Court(s), Park, Walk/Jog Trails, Medical Facility, Bike Path, Conservation Area, House of Worship, Adult Community |
|---|---|
| Senior Community Yes / No | Yes |
Area Information
| State | MA |
|---|---|
| County | Worcester |
| City | Westborough |
| Zip Code | 01581 |
| Area | Worcester |
| Listing VS Median (in 01581) | |
Price: $872,440 low | high Med: $572,450 sqft: 1,496 low | high Med: 1,401 $ / sqft: $583 low | high Med: $411 On site: 61 low | high Med: 39.5 | |
Market Activity 01581
Request a showing
Request a showing
Contact
Learn More About This Property

| State | MA |
|---|---|
| County | Worcester |
| City | Westborough |
| Zip Code | 01581 |
| Area | Worcester |
| Listing VS Median (in 01581) | |
Price: $872,440 low | high Med: $572,450 sqft: 1,496 low | high Med: 1,401 $ / sqft: $583 low | high Med: $411 On site: 61 low | high Med: 39.5 | |