Live Stream: 10/04 8:00 AM - 10:00 AM Register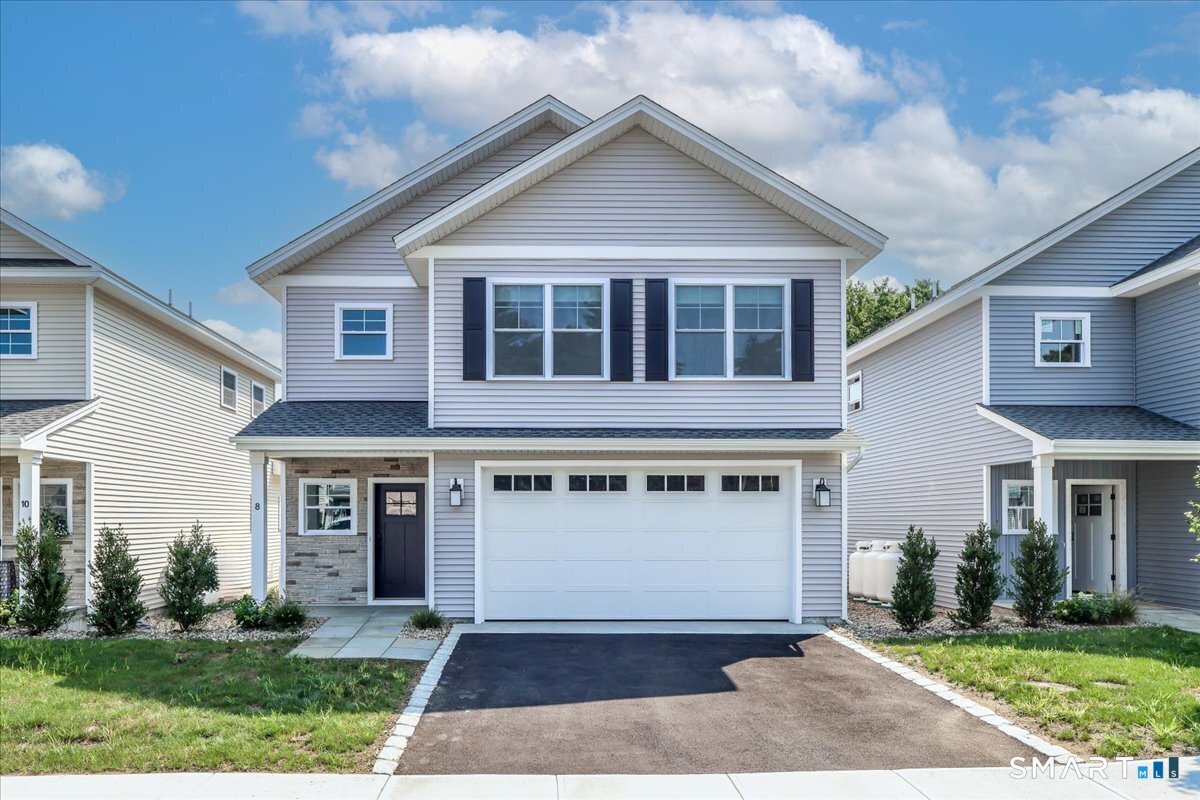

Description
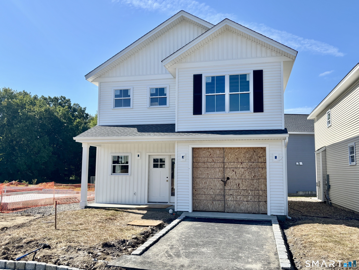
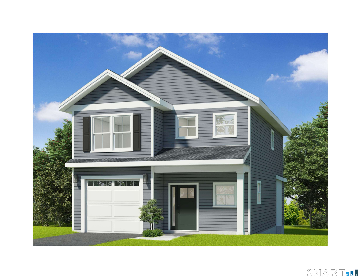
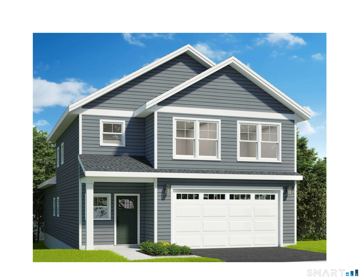
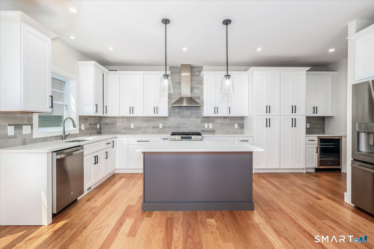
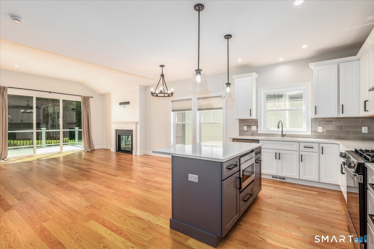
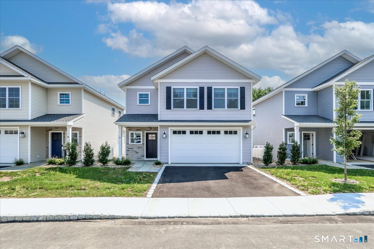
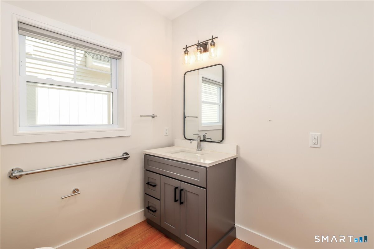
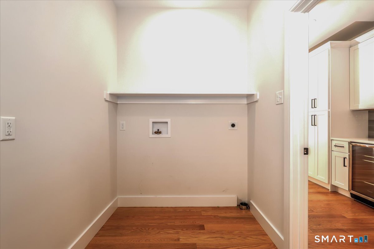
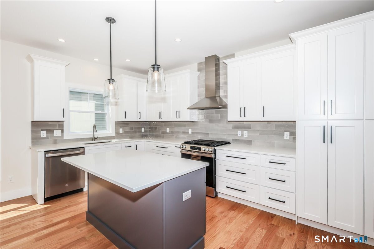
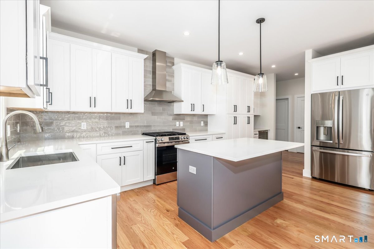
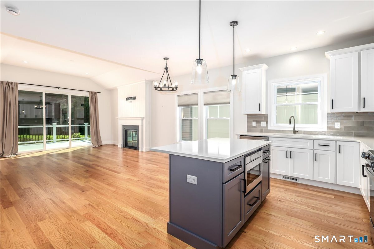
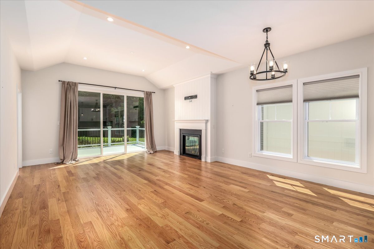
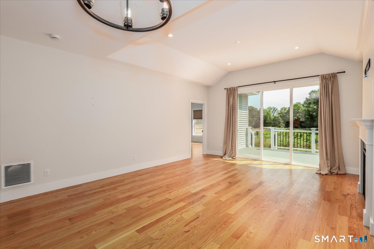
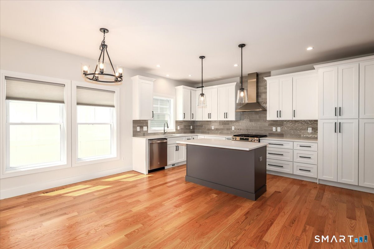
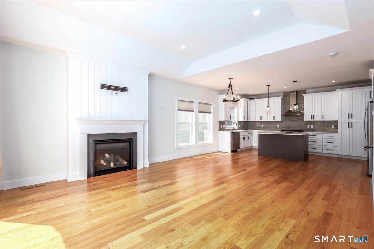
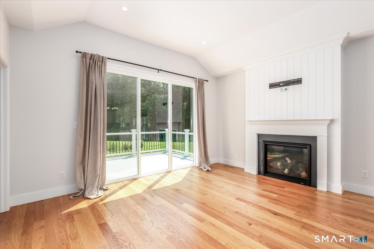
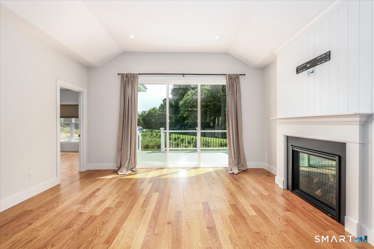
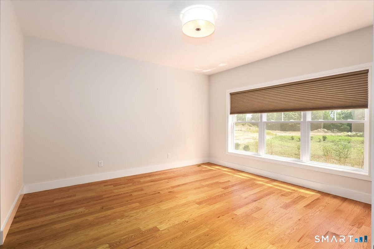
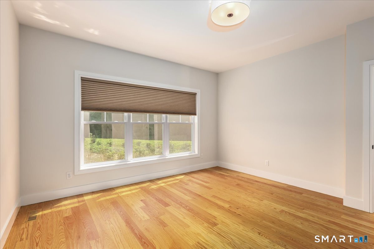
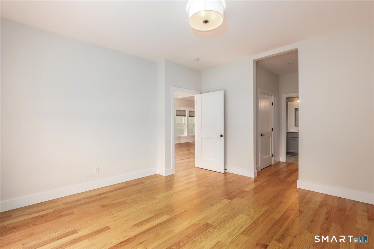
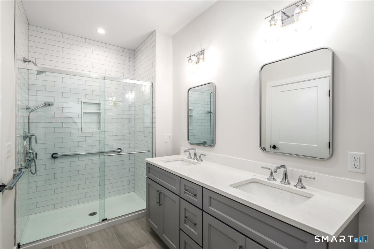
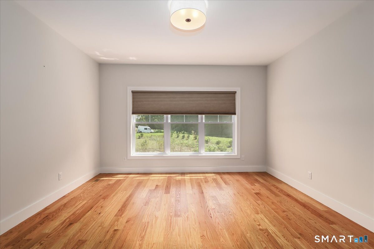
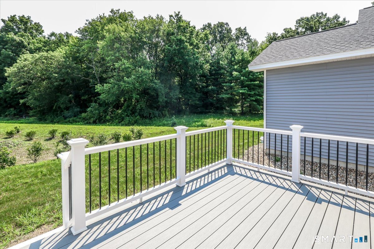
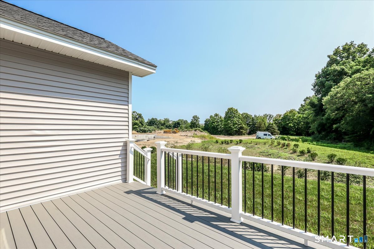
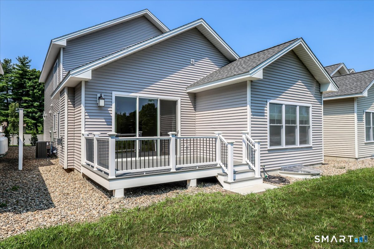
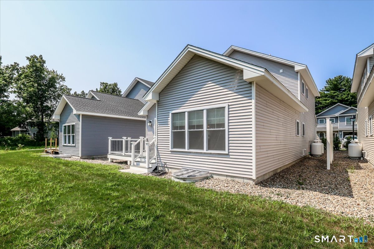
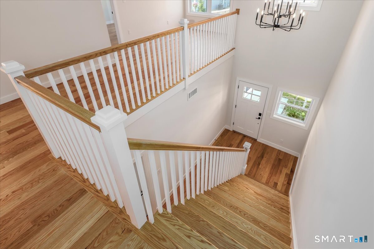
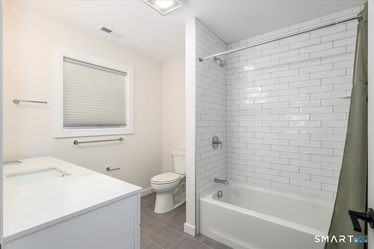
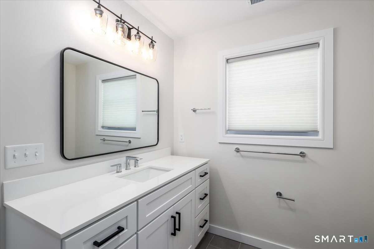
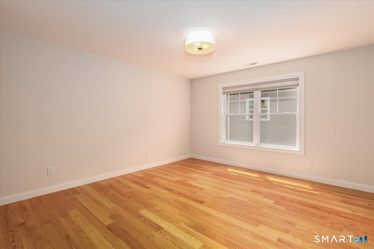
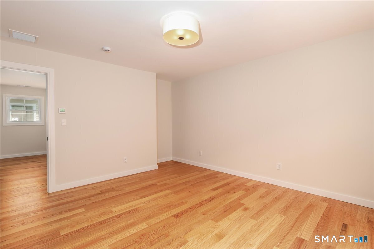
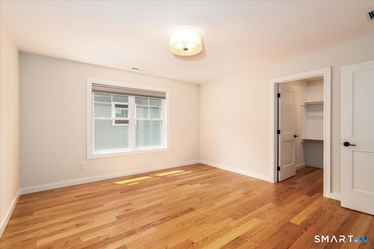
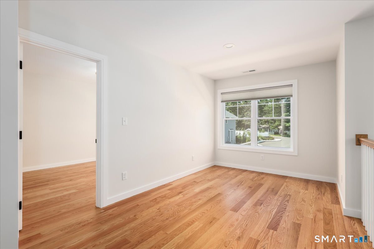
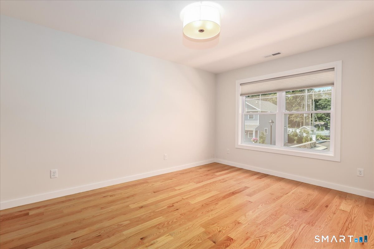
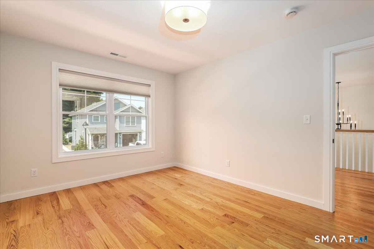
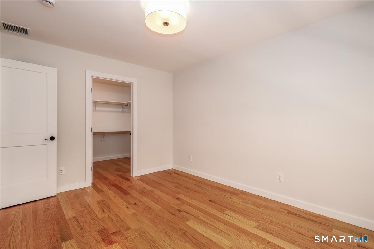
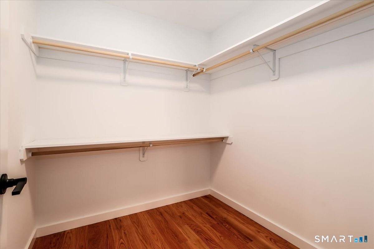
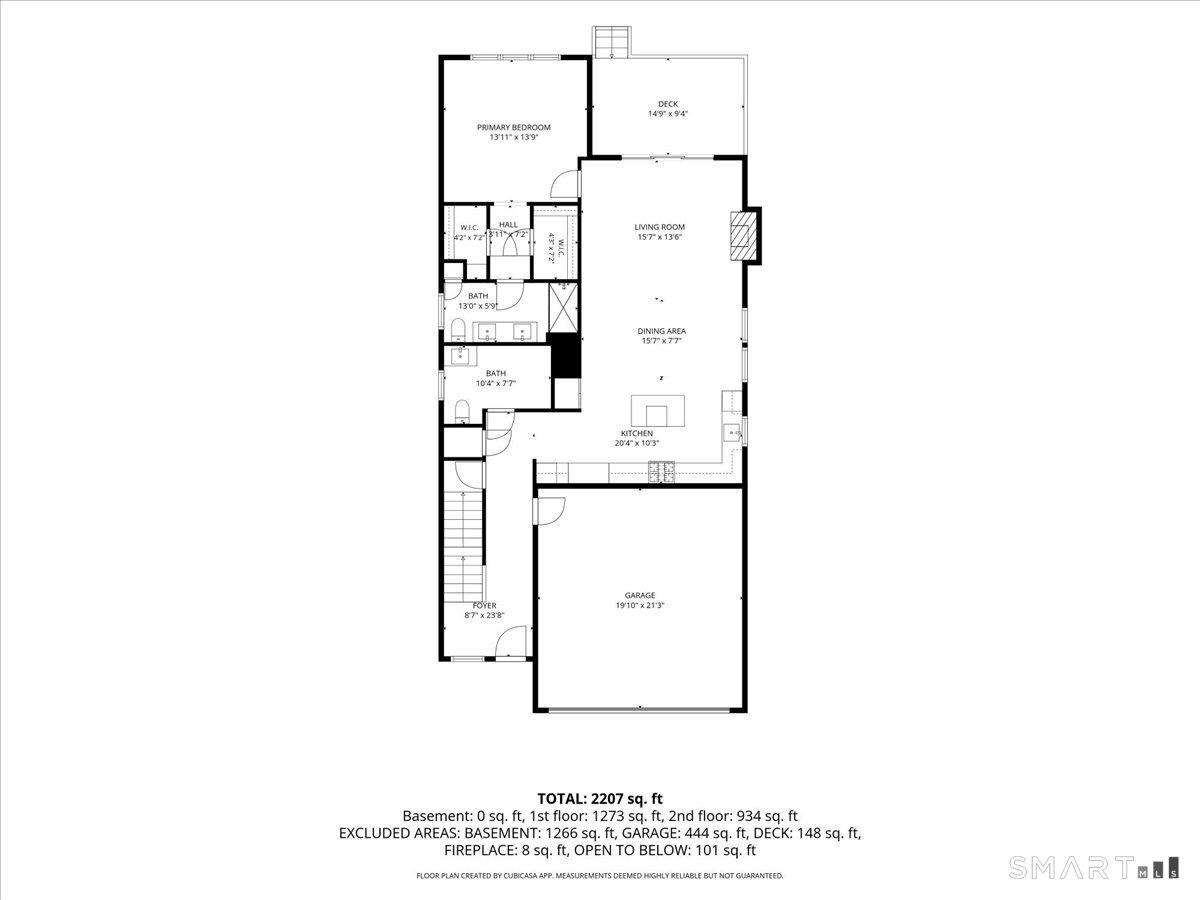
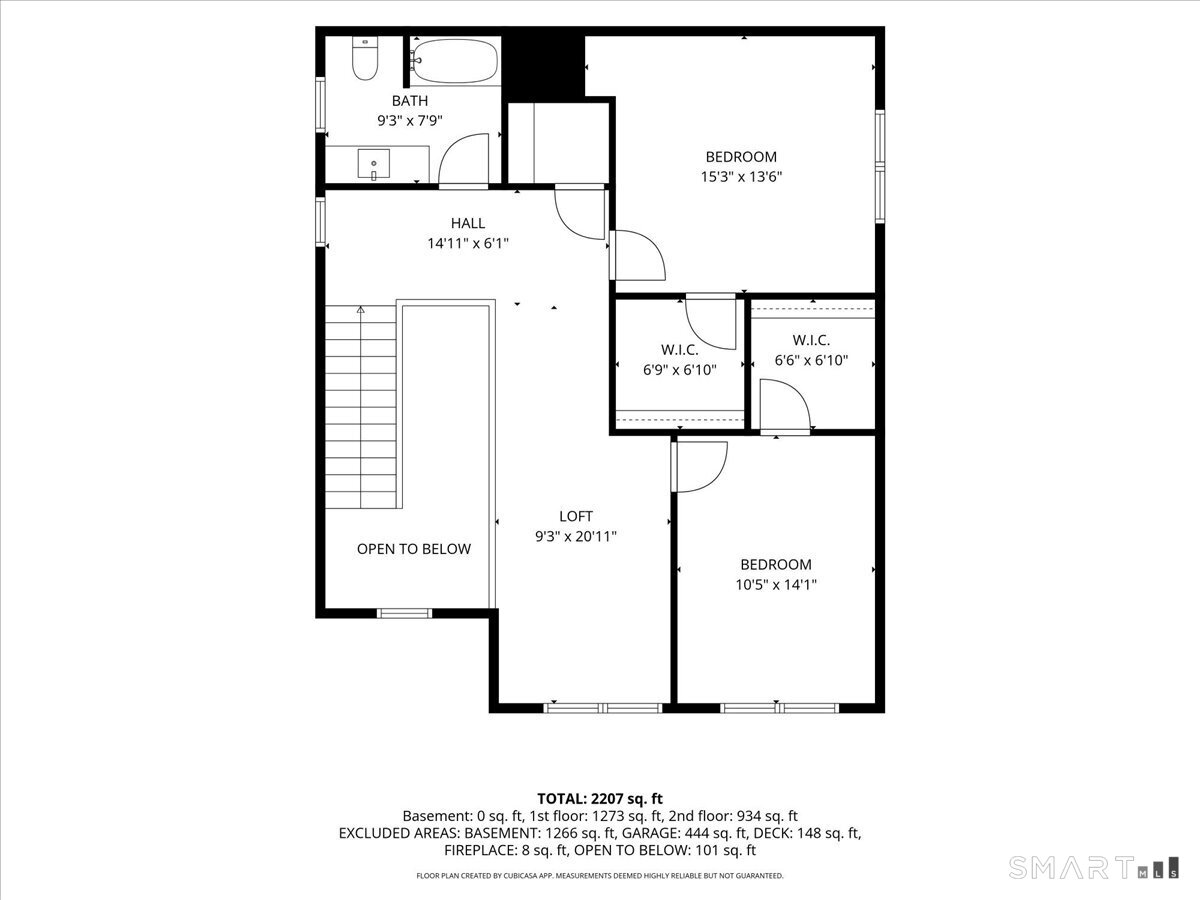
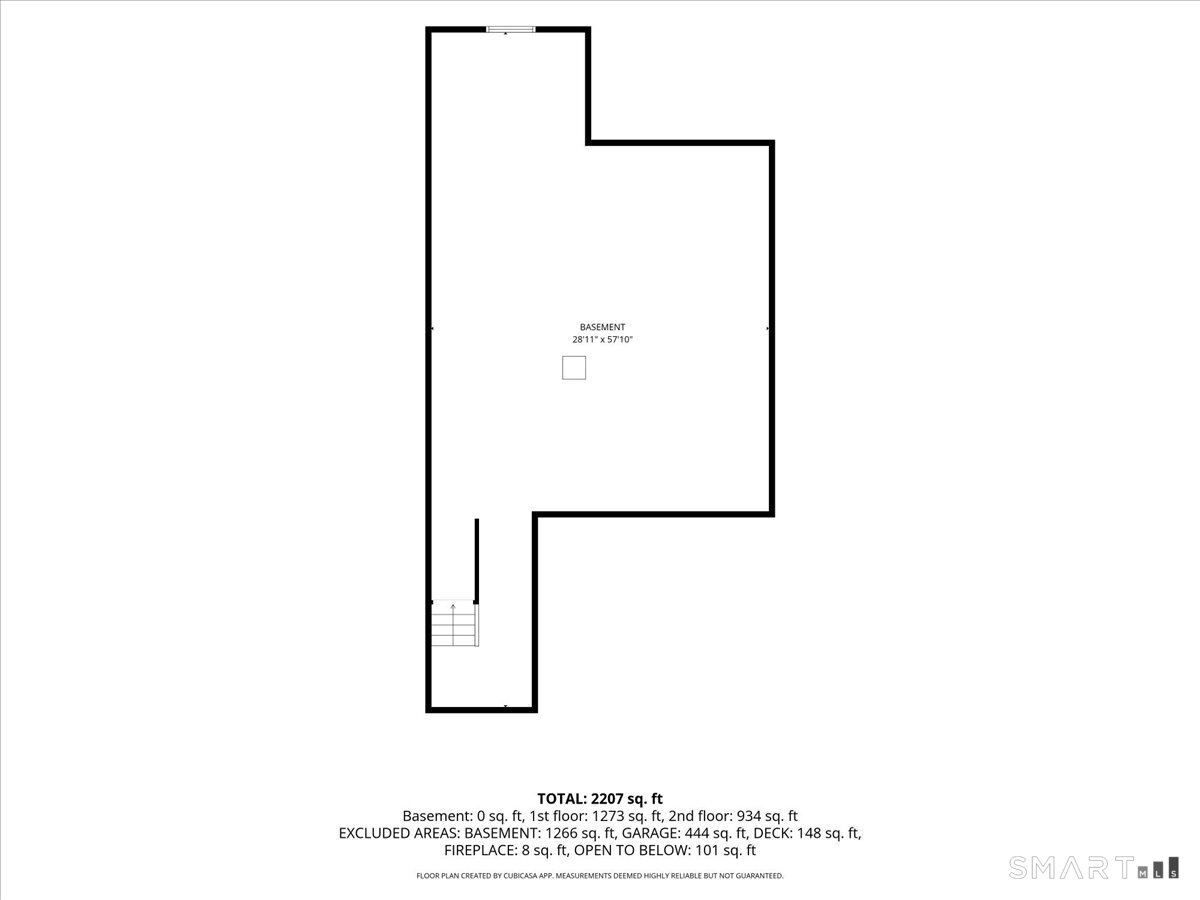
IMMEDIATE OCCUPANCY, Welcome to this stunning five month old single-family detached condo, Featuring a spacious main level primary bedroom with ensuite. Located in a small, desirable complex in a convenient central location. Thoughtfully designed with numerous upgrades, this home offers the comfort, privacy, and feel of a single-family home with the ease of condo living. The main level features 9-foot ceilings and an open-concept floor plan, creating a bright and spacious living environment. The impressive great room includes a gas fireplace and sliders leading to a private deck, perfect for relaxing or entertaining. The custom kitchen features quality finishes and flows seamlessly into the dining area. The first-floor primary suite offers exceptional convenience and privacy, featuring a beautiful full bath with a tiled floor, walk-in shower, and double vanity. A half bath and laundry area complete the main level. Upstairs, you'll find two generously sized bedrooms, each with a walk-in closet, along with a full bathroom. A large open loft-style space provides endless possibilities for a home office, sitting area, reading nook, or additional living space. Additional features include central air conditioning, a full basement, and an attached 2-car garage. With its modern finishes, thoughtful layout, numerous upgrades, and only four months of age, this home truly offers move-in-ready, like-new living without the wait of new construction
Details
| MLS # | 24198076 |
|---|---|
| Listing Type | For Sale |
| Style | Condominium |
| HOA Dues | $413 |
| Sub-Type | Resale |
| Status | Active |
| Year | 2026 |
| Days On Site | 47 |
| Listing Provided By | RE/MAX Right Choice | Jay Streaman |
Features
| Bed(s) | 3 |
|---|---|
| Bath(s) | 3 Total |
| SQ Feet | 2,277 |
| Garage | 2 |
| Basement | Y |
| Units | 22 |
| Zoning | new |
Interior
| Total Rooms | 7 |
|---|---|
| Cooling System | Central Air |
| Interior Features | Open Floor Plan |
| Appliances Included | Electric Range, Microwave, Range Hood, Refrigerator, Dishwasher |
| Fireplaces Total | 1 |
| Laundry Room Info | Main Level |
Exterior
| Exterior Features | Deck |
|---|
Parking
| Garage & Parking | Attached Garage, Paved, Assigned Parking, Driveway |
|---|---|
| Garages Number | 2 |
| Parking Total Spaces | 4 |
Utilities
| Sewage System | Public Sewer Connected |
|---|---|
| Energy Features | Extra Insulation, Thermopane Windows |
Taxes
| Tax Year | July 2026-June 2027 |
|---|---|
| Property Tax | 14344 |
Area Information
| State | CT |
|---|---|
| County | Fairfield |
| City | Bethel |
| Zip Code | 06801 |
| Area | Stony Hill |
| School District | Per Board of Ed |
| Elementary School | Per Board of Ed |
| High School | Bethel |
| Listing VS Median (in 06801) | |
Price: $769,000 low | high Med: $570,000 sqft: 2,277 low | high Med: 1,874 $ / sqft: $338 low | high Med: $304 On site: 47 low | high Med: 86 | |
Market Activity 06801
Request a showing
Request a showing
Contact
Learn More About This Property

| Open House |
|---|
| Live Stream 10/04 8:00 AM - 10:00 AM Register |
| State | CT |
|---|---|
| County | Fairfield |
| City | Bethel |
| Zip Code | 06801 |
| Area | Stony Hill |
| School District | Per Board of Ed |
| Elementary School | Per Board of Ed |
| High School | Bethel |
| Listing VS Median (in 06801) | |
Price: $769,000 low | high Med: $570,000 sqft: 2,277 low | high Med: 1,874 $ / sqft: $338 low | high Med: $304 On site: 47 low | high Med: 86 | |