
 New Listing
 In-Person: 10/11 11:00 AM - 12:30 PM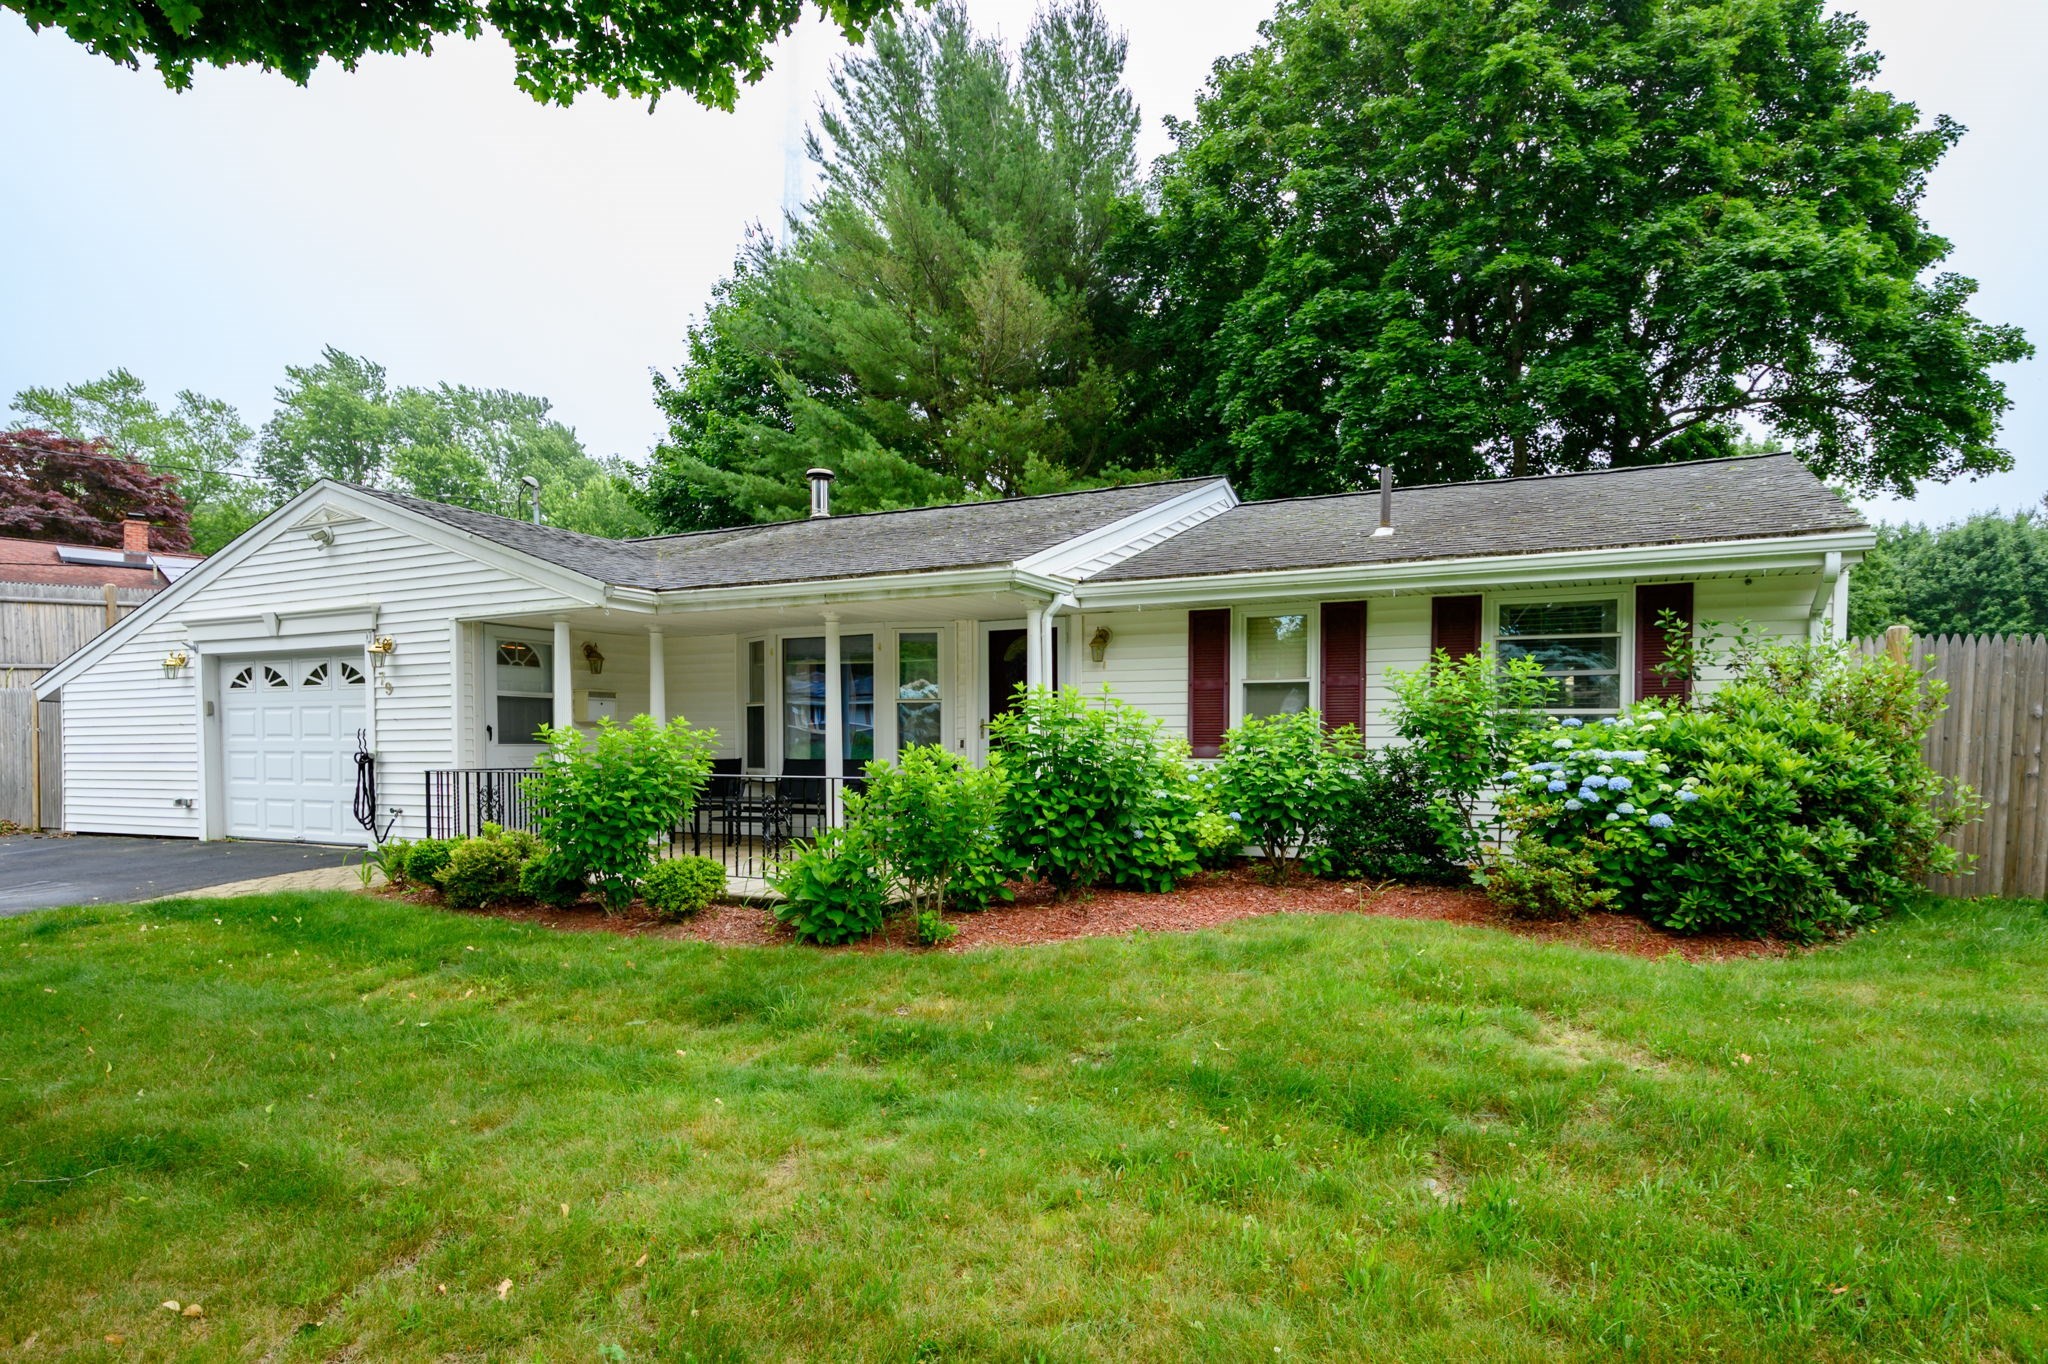

Description
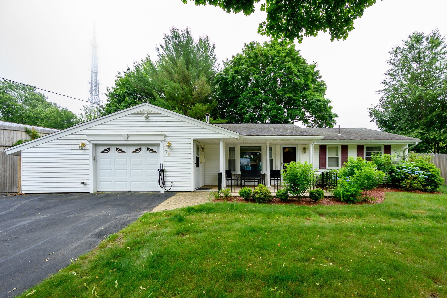
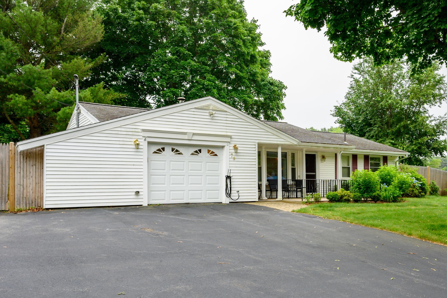
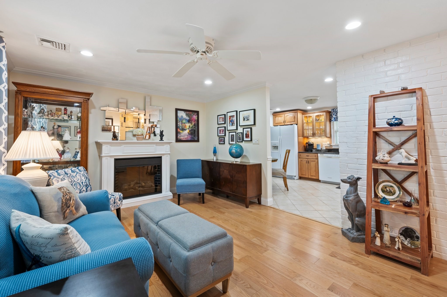
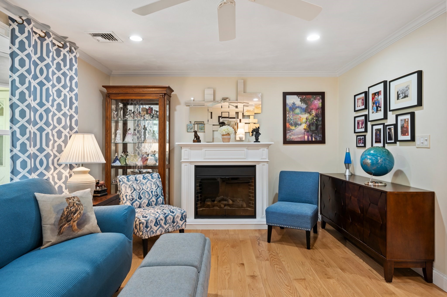
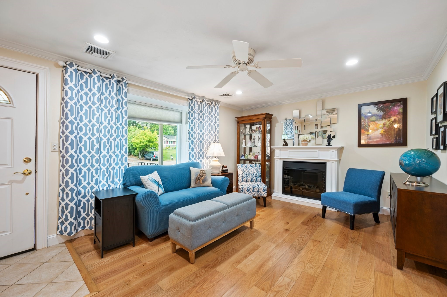
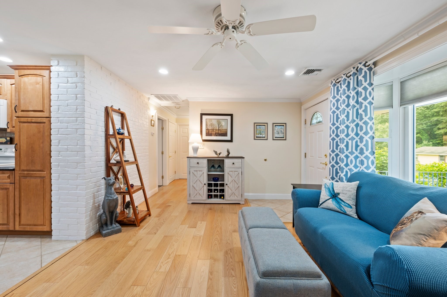
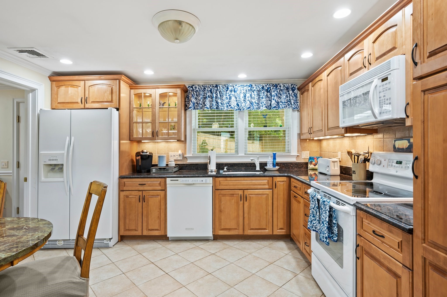
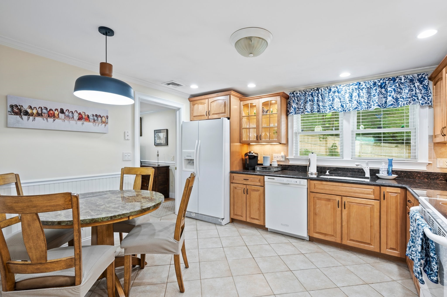
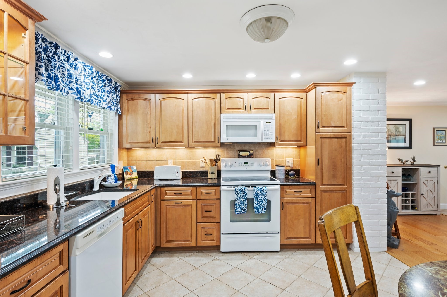
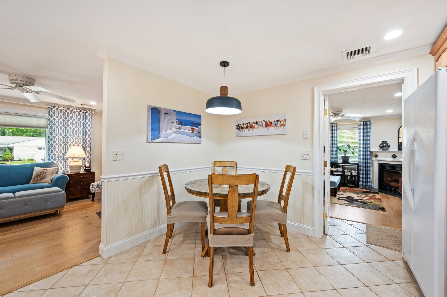
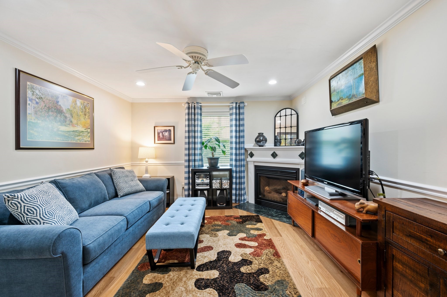
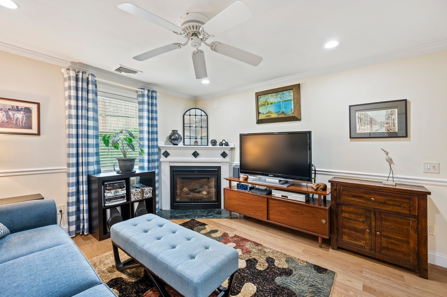
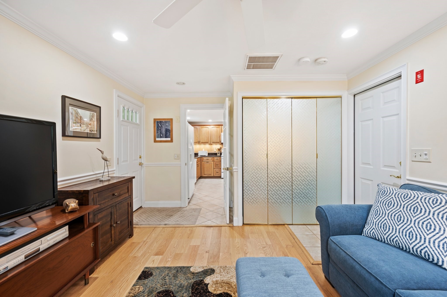
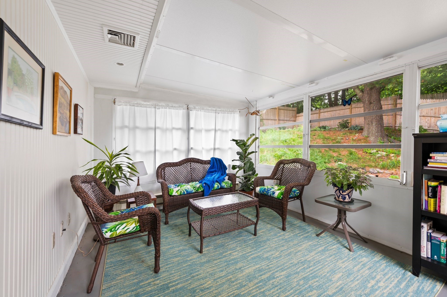
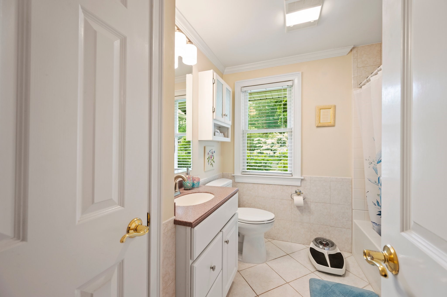
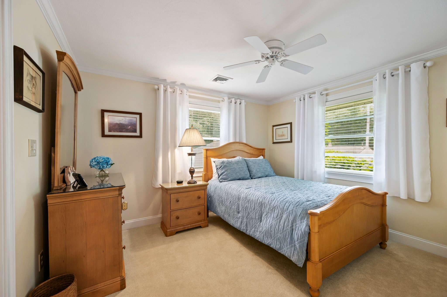
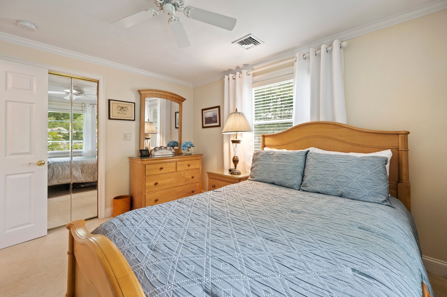
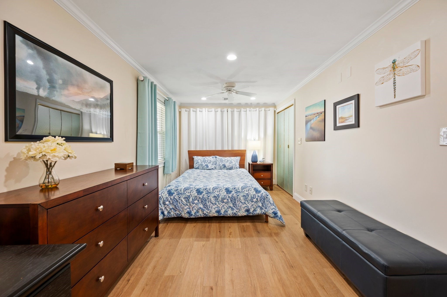
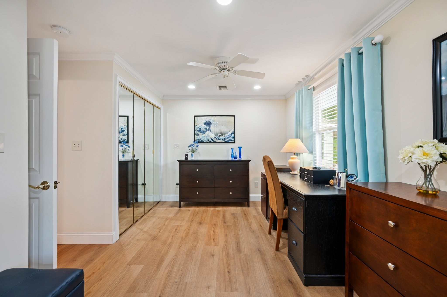
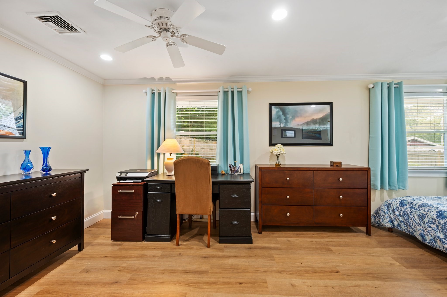
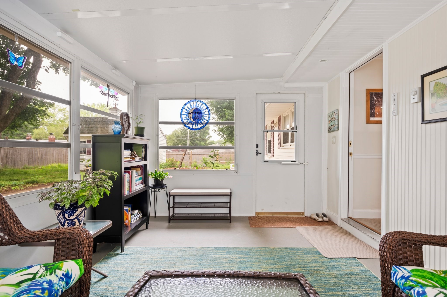
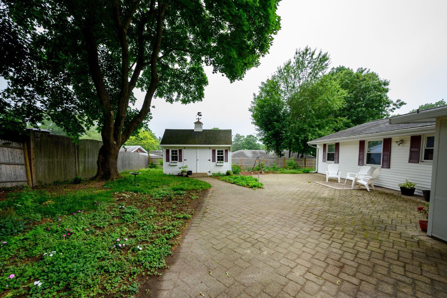
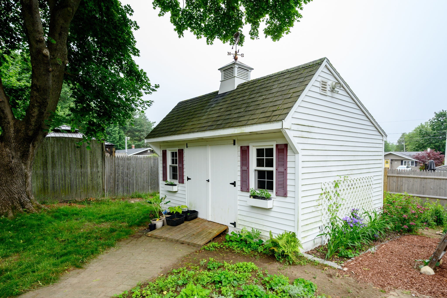
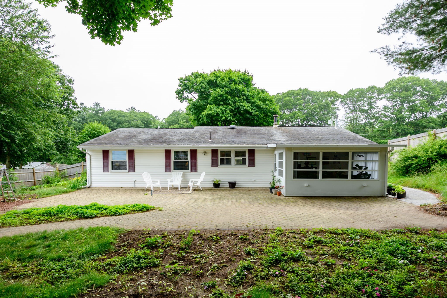
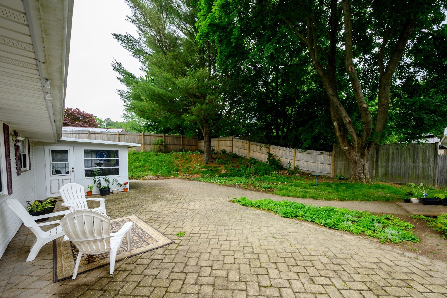
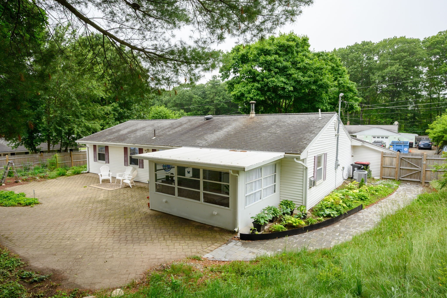
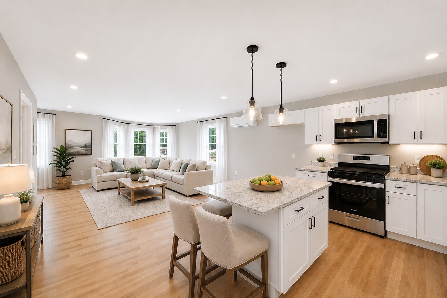
Welcome to this beautifully maintained Ranch located near the Abington line set on a quiet private side street. From the moment you arrive, the oversized driveway, manicured landscaping, and inviting tiled front patio set the tone for this well-cared-for home. Step inside to find thoughtful updates and quality details throughout, including Harvey replacement windows, crown molding, recessed lighting, and oversized ceiling fans. The bright living room is highlighted by a charming bay window, while the updated eat-in kitchen features granite countertops, quality cabinetry, under-cabinet lighting, and plenty of room to gather. The spacious primary bedroom offers double closets and new flooring. A flexible bonus room adds even more living space and can easily be used as a third bedroom, family room, office, or den. Additional highlights include a heated and air-conditioned garage with laundry area and utility sink, plus a sun room overlooking the private backyard. Outside, enjoy a patio surrounded by beautifully maintained landscaping and a 14' x 12' powered shed that is perfect for storage, hobbies, or workshop space. Comfortable, move-in ready, and filled with pride of ownership, this home offers a great combination of indoor and outdoor living in a desirable location close to everything.
Details
| MLS # | 73587584 |
|---|---|
| Listing Type | For Sale |
| Style | House |
| Sub-Type | Resale |
| Status | Active |
| Year | 1960 |
| Days On Site | 2 |
| Listing Provided By | Keller Williams Realty Signature Properties | The D'Entremont Group |
Features
| Bed(s) | 3 |
|---|---|
| Bath(s) | 1 Total |
| SQ Feet | 1,280 |
| Garage | 1 |
| Zoning | res |
| Acreage | 0.26 |
Interior
| Rooms Total | 6 |
|---|---|
| Cooling Yes / No | Yes |
| Cooling | Central Air |
| Heating Yes / No | Yes |
| Heating | Forced Air, Oil |
| Interior Features | Sun Room |
| Window Features | Insulated Windows |
| Appliances | Electric Water Heater |
| Fireplace Features | Living Room |
| Fireplaces Total | 1 |
| Fireplace Yes / No | Yes |
| Flooring | Tile, Carpet, Hardwood |
Exterior
| Exterior Features | Porch, Porch - Enclosed, Patio, Storage, Fenced Yard |
|---|---|
| Roof | Shingle |
| Construction Materials | Frame |
| Foundation Details | Slab |
| Fencing | Fenced |
Parking
| Garage Yes / No | Yes |
|---|---|
| Attached Garage Yes / No | Yes |
| Parking Features | Attached, Paved Drive, Off Street |
| Open Parking Yes / No | Yes |
Utilities
| Utilities | for Electric Range |
|---|---|
| Sewer | Public Sewer |
| Electric | 200+ Amp Service |
Taxes
| Tax Annual Amount | 6106 |
|---|---|
| Tax Assessed Value | 525000 |
| Tax Year | 2026 |
Location
| Community Features | Public Transportation, Shopping, Park, Medical Facility, Laundromat, House of Worship |
|---|---|
| Senior Community Yes / No | No |
Area Information
| State | MA |
|---|---|
| County | Plymouth |
| City | Brockton |
| Zip Code | 02302 |
| Area | Plymouth |
| Community Name | Brookville |
| School District | Brockton H.S |
| Elementary School | Brookfield |
| High School | Brockton H.S |
| Listing VS Median (in Brookville) | |
Price: $499,900 low | high Med: $499,900 sqft: 1,280 low | high Med: 1,280 $ / sqft: $391 low | high Med: $391 On site: 2 low | high Med: 2 | |
Market Activity 02302
Request a showing
Request a showing
Contact
Learn More About This Property

| Open House |
|---|
| In-Person 10/11 11:00 AM - 12:30 PM |
| State | MA |
|---|---|
| County | Plymouth |
| City | Brockton |
| Zip Code | 02302 |
| Area | Plymouth |
| Community Name | Brookville |
| School District | Brockton H.S |
| Elementary School | Brookfield |
| High School | Brockton H.S |
| Listing VS Median (in Brookville) | |
Price: $499,900 low | high Med: $499,900 sqft: 1,280 low | high Med: 1,280 $ / sqft: $391 low | high Med: $391 On site: 2 low | high Med: 2 | |
 | $525,000299 Quincy StHolbrook, MA 02343 |
 | $539,000299 Quincy StHolbrook, MA 02343 |
 | $539,000299 Quincy StHolbrook, MA 02343 |
 | $539,000299 Quincy StHolbrook, MA 02343 |