
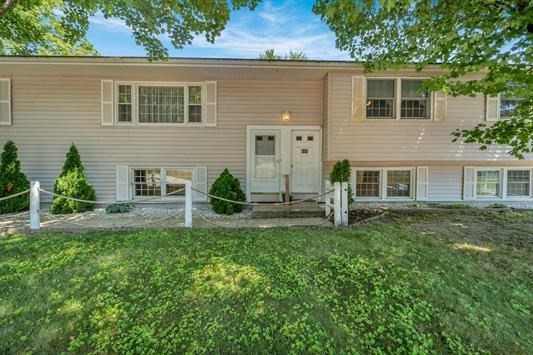
77 Hancock,Peterborough, NH 03458
Peterborough, NH 03458

Description
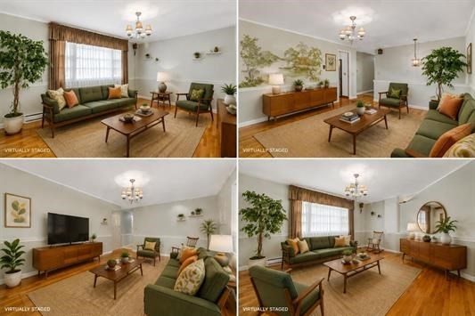
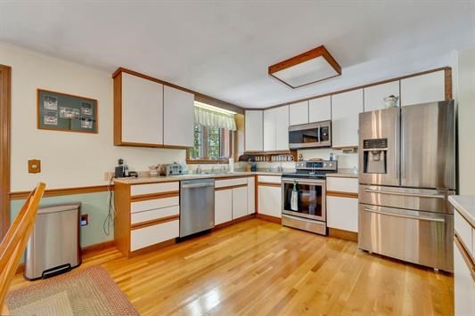
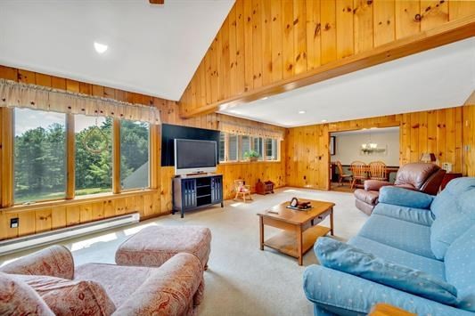
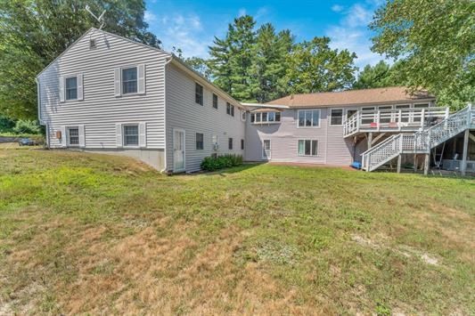
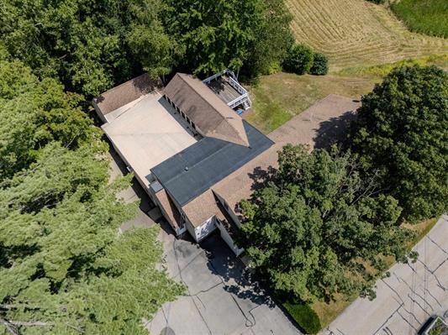
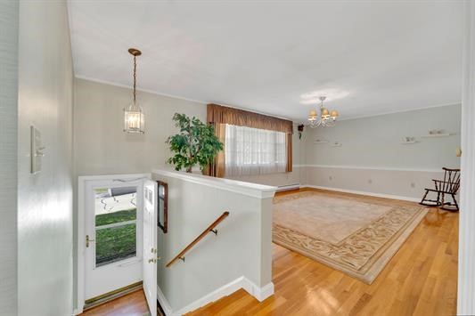
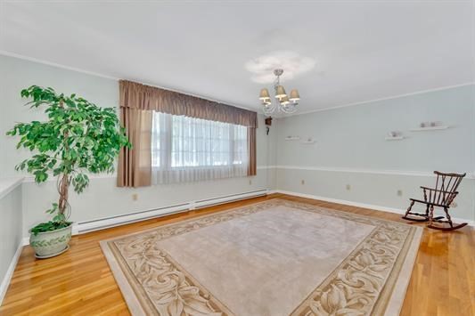
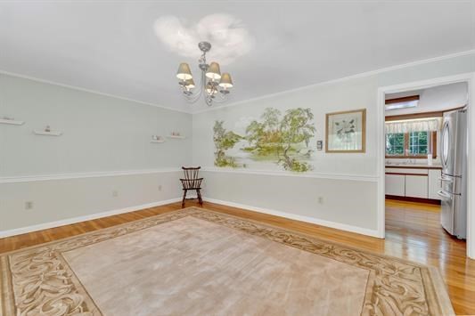
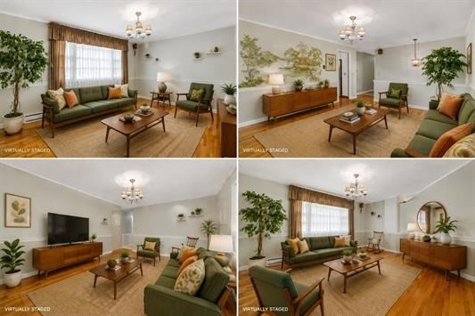
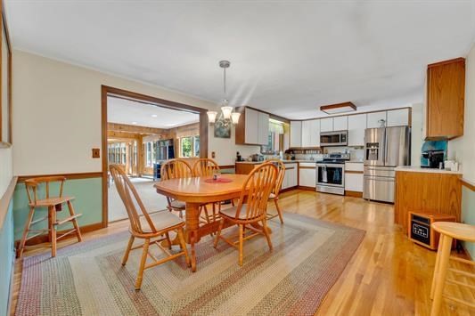
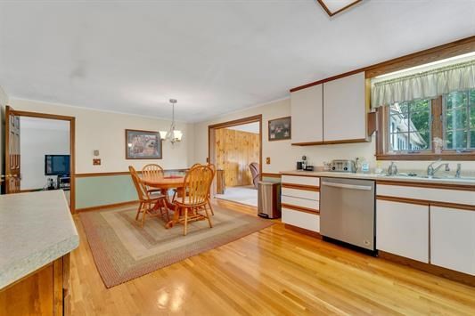
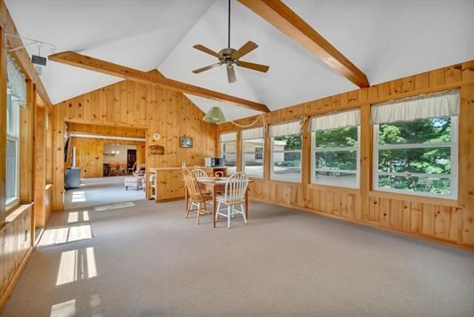
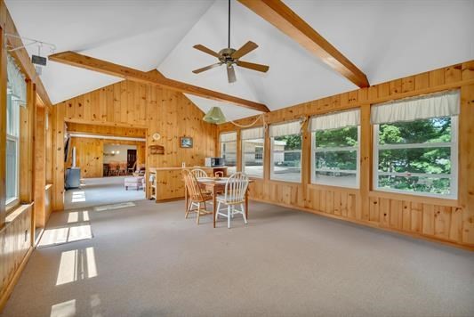
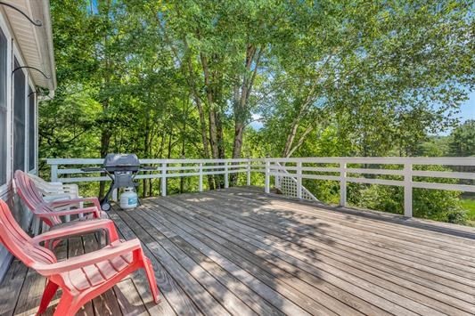
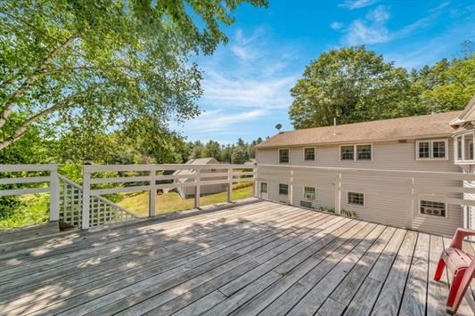
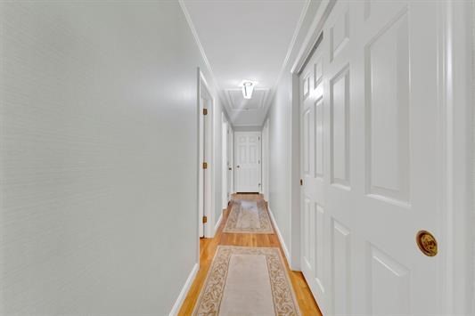
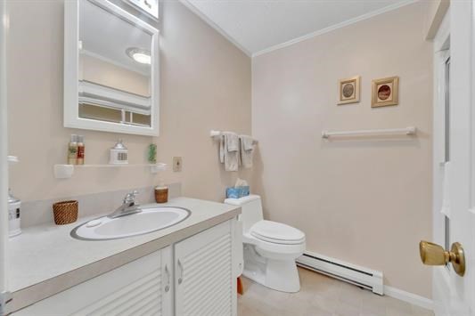
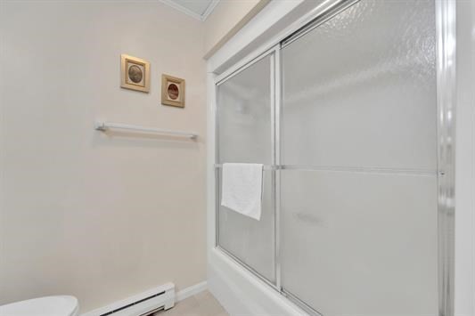
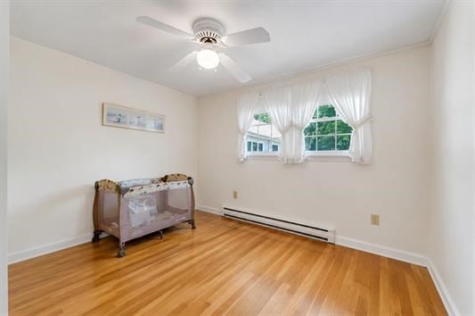
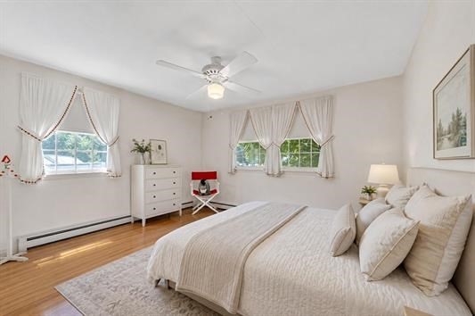
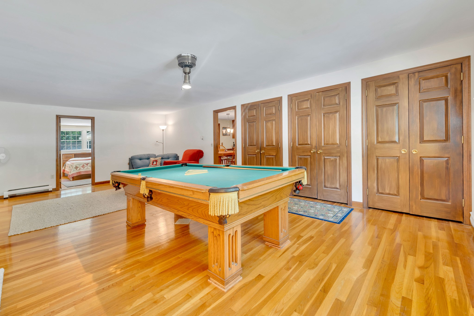
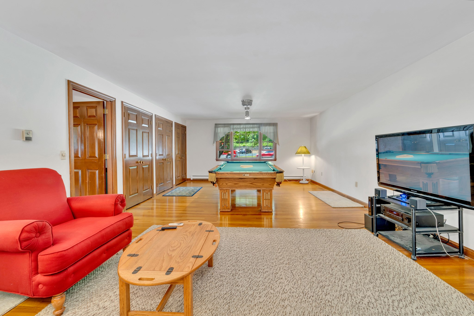
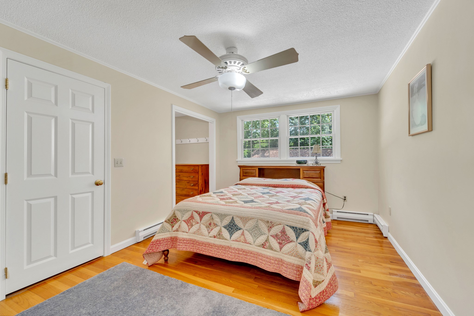
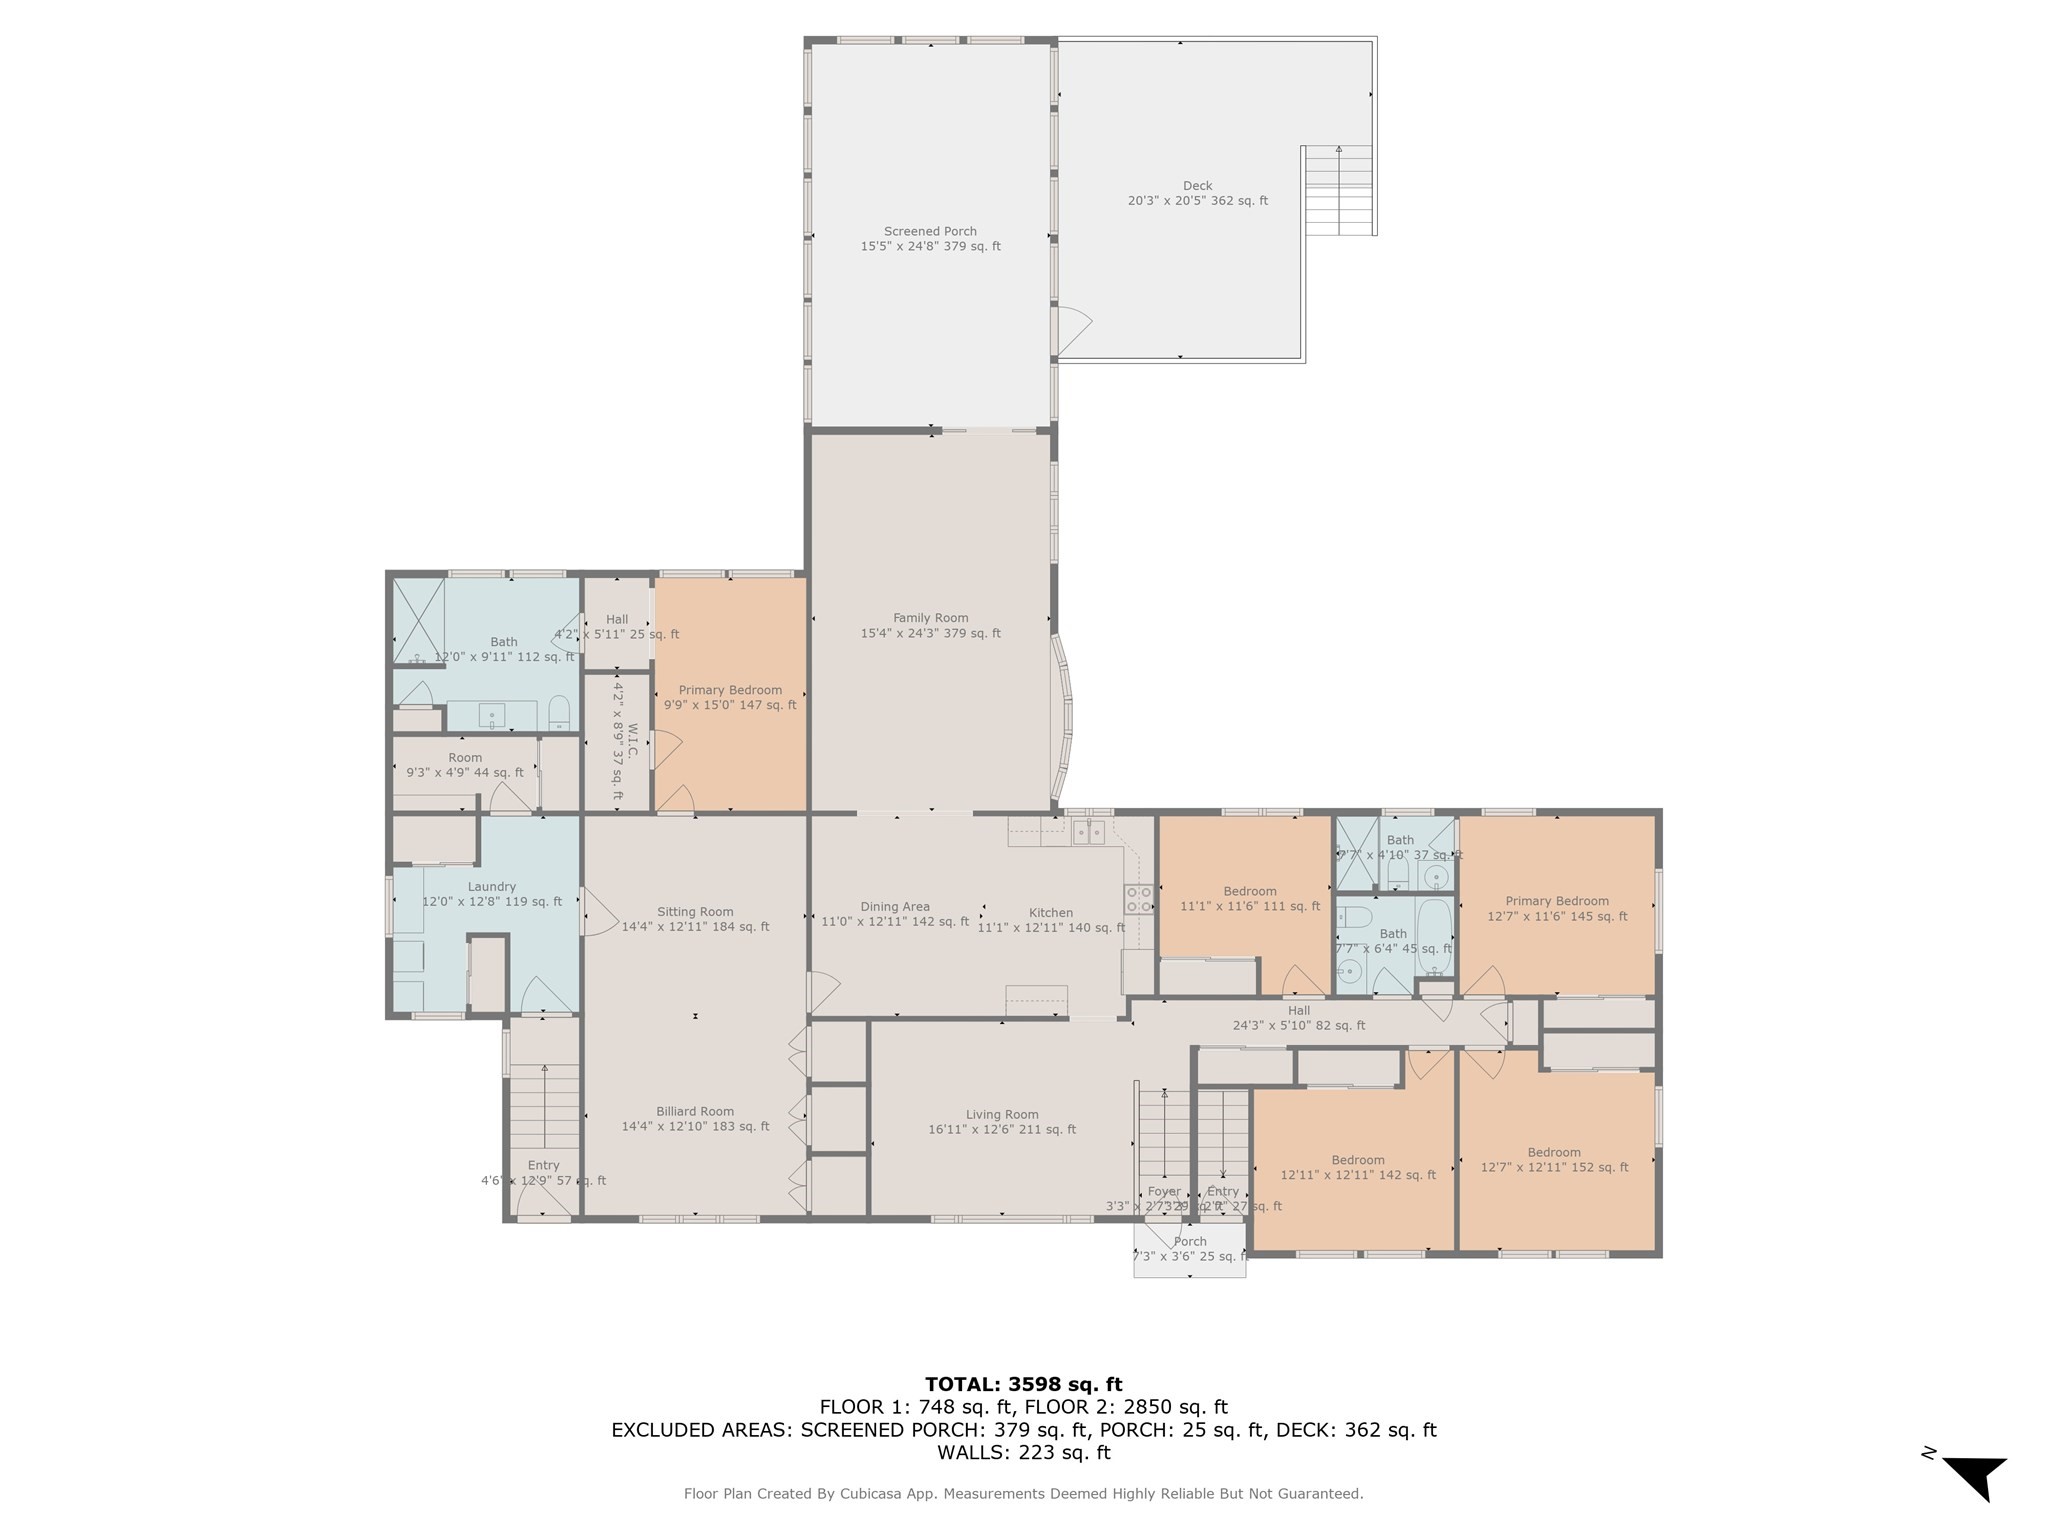
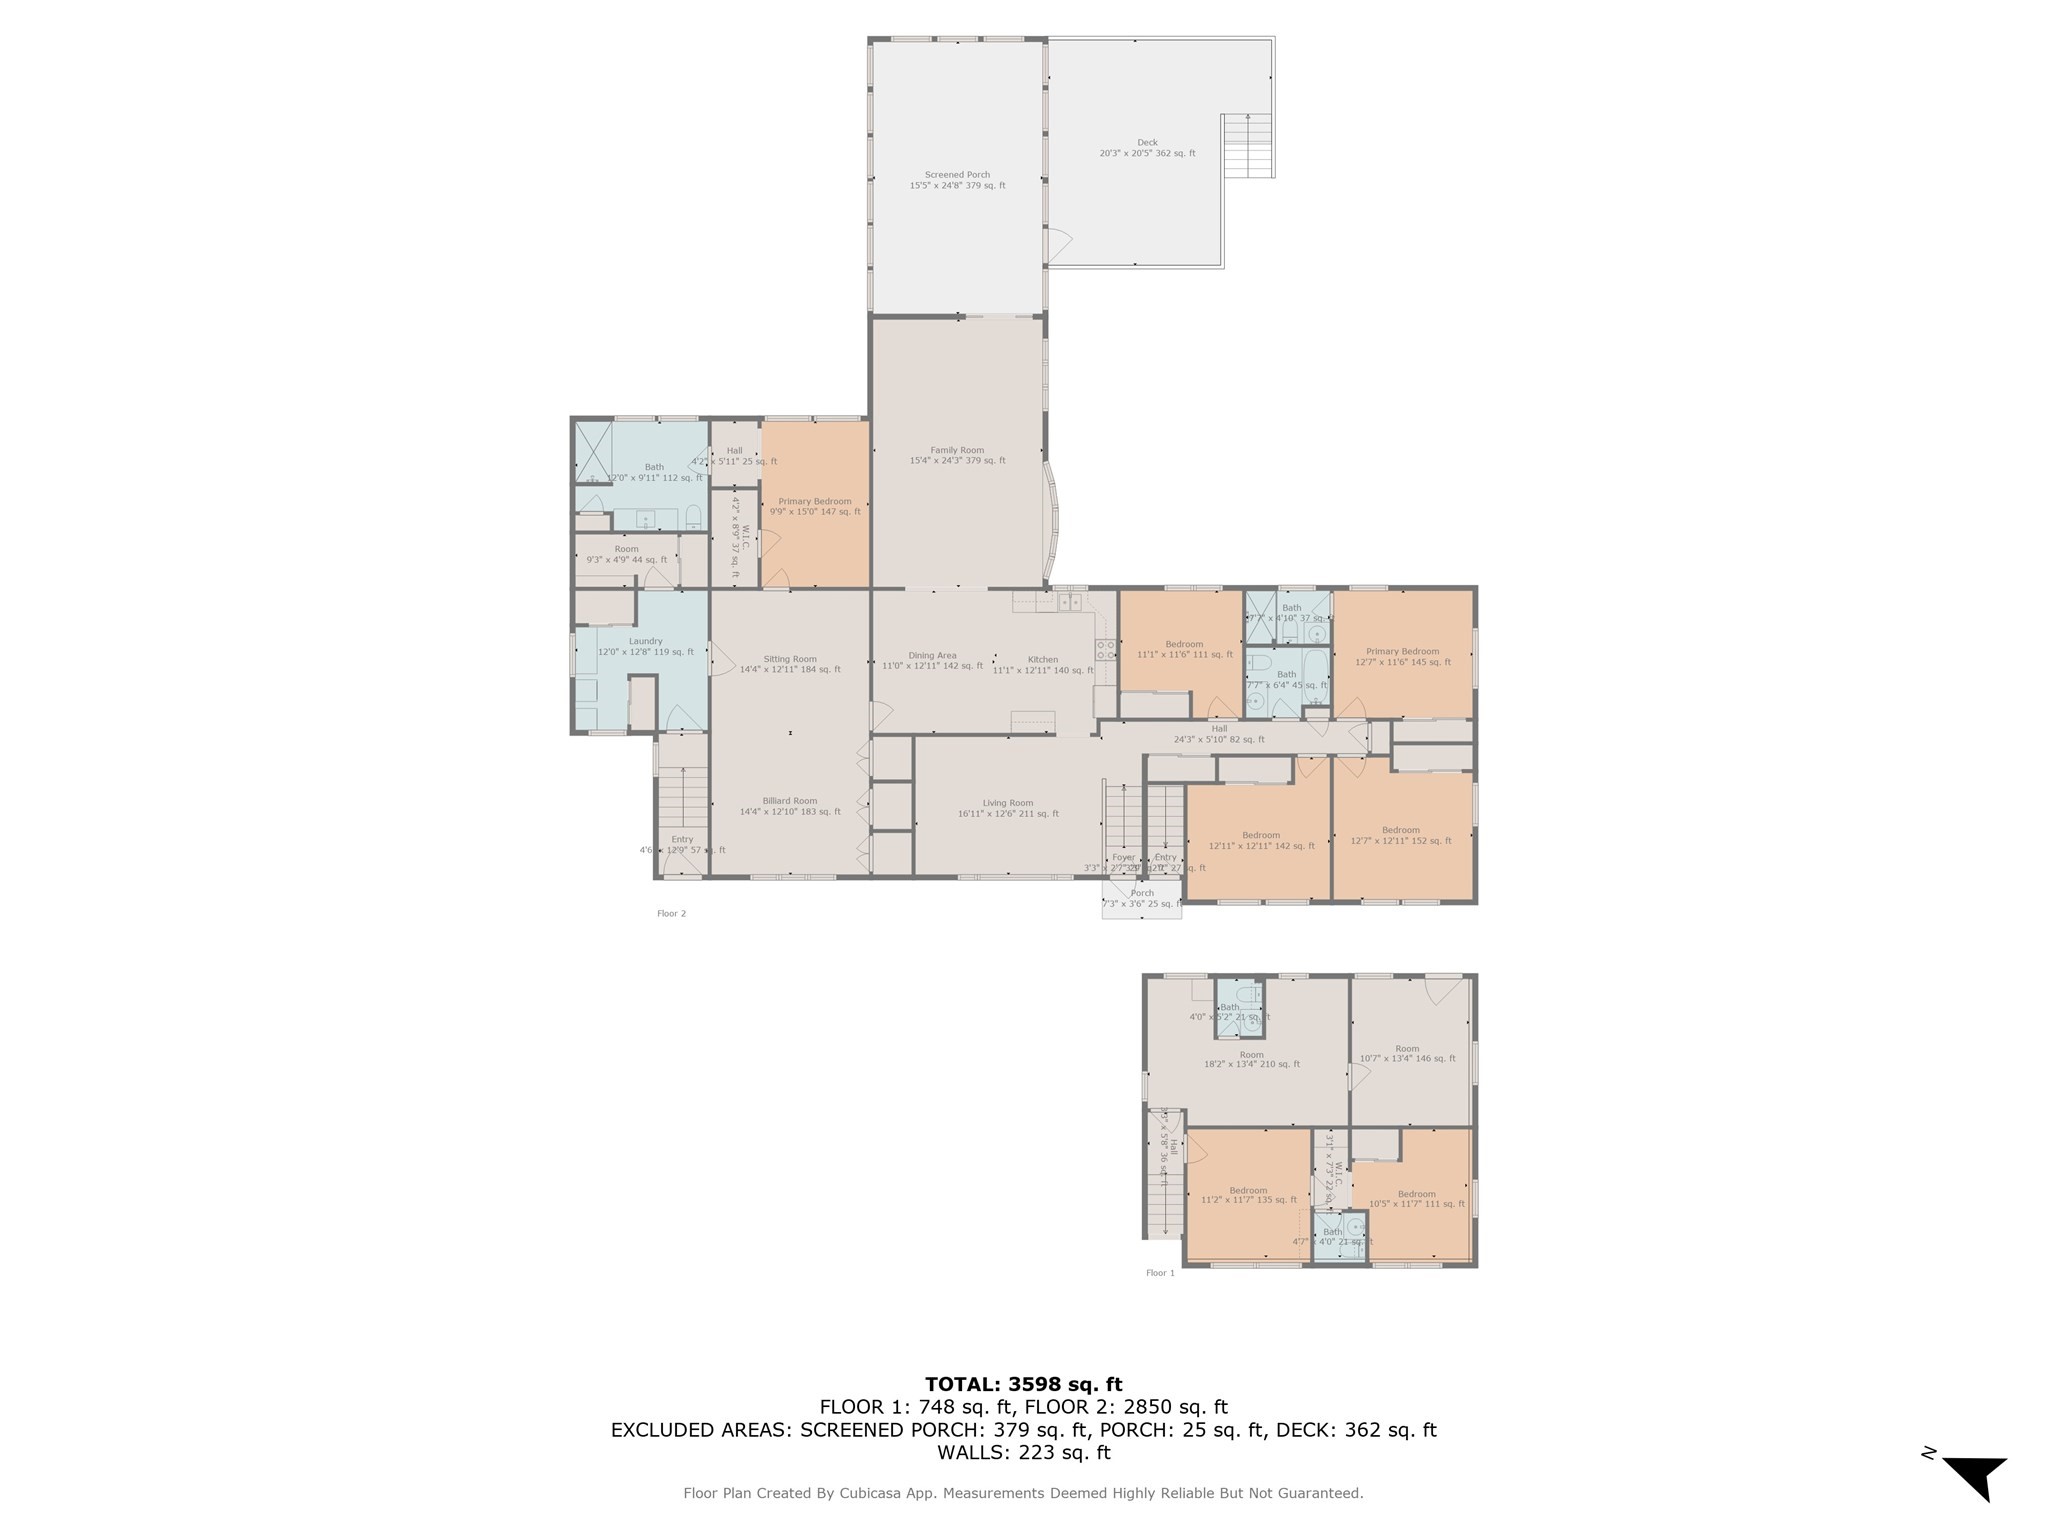
EXPANSIVE MULTIGENERATIONAL HOME & OR INVESTMENT OPPORTUNITY 5 BEDROOMS, 3 BATHS & OVER 2 ACRES Discover the exceptional flexibility of this spacious 5-bedroom, 3 bath home offering one-floor living, set on over 2 acres. Ideal for multigenerational living, extended family, investors, or anyone seeking a property with substantial rental and expansion potential. The main level offers convenient one-floor living with generous living spaces, while the expansive deck provides the perfect setting for entertaining, relaxing, and enjoying the private acreage. En Suite with ADA compliant bathroom and bedroom offering accessibility and ease of mobility The basement currently provides rental income and includes two office spaces that could potentially be converted into a private in-law suite or additional living area. Approximately 2,500 square feet of additional space could potentially be finished to create one or two residential rental units, subject to zoning,permitting, and town approvals. A separate detached building adds another layer of opportunity. Use it as rental office space, a studio, workshop, or potentially convert it into an ADU, subject to applicable zoning and approvals. Whether you're looking for one floor living, multigenerational accommodations, rental income, additional living space, or an investment property with significant upside, this property offers an incredible canvas for your vision. Potential ADU
Details
| MLS # | 73567703 |
|---|---|
| Listing Type | For Sale |
| Style | House |
| Sub-Type | Resale |
| Status | Active |
| Year | 1981 |
| Days On Site | 16 |
| Listing Provided By | Cameron Prestige, LLC | Louise Brochu |
Features
| Bed(s) | 5 |
|---|---|
| Bath(s) | 6 Total |
| SQ Feet | 3,960 |
| Basement | Y |
| Zoning | Village |
| Acreage | 2.25 |
| Water Front | Yes |
Interior
| Rooms Total | 16 |
|---|---|
| Cooling Yes / No | No |
| Cooling | None |
| Heating Yes / No | Yes |
| Heating | Electric Baseboard |
| Appliances | Electric Water Heater, Range, Dishwasher, Refrigerator |
| Fireplaces Total | 0 |
| Fireplace Yes / No | No |
| Flooring | Wood, Tile |
Exterior
| Foundation Details | Concrete Perimeter |
|---|
Parking
| Garage Yes / No | No |
|---|---|
| Parking Features | Paved Drive |
| Open Parking Yes / No | Yes |
Utilities
| Sewer | Public Sewer |
|---|---|
| Electric | 110 Volts, 220 Volts |
Taxes
| Tax Annual Amount | 8000 |
|---|---|
| Tax Assessed Value | 700000 |
| Tax Year | 2025 |
Location
| Community Features | Medical Facility, Public School |
|---|---|
| Senior Community Yes / No | No |
Area Information
| State | NH |
|---|---|
| County | Hillsborough |
| City | Peterborough |
| Zip Code | 03458 |
| Area | Hillsborough |
| Listing VS Median (in 03458) | |
Price: $735,000 low | high Med: $735,000 sqft: 3,960 low | high Med: 3,960 $ / sqft: $186 low | high Med: $186 On site: 16 low | high Med: 16 | |
Market Activity 03458
Request a showing
Request a showing
Contact
Learn More About This Property

| State | NH |
|---|---|
| County | Hillsborough |
| City | Peterborough |
| Zip Code | 03458 |
| Area | Hillsborough |
| Listing VS Median (in 03458) | |
Price: $735,000 low | high Med: $735,000 sqft: 3,960 low | high Med: 3,960 $ / sqft: $186 low | high Med: $186 On site: 16 low | high Med: 16 | |