New Listing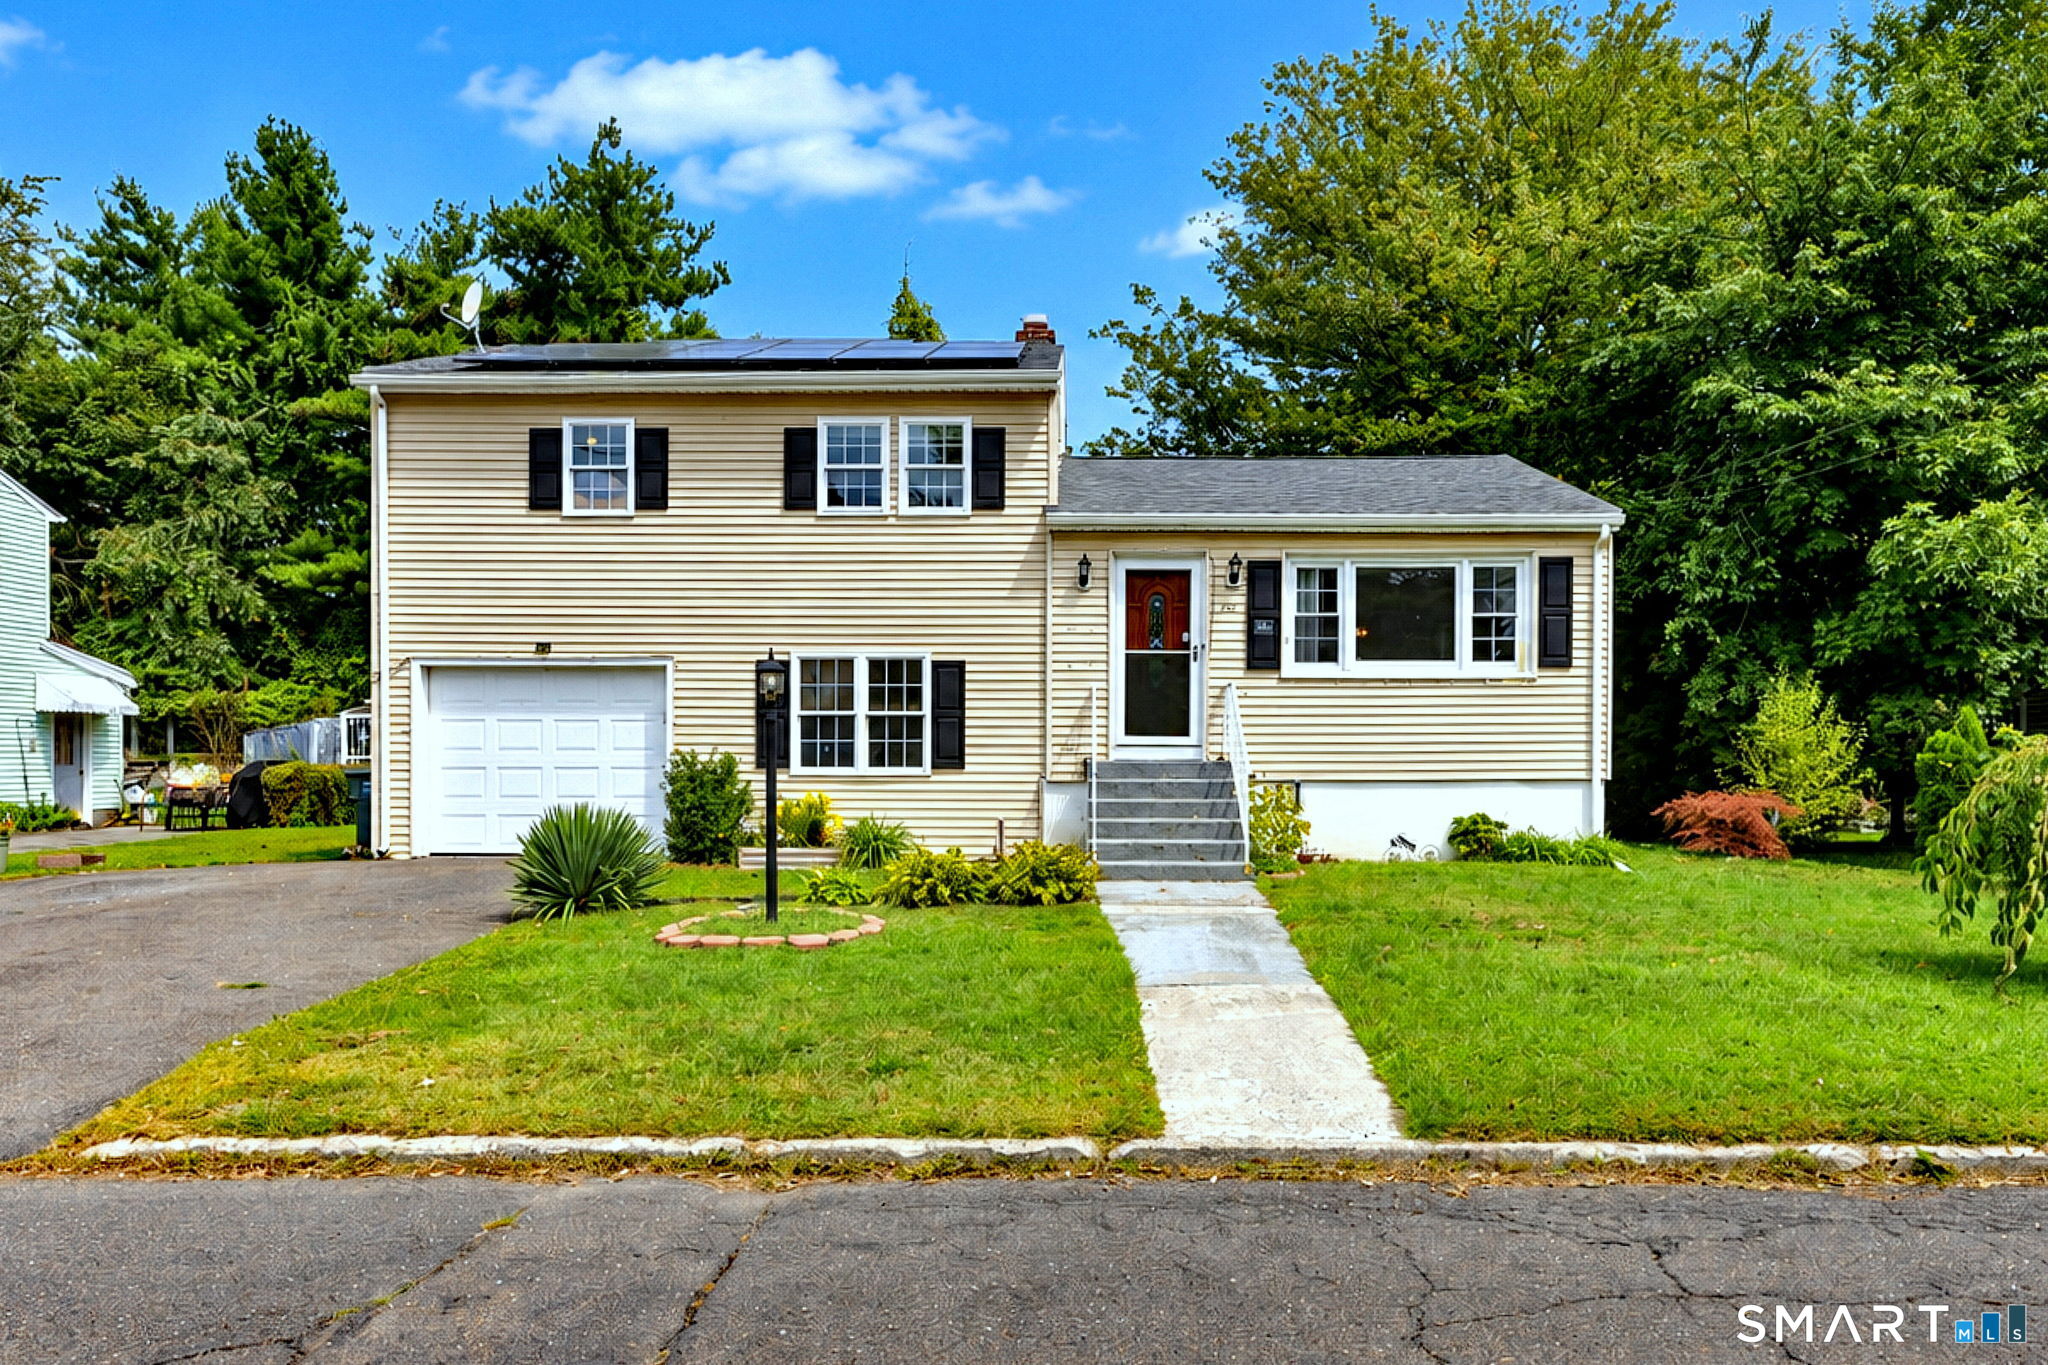
70 Ranch Drive,Bridgeport, CT 06606
Bridgeport, CT 06606

Description
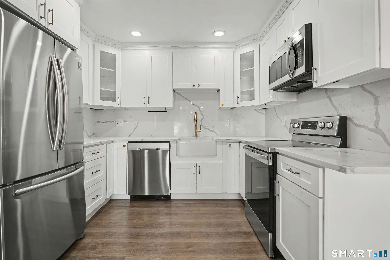
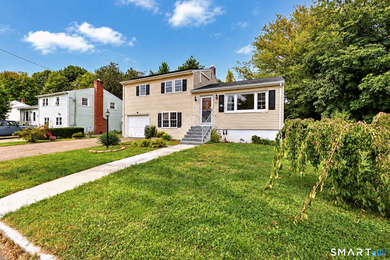
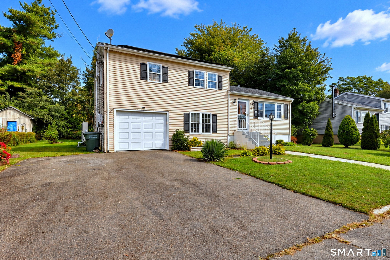
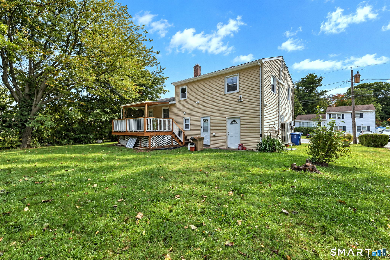
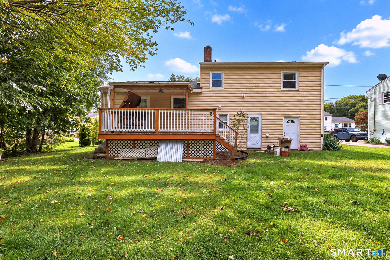
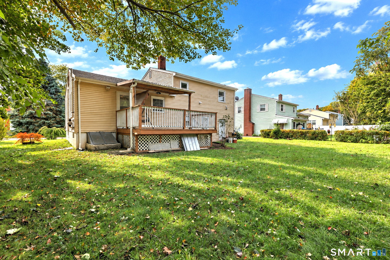
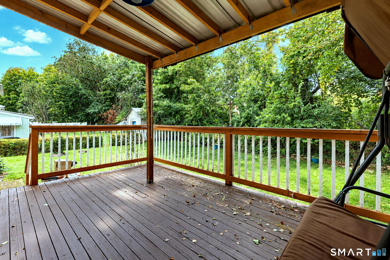
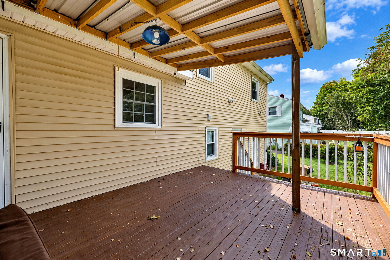
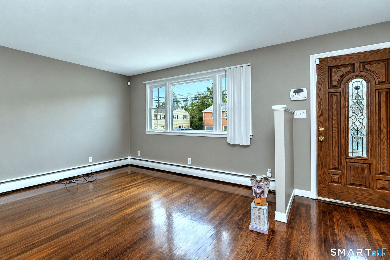
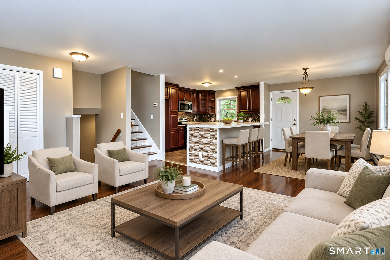
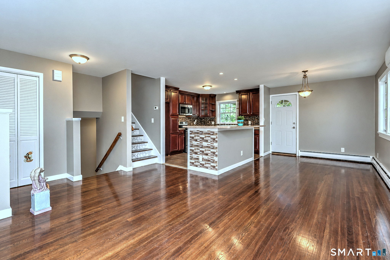
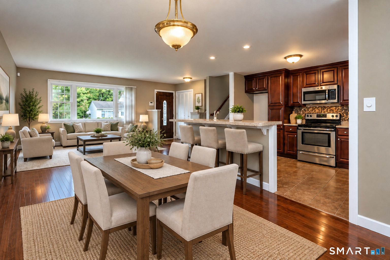
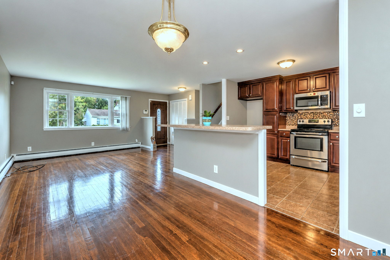
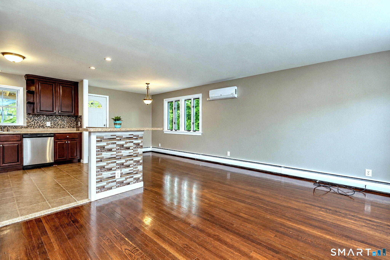
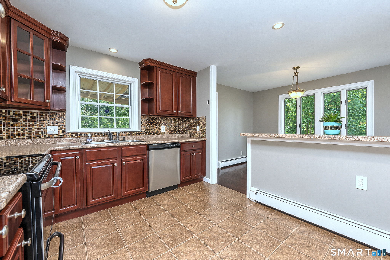
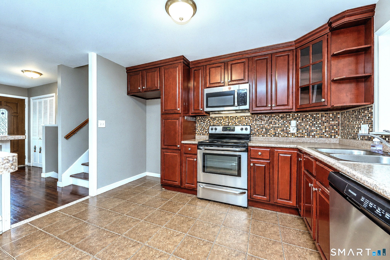
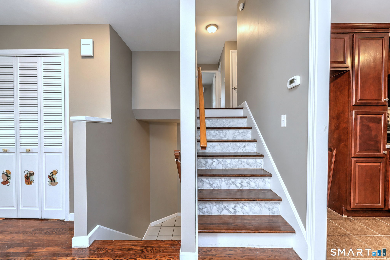
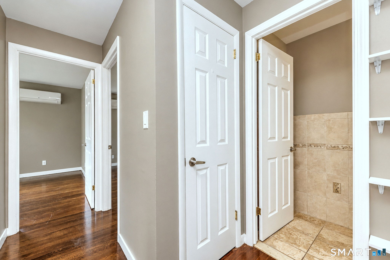
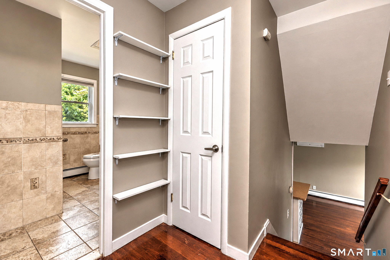
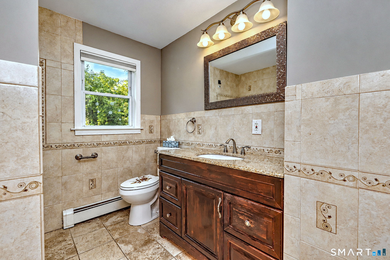
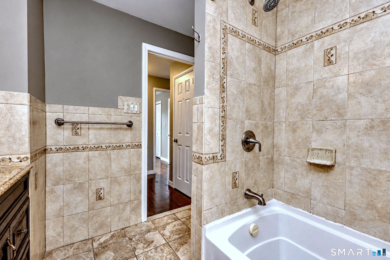
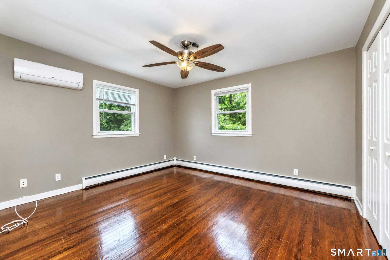
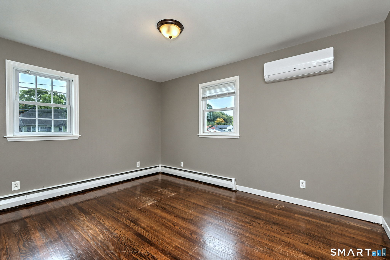
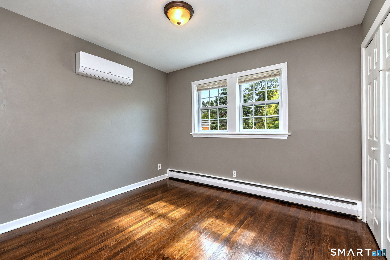
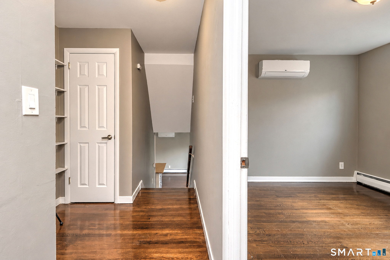
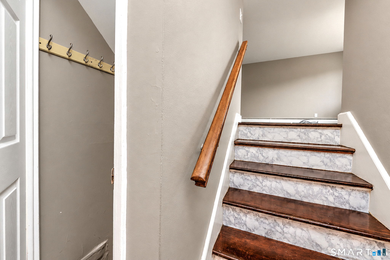
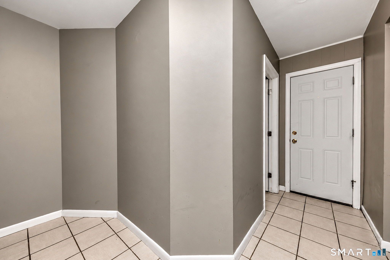
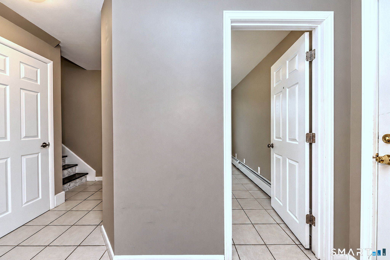
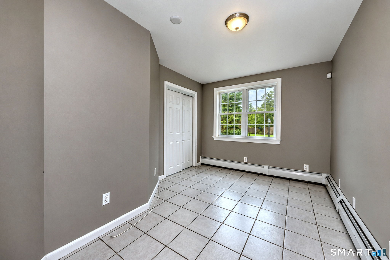
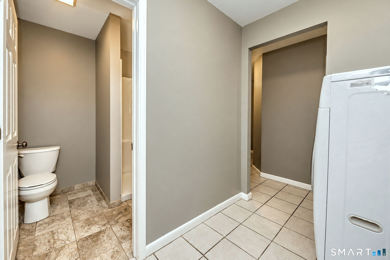
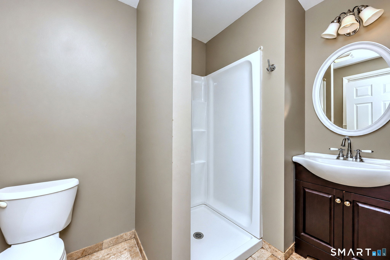
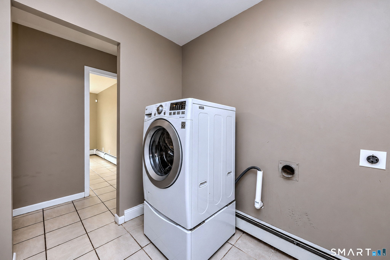
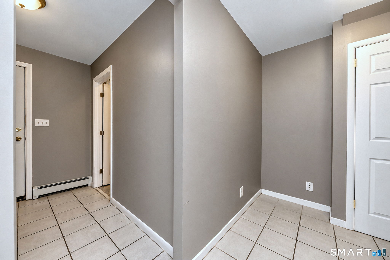
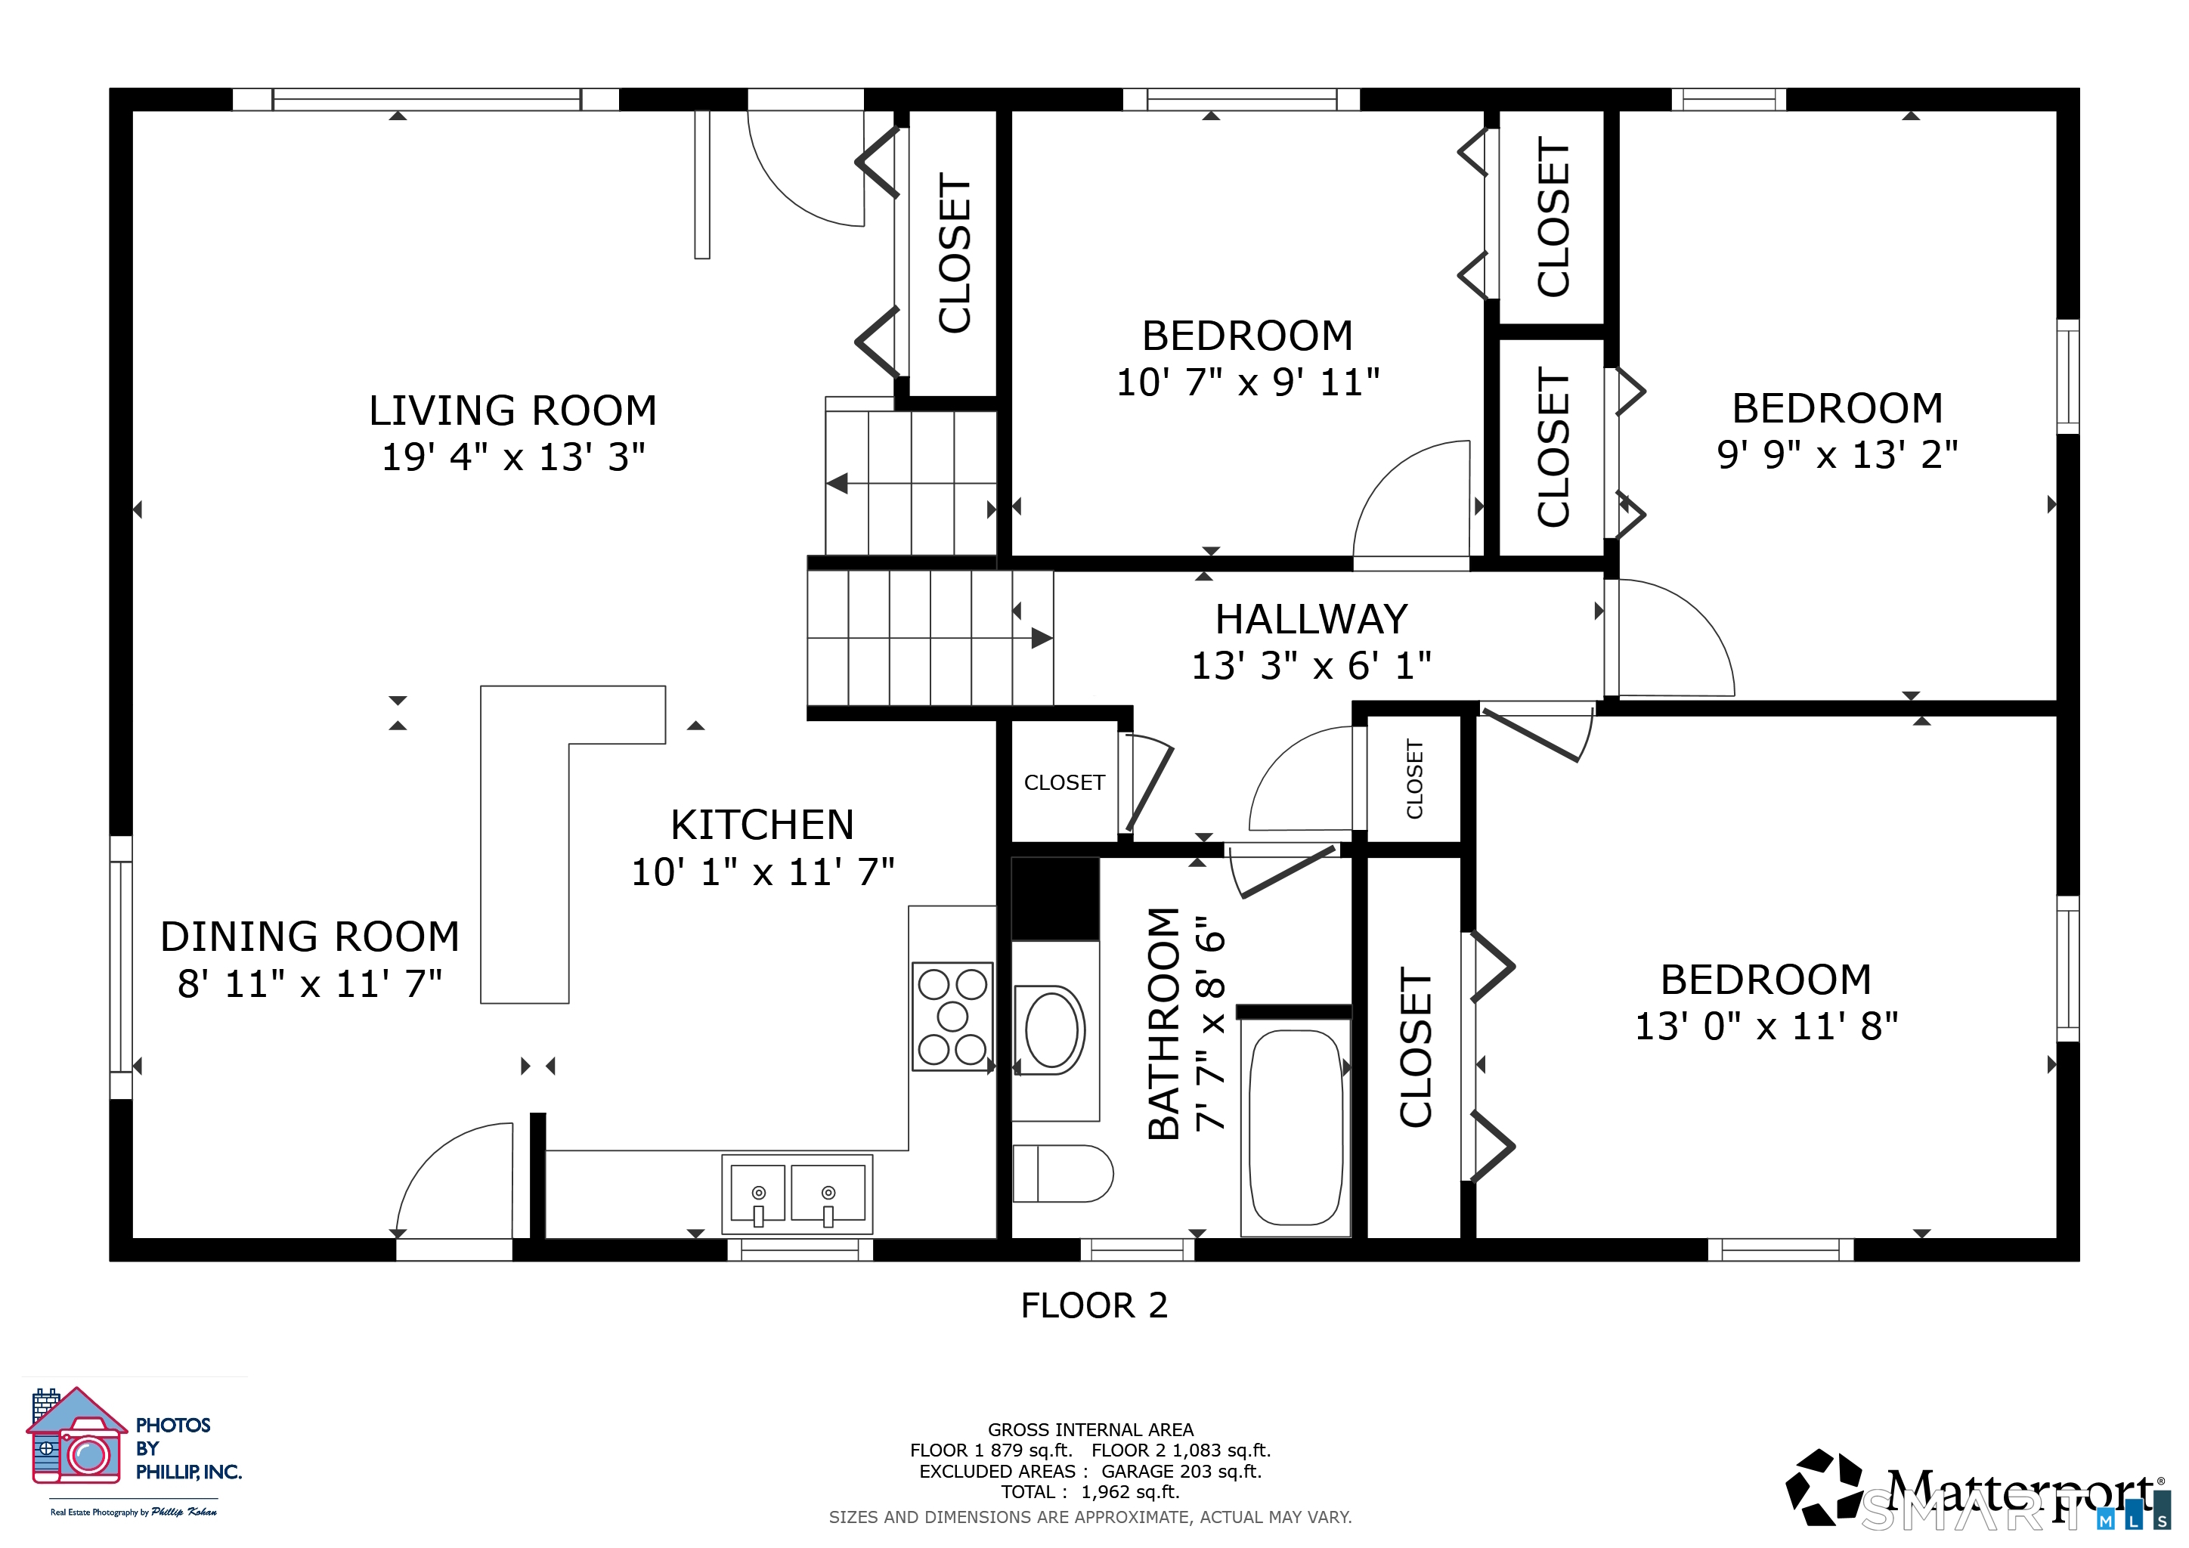
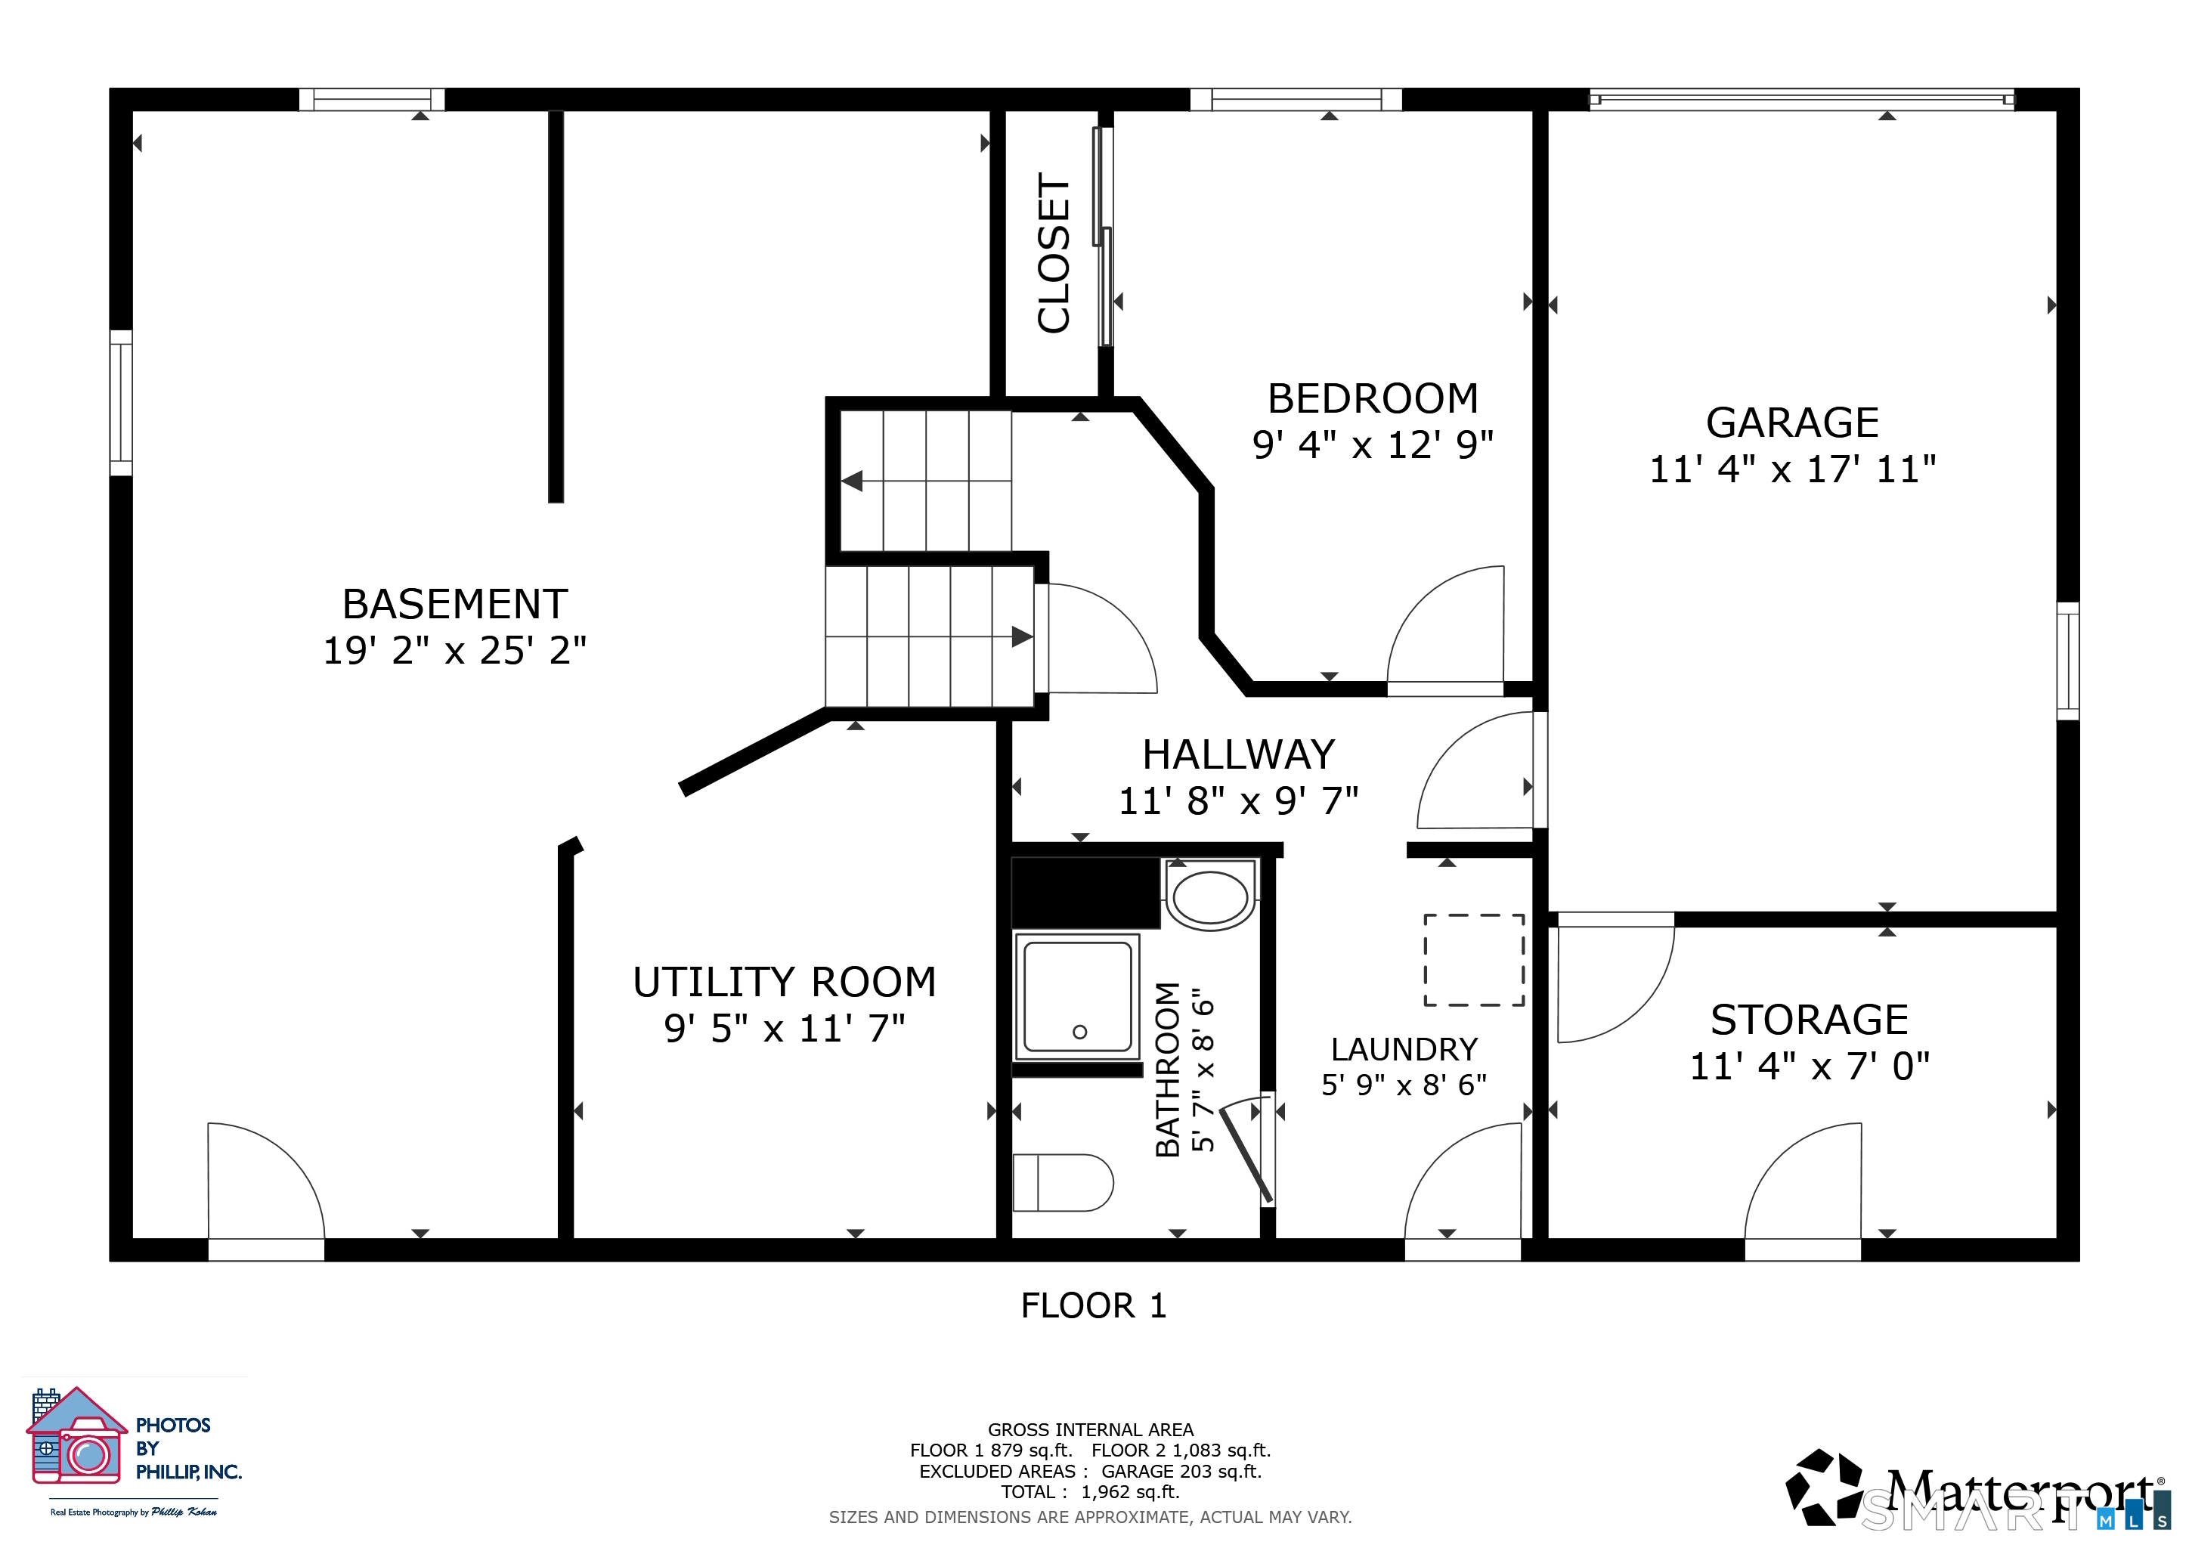
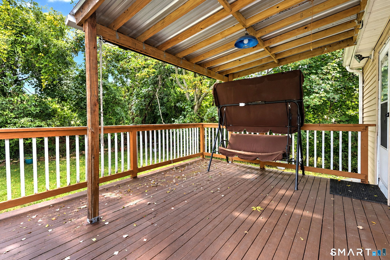
Welcome to this beautifully updated 4-bedroom, 2-full-bath split-level home, ideally situated on a quiet cul-de-sac in Bridgeport's desirable North End, just steps from the Trumbull line. Offering three levels of living space, this inviting home features an open-concept floor plan, gleaming hardwood floors and an abundance of natural light.The main level offers a spacious living room with a large picture window, designated dining area and remodeled kitchen featuring a large island and stainless-steel appliances. Step directly from the dining area onto the covered deck overlooking a beautiful, level, fenced-in and private backyard-the perfect setting for relaxing and entertaining.Upstairs you'll find 3 bedrooms, hardwood floors and a spacious remodeled full bath. The finished lower level provides even more flexible living space with a fourth bedroom that can easily serve as a home office, den or rec room. This level also features a second remodeled full bath with a walk-in shower, a convenient laundry/mudroom area offering direct access to the backyard and garage. A lower large unfinished basement and an extra storage room with walkout access is located behind the garage, Enjoy energy-efficient solar panels and newer mini split-system providing heating and cooling. A convenient location close to Trumbull Mall, Sacred Heart University, Merritt Parkway, dining, shopping, medical facilities, transportation and area amenities!
Details
| MLS # | 24211946 |
|---|---|
| Listing Type | For Sale |
| Style | House |
| Sub-Type | Resale |
| Status | Active |
| Year | 1957 |
| Days On Site | 5 |
| Listing Provided By | RE/MAX Right Choice | Renee Mascia |
Features
| Bed(s) | 4 |
|---|---|
| Bath(s) | 2 Total |
| SQ Feet | 1,444 |
| Garage | 1 |
| Basement | Y |
| Zoning | RA |
| Acreage | 0.18 |
Interior
| Total Rooms | 7 |
|---|---|
| Cooling System | Split System |
| Interior Features | Auto Garage Door Opener, Cable - Pre-wired, Open Floor Plan |
| Appliances Included | Oven/Range, Microwave, Dishwasher, Washer |
| Fireplaces Total | 0 |
| Laundry Room Info | Lower Level |
Exterior
| Exterior Features | Deck |
|---|---|
| Roof Information | Asphalt Shingle |
| Foundation Type | Block |
Parking
| Garage & Parking | Attached Garage |
|---|---|
| Garages Number | 1 |
Utilities
| Sewage System | Public Sewer Connected |
|---|---|
| Energy Features | Active Solar |
Taxes
| Tax Year | July 2025-June 2026 |
|---|---|
| Property Tax | 8494 |
Area Information
| State | CT |
|---|---|
| County | Fairfield |
| City | Bridgeport |
| Zip Code | 06606 |
| Area | North End |
| School District | Per Board of Ed |
| Elementary School | Per Board of Ed |
| High School | Per Board of Ed |
| Listing VS Median (in 06606) | |
Price: $500,000 low | high Med: $189,900 sqft: 1,444 low | high Med: 687 $ / sqft: $346 low | high Med: $276 On site: 5 low | high Med: 87 | |
Market Activity 06606
Request a showing
Request a showing
Contact
Learn More About This Property

| State | CT |
|---|---|
| County | Fairfield |
| City | Bridgeport |
| Zip Code | 06606 |
| Area | North End |
| School District | Per Board of Ed |
| Elementary School | Per Board of Ed |
| High School | Per Board of Ed |
| Listing VS Median (in 06606) | |
Price: $500,000 low | high Med: $189,900 sqft: 1,444 low | high Med: 687 $ / sqft: $346 low | high Med: $276 On site: 5 low | high Med: 87 | |