7 Shawandassee Road,Waterford, CT 06385
Waterford, CT 06385

Description
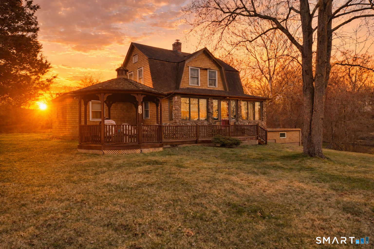
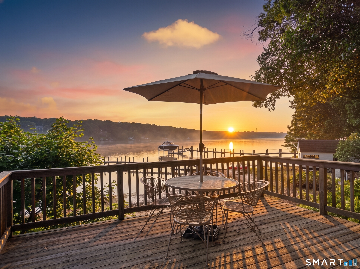
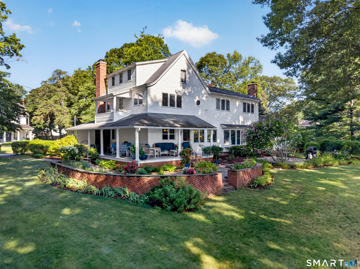
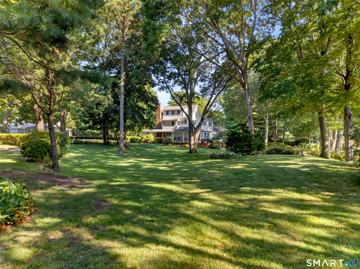
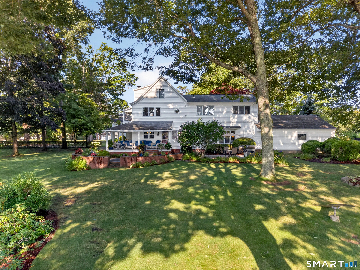
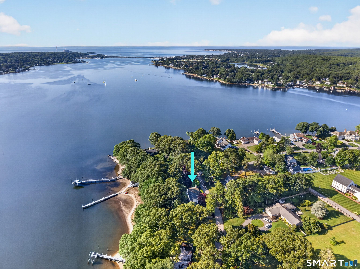
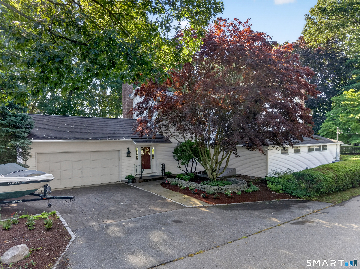
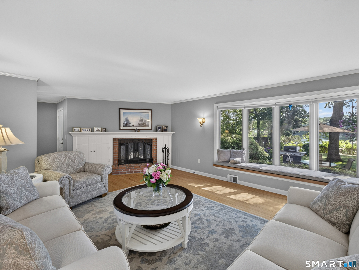
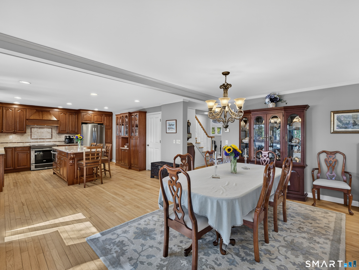
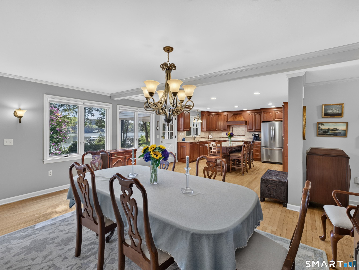
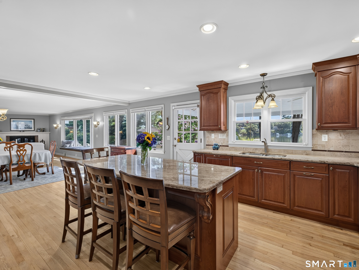
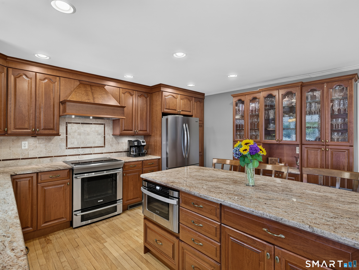
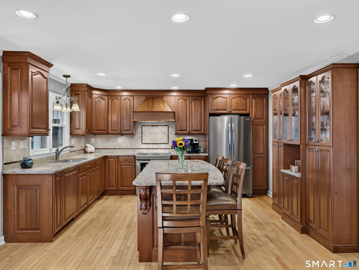
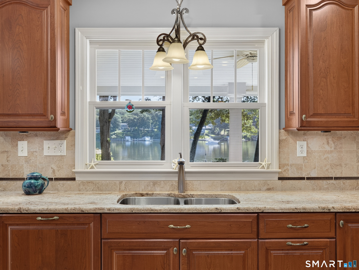
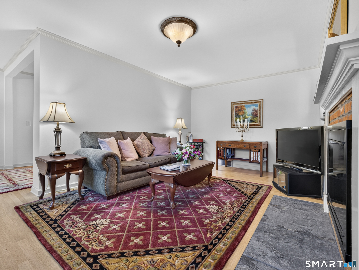
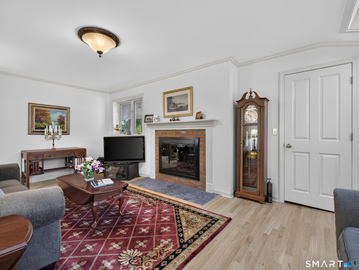
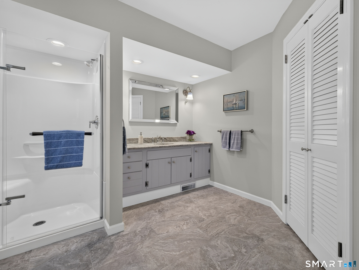
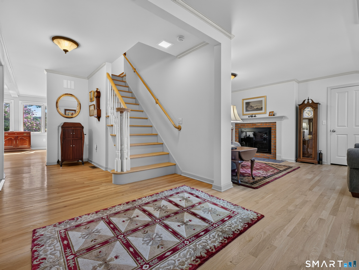
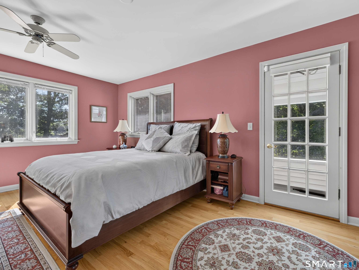
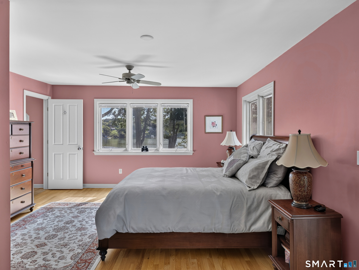
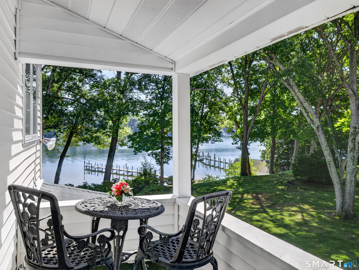
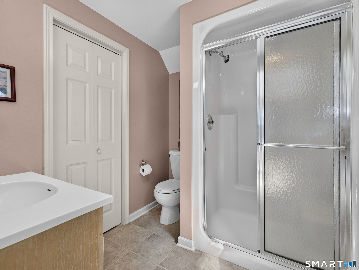
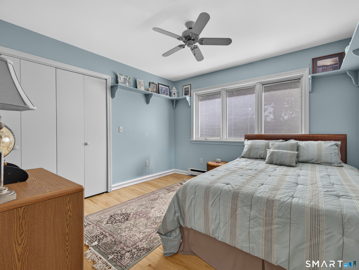
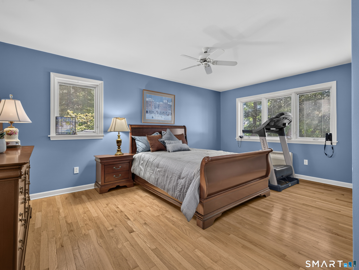
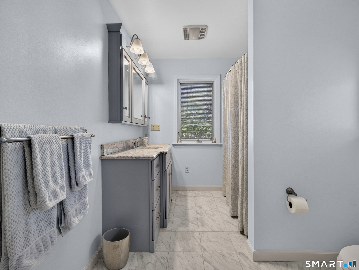
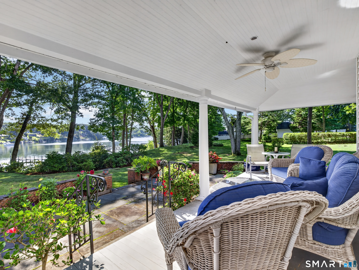
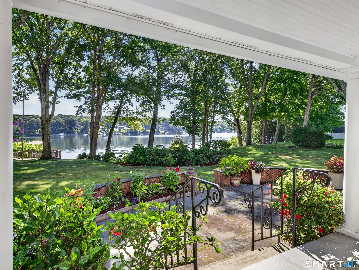
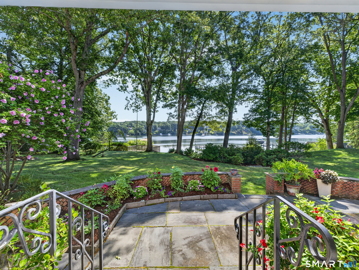
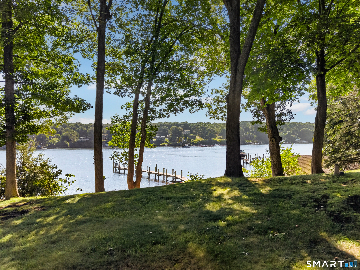
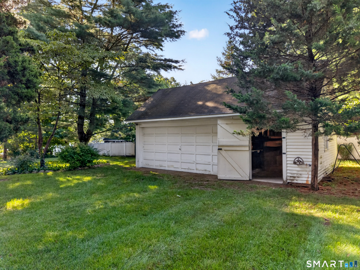
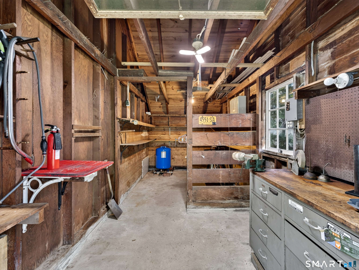
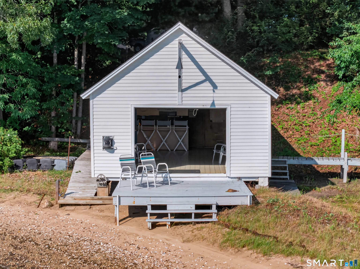
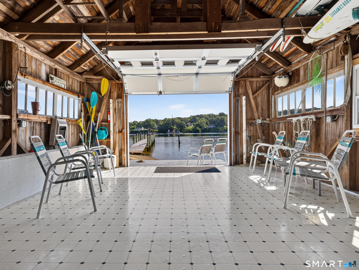
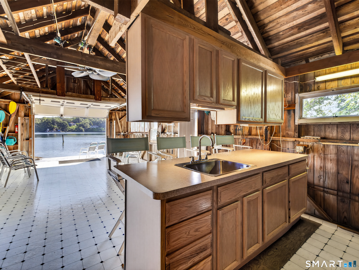
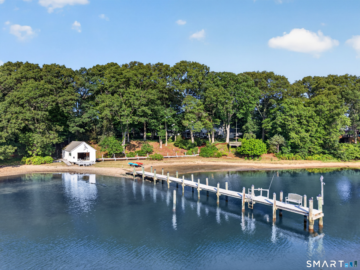
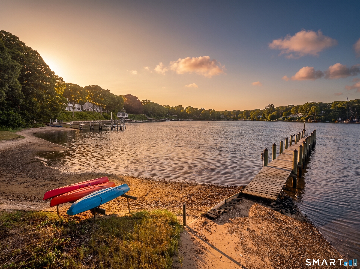
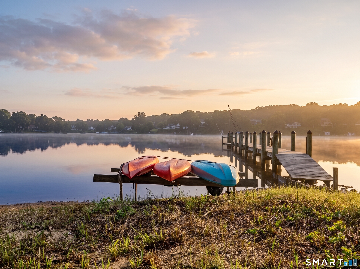
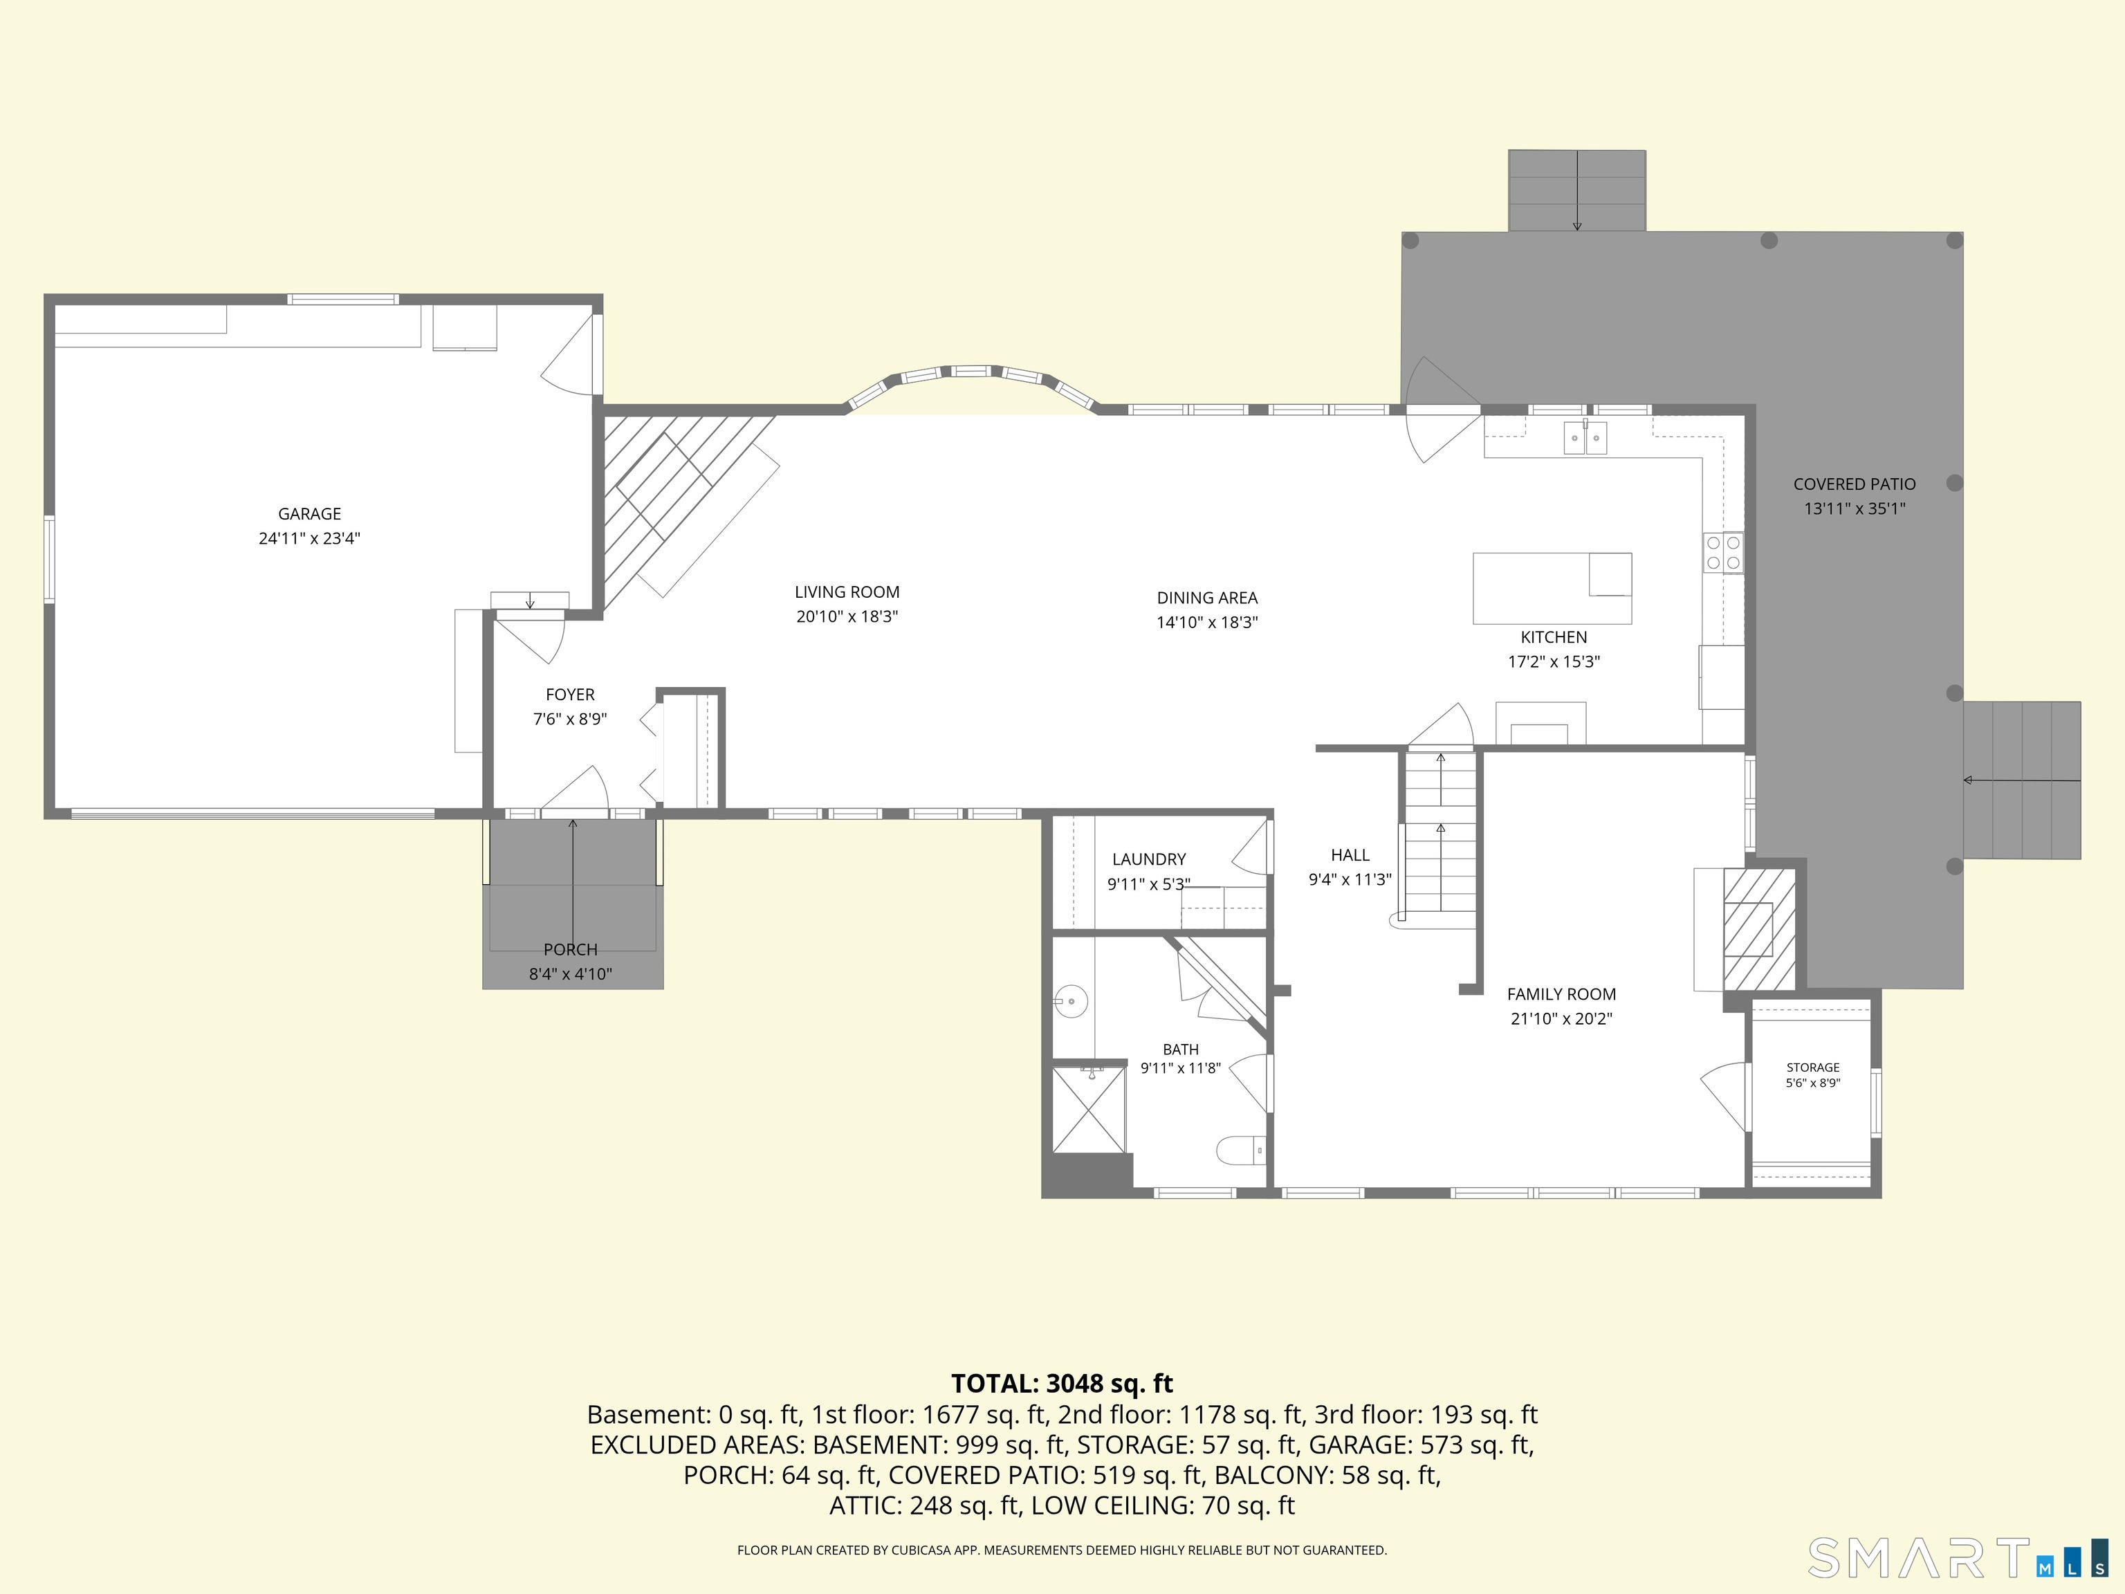
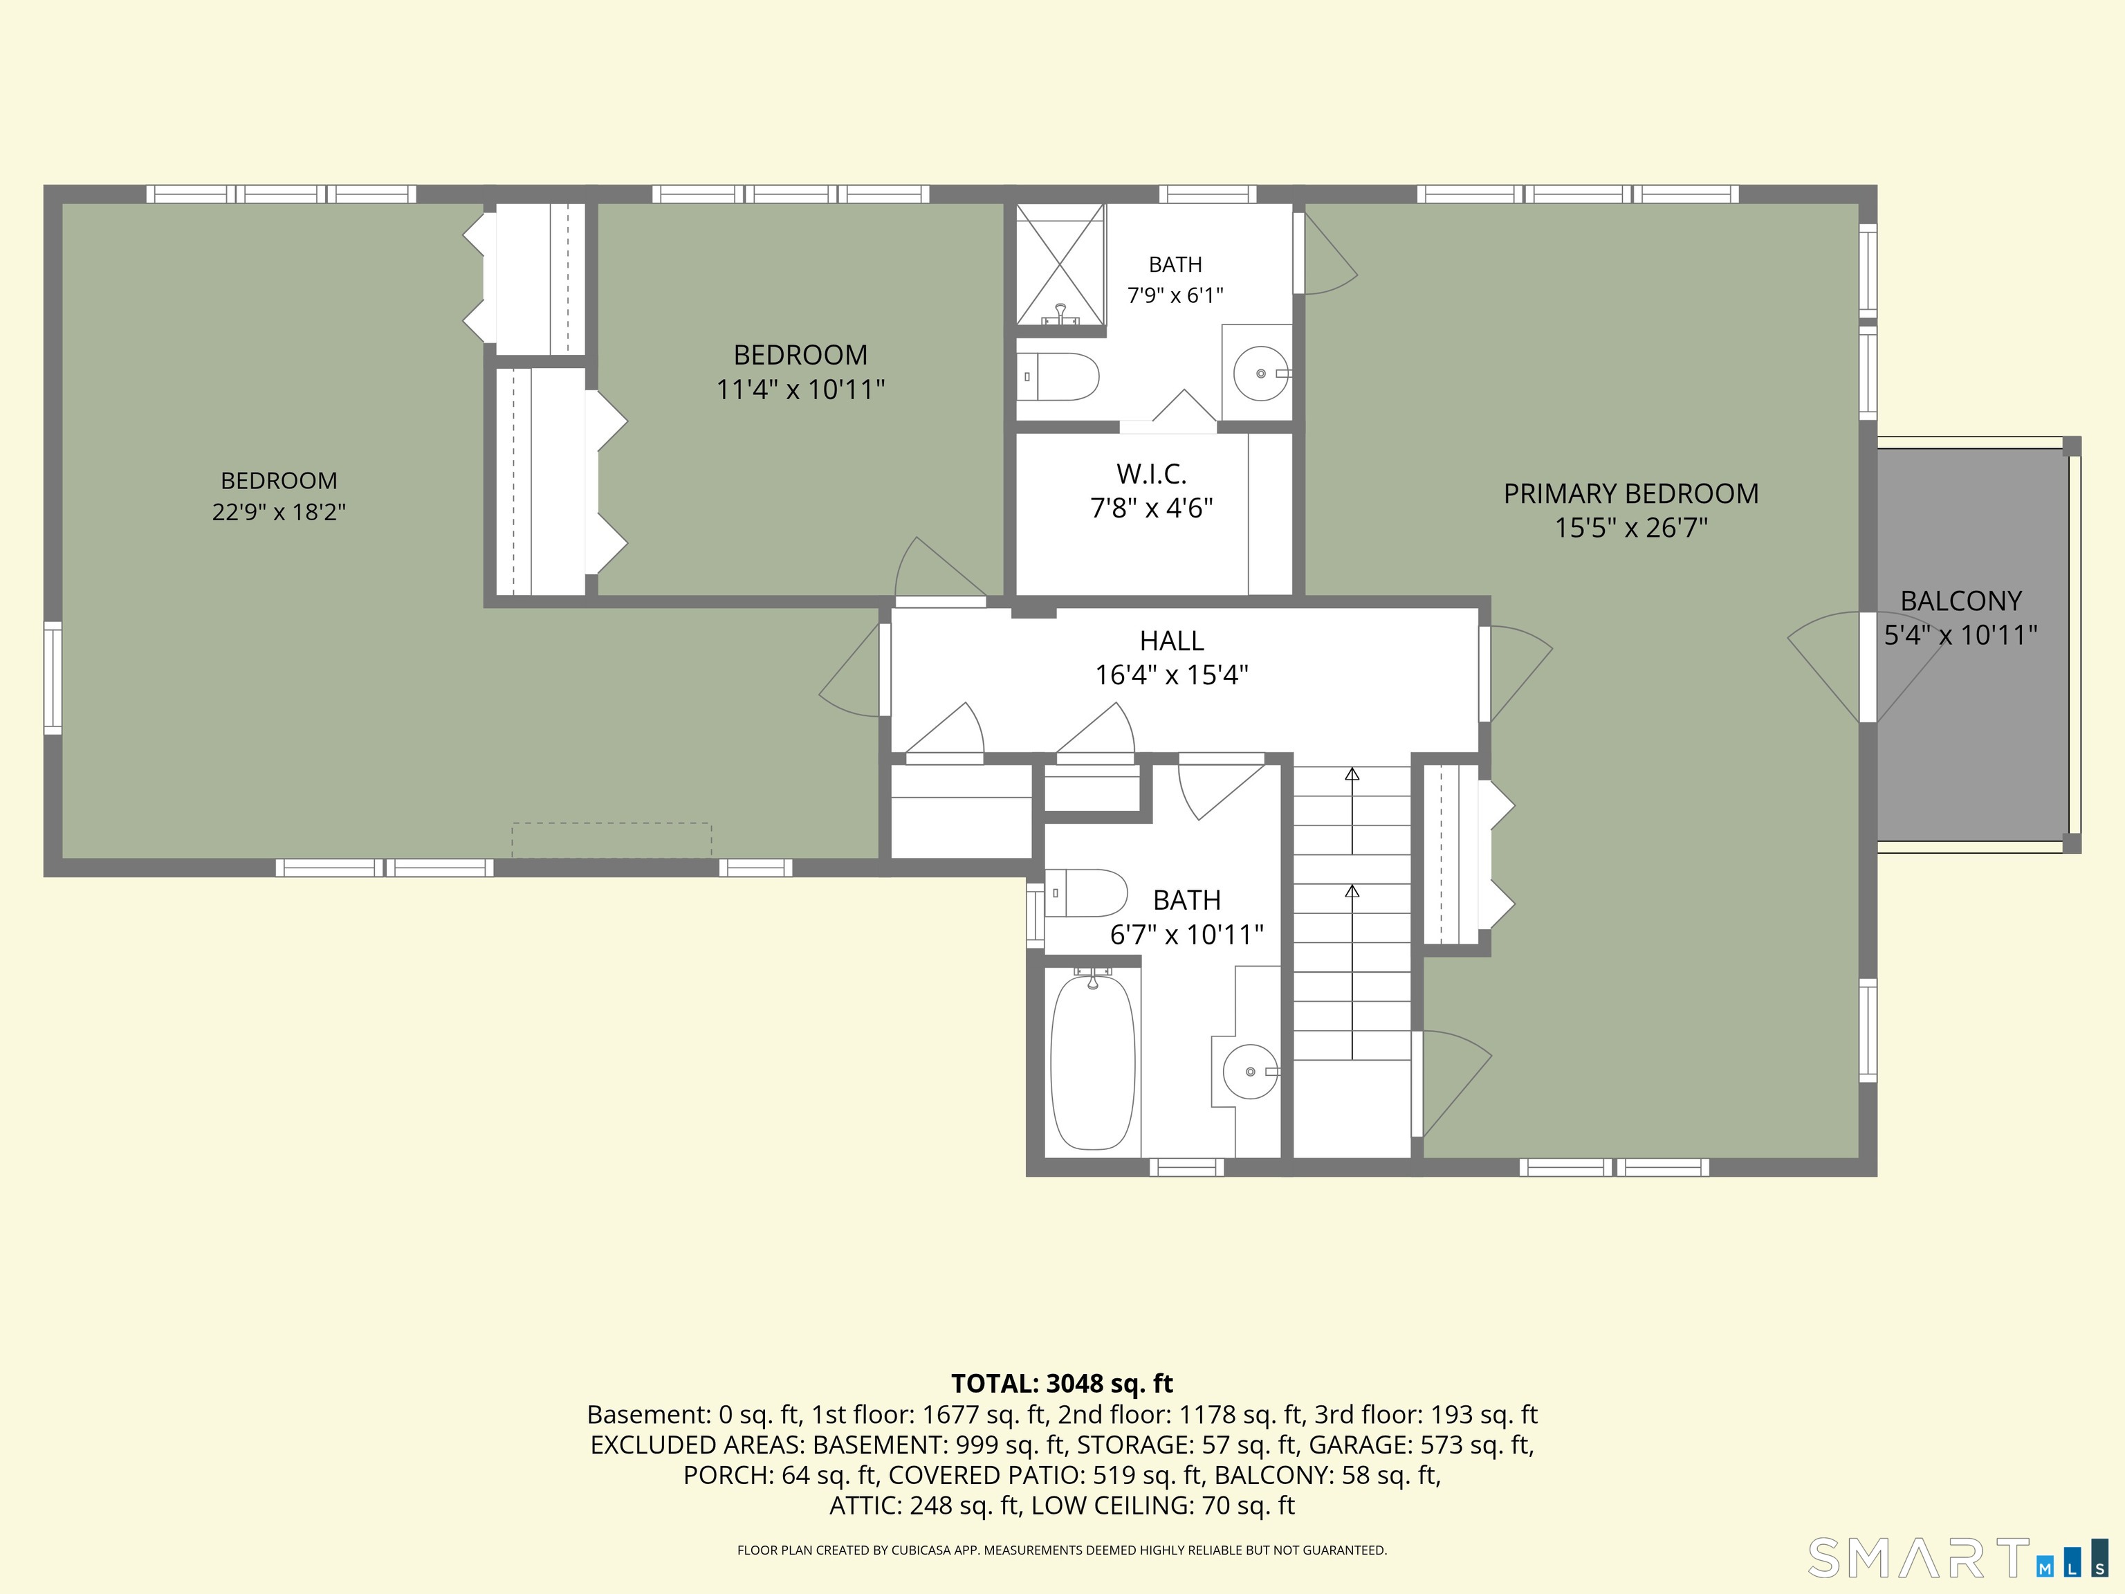
Where the river meets the ocean, an extraordinary waterfront legacy awaits. Discover The River Estate at Shawandassee, one of the region's most captivating riverfront estates, where 1.06 acres of meticulously manicured, park-like grounds and more than 200 feet of pristine waterfront create an unparalleled coastal sanctuary. Launch your boat from the private deep-water dock and cruise effortlessly to Long Island Sound, Fishers Island, and beyond, or spend the day enjoying the rare grandfathered waterfront boathouse complete with electricity and running water, and a private beach. Spend your days sport fishing, shellfishing, kayaking, paddleboarding, boating or simply soaking in the serenity of life on the water. Complementing this remarkable setting is a charming pony barn attached to a two-car garage and a beautifully updated 2,700-square-foot residence offering three bedrooms and three full baths. This is far more than an exceptional property-it is a once-in-a-lifetime waterfront estate where luxury, privacy, and the timeless beauty of New England's coastline come together to create a lifestyle few will ever experience. Inside, timeless craftsmanship and warmth welcome you home. The inviting living room welcomes you with hardwood floors, a classic wood-burning fireplace and a picturesque window seat perfectly, positioned to take in the patio, beautifully landscaped grounds and tranquil water views.
Details
| MLS # | 24196231 |
|---|---|
| Listing Type | For Sale |
| Style | House |
| Sub-Type | Resale |
| Status | Active |
| Year | 1900 |
| Days On Site | 55 |
| Listing Provided By | RE/MAX on the Bay | Sue Bowes |
Features
| Bed(s) | 3 |
|---|---|
| Bath(s) | 3 Total |
| SQ Feet | 2,700 |
| Garage | 4 |
| Basement | Y |
| Zoning | R-40W |
| Acreage | 1.06 |
| Golf Course | Yes |
| Water Front | Yes |
Interior
| Total Rooms | 7 |
|---|---|
| Cooling System | Ceiling Fans, Central Air, Split System |
| Interior Features | Auto Garage Door Opener, Cable - Available, Cable - Pre-wired, Open Floor Plan, Security System |
| Appliances Included | Electric Range, Microwave, Range Hood, Refrigerator, Icemaker, Dishwasher |
| Fireplaces Total | 2 |
| Laundry Room Info | Main Level |
Exterior
| Exterior Features | Wrap Around Deck, Barn, Gutters, Lighting, Patio, Balcony, Shed, Garden Area, Covered Deck |
|---|---|
| Roof Information | Asphalt Shingle |
| Foundation Type | Concrete, Stone |
Parking
| Garage & Parking | Barn, Attached Garage, Detached Garage, Off Street Parking, Driveway |
|---|---|
| Garages Number | 4 |
| Parking Total Spaces | 5 |
Utilities
| Sewage System | Public Sewer Connected |
|---|---|
| Energy Features | Programmable Thermostat, Ridge Vents, Storm Doors, Thermopane Windows |
Taxes
| Tax Year | July 2026-June 2027 |
|---|---|
| Property Tax | 20562 |
Area Information
| State | CT |
|---|---|
| County | New London |
| City | Waterford |
| Zip Code | 06385 |
| Area | Oswegatchie |
| School District | Per Board of Ed |
| Elementary School | Per Board of Ed |
| High School | Waterford |
| Listing VS Median (in 06385) | |
Price: $3,500,000 low | high Med: $399,900 sqft: 2,700 low | high Med: 976 $ / sqft: $1,296 low | high Med: $410 On site: 55 low | high Med: 12 | |
Market Activity 06385
Request a showing
Request a showing
Contact
Learn More About This Property

| State | CT |
|---|---|
| County | New London |
| City | Waterford |
| Zip Code | 06385 |
| Area | Oswegatchie |
| School District | Per Board of Ed |
| Elementary School | Per Board of Ed |
| High School | Waterford |
| Listing VS Median (in 06385) | |
Price: $3,500,000 low | high Med: $399,900 sqft: 2,700 low | high Med: 976 $ / sqft: $1,296 low | high Med: $410 On site: 55 low | high Med: 12 | |