

Description
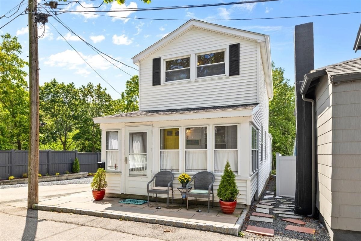
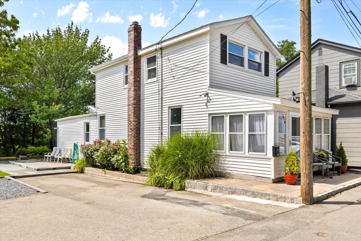
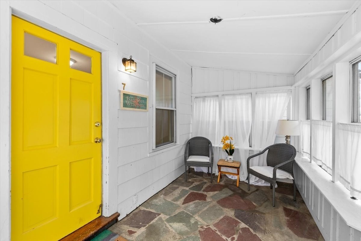
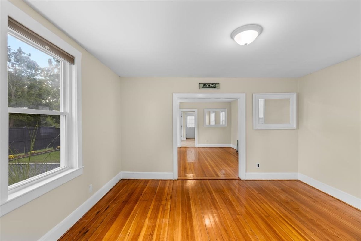
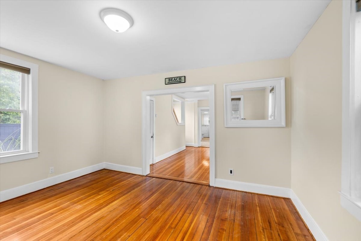
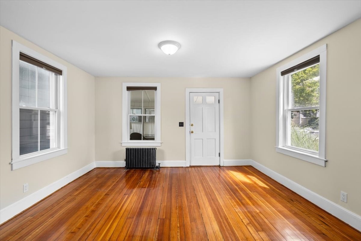
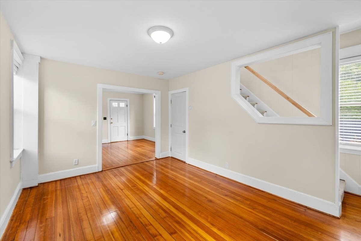
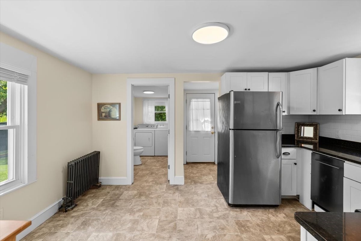
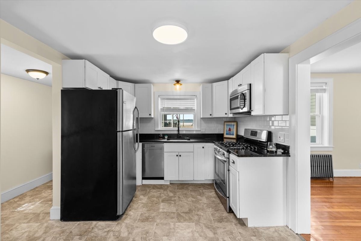
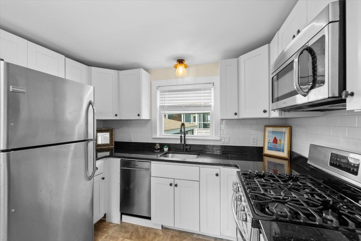
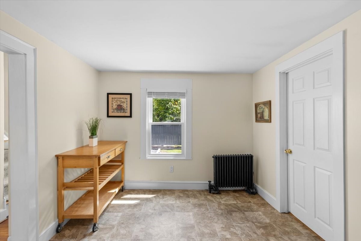
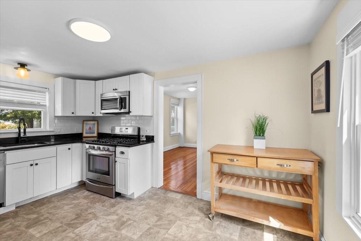
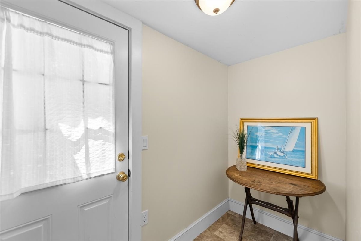
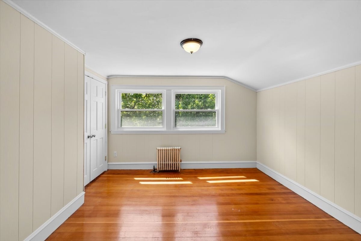
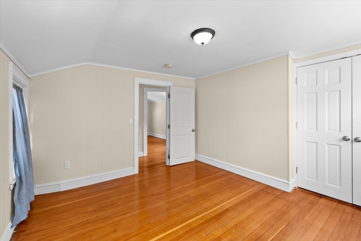
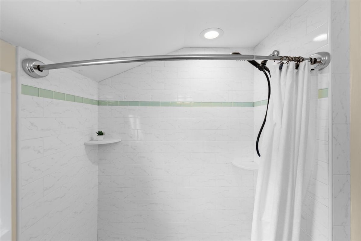
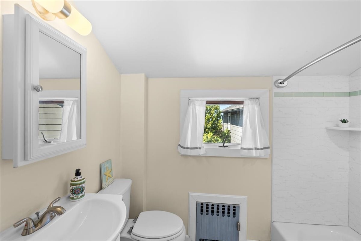
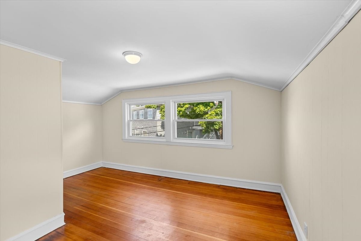
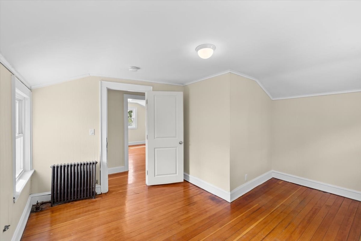
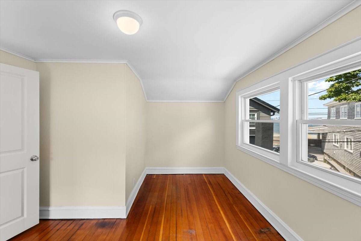
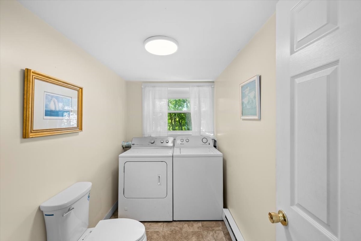
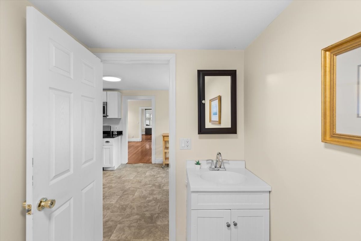
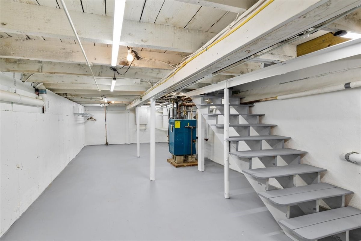
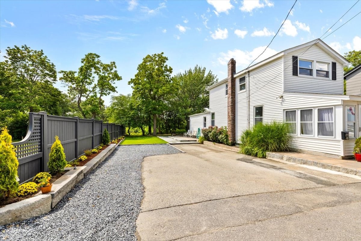
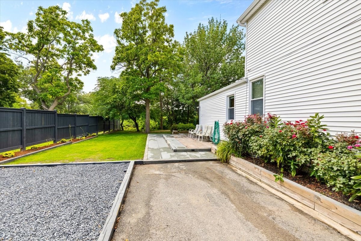
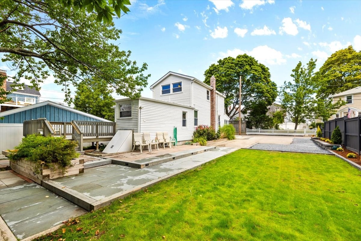
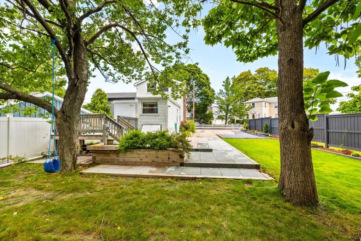
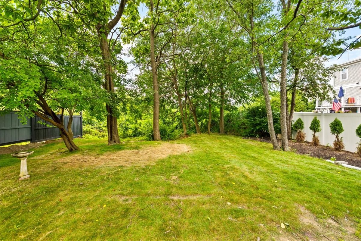
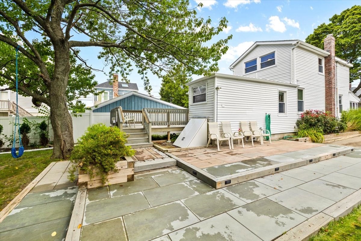
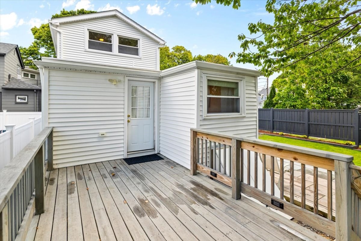
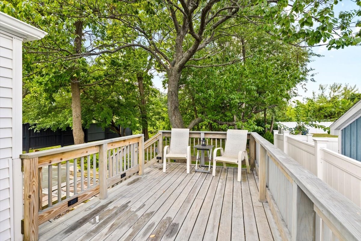
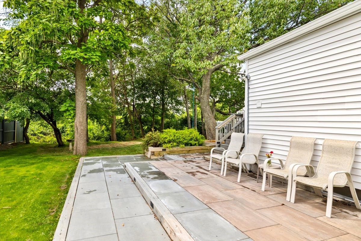
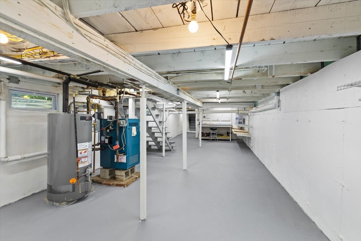
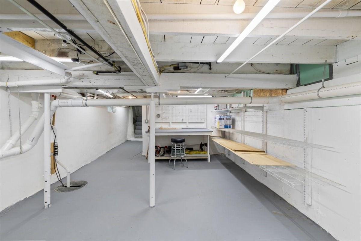
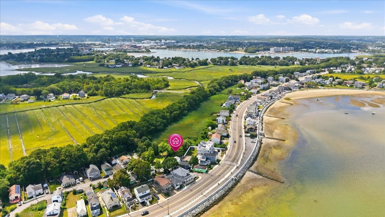
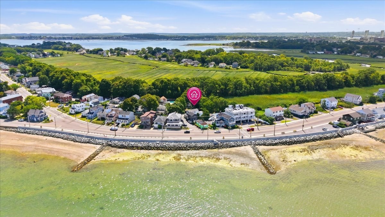
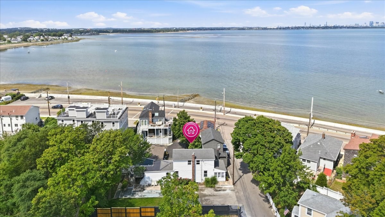
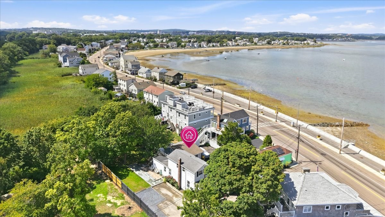
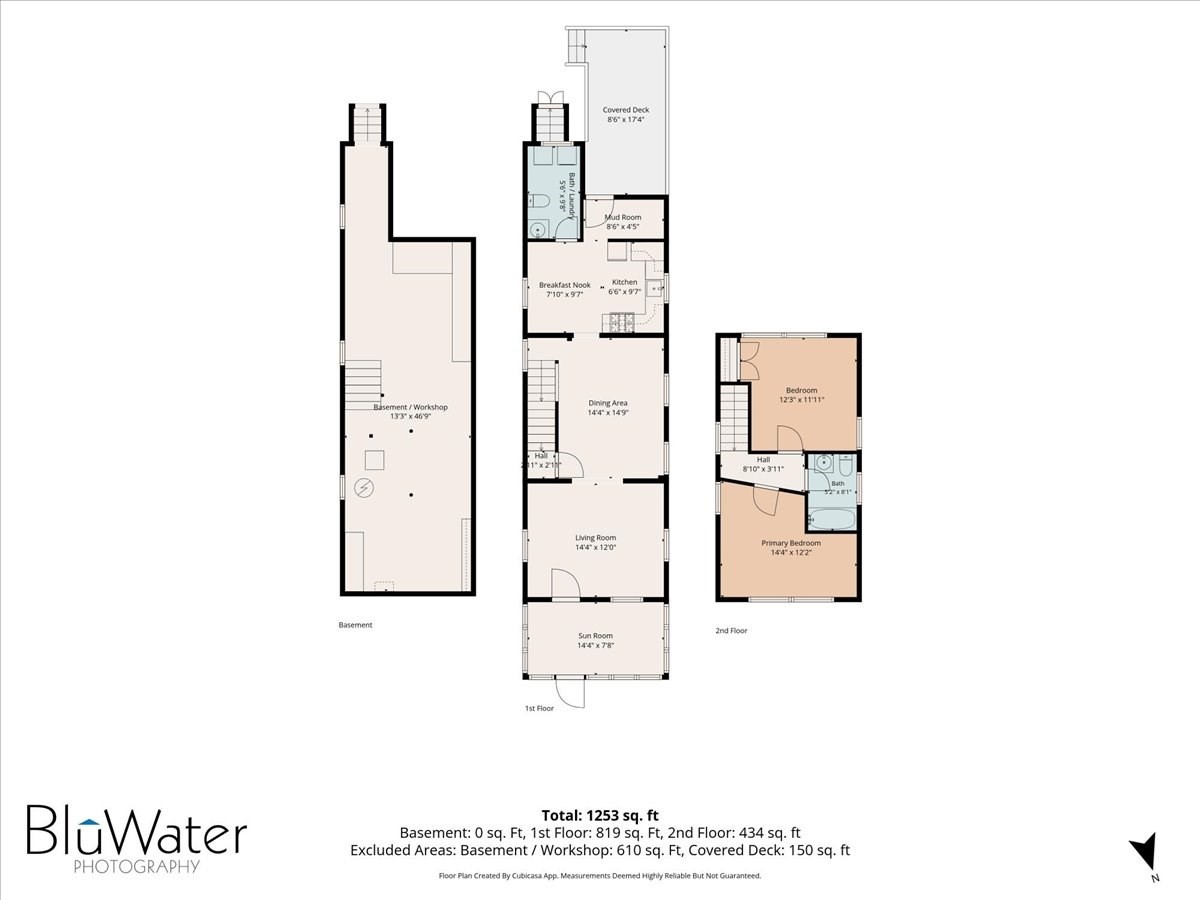
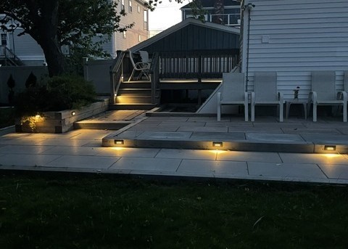
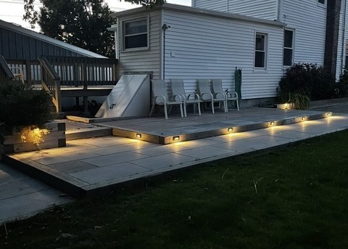
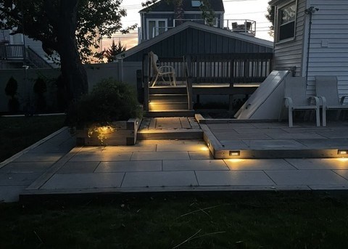
Seven room, two bedroom, 1.5 bath New England Colonial with great ocean views and remarkable sunsets. The first level has an inviting front sun porch and an open floor plan flowing from the mud room to the kitchen to the living room to the dining room and half bath. Hardwood floors throughout most of the home with vinyl tile in the kitchen, mud room and 1st floor bath. The second level has spectacular ocean views with two good sized bedrooms with hardwood floors and a full bath with ceramic tile floor. Enjoy the great outdoors on the deck and patio overlooking the entertainment sized yard. Plenty of parking for you and your guests. Ample storage in the basement with lots of space for a workshop or craft area. Many upgrades have been completed by the owners including a new efficient heating system and hot water tank. Enjoy everything Quincy has to offer with the great restaurants, shopping, and waterfront activities. Only minutes to all the major highways and the T-Station.
Details
| MLS # | 73567023 |
|---|---|
| Listing Type | For Sale |
| Style | House |
| Sub-Type | Resale |
| Status | Active |
| Year | 1905 |
| Days On Site | 36 |
| Listing Provided By | Germaine Realty LLC | Robert T. Germaine |
Features
| Bed(s) | 2 |
|---|---|
| Bath(s) | 2 Total |
| SQ Feet | 1,050 |
| Basement | Y |
| Zoning | RESA |
| Acreage | 0.18 |
| Golf Course | Yes |
| Water Front | Yes |
| Property View | Yes |
Interior
| Rooms Total | 7 |
|---|---|
| Cooling Yes / No | Yes |
| Cooling | Window Unit(s) |
| Heating Yes / No | Yes |
| Heating | Steam, Natural Gas |
| Interior Features | Sun Room, Mud Room |
| Window Features | Insulated Windows |
| Appliances | Gas Water Heater, Range, Dishwasher, Microwave, Refrigerator, Washer, Dryer |
| Fireplaces Total | 0 |
| Fireplace Yes / No | No |
| Flooring | Tile, Vinyl / VCT, Hardwood, Flooring - Stone/Ceramic Tile, Flooring - Vinyl |
Exterior
| Exterior Features | Porch, Deck, Patio, Professional Landscaping, Decorative Lighting, City View(s) |
|---|---|
| Roof | Shingle |
| Construction Materials | Frame |
| Foundation Details | Concrete Perimeter |
| Lot Features | Level |
Parking
| Garage Yes / No | No |
|---|---|
| Parking Features | Paved Drive, Off Street, Driveway, Stone/Gravel, Paved |
| Open Parking Yes / No | Yes |
Utilities
| Utilities | for Gas Range, for Gas Dryer, Washer Hookup |
|---|---|
| Sewer | Public Sewer |
| Electric | Circuit Breakers |
Taxes
| Tax Annual Amount | 5858 |
|---|---|
| Tax Assessed Value | 497300 |
| Tax Year | 2026 |
Location
| Community Features | Public Transportation, Shopping, Park, Walk/Jog Trails, Golf, Medical Facility, Conservation Area, Highway Access, House of Worship, Marina, Public School, T-Station, University |
|---|---|
| Senior Community Yes / No | No |
Area Information
| State | MA |
|---|---|
| County | Norfolk |
| City | Quincy |
| Zip Code | 02169 |
| Area | Houghs Neck |
| School District | Quincy H.S. |
| Elementary School | Atherton Hough |
| High School | Quincy H.S. |
| Listing VS Median (in 02169) | |
Price: $599,900 low | high Med: $439,000 sqft: 1,050 low | high Med: 804 $ / sqft: $571 low | high Med: $546 On site: 36 low | high Med: 23 | |
Market Activity 02169
Request a showing
Request a showing
Contact
Learn More About This Property

| State | MA |
|---|---|
| County | Norfolk |
| City | Quincy |
| Zip Code | 02169 |
| Area | Houghs Neck |
| School District | Quincy H.S. |
| Elementary School | Atherton Hough |
| High School | Quincy H.S. |
| Listing VS Median (in 02169) | |
Price: $599,900 low | high Med: $439,000 sqft: 1,050 low | high Med: 804 $ / sqft: $571 low | high Med: $546 On site: 36 low | high Med: 23 | |
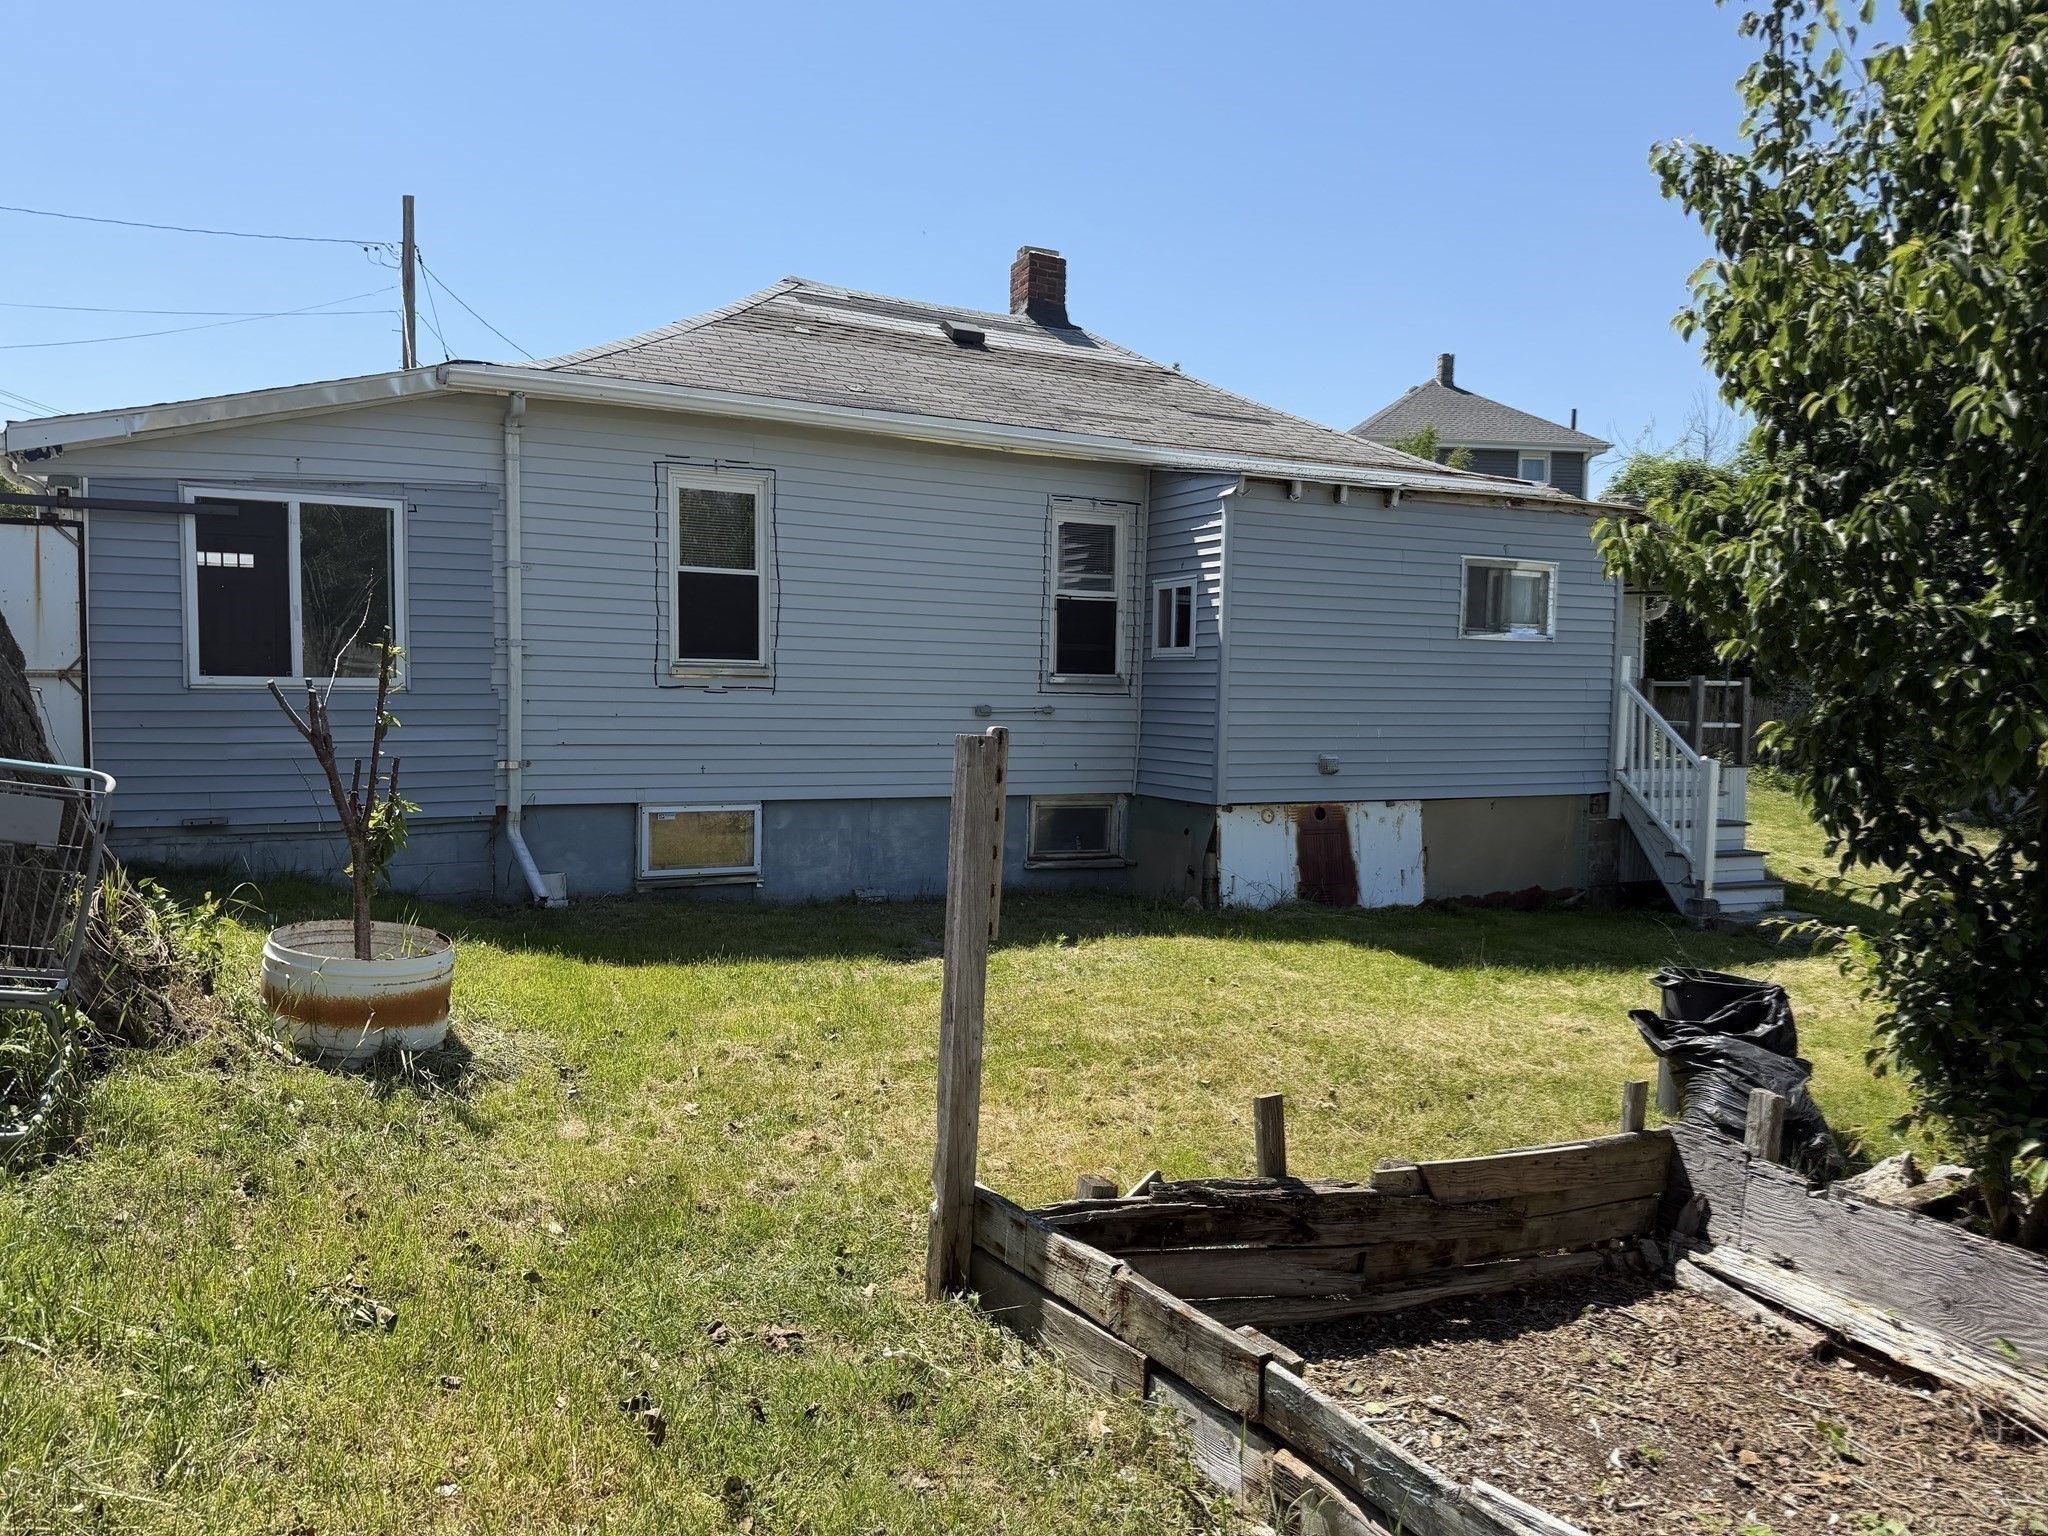 | $420,000576 Sea StQuincy, MA 02169 |