
Description
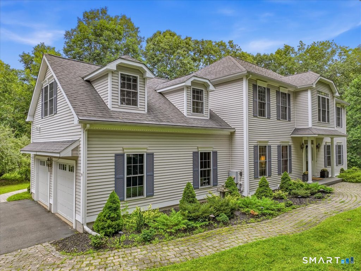
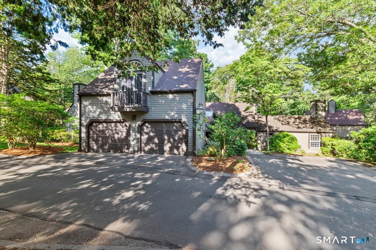
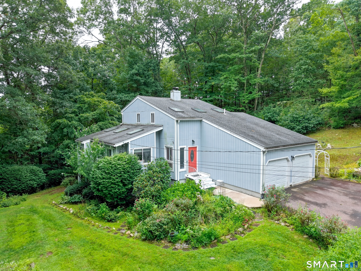
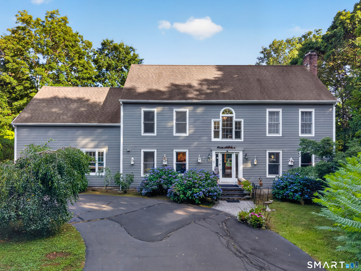
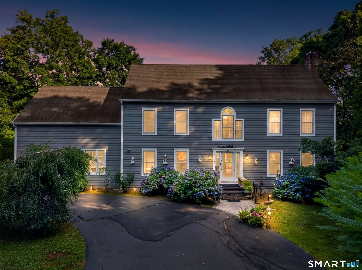
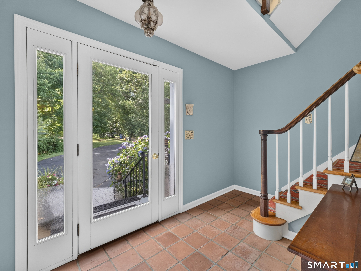
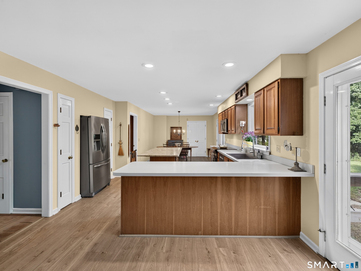
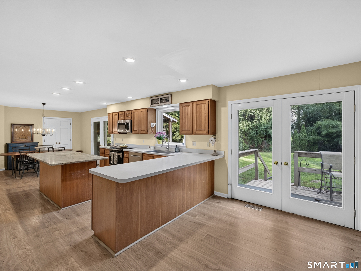
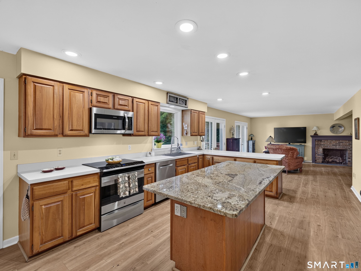
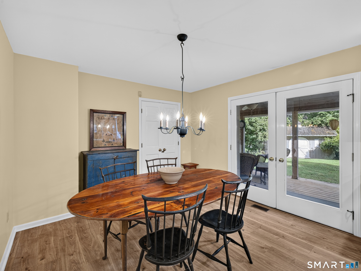
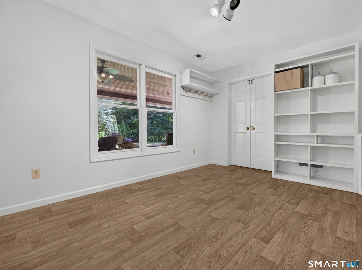
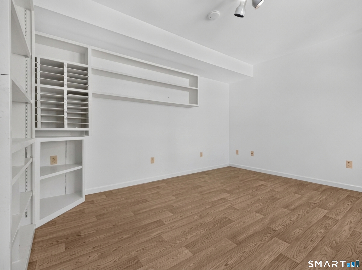
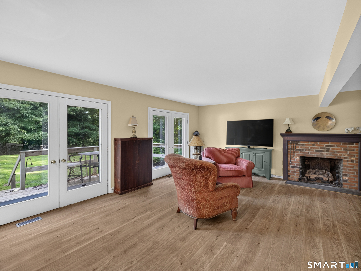
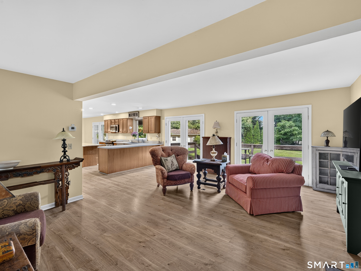
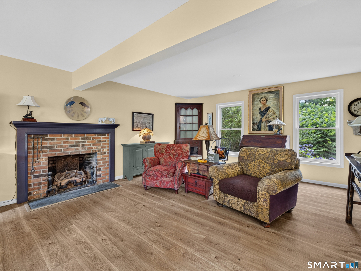
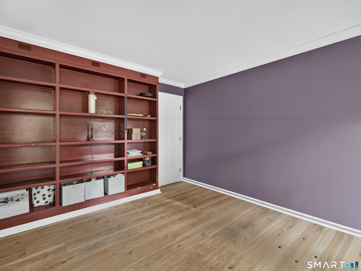
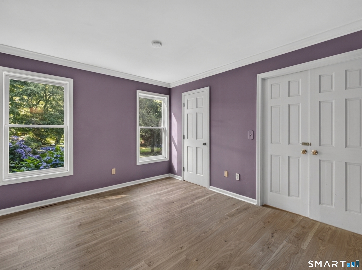
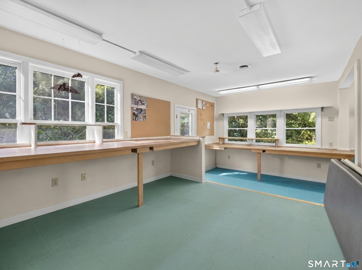
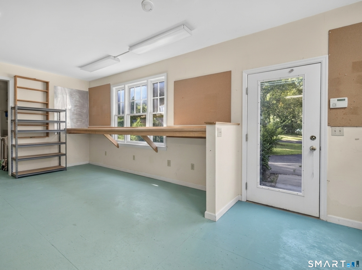
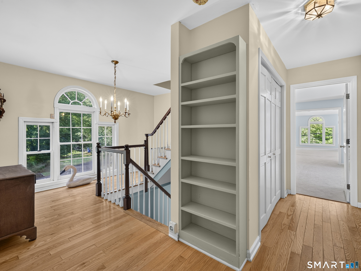
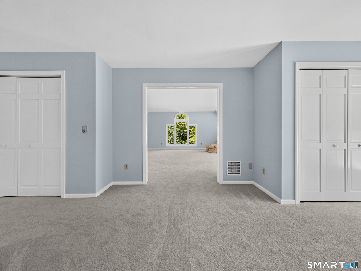
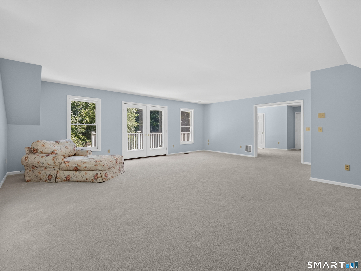
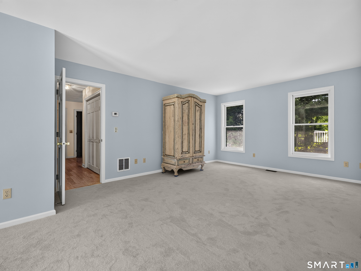
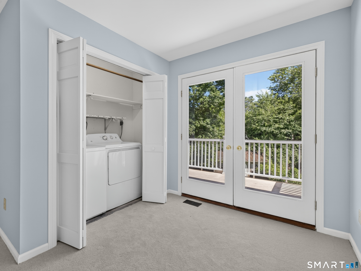
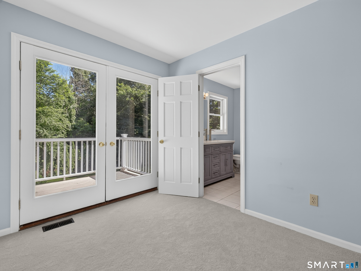
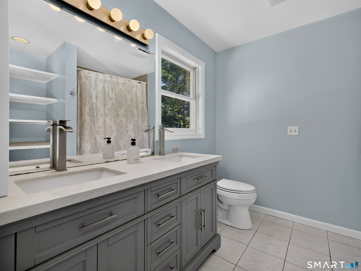
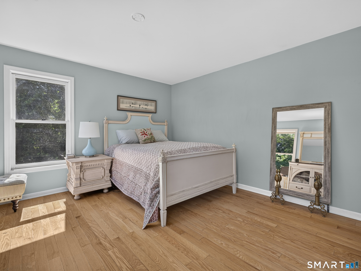
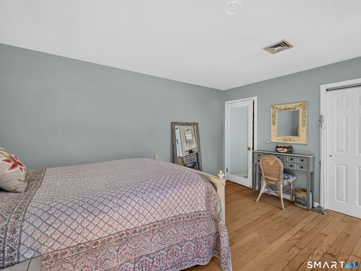
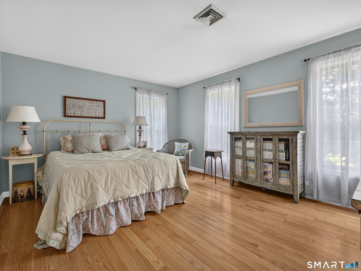
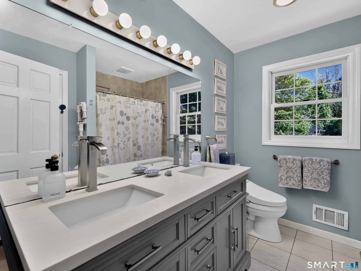
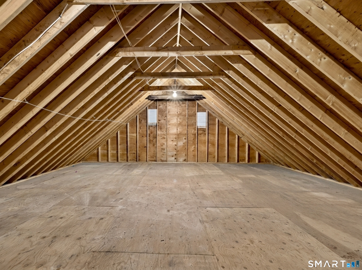
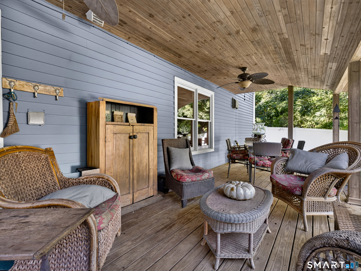
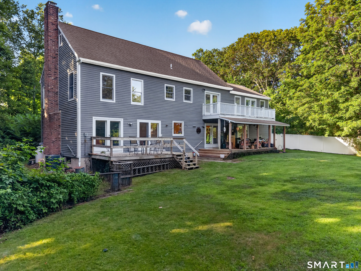
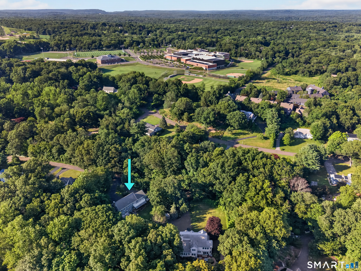
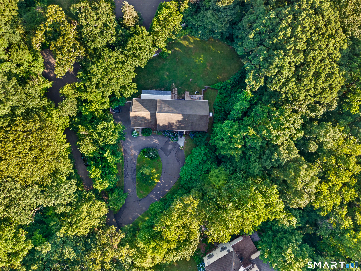
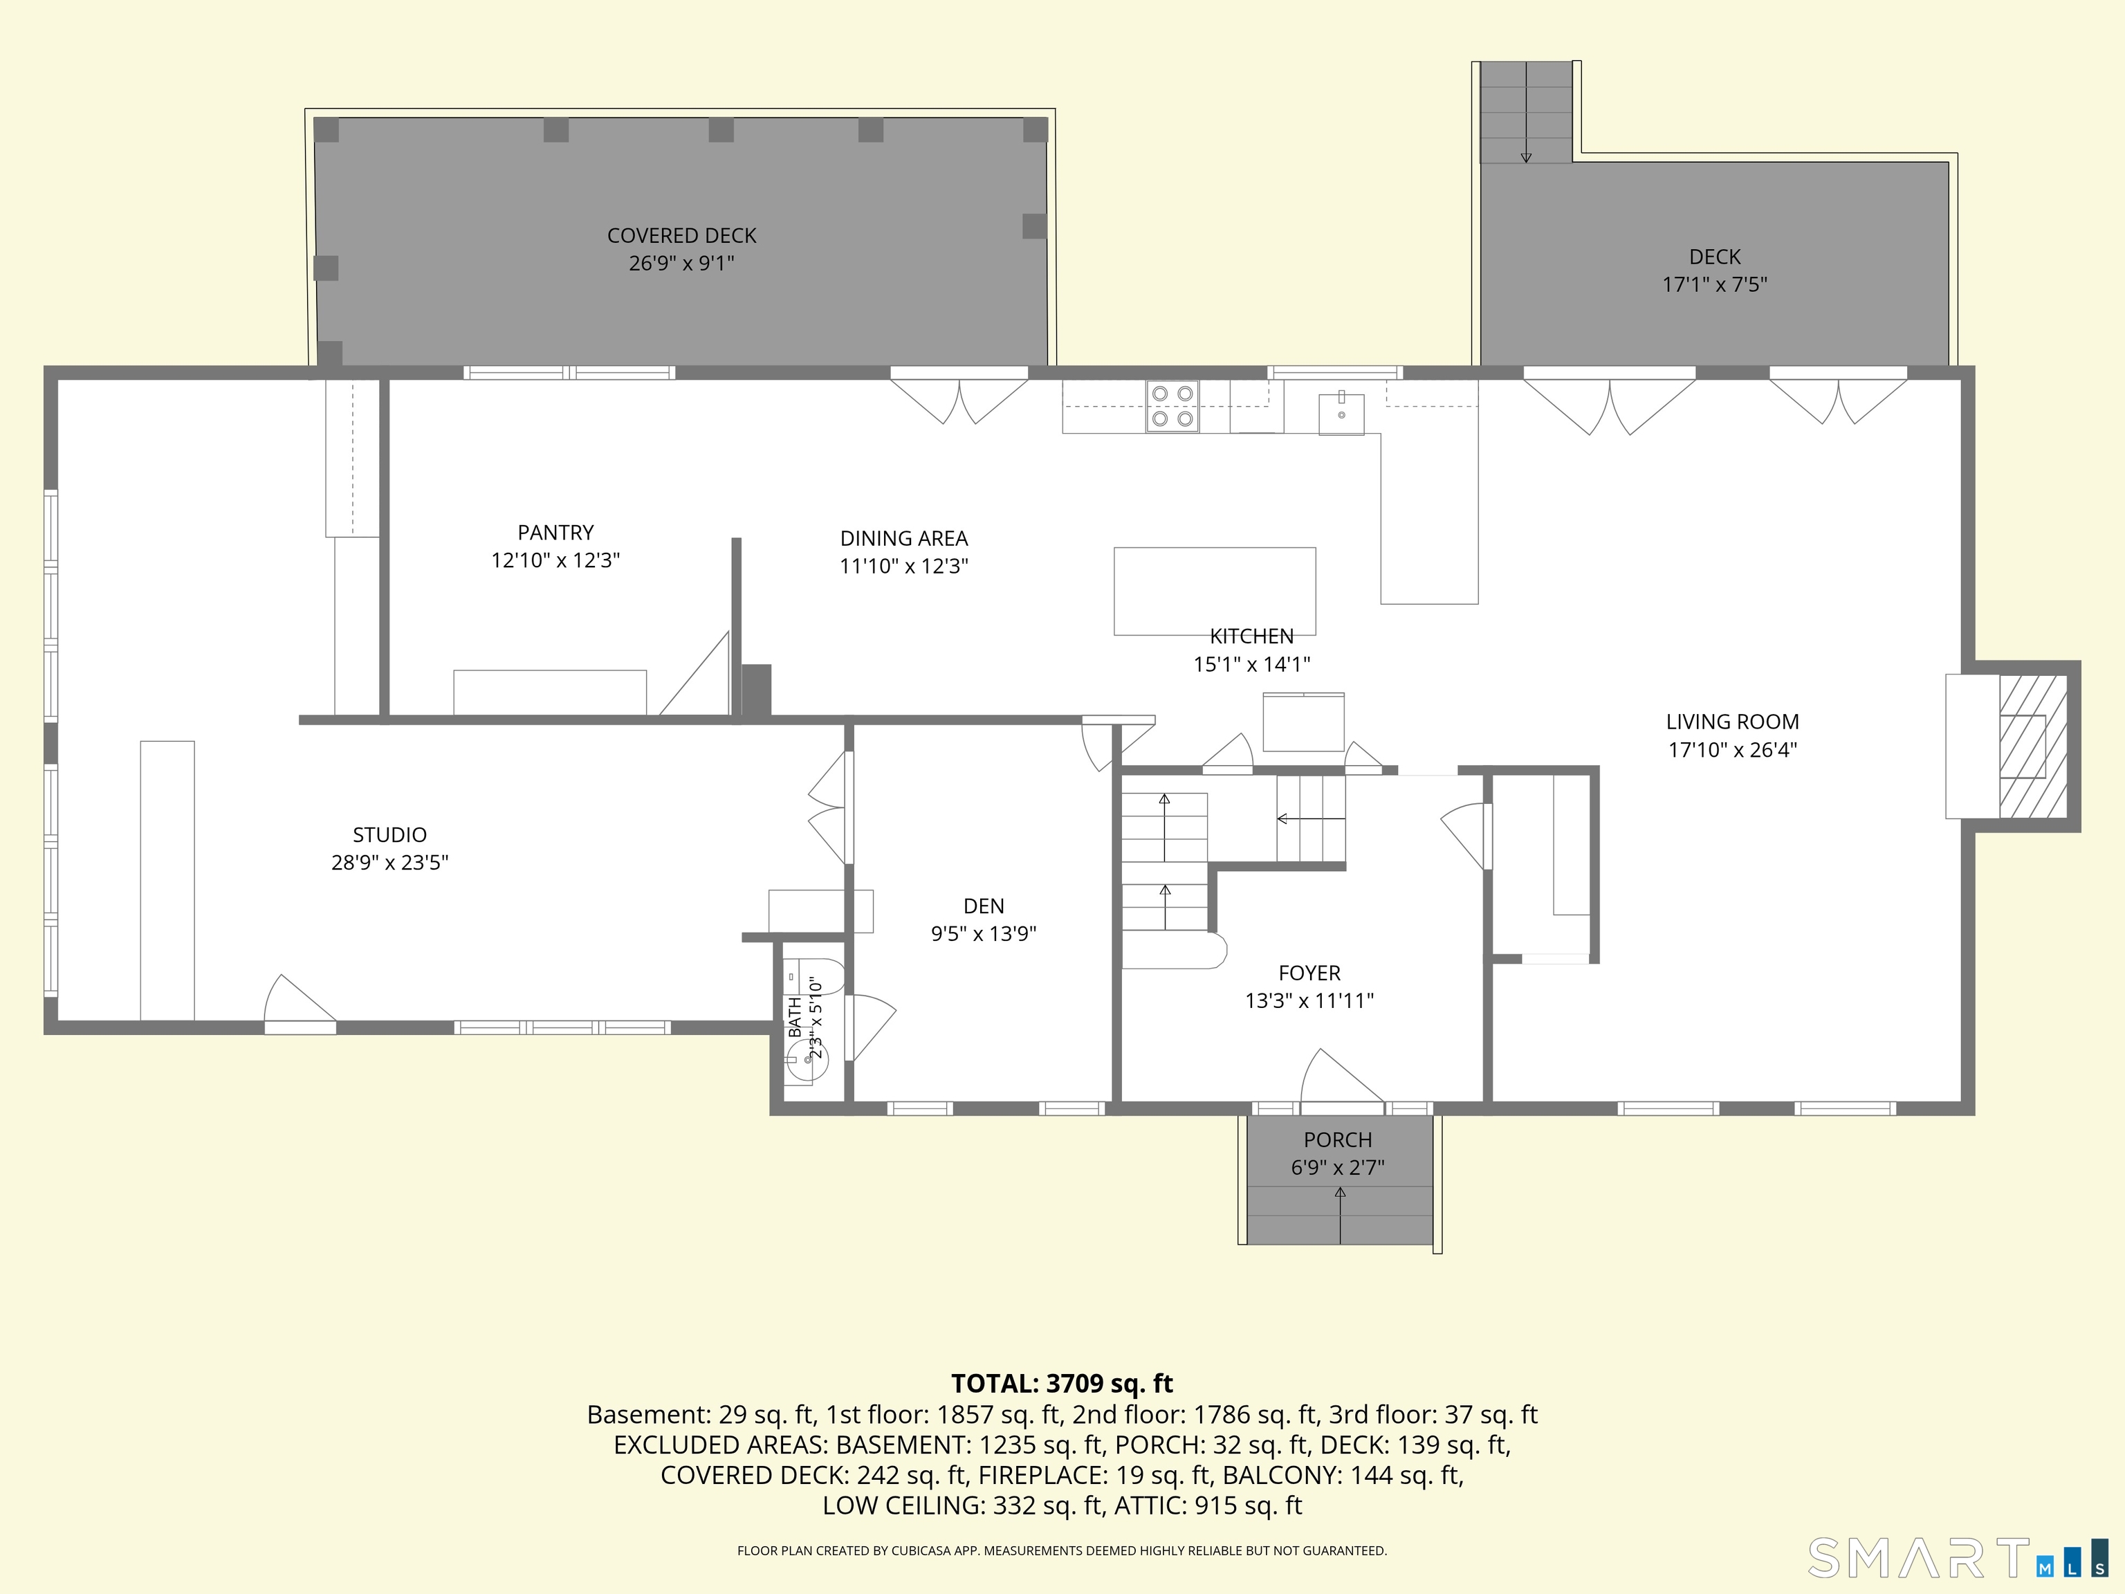
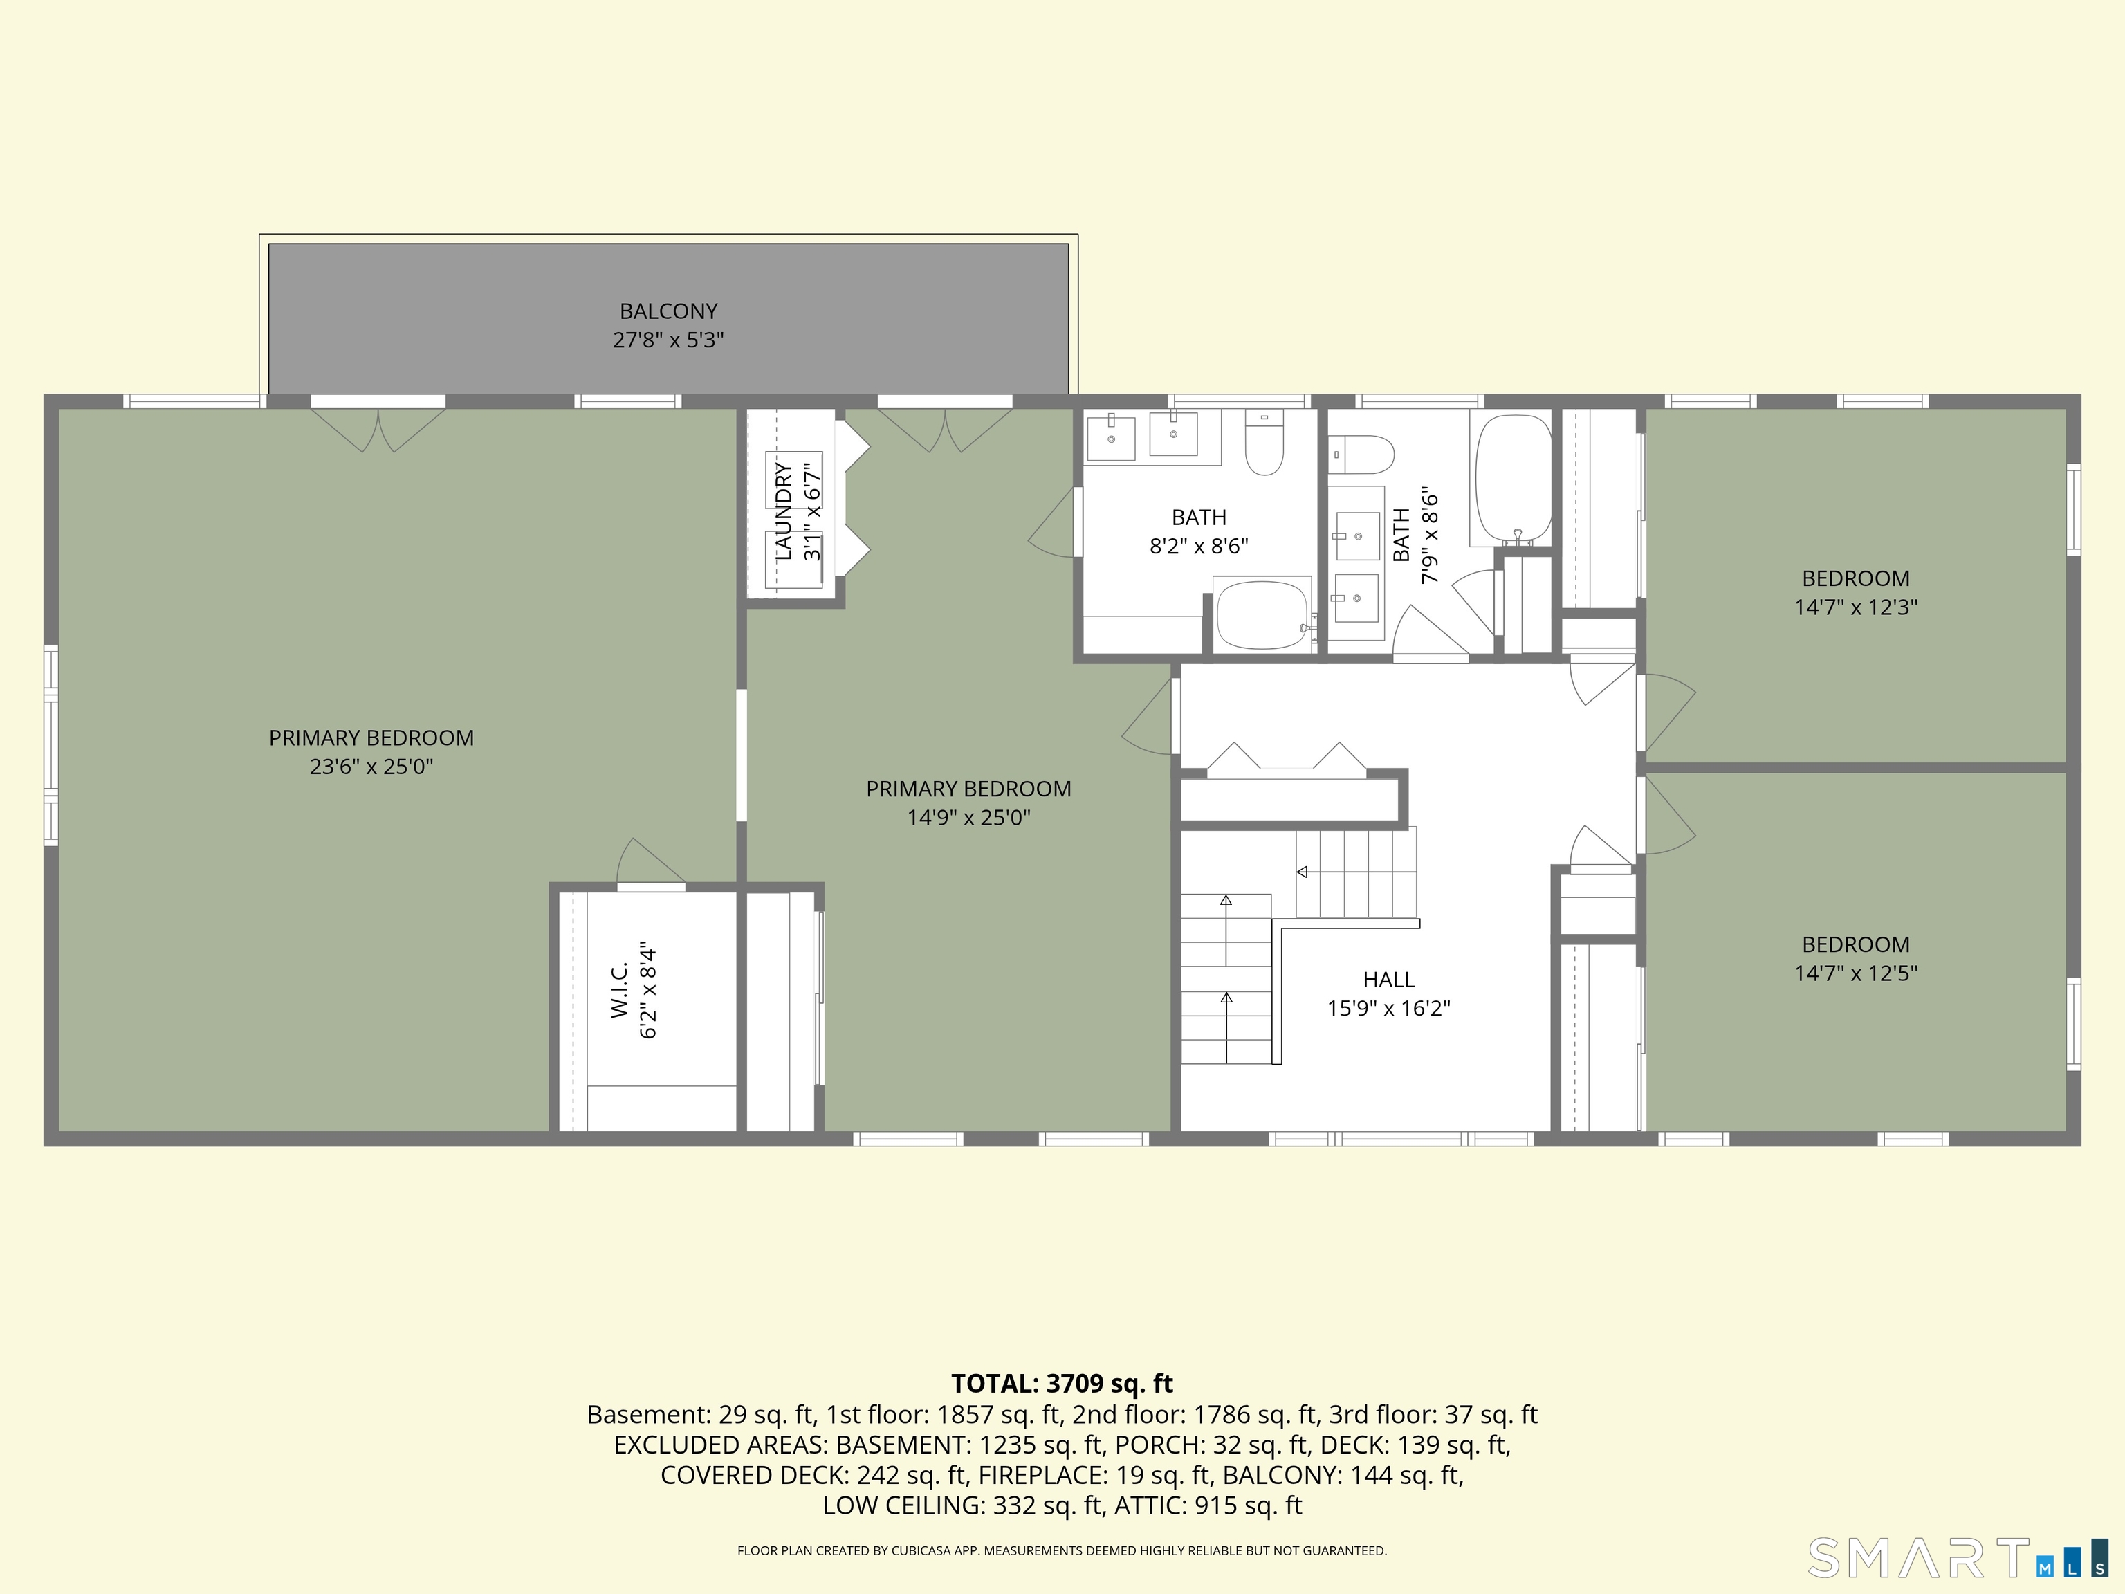
Back on the market through no fault of the home the previous buyers' financing fell through. A full inspection was completed with no requests made. Their loss is your second chance.Tucked at the end of a quiet cul-de-sac on 1.4 private acres, this one-owner Guilford Colonial has been waiting 38 years for its second chapter and it's ready to tell a new story. Start your mornings on the covered back porch, coffee in hand, ceiling fans turning, watching the yard wake up and end summer nights out there too, because this porch is where this house does its living. Inside, the open-concept kitchen anchors it all: granite island, stainless appliances, and a sightline that runs straight to the brick fireplace in the family room, so whoever's cooking never misses a moment. When the weather turns, this is a cozy-nights-by-the-fire kind of home. The flexible main level keeps up with real life a bonus room off the dining area ready to become a walk-in pantry or office, and a den with half bath that could be a second office, opening to a 675 sq ft studio that's begging to be a home gym, workshop, creative space, or garage once again. Upstairs, the freshly painted primary suite with brand-new carpet stretches nearly 40 feet sitting room, walk-in closet, private laundry, full bath, and French doors to your own balcony over the treetops. Two additional bedrooms serviced by an updated full bath, a floored walk-up attic, central air (2025), and 3,300+ sq ft of room to grow.
Details
| MLS # | 24193021 |
|---|---|
| Listing Type | For Sale |
| Style | House |
| Sub-Type | Resale |
| Status | Active |
| Year | 1988 |
| Days On Site | 71 |
| Listing Provided By | Coldwell Banker Realty | Heidi Derusso |
Features
| Bed(s) | 3 |
|---|---|
| Bath(s) | 3 Total |
| SQ Feet | 3,342 |
| Basement | Y |
| Zoning | R-5 |
| Acreage | 1.40 |
Interior
| Total Rooms | 8 |
|---|---|
| Cooling System | Ceiling Fans, Central Air |
| Interior Features | Open Floor Plan |
| Appliances Included | Oven/Range, Microwave, Refrigerator, Dishwasher, Washer, Dryer |
| Fireplaces Total | 1 |
| Laundry Room Info | Upper Level |
Exterior
| Exterior Features | Balcony, Shed, Deck, Covered Deck, French Doors |
|---|---|
| Roof Information | Asphalt Shingle |
| Foundation Type | Concrete |
Parking
| Garage & Parking | Paved, Driveway |
|---|---|
| Parking Total Spaces | 5 |
Utilities
| Sewage System | Septic |
|---|
Taxes
| Tax Year | July 2026-June 2027 |
|---|---|
| Property Tax | 12334 |
Area Information
| State | CT |
|---|---|
| County | New Haven |
| City | Guilford |
| Zip Code | 06437 |
| Area | N | A |
| School District | Per Board of Ed |
| Elementary School | Per Board of Ed |
| High School | Per Board of Ed |
| Listing VS Median (in 06437) | |
Price: $725,000 low | high Med: $639,000 sqft: 3,342 low | high Med: 1,397 $ / sqft: $217 low | high Med: $457 On site: 71 low | high Med: 32 | |
Market Activity 06437
Request a showing
Request a showing
Contact
Learn More About This Property

| State | CT |
|---|---|
| County | New Haven |
| City | Guilford |
| Zip Code | 06437 |
| Area | N | A |
| School District | Per Board of Ed |
| Elementary School | Per Board of Ed |
| High School | Per Board of Ed |
| Listing VS Median (in 06437) | |
Price: $725,000 low | high Med: $639,000 sqft: 3,342 low | high Med: 1,397 $ / sqft: $217 low | high Med: $457 On site: 71 low | high Med: 32 | |