

Description
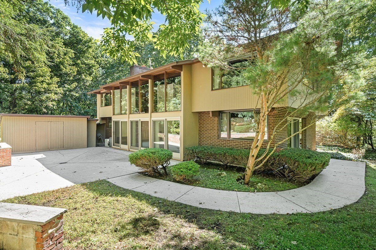
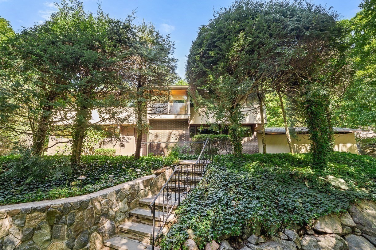
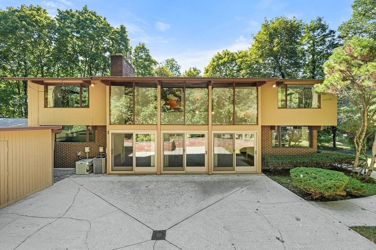
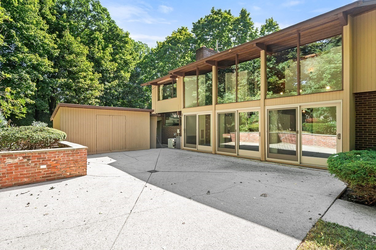
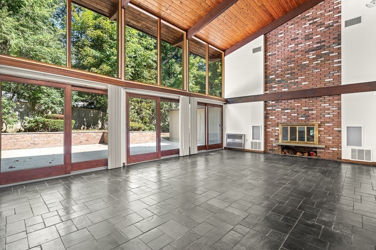
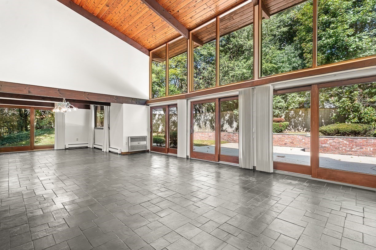
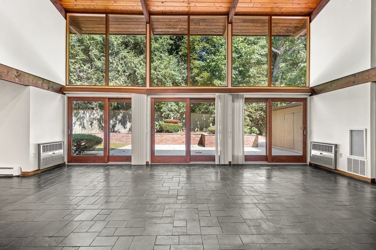
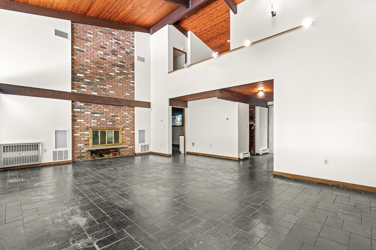
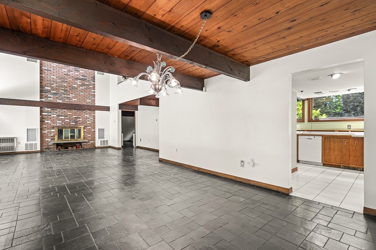
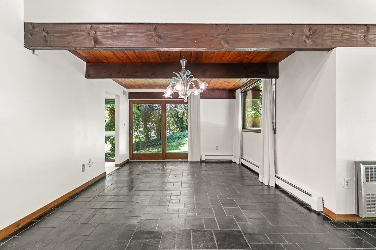
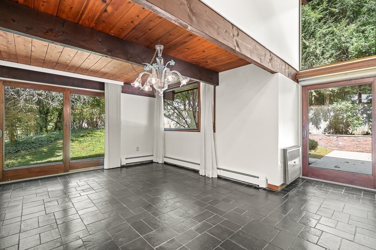
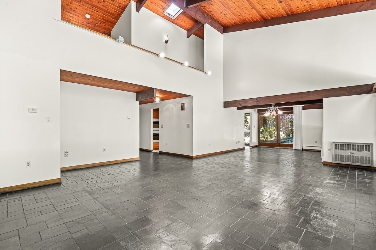
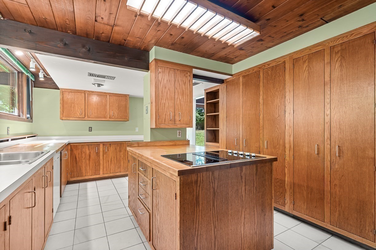
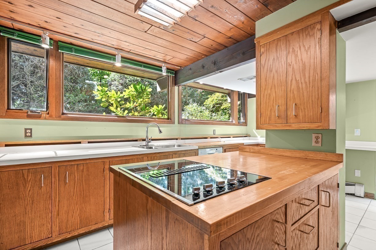
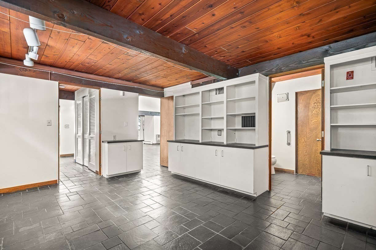
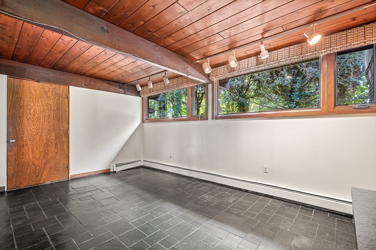
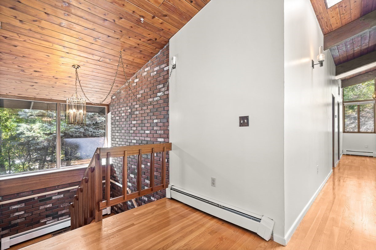
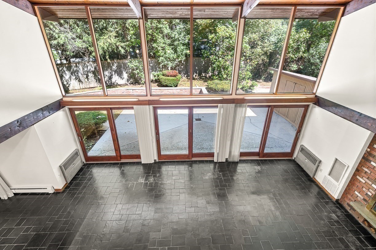
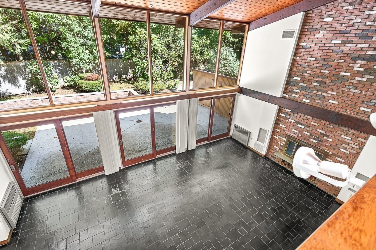
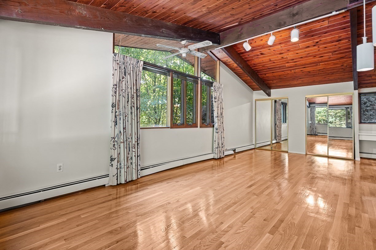
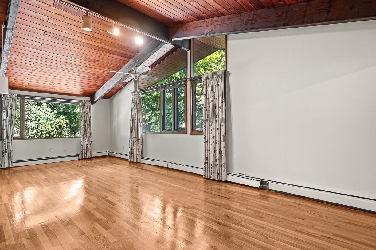
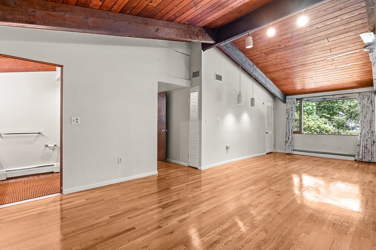
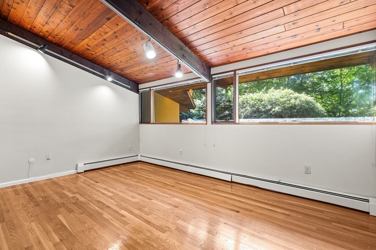
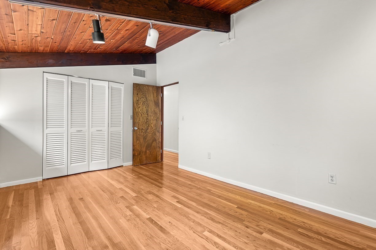
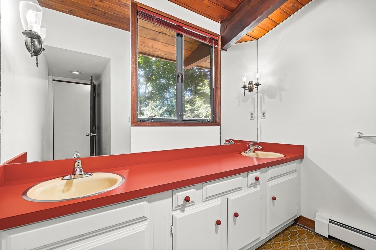
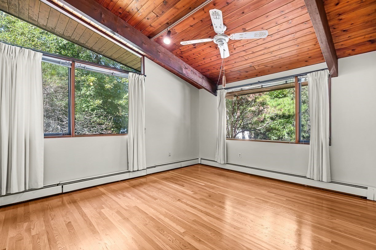
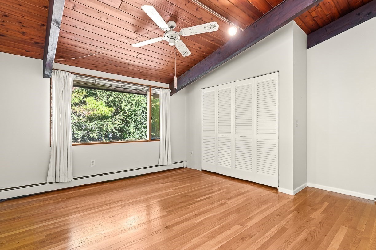
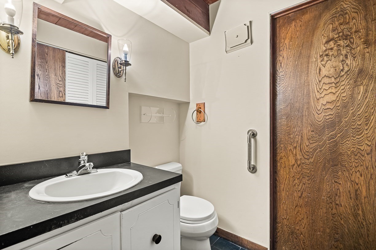
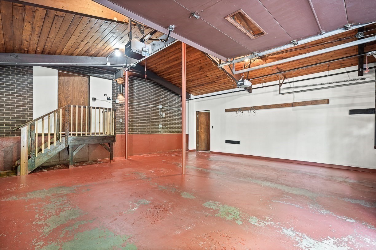
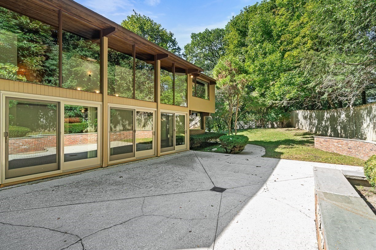
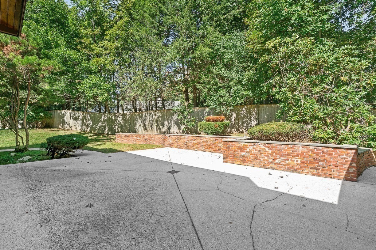
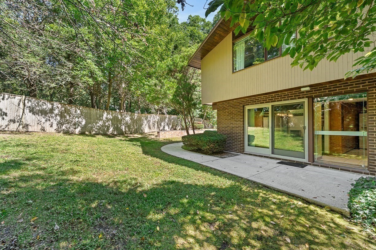
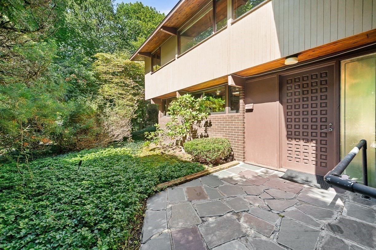
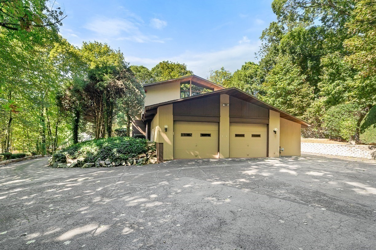
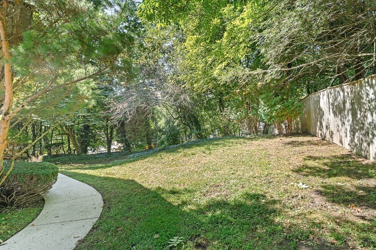
A truly unique opportunity to live in the coveted Cliff Estates neighborhood, this distinctive contemporary residence offers an extraordinary combination of architecture, privacy, and setting. Surrounded by rare, exceptional privacy, the home is designed to bring the outdoors in, with dramatic cathedral beamed ceilings, oversized windows, and a stunning wall of floor-to-ceiling glass in the family room overlooking the patio and private grounds. The open-concept floor plan creates a wonderful sense of volume and light, while gorgeous original millwork adds warmth and character throughout. The home offers three bedrooms, two full baths, a two-car garage, and flexible living spaces ready to be reimagined for today's lifestyle. While cosmetic updates are needed, several major systems have been recently replaced and the existing systems are in good working order, providing an excellent foundation for the next owner. For buyers seeking a special home in an exceptional neighborhood-or builders looking for an opportunity to create something truly their own-this is a rare chance to live in one of Wellesley's most desirable settings while taking advantage of the home's remarkable architecture, privacy, and potential.
Details
| MLS # | 73579586 |
|---|---|
| Listing Type | For Sale |
| Style | House |
| Sub-Type | Resale |
| Status | Pending |
| Year | 1973 |
| Days On Site | 13 |
| Listing Provided By | Compass | Donahue Maley and Burns Team |
Features
| Bed(s) | 3 |
|---|---|
| Bath(s) | 3 Total |
| SQ Feet | 2,348 |
| Garage | 2 |
| Zoning | SR20 |
| Acreage | 0.50 |
Interior
| Rooms Total | 7 |
|---|---|
| Cooling Yes / No | Yes |
| Cooling | Central Air |
| Heating Yes / No | Yes |
| Heating | Baseboard, Natural Gas |
| Interior Features | Mud Room |
| Appliances | Oven, Dishwasher, Range, Refrigerator, Freezer, Washer, Dryer |
| Fireplaces Total | 1 |
| Fireplace Yes / No | Yes |
| Flooring | Hardwood, Stone / Slate |
Exterior
| Exterior Features | Patio |
|---|---|
| Construction Materials | Frame |
| Foundation Details | Other |
| Lot Features | Corner Lot |
Parking
| Garage Yes / No | Yes |
|---|---|
| Attached Garage Yes / No | Yes |
| Parking Features | Attached, Paved Drive, Off Street |
| Open Parking Yes / No | Yes |
Utilities
| Sewer | Public Sewer |
|---|
Taxes
| Tax Annual Amount | 9773 |
|---|---|
| Tax Assessed Value | 961000 |
| Tax Year | 2026 |
Location
| Community Features | Public Transportation, Shopping, Tennis Court(s), Park, Walk/Jog Trails, Conservation Area, Highway Access, Public School |
|---|---|
| Senior Community Yes / No | No |
Area Information
| State | MA |
|---|---|
| County | Norfolk |
| City | Wellesley |
| Zip Code | 02481 |
| Area | Norfolk |
| School District | Whs |
| Elementary School | Sprague |
| High School | Whs |
| Listing VS Median (in 02481) | |
Price: $995,000 low | high Med: $2,095,000 sqft: 2,348 low | high Med: 2,721 $ / sqft: $424 low | high Med: $770 On site: 13 low | high Med: 14 | |
Market Activity 02481
Request a showing
Request a showing
Contact
Learn More About This Property

| State | MA |
|---|---|
| County | Norfolk |
| City | Wellesley |
| Zip Code | 02481 |
| Area | Norfolk |
| School District | Whs |
| Elementary School | Sprague |
| High School | Whs |
| Listing VS Median (in 02481) | |
Price: $995,000 low | high Med: $2,095,000 sqft: 2,348 low | high Med: 2,721 $ / sqft: $424 low | high Med: $770 On site: 13 low | high Med: 14 | |
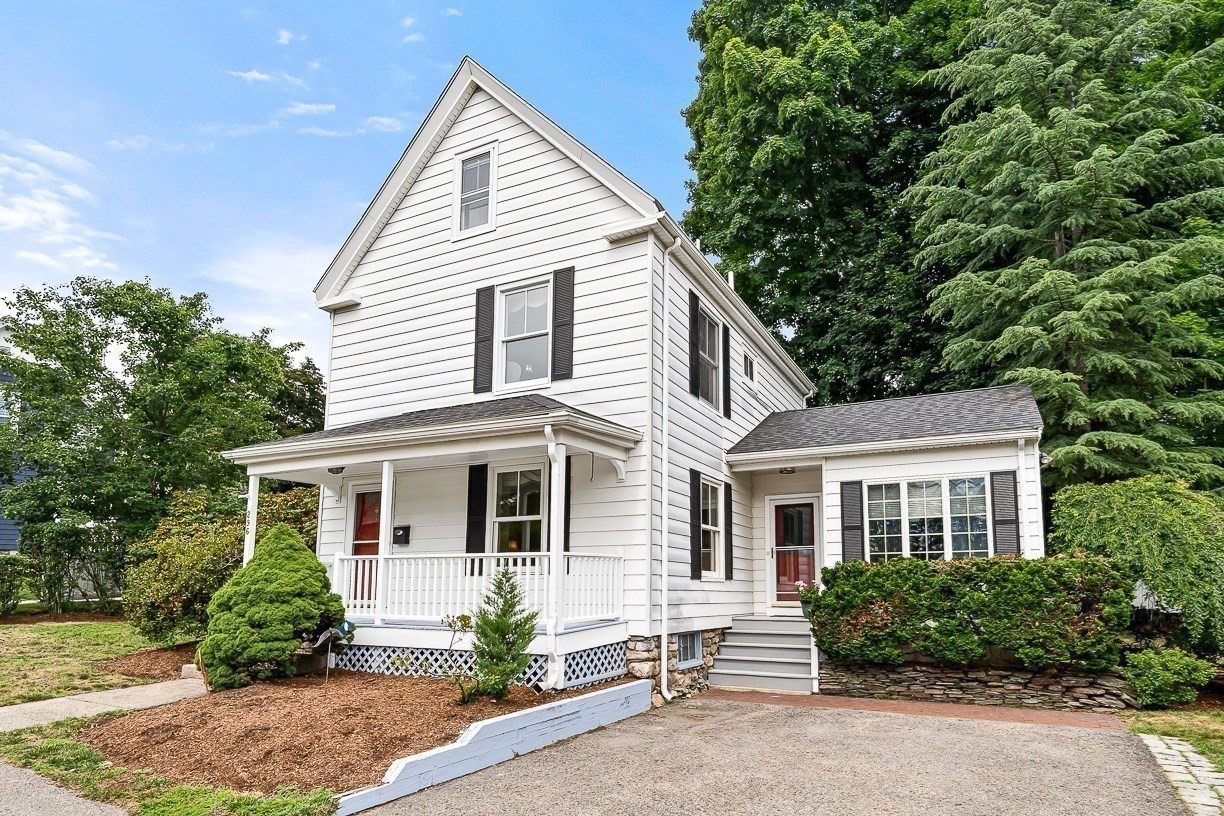 | $1,149,998296 Linden St.Wellesley, MA 02481 |