
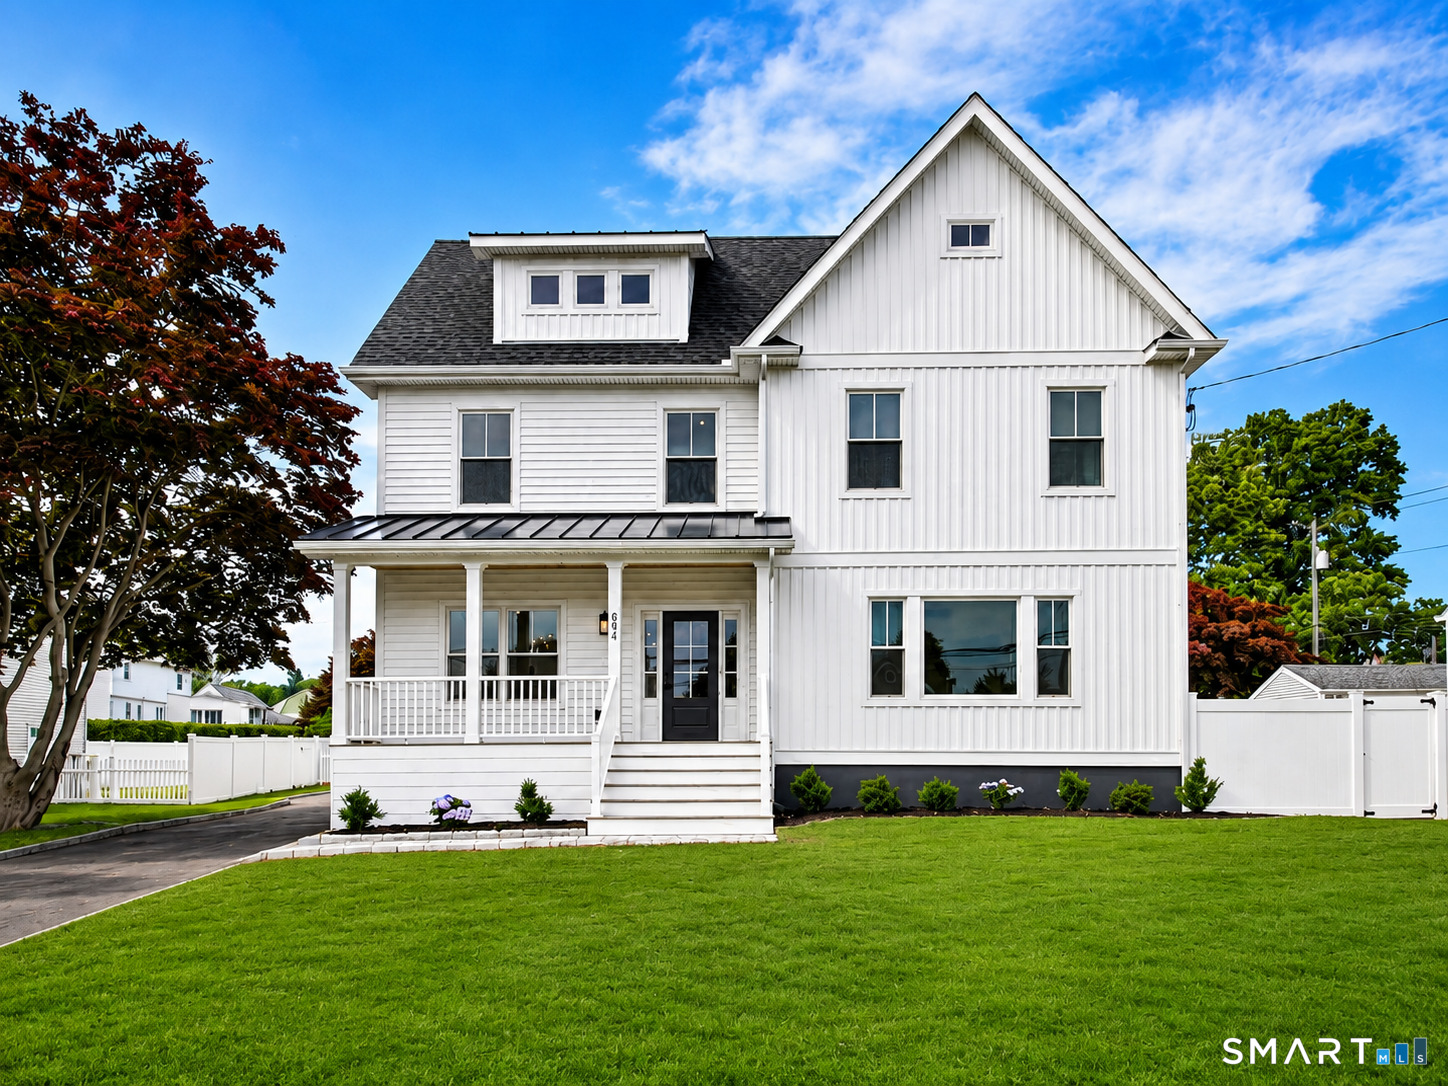
694 Jennings Road,Fairfield, CT 06824
Fairfield, CT 06824










Description
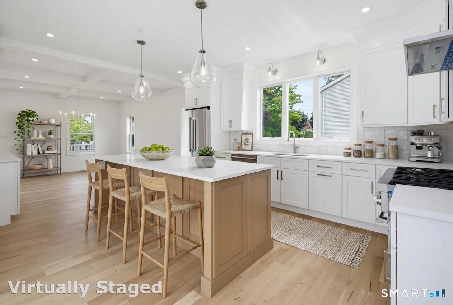
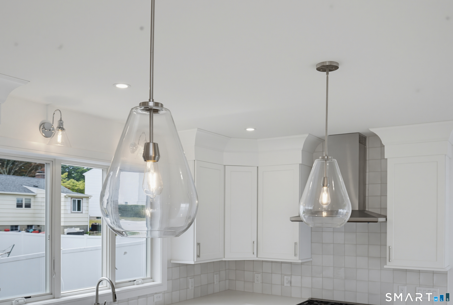
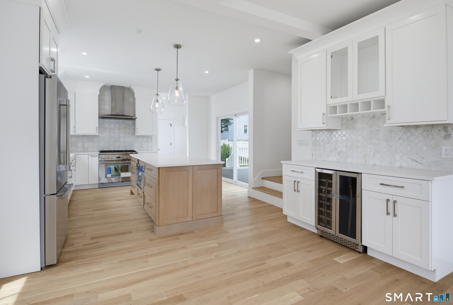
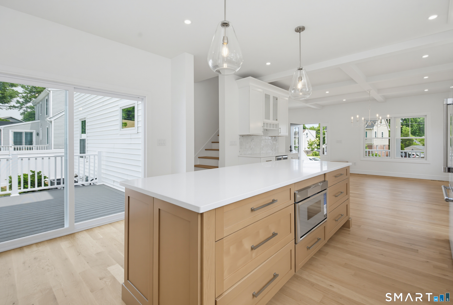
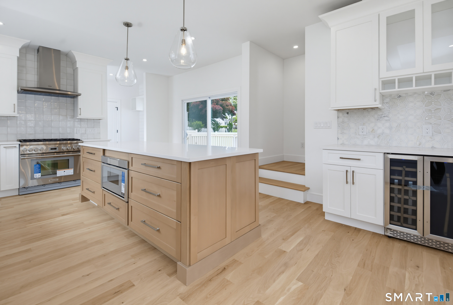
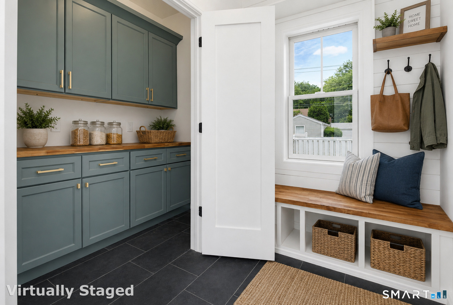
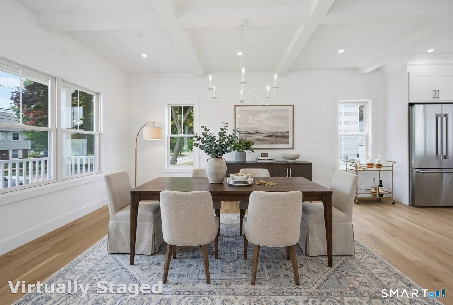
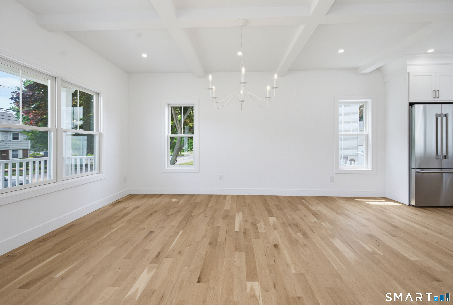
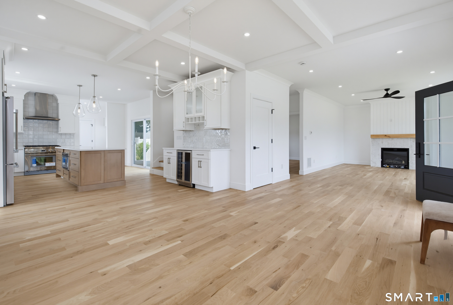
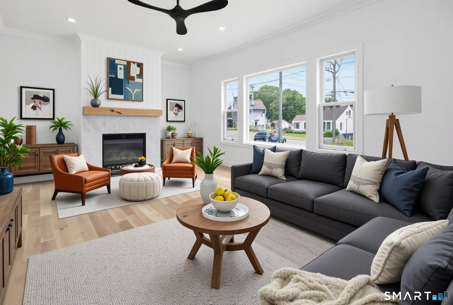
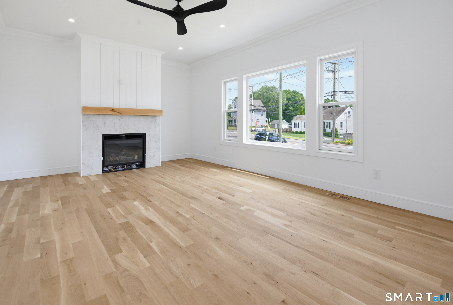
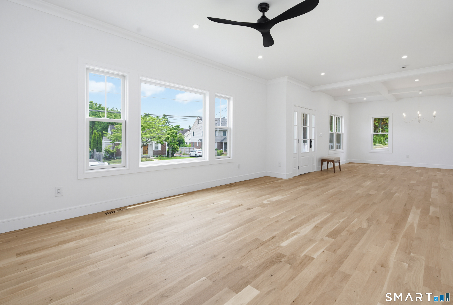
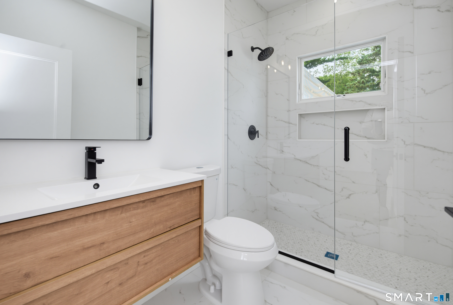
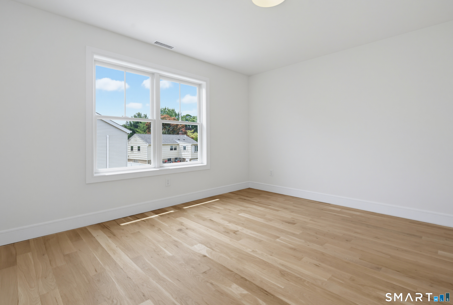
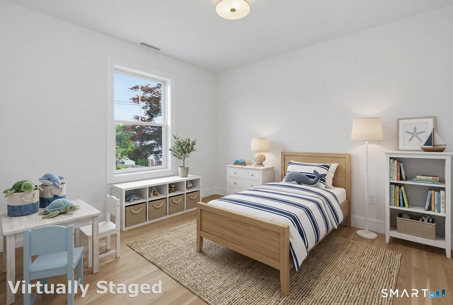
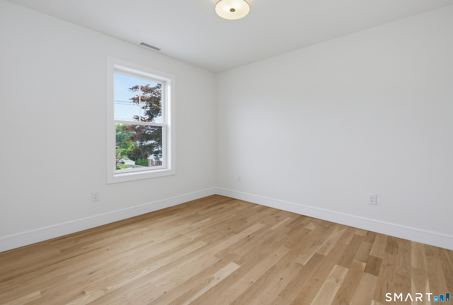
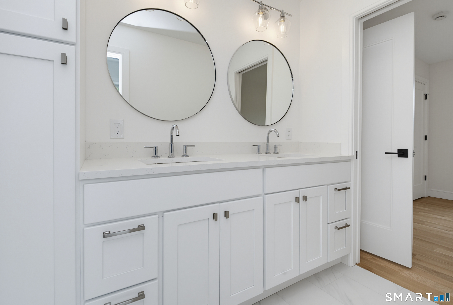
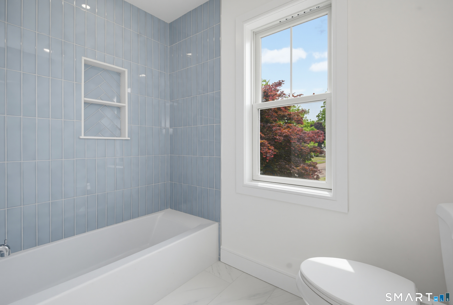
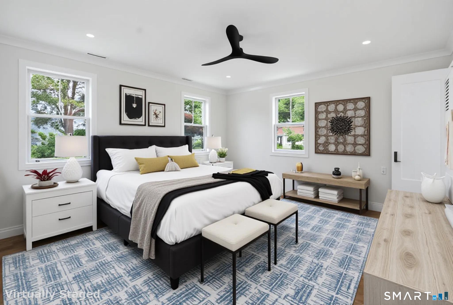
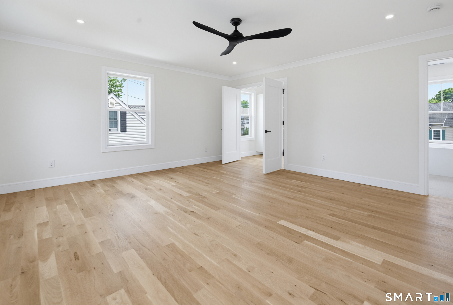
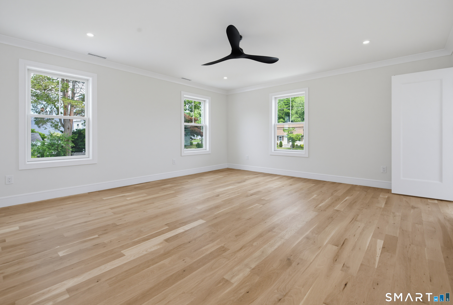
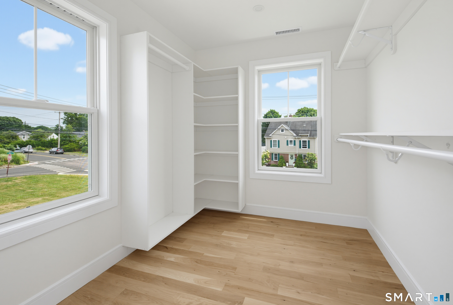
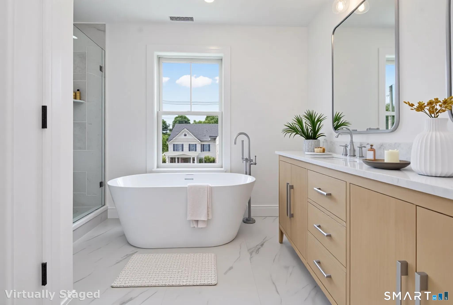
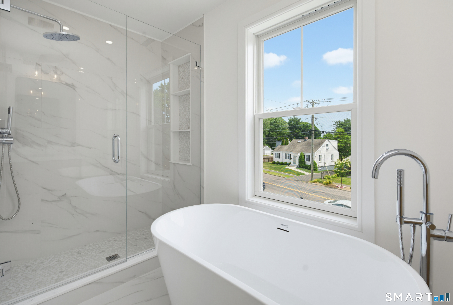
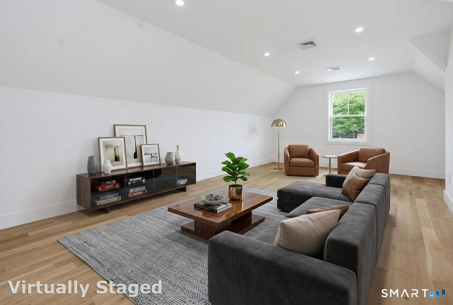
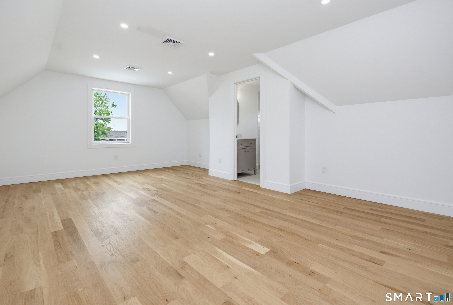
Exceptional opportunity to own what is essentially a brand-new home in Fairfield University area. Expanded with a full second-story addition and reconstructed from the original foundation up, this remarkable residence offers 3,290 square feet of beautifully finished living space with virtually every major component newly built. Designed for today's lifestyle, the open-concept floor plan features 4 bedrooms, 4 full baths, and flexible living space across three levels. The heart of the home is a stunning chef's kitchen with Thermador appliances, quartz countertops, abundant cabinetry, and a large island, opening to a dining room with coffered ceilings, and seamless flow into the living room, creating an ideal setting for both everyday living and entertaining. A first-floor bedroom and full bath provide flexibility for guests, a home office, or multigenerational living. The second floor features a spacious primary suite with a walk-in closet and beautifully appointed primary bath, along with two additional bedrooms, another full bath, and a conveniently located laundry room. The finished third floor offers a spacious office with glass French doors, valuable bonus space perfect for a playroom, media room, or guest retreat, along with a full bath. Beyond the attractive finishes, conveniently located near Fairfield's beaches, train stations, shopping, dining, parks, and top-rated schools, 694 Jennings Road offers a rare combination of modern design, turnkey living.
Details
| MLS # | 24199290 |
|---|---|
| Listing Type | For Sale |
| Style | House |
| Sub-Type | Resale |
| Status | Active |
| Year | 1947 |
| Days On Site | 27 |
| Listing Provided By | William Raveis Real Estate | Karim Douich |
Features
| Bed(s) | 4 |
|---|---|
| Bath(s) | 4 Total |
| SQ Feet | 3,290 |
| Garage | 1 |
| Basement | Y |
| Zoning | A |
| Acreage | 0.25 |
Interior
| Total Rooms | 9 |
|---|---|
| Cooling System | Central Air |
| Appliances Included | Oven/Range, Microwave, Range Hood, Refrigerator, Dishwasher |
| Fireplaces Total | 0 |
| Laundry Room Info | Upper Level |
Exterior
| Exterior Features | Deck, Gutters, Lighting, Underground Sprinkler, Patio |
|---|---|
| Roof Information | Asphalt Shingle |
| Foundation Type | Concrete |
Parking
| Garage & Parking | Detached Garage, Driveway |
|---|---|
| Garages Number | 1 |
| Parking Total Spaces | 4 |
Utilities
| Sewage System | Public Sewer Connected |
|---|---|
| Energy Features | Home Energy Rating, Fireplace Insert, Programmable Thermostat, Thermopane Windows |
Taxes
| Tax Year | July 2026-June 2027 |
|---|---|
| Property Tax | 10437 |
Area Information
| State | CT |
|---|---|
| County | Fairfield |
| City | Fairfield |
| Zip Code | 06824 |
| Area | University |
| School District | Holland Hill |
| Elementary School | Holland Hill |
| High School | Fairfield Ludlowe |
| Listing VS Median (in 06824) | |
Price: $1,499,900 low | high Med: $649,450 sqft: 3,290 low | high Med: 1,234 $ / sqft: $456 low | high Med: $537 On site: 27 low | high Med: 84 | |
Market Activity 06824
Request a showing
Request a showing
Contact
Learn More About This Property

| State | CT |
|---|---|
| County | Fairfield |
| City | Fairfield |
| Zip Code | 06824 |
| Area | University |
| School District | Holland Hill |
| Elementary School | Holland Hill |
| High School | Fairfield Ludlowe |
| Listing VS Median (in 06824) | |
Price: $1,499,900 low | high Med: $649,450 sqft: 3,290 low | high Med: 1,234 $ / sqft: $456 low | high Med: $537 On site: 27 low | high Med: 84 | |
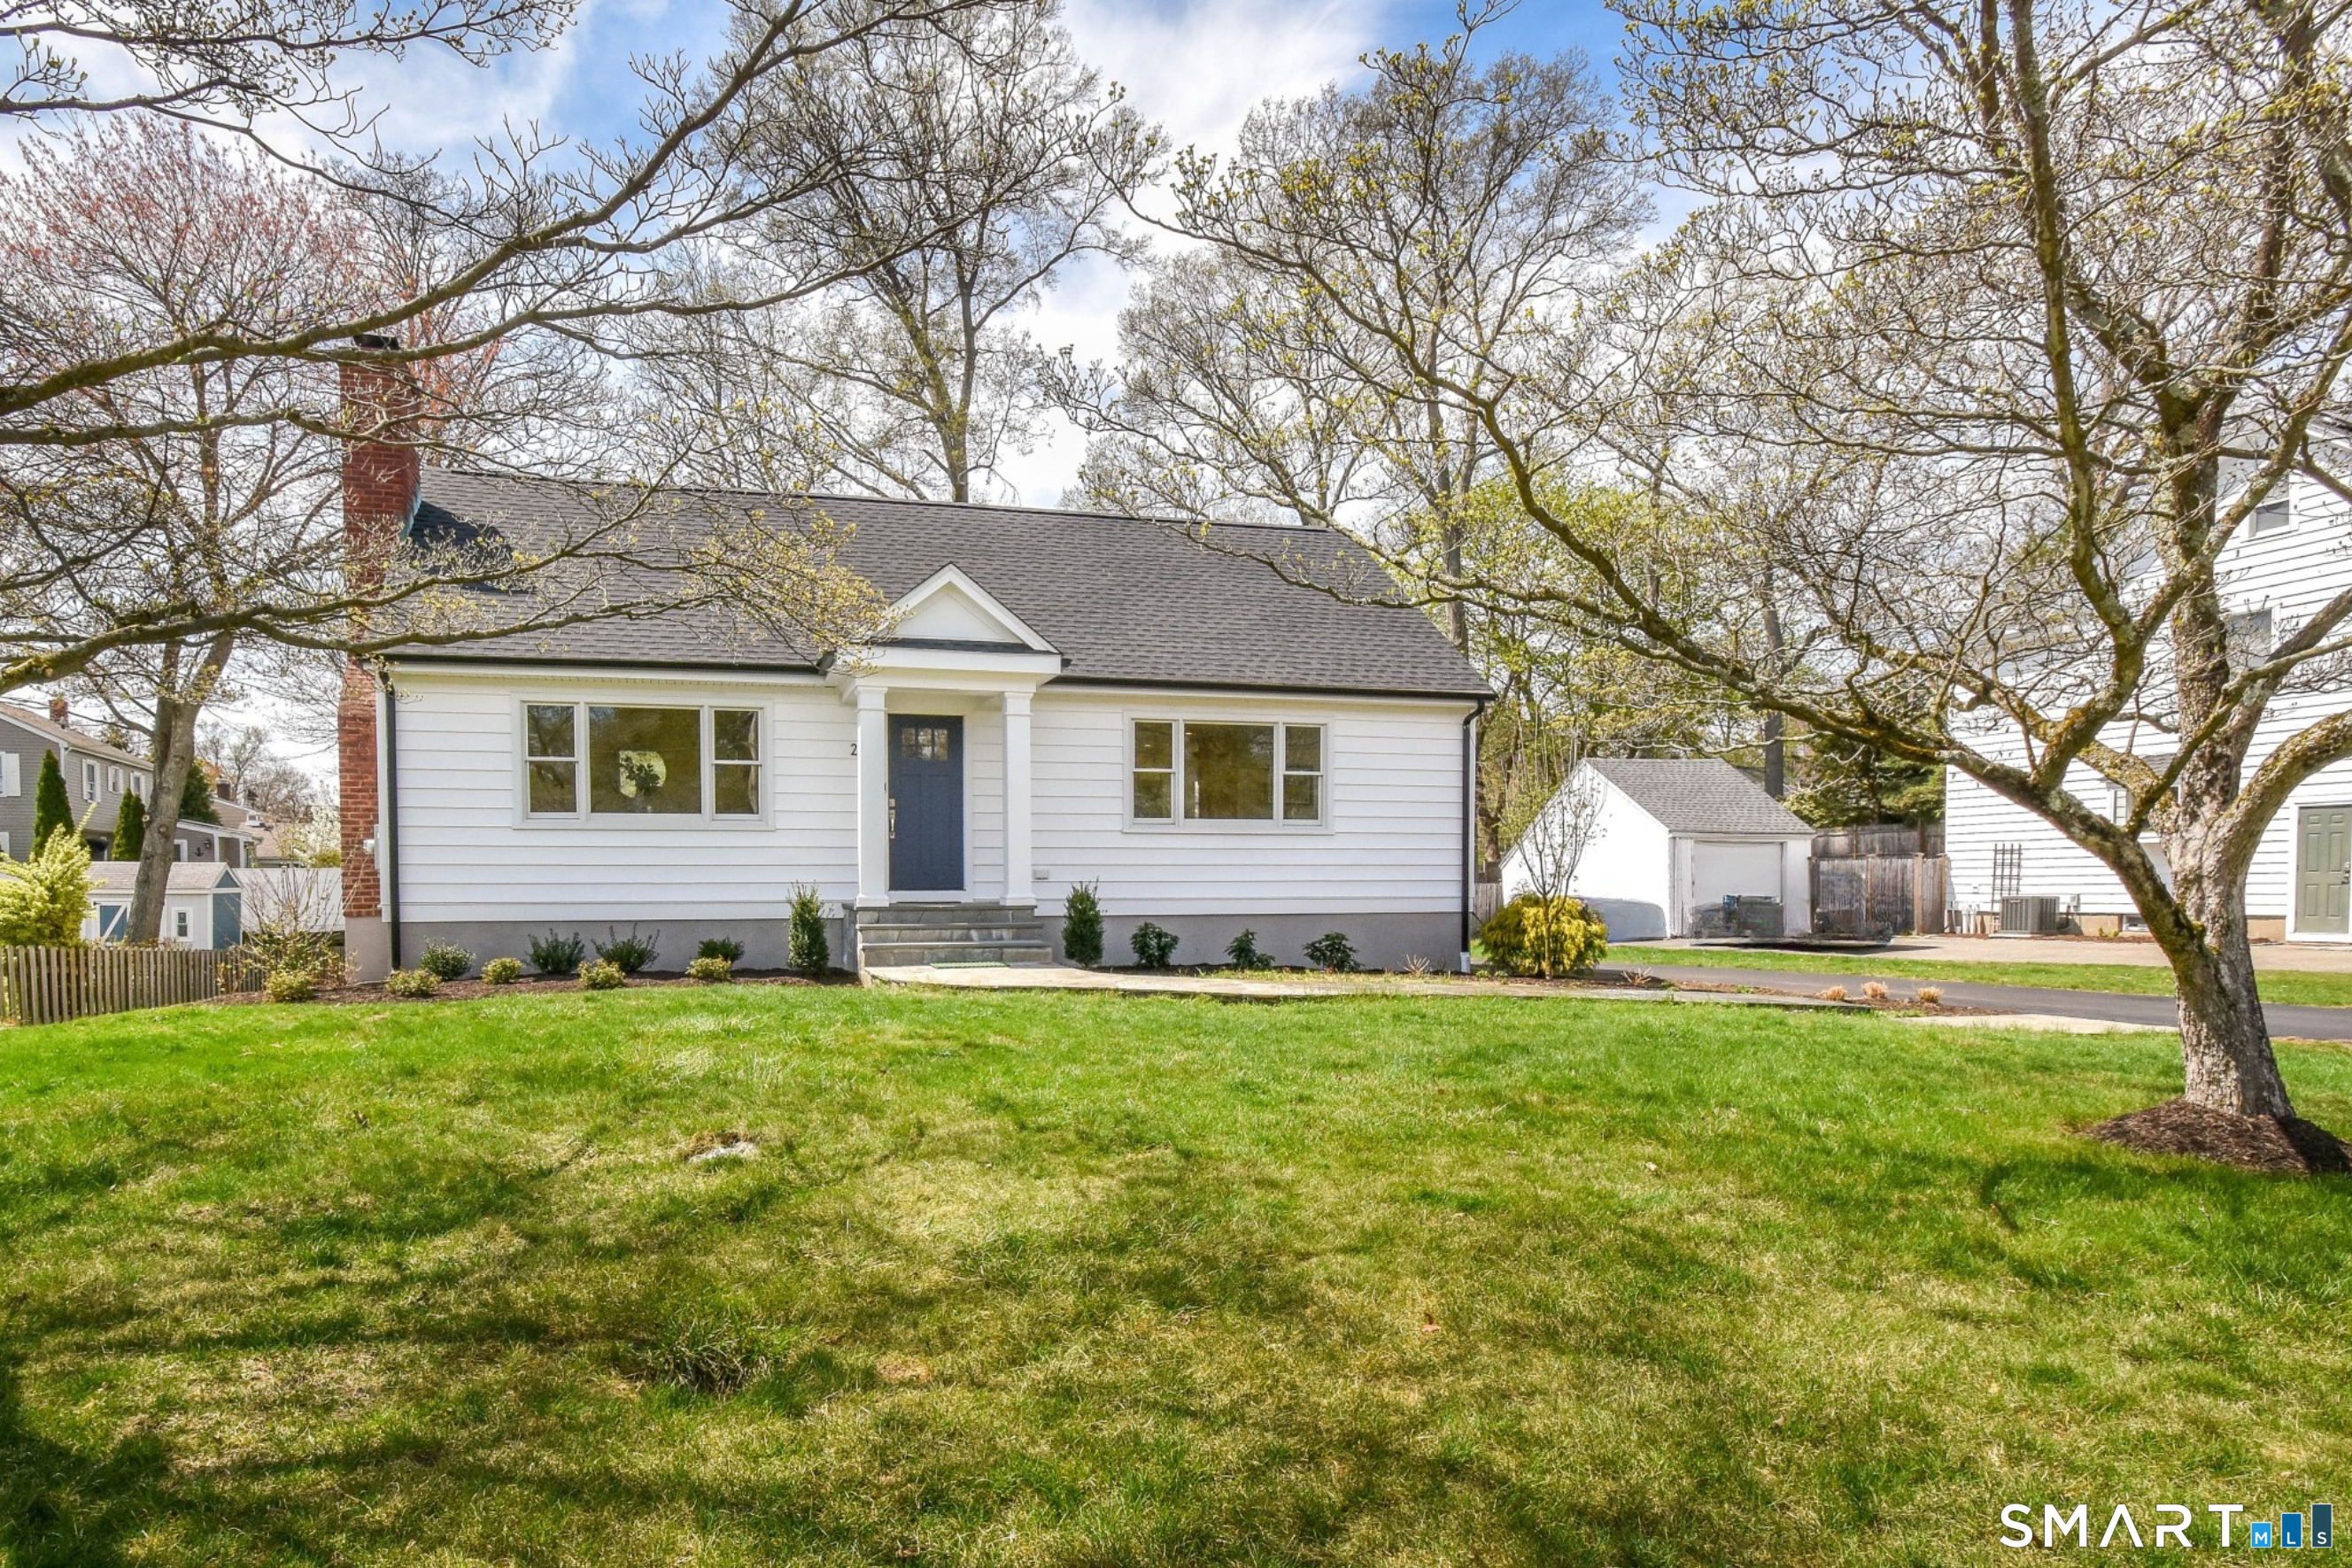 | $1,199,00027 Brookdale RoadFairfield, CT 06824 |