

Description
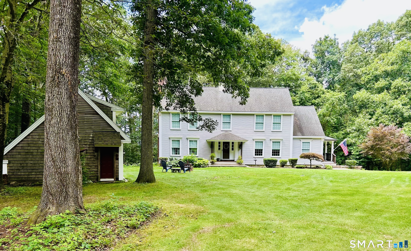
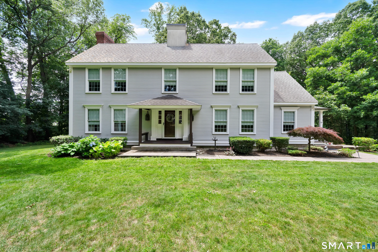
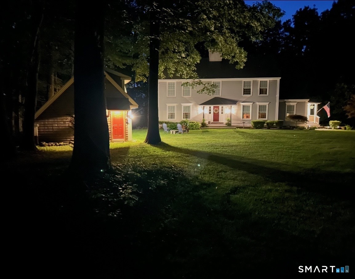
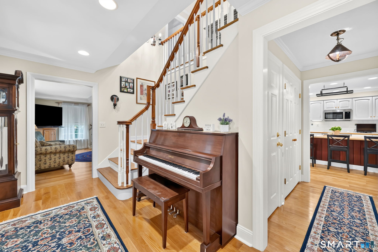
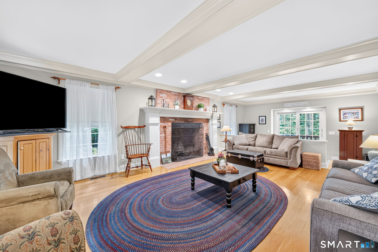
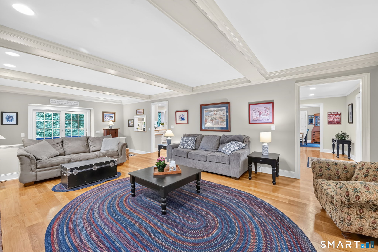
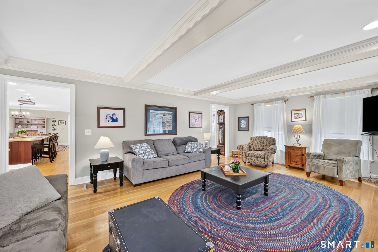
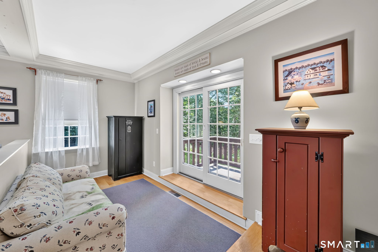
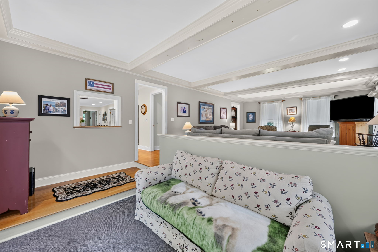
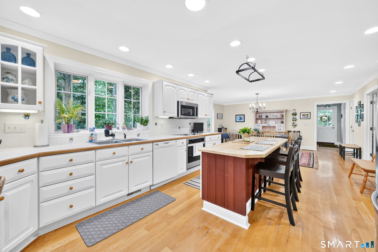
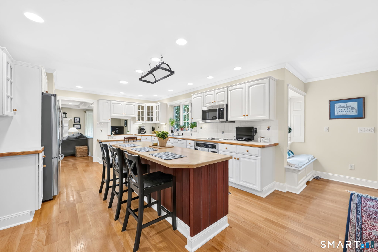
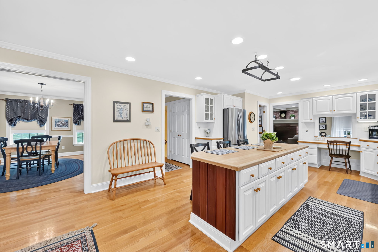
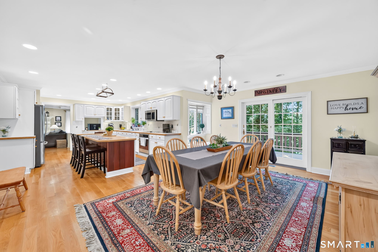
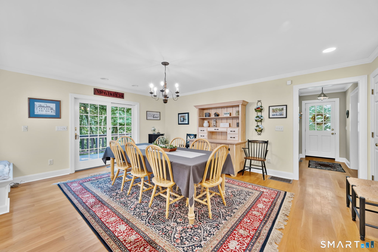
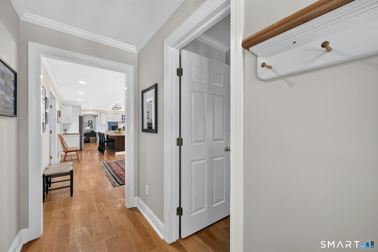
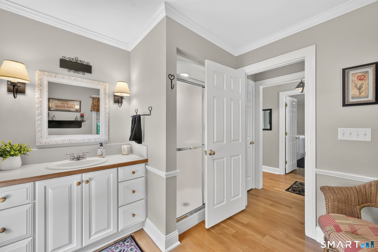
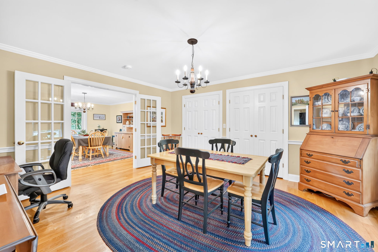
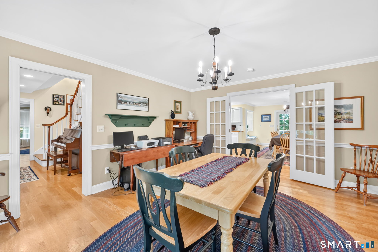
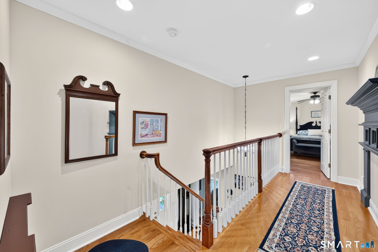
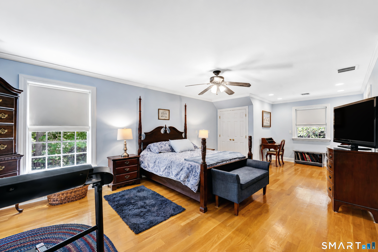
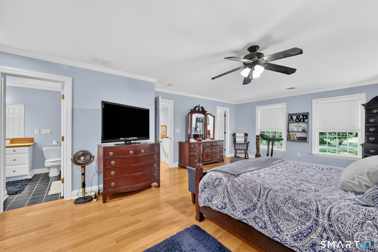
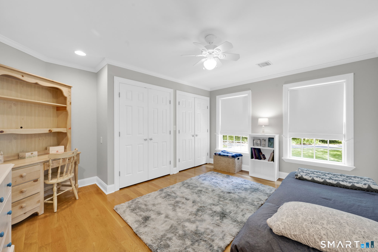
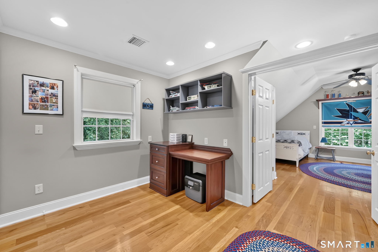
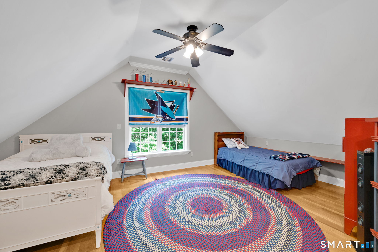
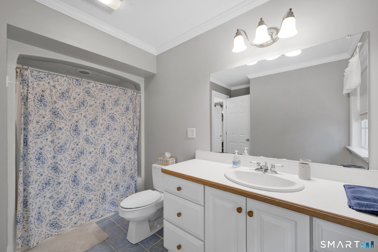
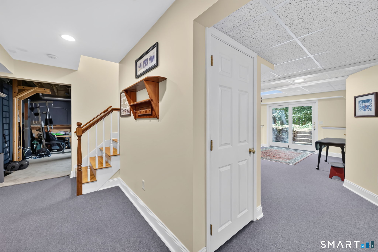
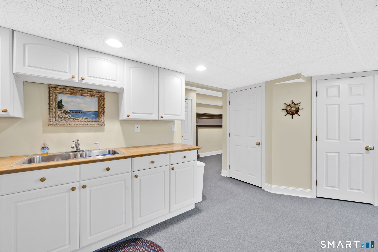
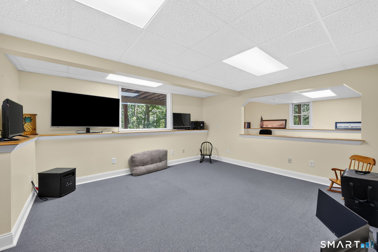
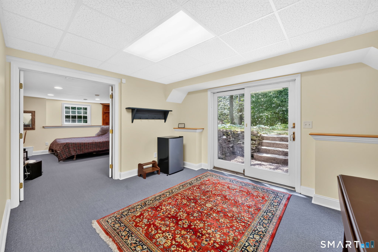
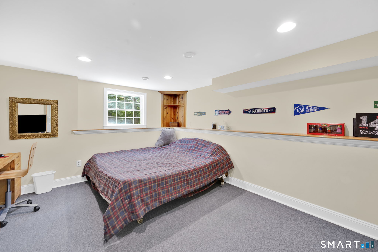
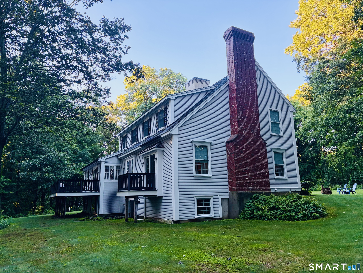
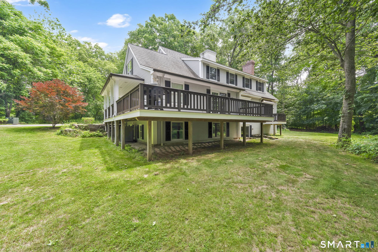
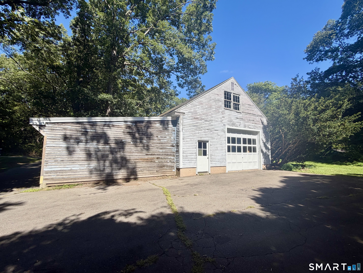
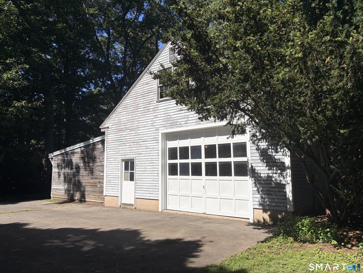
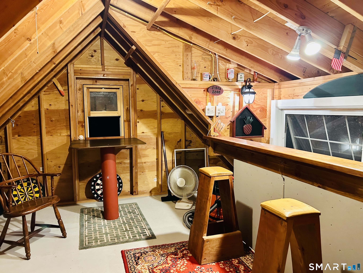
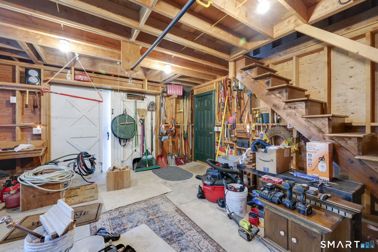
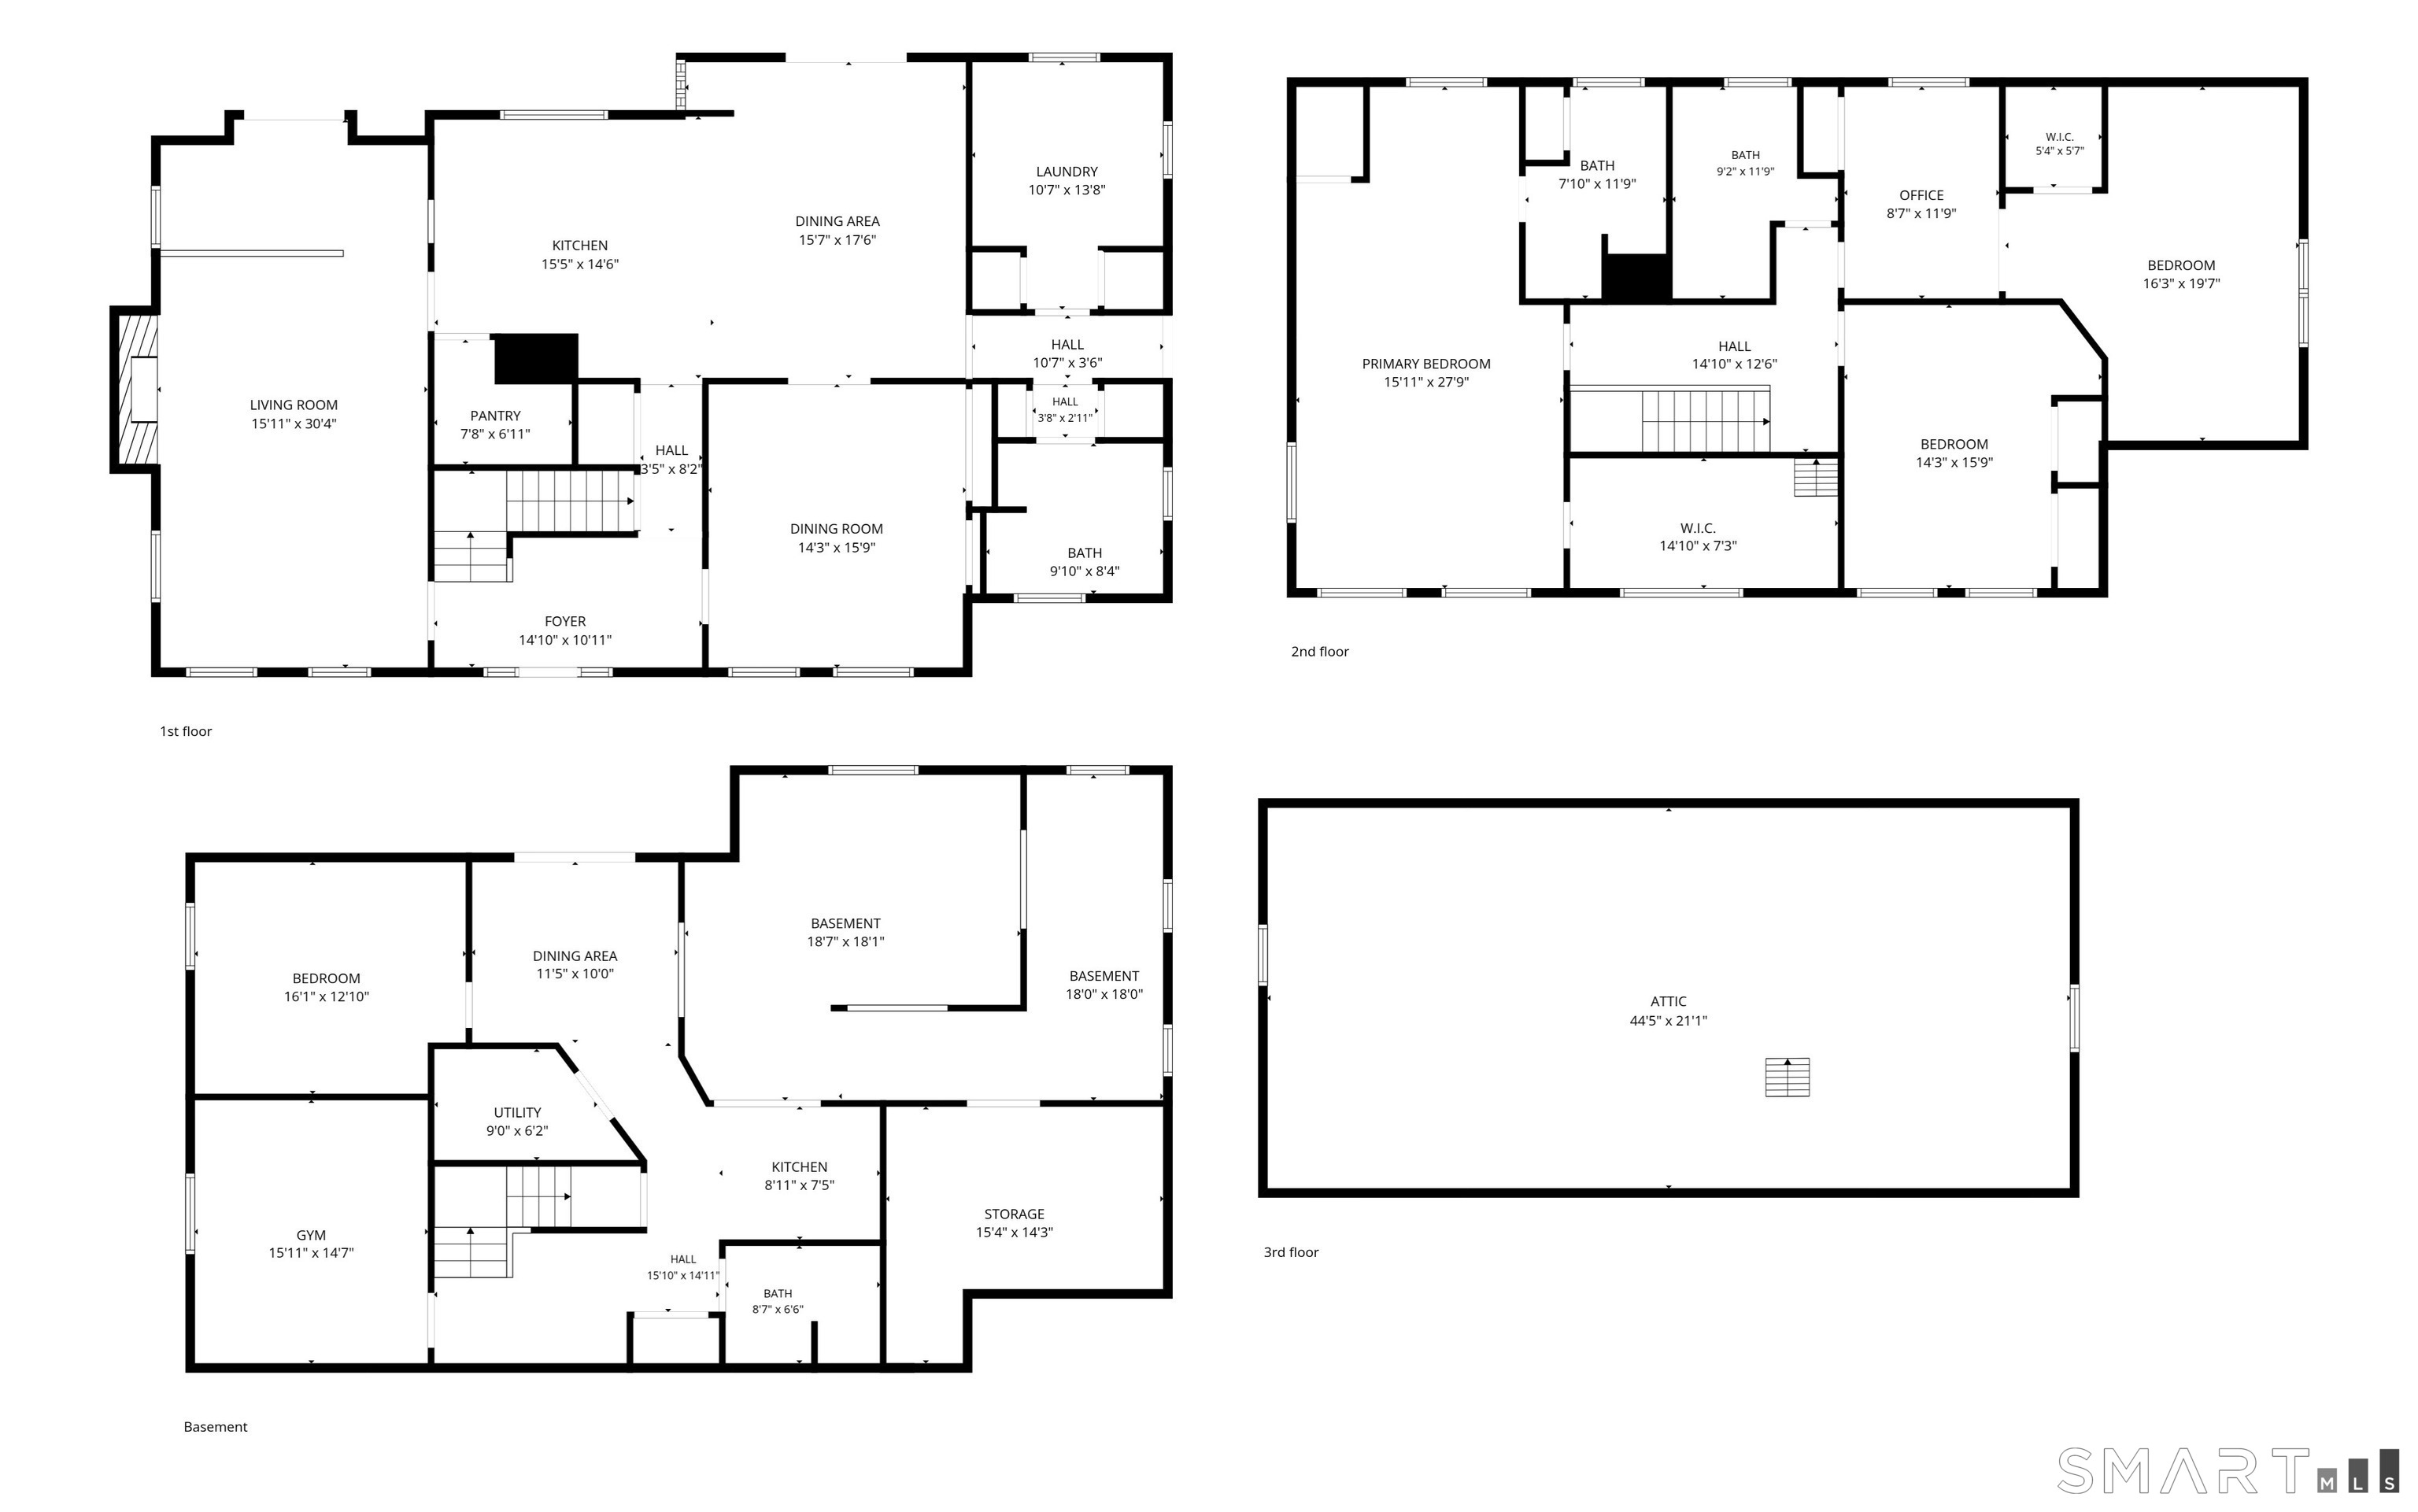
Custom-built, Salt Box Colonial by renowned local builder McGinley, this exceptional home is tucked away at the end of a peaceful private road, in the desirable The Highlands subdivision, privately situated on 2.34 acres. Thoughtfully designed and built as the builder's own residence, this spacious home offers quality craftsmanship, character, and incredible versatility throughout. A grand foyer welcomes you into the impressive front-to-back living room featuring an oversized fireplace with a stately mantle, ceilings with exposed beams and a sunken area with a slider that leads you out to a private deck creating warm inviting spaces perfect for gathering. The expansive kitchen offers abundant cabinetry, custom wood block island, pantry, hardwood floors, and a cozy seating nook overlooking the backyard. Formal dining room , mudroom and laundry area conveniently located off the kitchen. Elegant crown molding and hardwood throughout the home.The upper level offers 3 bedrooms and 2 full baths with a spacious primary suite with a walk-in closet and full bath.The finished walk-out lower level provides excellent in-law potential with an additional bedroom, kitchen, bathroom, and flexible living space. Enjoy the outdoors from the wraparound deck overlooking the tranquil, private backyard setting.
Details
| MLS # | 24196429 |
|---|---|
| Listing Type | For Sale |
| Style | House |
| Sub-Type | Resale |
| Status | Active |
| Year | 1998 |
| Days On Site | 64 |
| Listing Provided By | Coldwell Banker Realty | Jody Smaglis |
Features
| Bed(s) | 4 |
|---|---|
| Bath(s) | 4 Total |
| SQ Feet | 4,500 |
| Garage | 5 |
| Car Port | Yes |
| Basement | Y |
| Zoning | R15 |
| Acreage | 2.34 |
| Golf Course | Yes |
Interior
| Total Rooms | 11 |
|---|---|
| Cooling System | Central Air |
| Appliances Included | Oven/Range, Microwave, Refrigerator, Dishwasher, Disposal, Washer, Dryer |
| Fireplaces Total | 1 |
| Laundry Room Info | Main Level |
Exterior
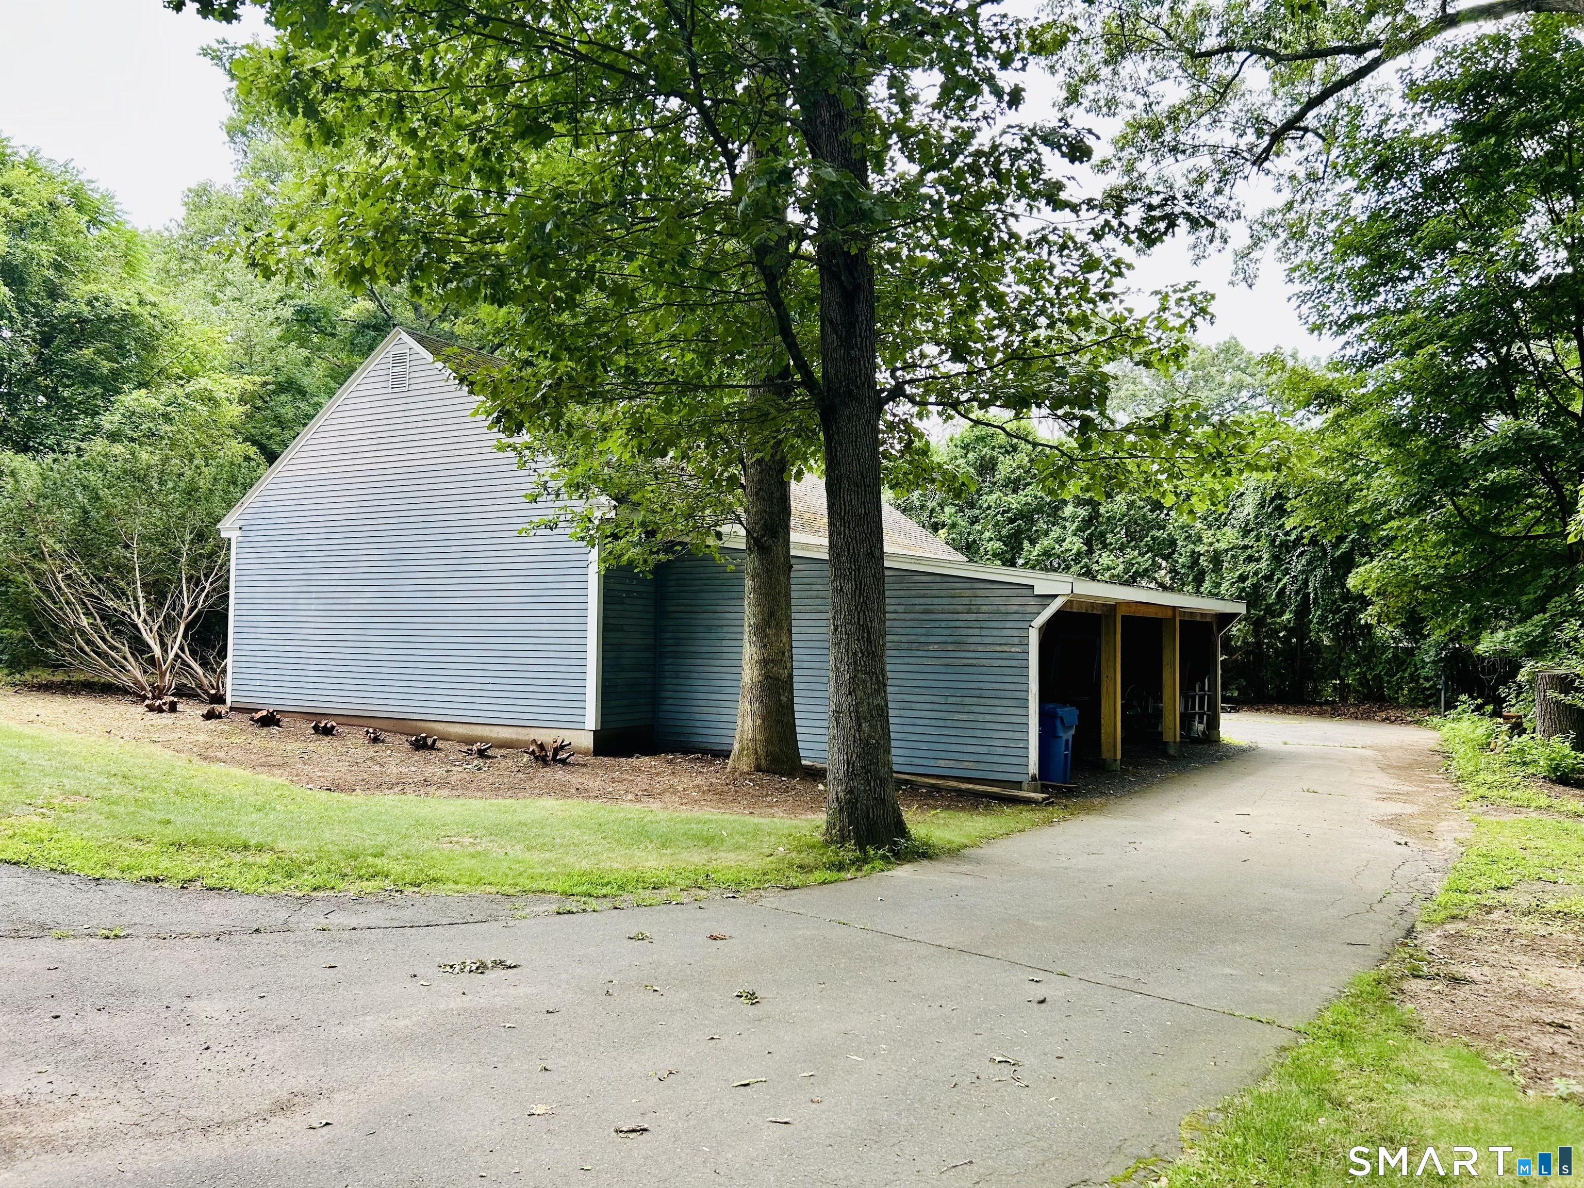
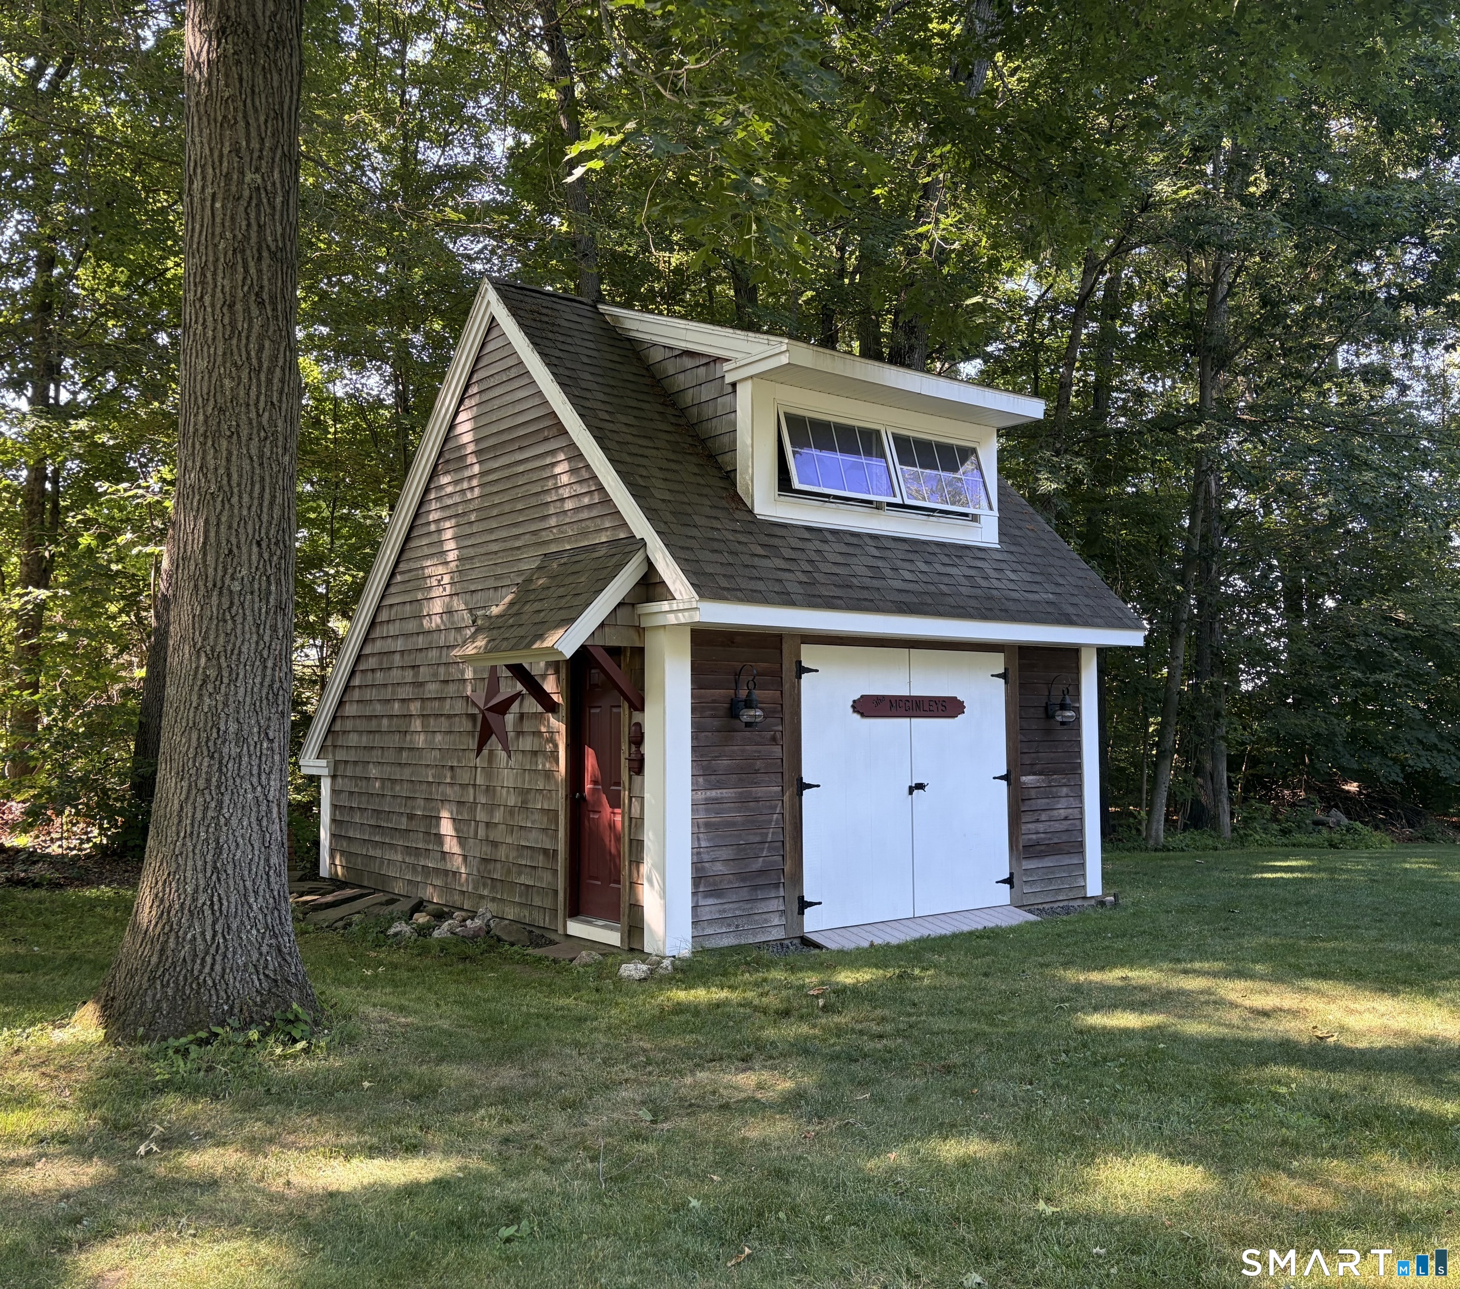
| Exterior Features | Porch-Wrap Around, Balcony, Underground Utilities, Shed, Porch, Barn, Deck, Gutters |
|---|---|
| Roof Information | Asphalt Shingle |
| Foundation Type | Concrete |
Parking
| Garage & Parking | Carport, Barn, Paved, Driveway, Unpaved |
|---|---|
| Garages Number | 5 |
| Parking Total Spaces | 12 |
Utilities
| Sewage System | Public Sewer Connected |
|---|---|
| Energy Features | Programmable Thermostat, Storm Doors, Thermopane Windows |
Taxes
| Tax Year | July 2025-June 2026 |
|---|---|
| Property Tax | 11839 |
Area Information
| State | CT |
|---|---|
| County | Middlesex |
| City | Portland |
| Zip Code | 06480 |
| Area | N | A |
| Community Name | The Highlands |
| School District | Valley View |
| Elementary School | Valley View |
| High School | Portland |
| Listing VS Median (in The Highlands) | |
Price: $679,900 low | high Med: $679,900 sqft: 4,500 low | high Med: 4,500 $ / sqft: $151 low | high Med: $151 On site: 64 low | high Med: 64 | |
Market Activity 06480
Request a showing
Request a showing
Contact
Learn More About This Property

| State | CT |
|---|---|
| County | Middlesex |
| City | Portland |
| Zip Code | 06480 |
| Area | N | A |
| Community Name | The Highlands |
| School District | Valley View |
| Elementary School | Valley View |
| High School | Portland |
| Listing VS Median (in The Highlands) | |
Price: $679,900 low | high Med: $679,900 sqft: 4,500 low | high Med: 4,500 $ / sqft: $151 low | high Med: $151 On site: 64 low | high Med: 64 | |