
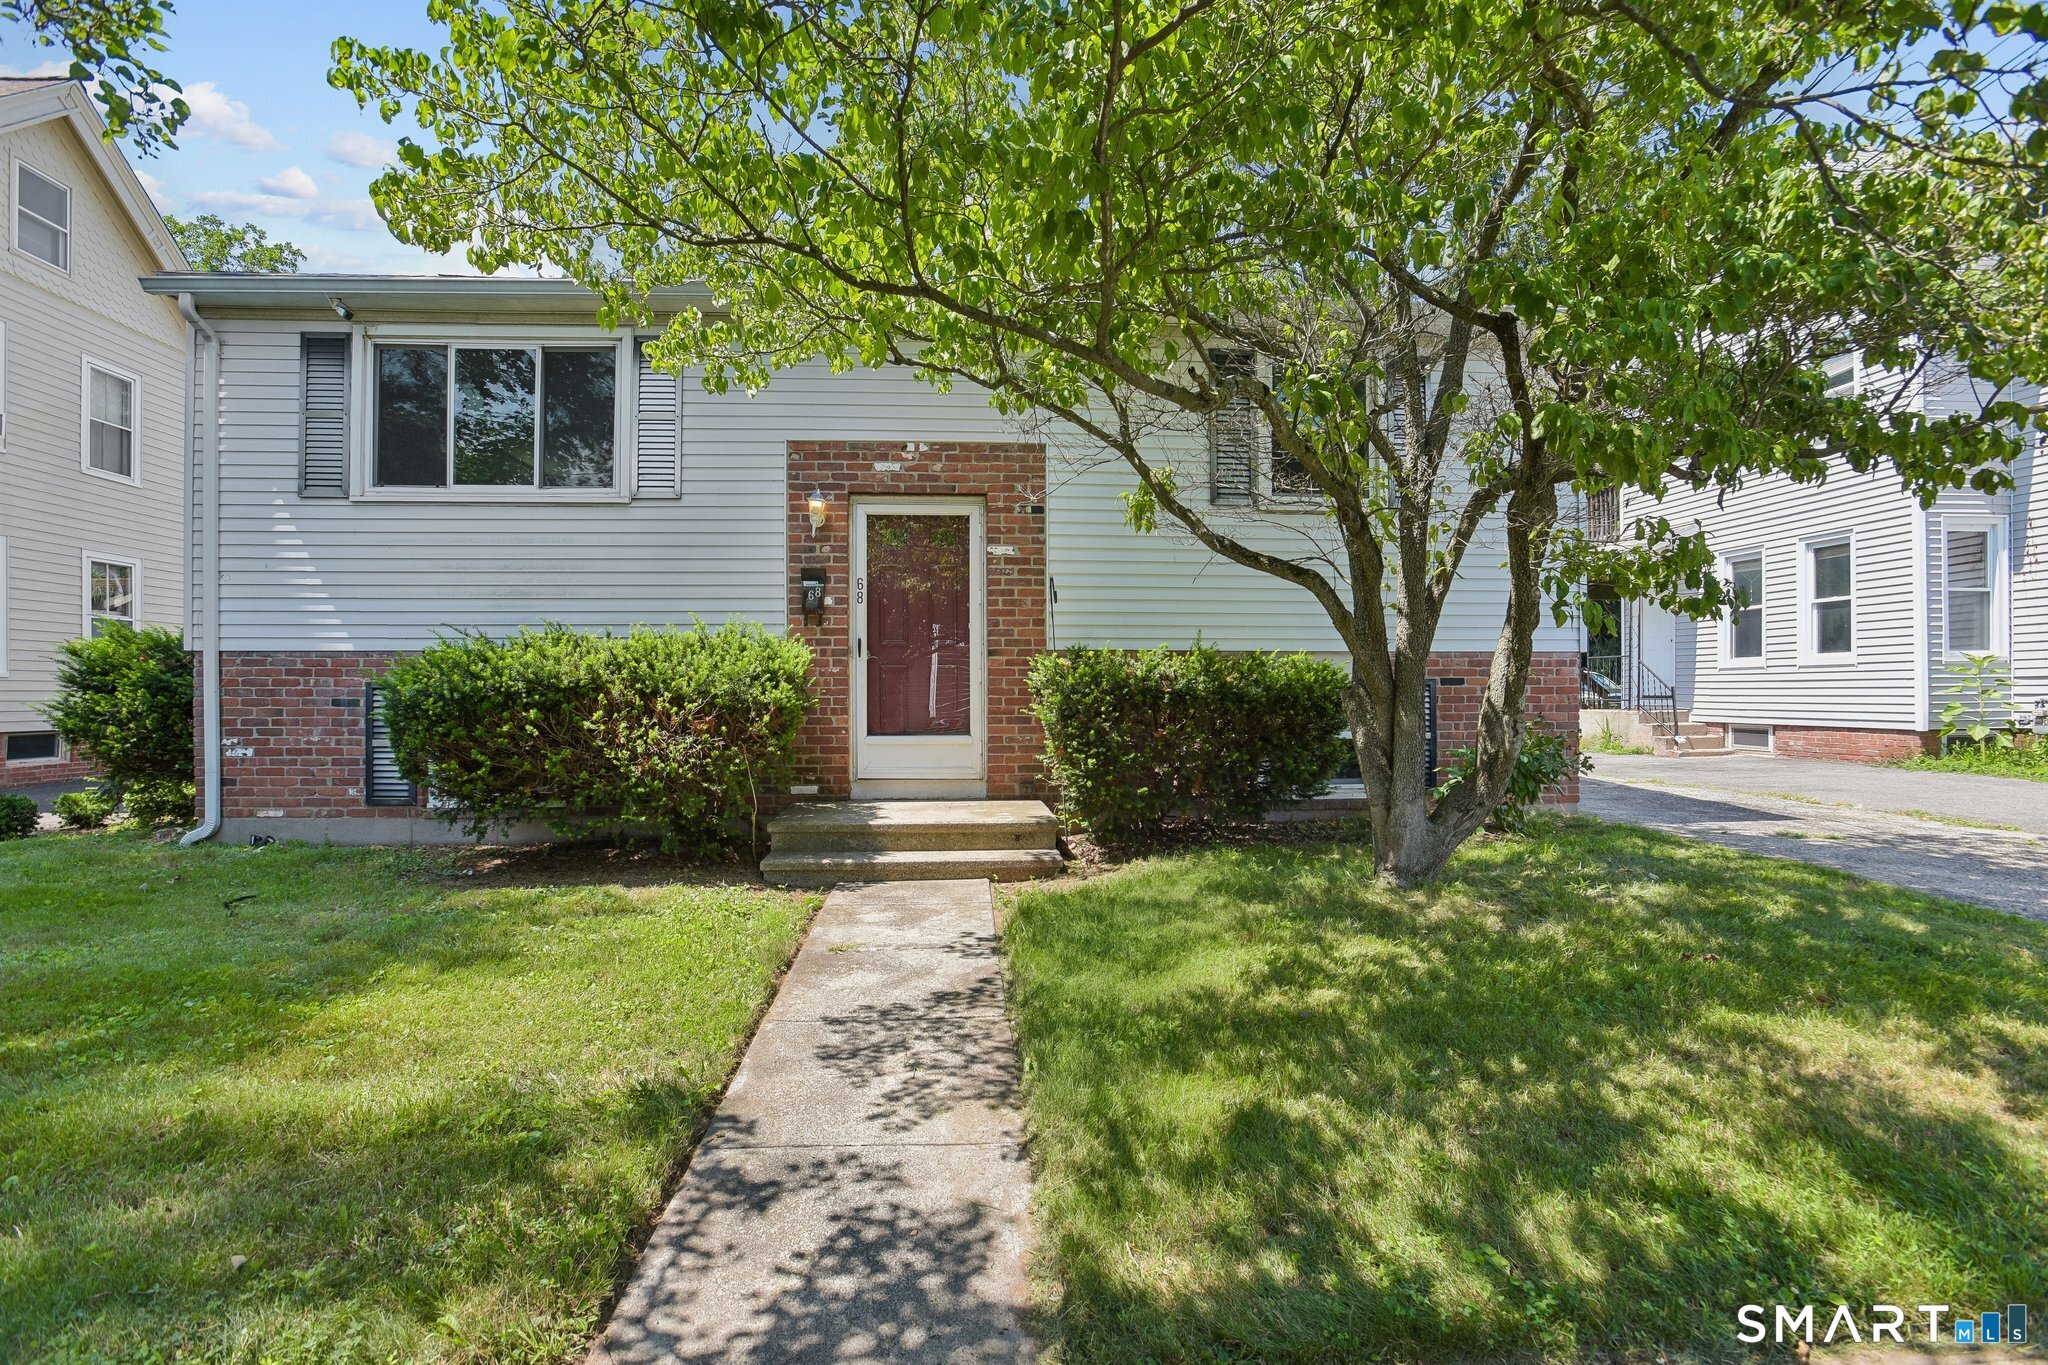
68 Bull Avenue,Wallingford, CT 06492
Wallingford, CT 06492

Description
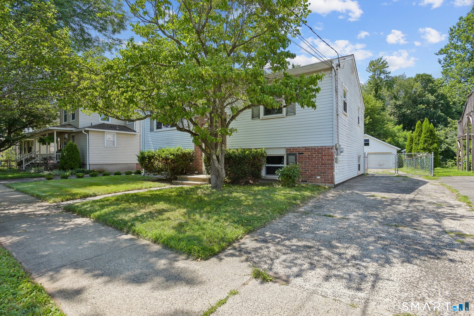
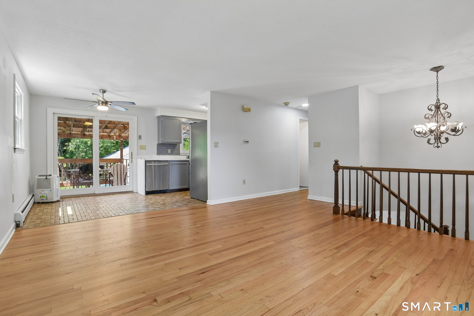
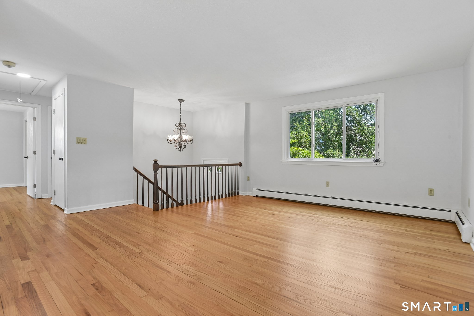
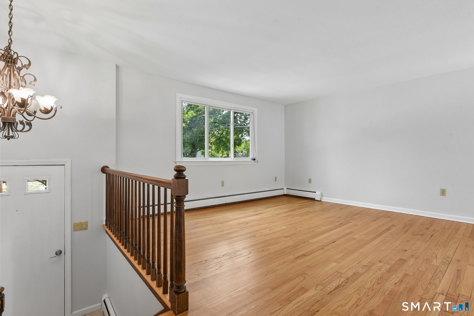
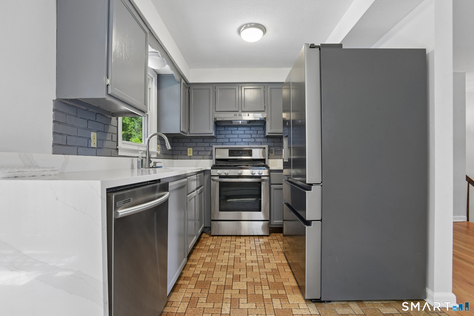
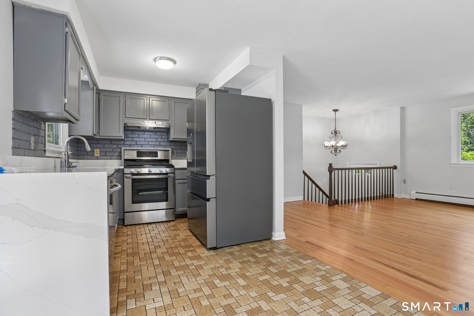
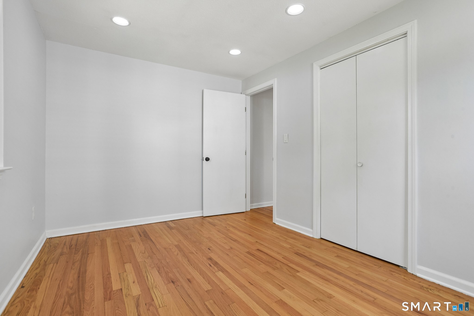
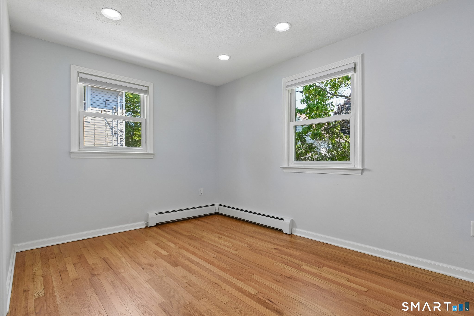
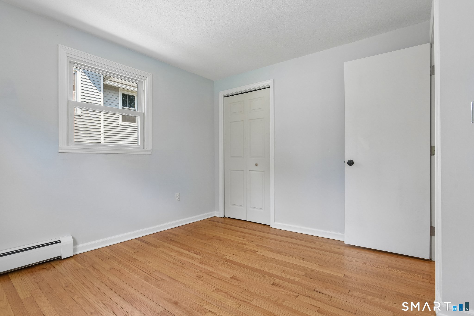
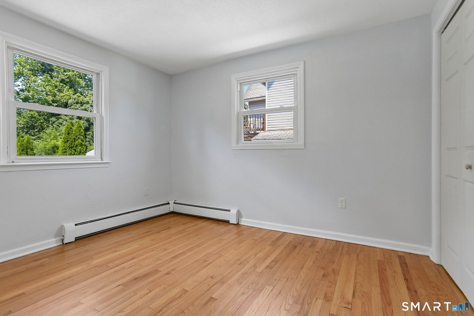
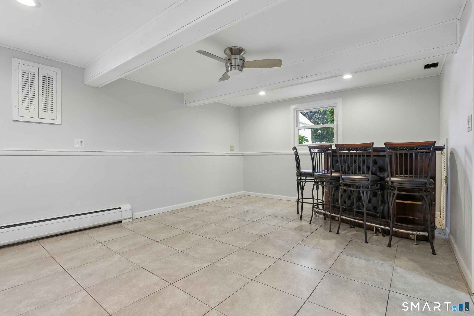
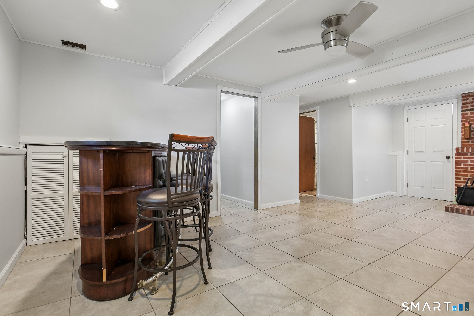
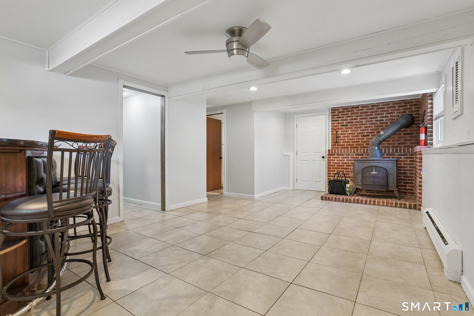
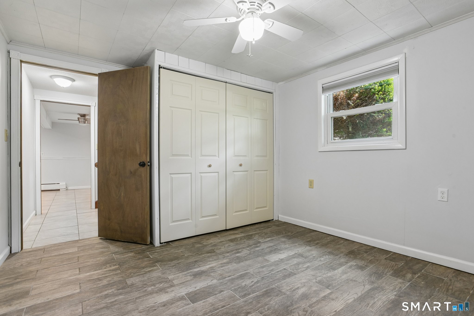
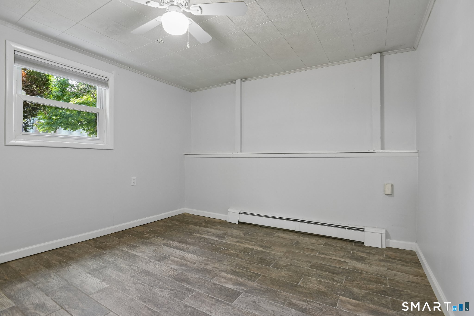
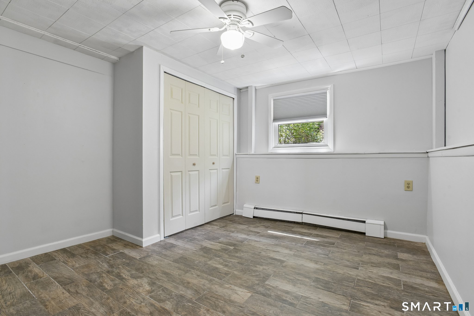
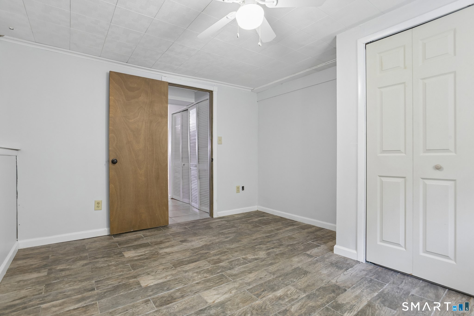
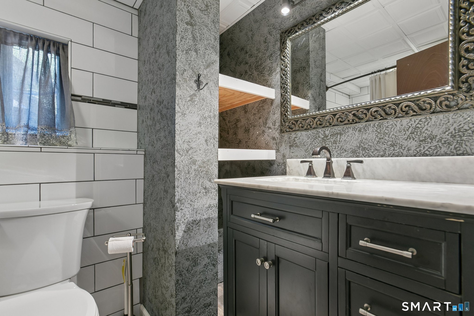
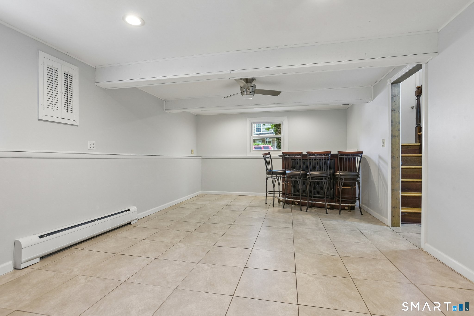
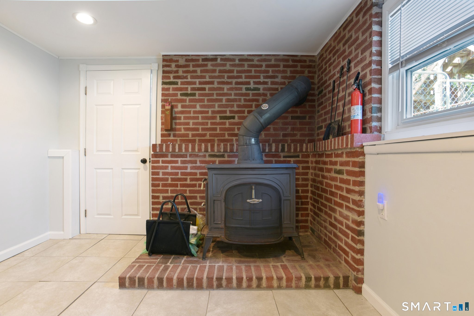
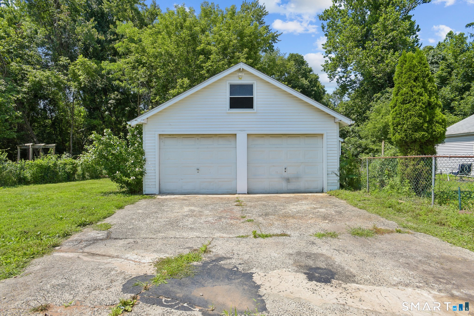
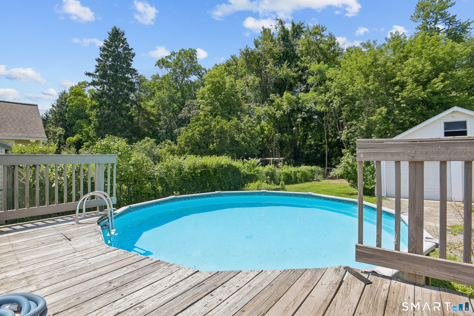
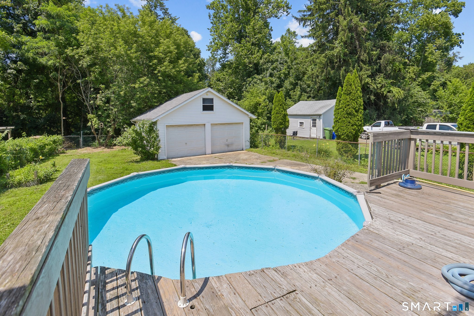
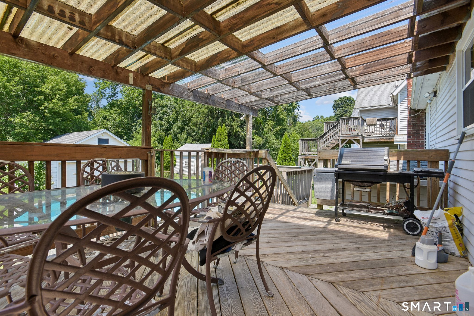
Welcome to 68 Bull Ave! This adorable raised ranch is move-in ready and waiting for its new owners. The main level features a bright, open-concept living and dining area, perfect for everyday living and entertaining. The newly remodeled kitchen boasts quartz countertops, stainless steel appliances, and access to a spacious deck that's ideal for outdoor dining, relaxing, or hosting family and friends. You'll also find two generously sized bedrooms, a beautifully updated full bathroom, and gorgeous refinished hardwood floors throughout. The fully finished lower level provides exceptional additional living space, featuring a large family room with a cozy wood-burning stove, two additional bedrooms, and a second full bathroom-perfect for guests, a home office, or extended family. Step outside to a generously sized backyard complete with an above-ground pool, along with a detached two-car garage that provides ample storage and parking. Conveniently located close to shopping, restaurants, parks, and major highways, this home offers the perfect combination of comfort and convenience. Don't miss your opportunity to make this wonderful property your new home! The home is 1,632 square feet in total
Details
| MLS # | 24194417 |
|---|---|
| Listing Type | For Sale |
| Style | House |
| Sub-Type | Resale |
| Status | Under Contract - Continue To Show |
| Year | 1977 |
| Days On Site | 78 |
| Listing Provided By | Carbutti & Co., Realtors | Stacy Lombardi |
Features
| Bed(s) | 4 |
|---|---|
| Bath(s) | 2 Total |
| SQ Feet | 816 |
| Garage | 2 |
| Basement | Y |
| Pool | Yes |
| Zoning | R6 |
| Acreage | 0.16 |
Interior
| Total Rooms | 7 |
|---|---|
| Cooling System | None |
| Appliances Included | Oven/Range, Refrigerator, Dishwasher |
| Fireplaces Total | 1 |
| Laundry Room Info | Lower Level |
Exterior
| Exterior Features | Covered Deck |
|---|---|
| Roof Information | Asphalt Shingle |
| Foundation Type | Concrete |
Parking
| Garage & Parking | Detached Garage |
|---|---|
| Garages Number | 2 |
Utilities
| Sewage System | Public Sewer Connected |
|---|---|
| Energy Features | Thermopane Windows |
Taxes
| Tax Year | July 2026-June 2027 |
|---|---|
| Property Tax | 5273 |
Area Information
| State | CT |
|---|---|
| County | New Haven |
| City | Wallingford |
| Zip Code | 06492 |
| Area | N | A |
| School District | Per Board of Ed |
| Elementary School | Per Board of Ed |
| High School | Per Board of Ed |
| Listing VS Median (in 06492) | |
Price: $389,900 low | high Med: $365,000 sqft: 816 low | high Med: 1,109 $ / sqft: $478 low | high Med: $329 On site: 78 low | high Med: 104 | |
Market Activity 06492
Request a showing
Request a showing
Contact
Learn More About This Property

| State | CT |
|---|---|
| County | New Haven |
| City | Wallingford |
| Zip Code | 06492 |
| Area | N | A |
| School District | Per Board of Ed |
| Elementary School | Per Board of Ed |
| High School | Per Board of Ed |
| Listing VS Median (in 06492) | |
Price: $389,900 low | high Med: $365,000 sqft: 816 low | high Med: 1,109 $ / sqft: $478 low | high Med: $329 On site: 78 low | high Med: 104 | |