

Description
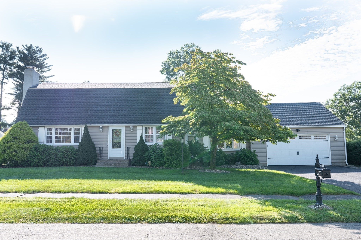
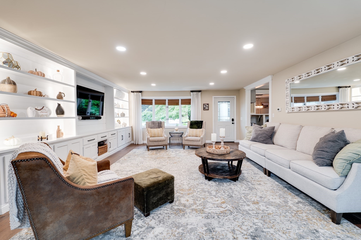
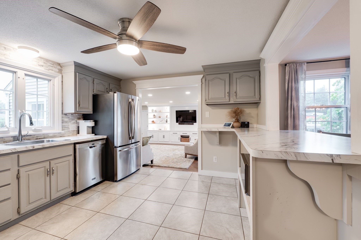
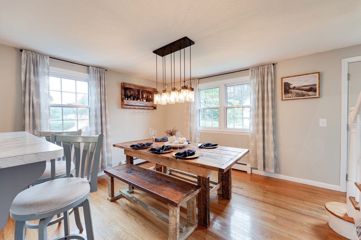
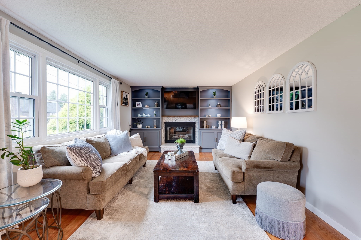
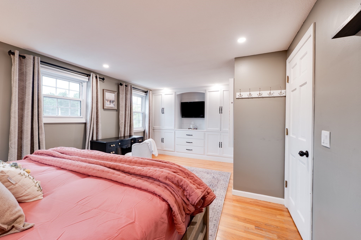
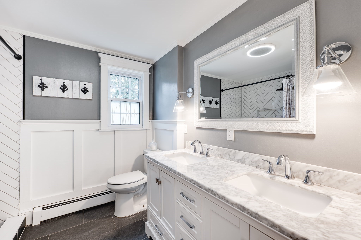
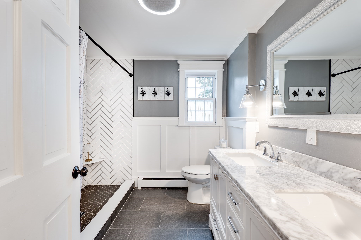
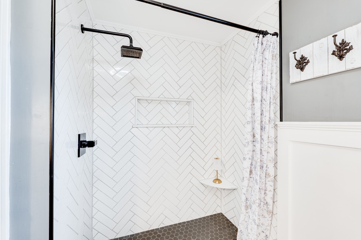
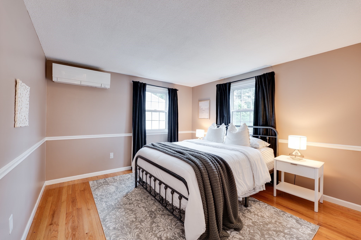
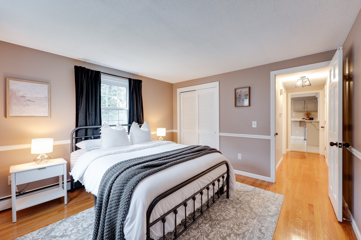
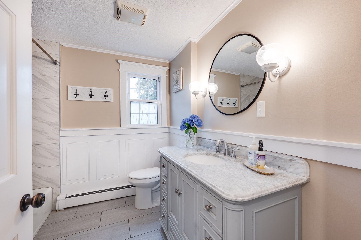
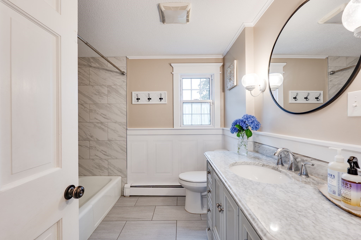
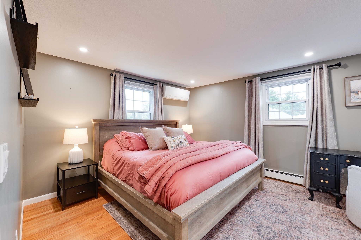
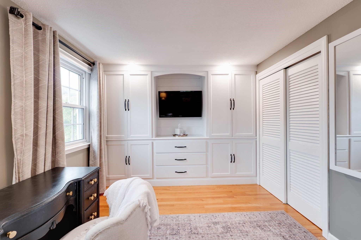
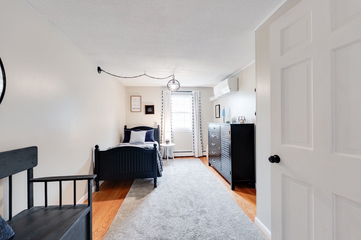
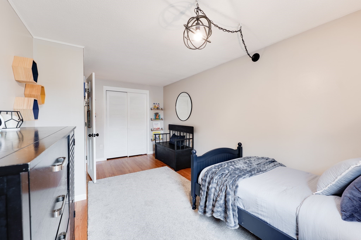
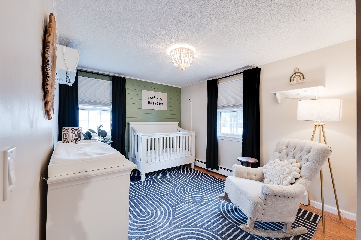
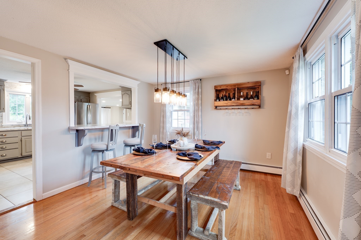
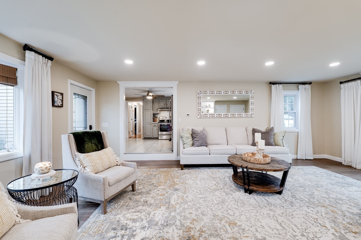
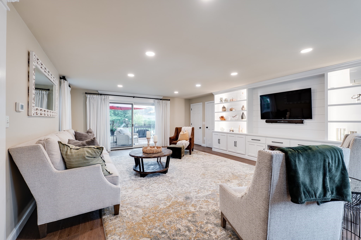
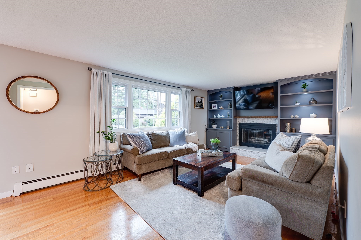
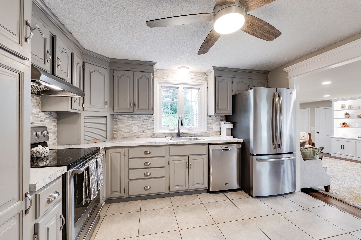
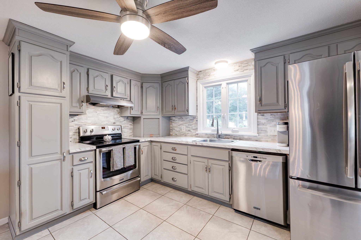
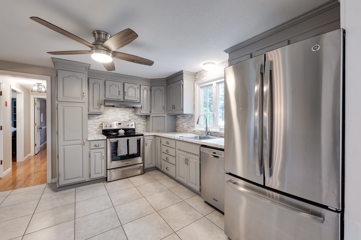
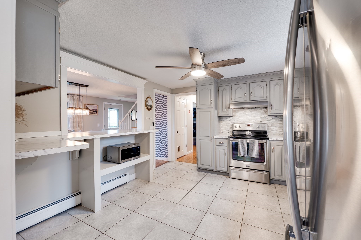
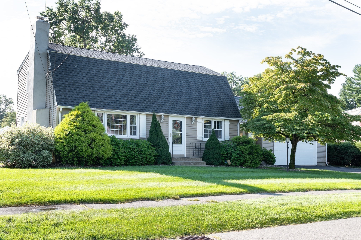
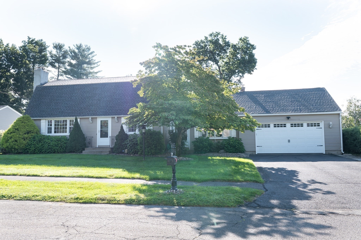
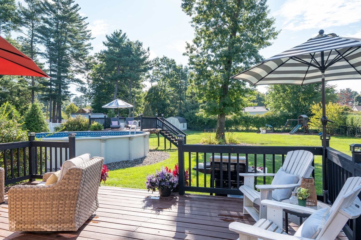
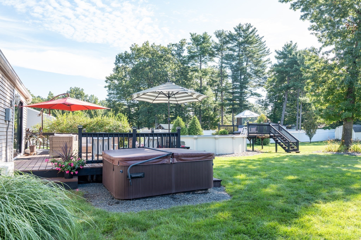
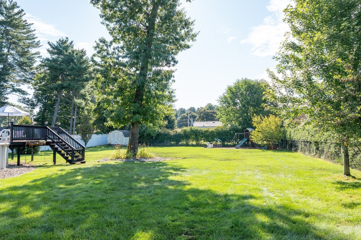
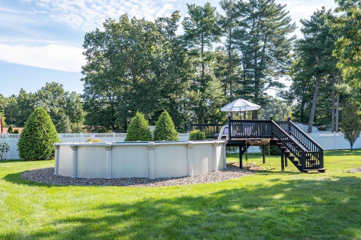
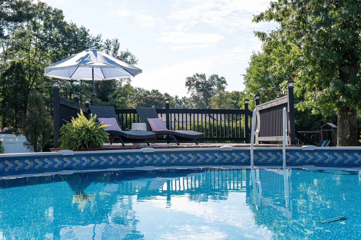
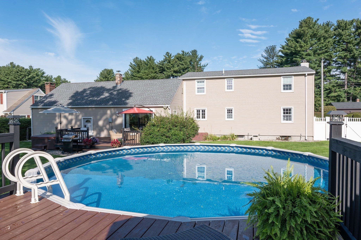
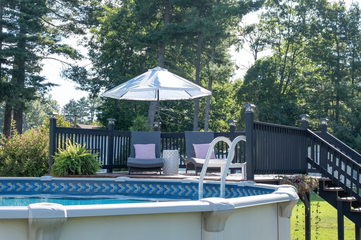
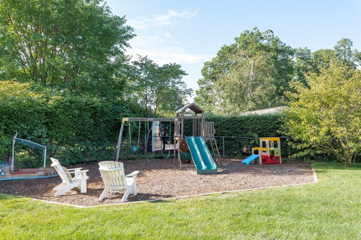
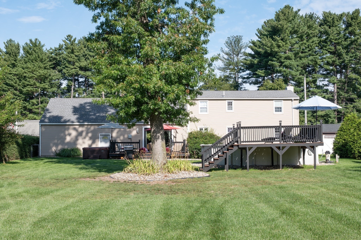
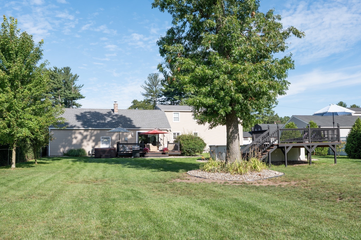
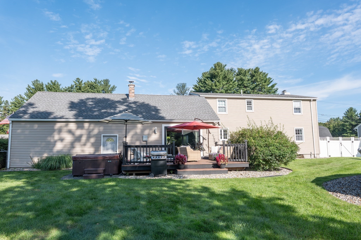
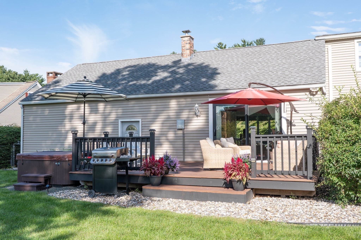
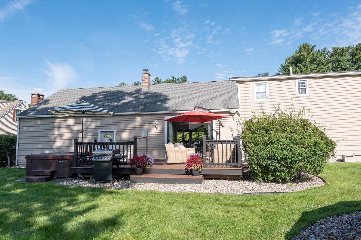
Welcome to this spacious 4-bedroom Westfield home offering 2,170 sq. ft. of comfortable living space, 2 full baths and a 2-car garage. Thoughtful details throughout include beautiful custom built-ins in the living room and primary bedroom, while the inviting family room features hardwood floors and additional built-in cabinetry. A fireplace with attractive tile surround adds warmth and character in the living room. Five mini-split systems installed in 2021 provide efficient heating and air conditioning, complemented by gas heat. Step outside to a large wood deck overlooking the spacious, fully fenced backyard-perfect for entertaining, relaxing or play. An above-ground pool with its own deck is ready for summer enjoyment, while the sprinkler system helps keep the ground looking their best. With outdoor amenities and plenty of character, this Westfield home is ready to welcome its next owners!
Details
| MLS # | 73573771 |
|---|---|
| Listing Type | For Sale |
| Style | House |
| Sub-Type | Resale |
| Status | Pending |
| Year | 1972 |
| Days On Site | 21 |
| Listing Provided By | Today Real Estate, Inc. | Karen Kopeski |
Features
| Bed(s) | 4 |
|---|---|
| Bath(s) | 2 Total |
| SQ Feet | 2,170 |
| Garage | 2 |
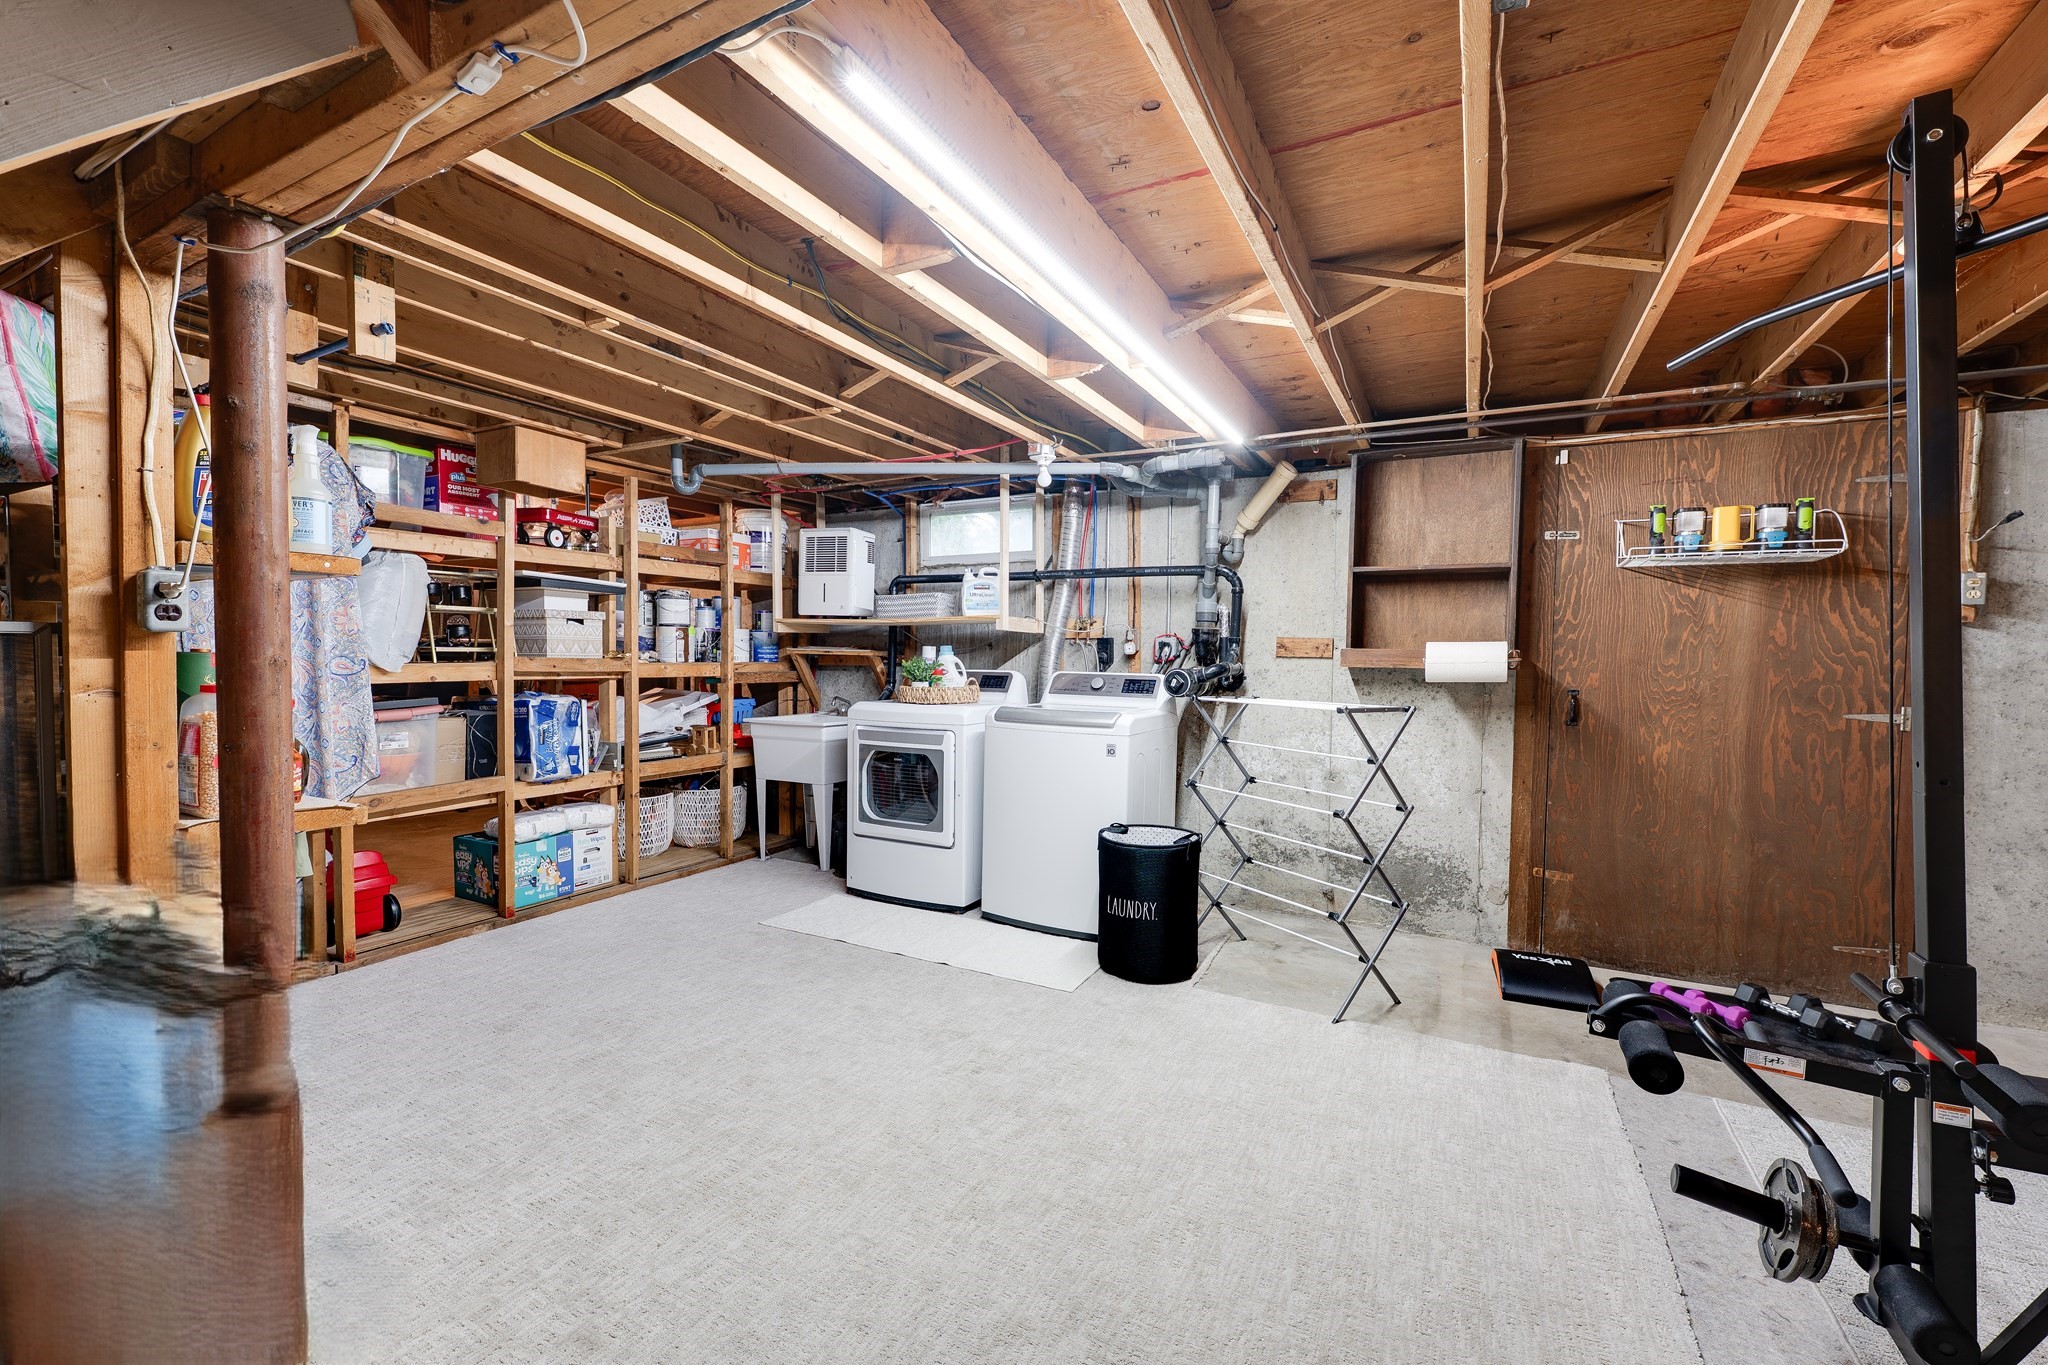
| Basement | Y |
| Pool | Yes |
| Zoning | RR |
| Acreage | 0.50 |
Interior
| Rooms Total | 8 |
|---|---|
| Cooling Yes / No | Yes |
| Cooling | Heat Pump, 3 or More, Ductless |
| Heating Yes / No | Yes |
| Heating | Baseboard, Natural Gas, Ductless |
| Interior Features | Laundry Chute |
| Appliances | Gas Water Heater, Range, Dishwasher, Disposal, Microwave, Refrigerator, Washer, Dryer |
| Fireplace Features | Living Room |
| Fireplaces Total | 1 |
| Fireplace Yes / No | Yes |
| Flooring | Tile, Hardwood |
Exterior
| Exterior Features | Deck - Wood, Pool - Above Ground, Sprinkler System, Fenced Yard |
|---|---|
| Roof | Shingle |
| Construction Materials | Frame |
| Foundation Details | Concrete Perimeter |
| Lot Features | Cleared, Level |
| Fencing | Fenced/Enclosed, Fenced |
Parking
| Garage Yes / No | Yes |
|---|---|
| Attached Garage Yes / No | Yes |
| Parking Features | Attached, Garage Door Opener, Off Street |
Utilities
| Utilities | for Electric Range, for Electric Dryer, Washer Hookup |
|---|---|
| Sewer | Public Sewer |
| Electric | 200+ Amp Service |
Taxes
| Tax Annual Amount | 6268 |
|---|---|
| Tax Assessed Value | 419800 |
| Tax Year | 2026 |
Location
| Senior Community Yes / No | No |
|---|
Area Information
| State | MA |
|---|---|
| County | Hampden |
| City | Westfield |
| Zip Code | 01085 |
| Area | Hampden |
| School District | Whs |
| Elementary School | Southampton Elementary |
| High School | Whs |
| Listing VS Median (in 01085) | |
Price: $499,900 low | high Med: $389,900 sqft: 2,170 low | high Med: 1,276 $ / sqft: $230 low | high Med: $306 On site: 21 low | high Med: 17.5 | |
Market Activity 01085
Request a showing
Request a showing
Contact
Learn More About This Property

| State | MA |
|---|---|
| County | Hampden |
| City | Westfield |
| Zip Code | 01085 |
| Area | Hampden |
| School District | Whs |
| Elementary School | Southampton Elementary |
| High School | Whs |
| Listing VS Median (in 01085) | |
Price: $499,900 low | high Med: $389,900 sqft: 2,170 low | high Med: 1,276 $ / sqft: $230 low | high Med: $306 On site: 21 low | high Med: 17.5 | |
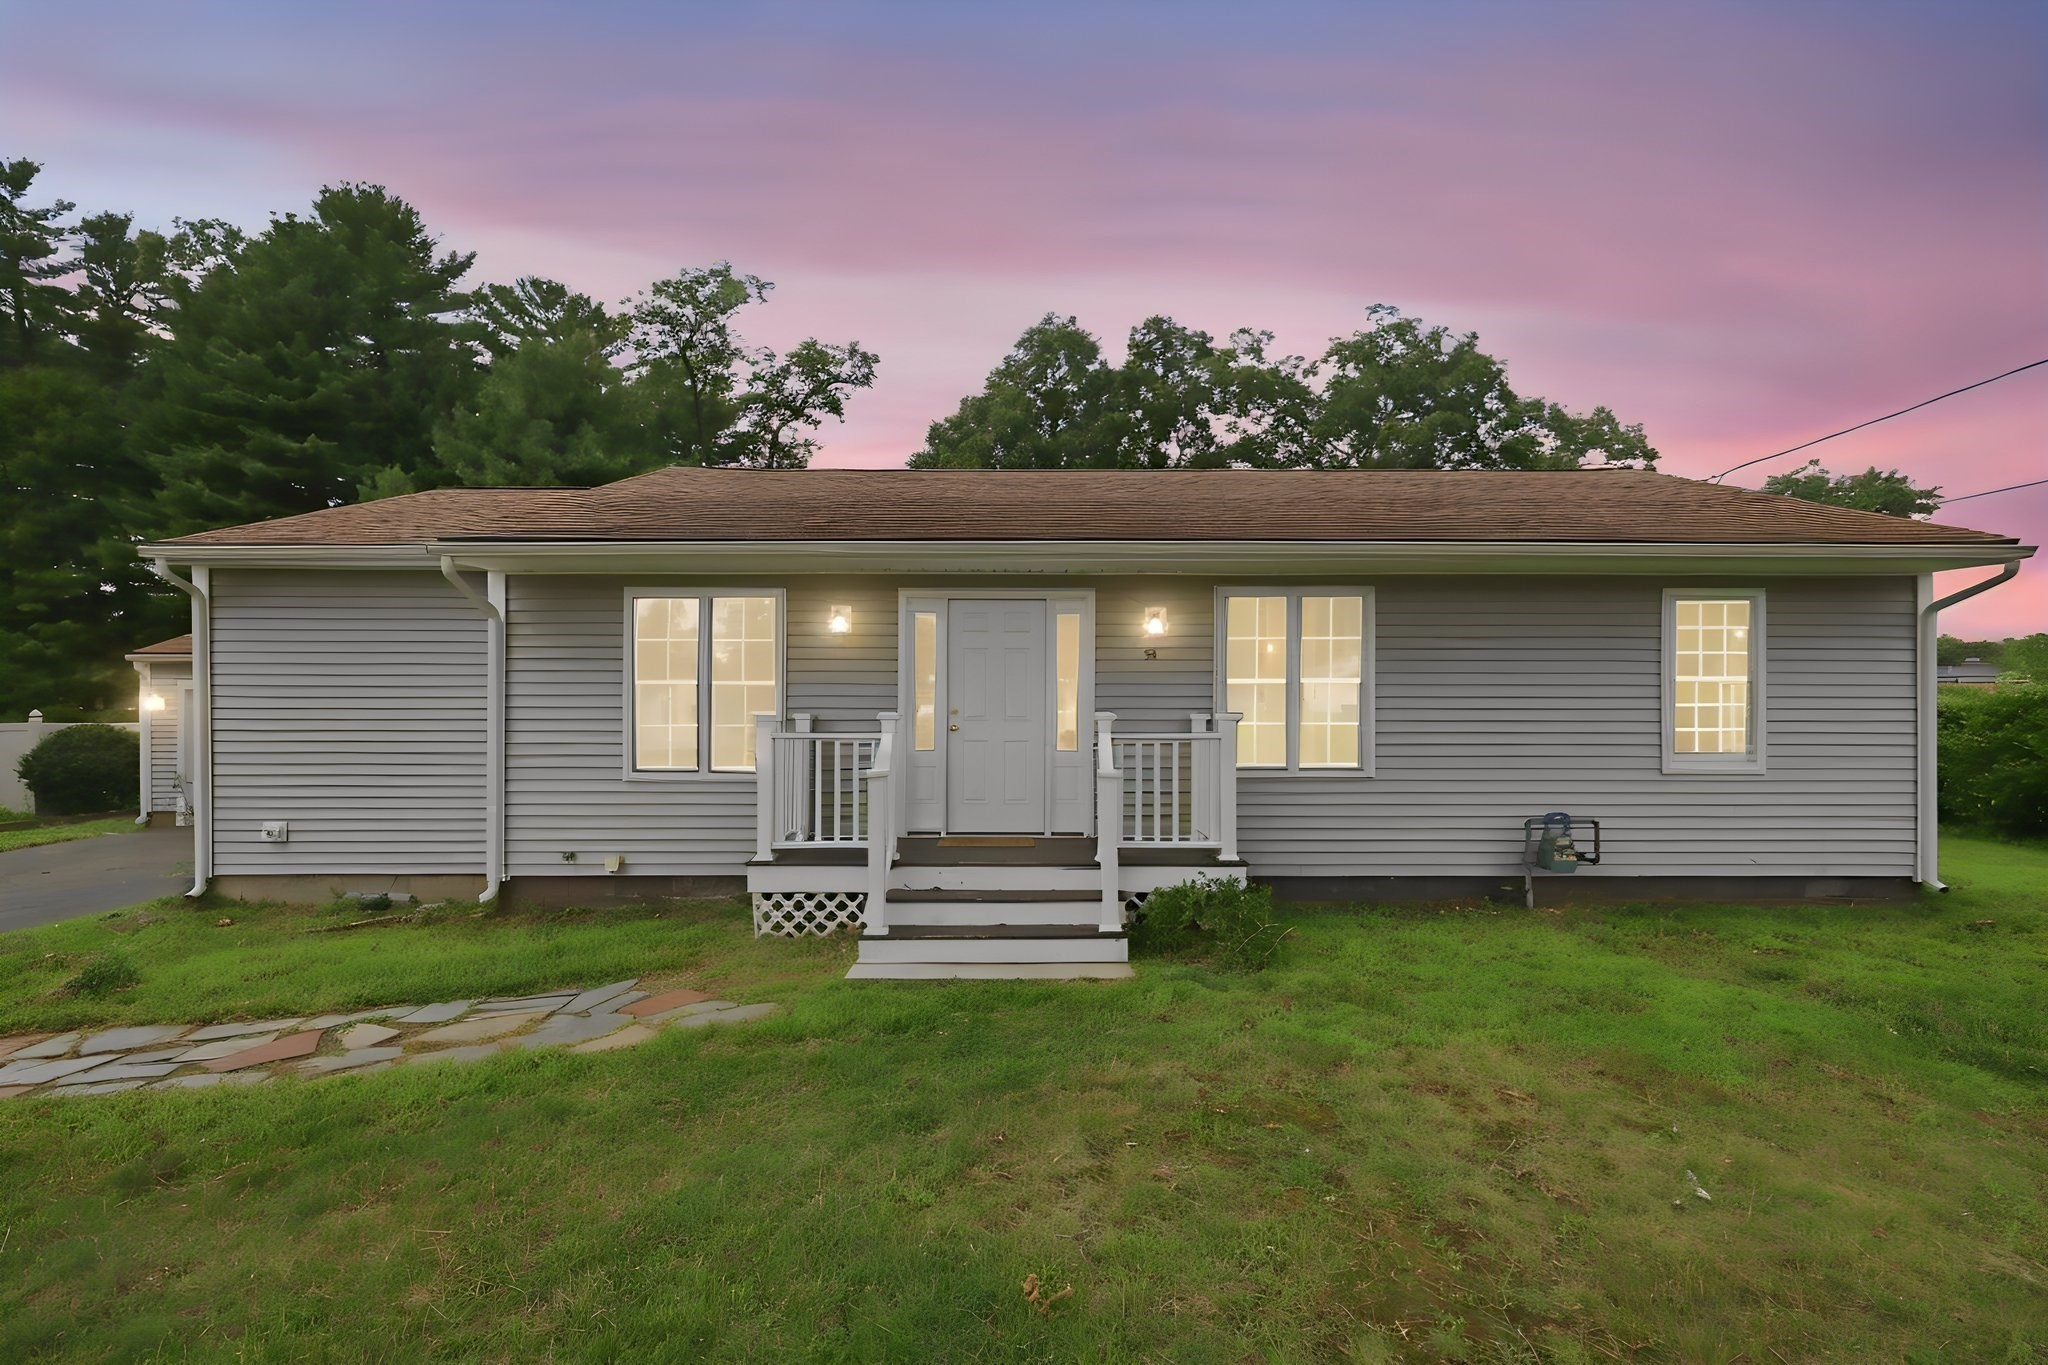 | $419,90054 Beverly DrWestfield, MA 01085 |