

661 Lowell St # 14,Lexington, MA 02420
Lexington, MA 02420

Description
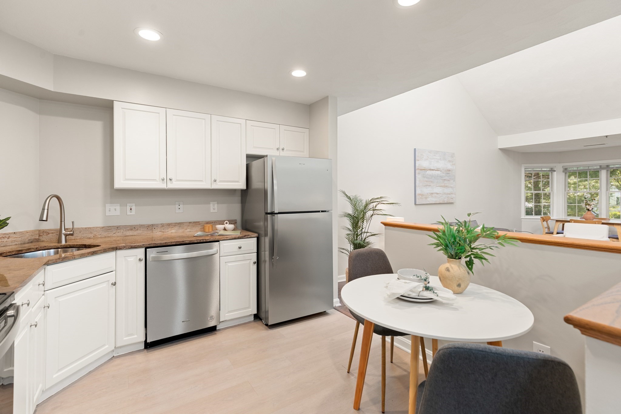
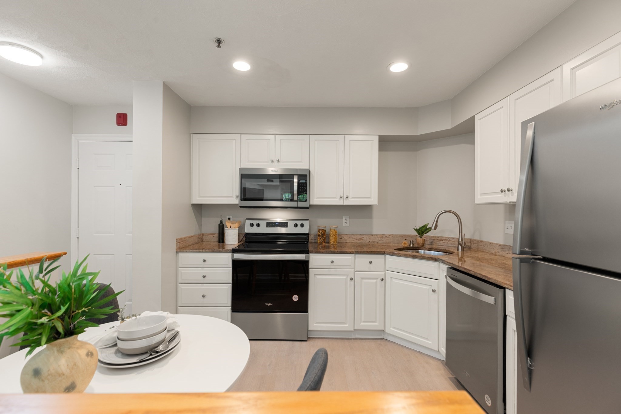
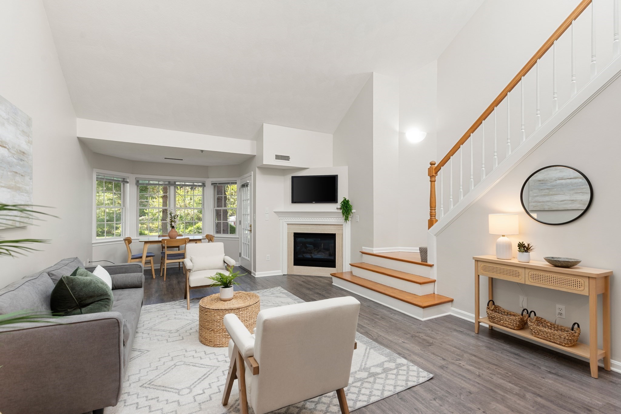
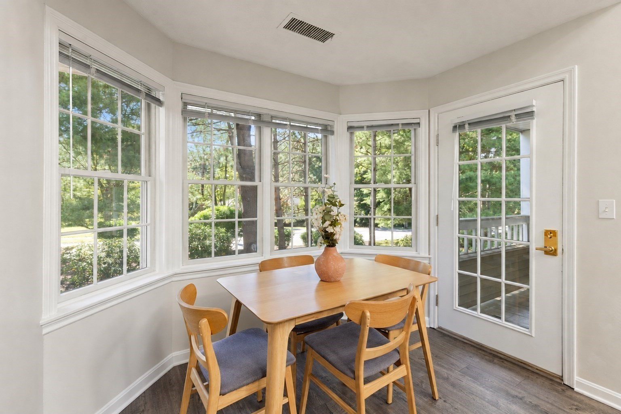
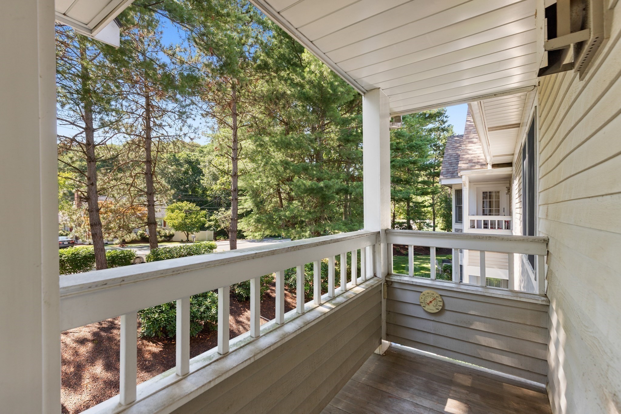
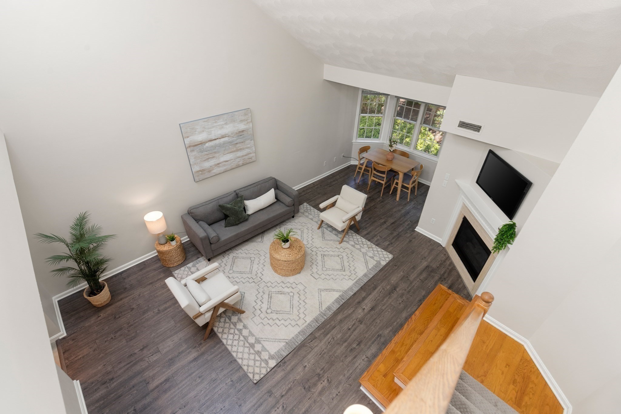
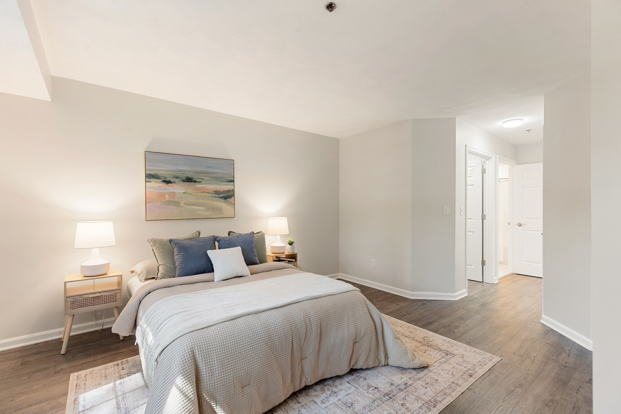
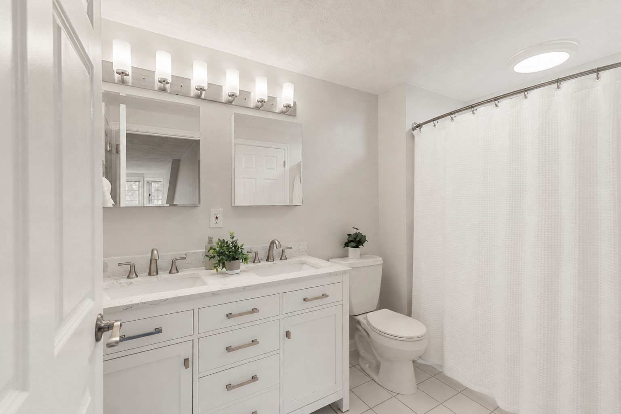
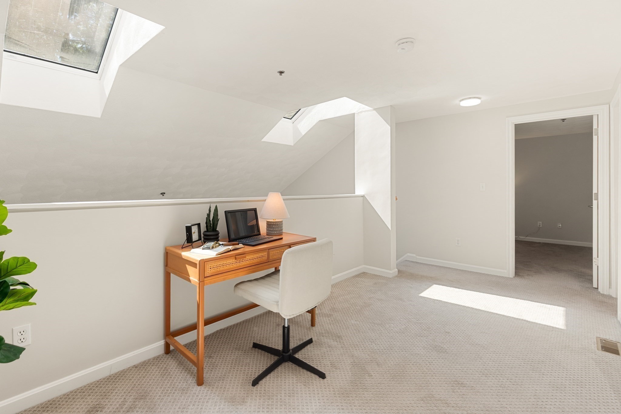
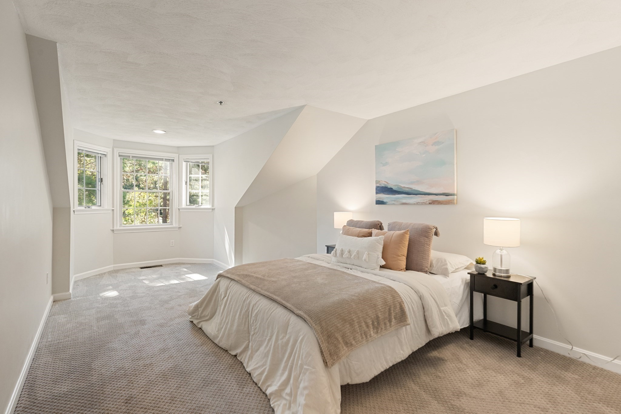
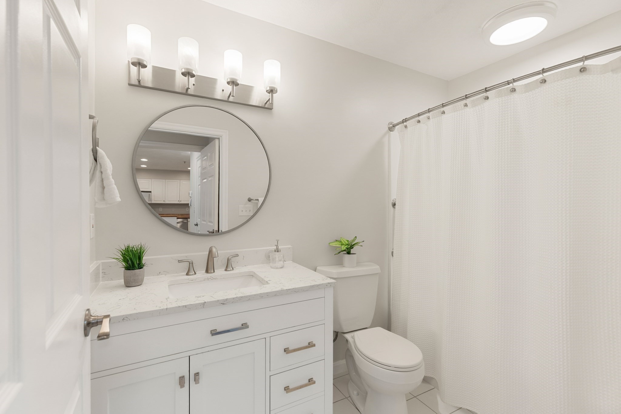
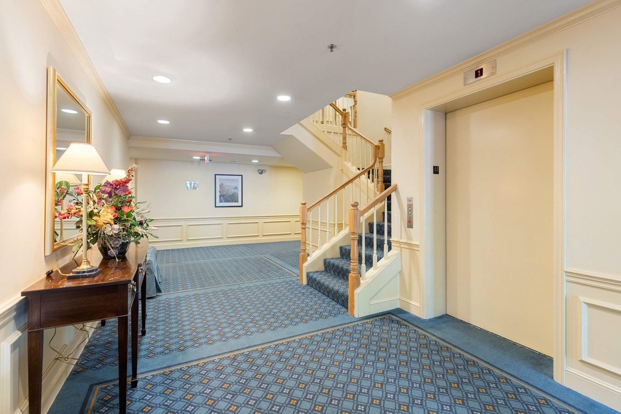
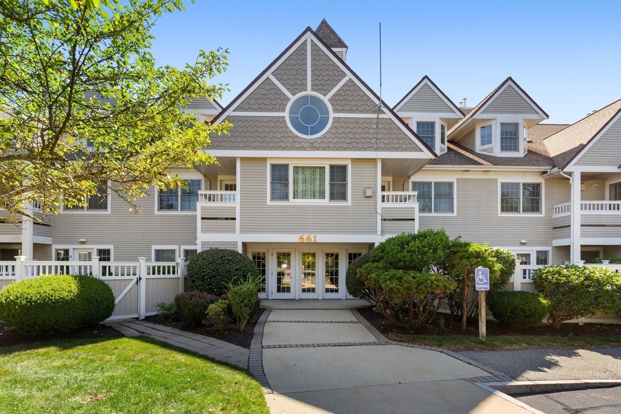
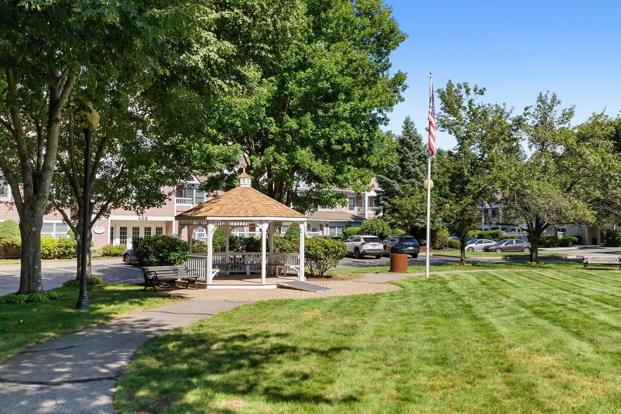
Welcome to this bright, spacious condominium in Lexington's coveted Locke Village! The thoughtfully designed floor plan centers around an inviting open Living and Dining Room, where a soaring cathedral ceiling, skylights, bay window, and a cozy gas fireplace create a light-filled gathering space. Glass door opens to the private covered balcony, perfect for al fresco dining or relaxing outdoors. The well-appointed Kitchen features updated stainless appliances, extensive white cabinetry, wraparound countertops, and a half-wall with a pass-through overlooking the main living spaces. Main-level Primary Suite includes a walk-in closet and updated en-suite Bathroom, and a convenient Half Bath and in-unit laundry complete the first floor. Secondary Bedroom Suite on the upper level provides privacy for family or guests. A spacious loft overlooking the Living Room offers flexible space for a home office, lounge, or play area. Recent updates include renovated Bathrooms, new flooring, updated appliances, and a new HVAC system. Easy condo living with in-unit laundry closet, elevator and intercom access, a club room, two heated garage parking spaces, a heated driveway, plus ample guest parking. Professionally landscaped grounds feature lush greenery and a charming gazebo, while a direct footpath provides easy access to shopping, groceries, and dining. Conveniently located just minutes from Lexington Center, top-rated schools, Burlington's restaurants and entertainment, and Routes 95 and 3.
Details
| MLS # | 73559808 |
|---|---|
| Listing Type | For Sale |
| Style | Condominium |
| Building Name | Locke Village |
| HOA Dues | $585 |
| Sub-Type | Resale |
| Status | Active |
| Year | 1995 |
| Days On Site | 55 |
| Listing Provided By | Coldwell Banker Realty - Lexington | Elizabeth P. Crampton |
Features
| Bed(s) | 2 |
|---|---|
| Bath(s) | 3 Total |
| SQ Feet | 1,438 |
| Garage | 2 |
| Story(s) | 2 |
| Units | 62 |
| Zoning | RD |
| Golf Course | Yes |
Interior
| Rooms Total | 6 |
|---|---|
| Cooling Yes / No | Yes |
| Cooling | Central Air |
| Heating Yes / No | Yes |
| Heating | Forced Air |
| Interior Features | Home Office |
| Appliances | Range, Dishwasher, Microwave, Refrigerator, Freezer, Washer, Dryer |
| Fireplace Features | Living Room |
| Fireplaces Total | 1 |
| Fireplace Yes / No | Yes |
| Flooring | Tile, Carpet |
Exterior
| Exterior Features | Balcony, Decorative Lighting, Gazebo, Professional Landscaping, Other |
|---|---|
| Roof | Shingle |
| Security Features | Intercom |
| Construction Materials | Frame |
Parking
| Garage Yes / No | Yes |
|---|---|
| Attached Garage Yes / No | Yes |
| Parking Features | Under, Garage Door Opener, Heated Garage, Deeded, Assigned, Off Street, Guest, Paved |
| Open Parking Yes / No | Yes |
Utilities
| Utilities | for Electric Range, for Electric Dryer, Washer Hookup |
|---|---|
| Sewer | Public Sewer |
| Electric | 100 Amp Service |
Taxes
| Tax Annual Amount | 9134 |
|---|---|
| Tax Assessed Value | 742000 |
| Tax Year | 2026 |
Location
| Community Features | Public Transportation, Shopping, Pool, Tennis Court(s), Park, Walk/Jog Trails, Golf, Medical Facility, Bike Path, Conservation Area, Highway Access, House of Worship, Private School, Public School, T-Station |
|---|---|
| Senior Community Yes / No | No |
Area Information
| State | MA |
|---|---|
| County | Middlesex |
| City | Lexington |
| Zip Code | 02420 |
| Area | Middlesex |
| School District | Lhs |
| Elementary School | Fiske |
| High School | Lhs |
| Listing VS Median (in 02420) | |
Price: $808,000 low | high Med: $1,277,500 sqft: 1,438 low | high Med: 2,196 $ / sqft: $562 low | high Med: $599 On site: 55 low | high Med: 20 | |
Market Activity 02420
Request a showing
Request a showing
Contact
Learn More About This Property

| State | MA |
|---|---|
| County | Middlesex |
| City | Lexington |
| Zip Code | 02420 |
| Area | Middlesex |
| School District | Lhs |
| Elementary School | Fiske |
| High School | Lhs |
| Listing VS Median (in 02420) | |
Price: $808,000 low | high Med: $1,277,500 sqft: 1,438 low | high Med: 2,196 $ / sqft: $562 low | high Med: $599 On site: 55 low | high Med: 20 | |
 | $644,00070 Muller RdBurlington, MA 01803 |