
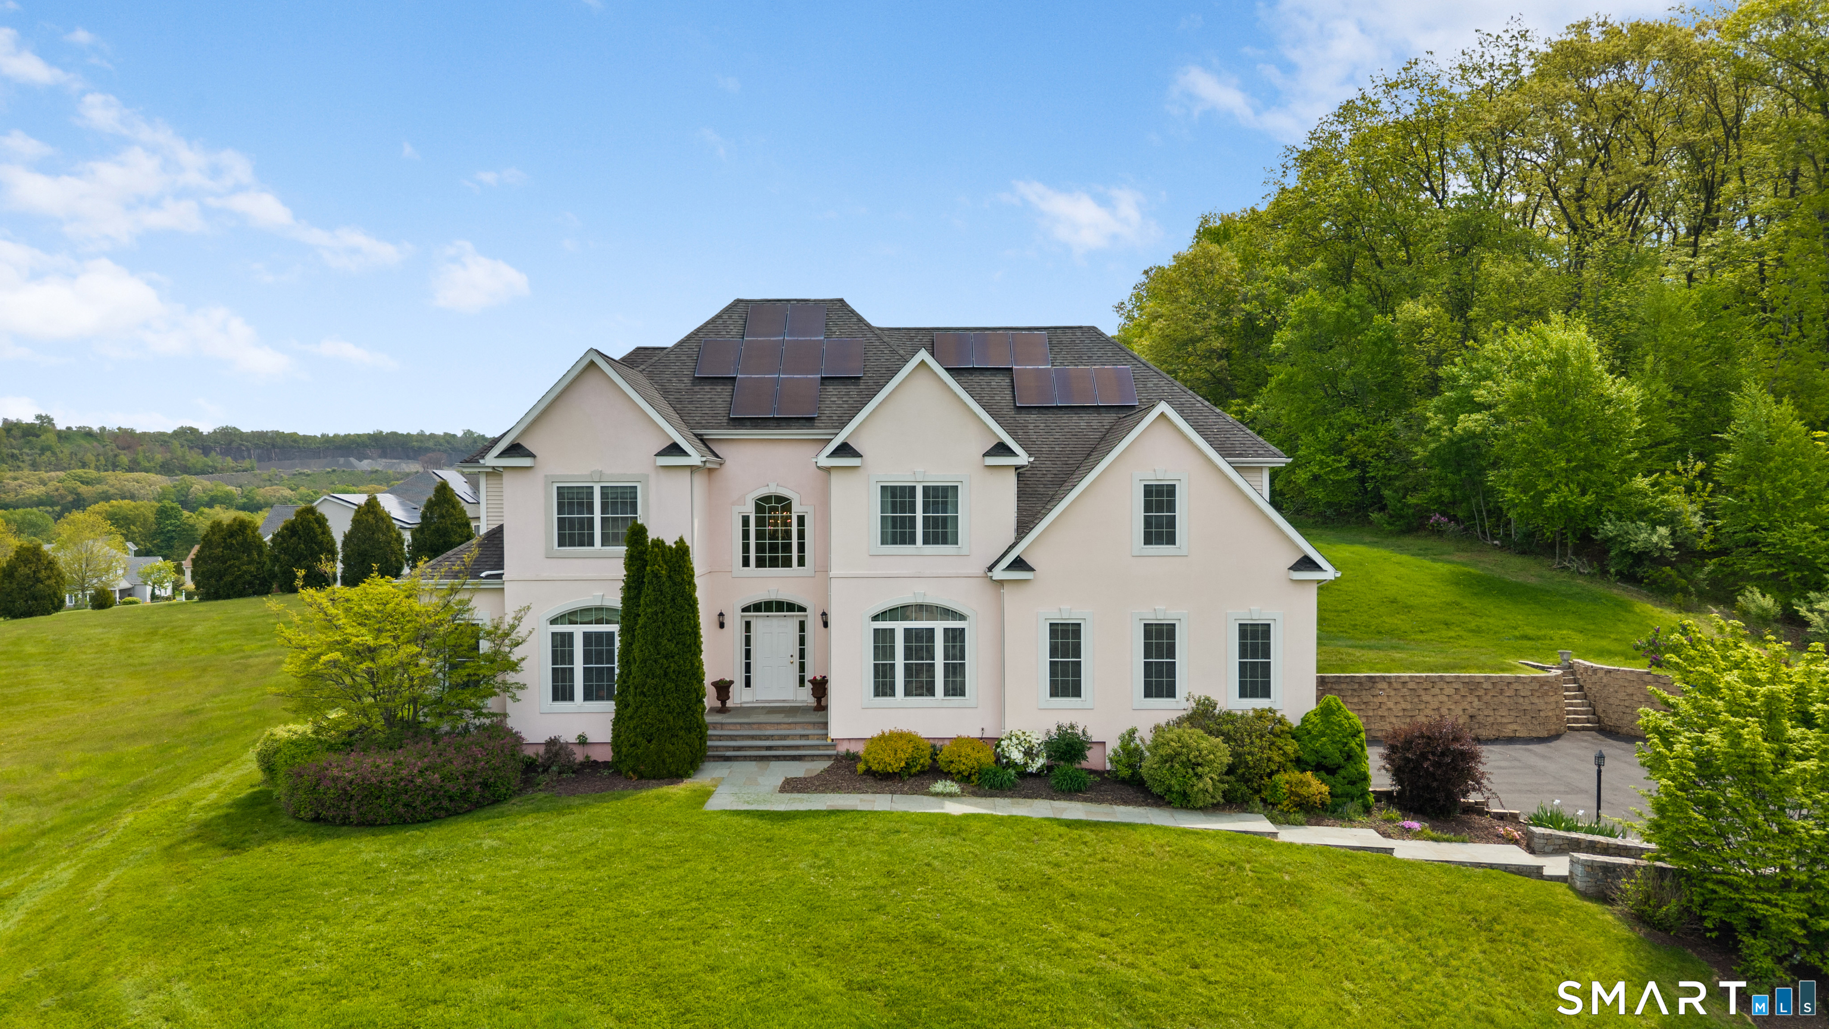
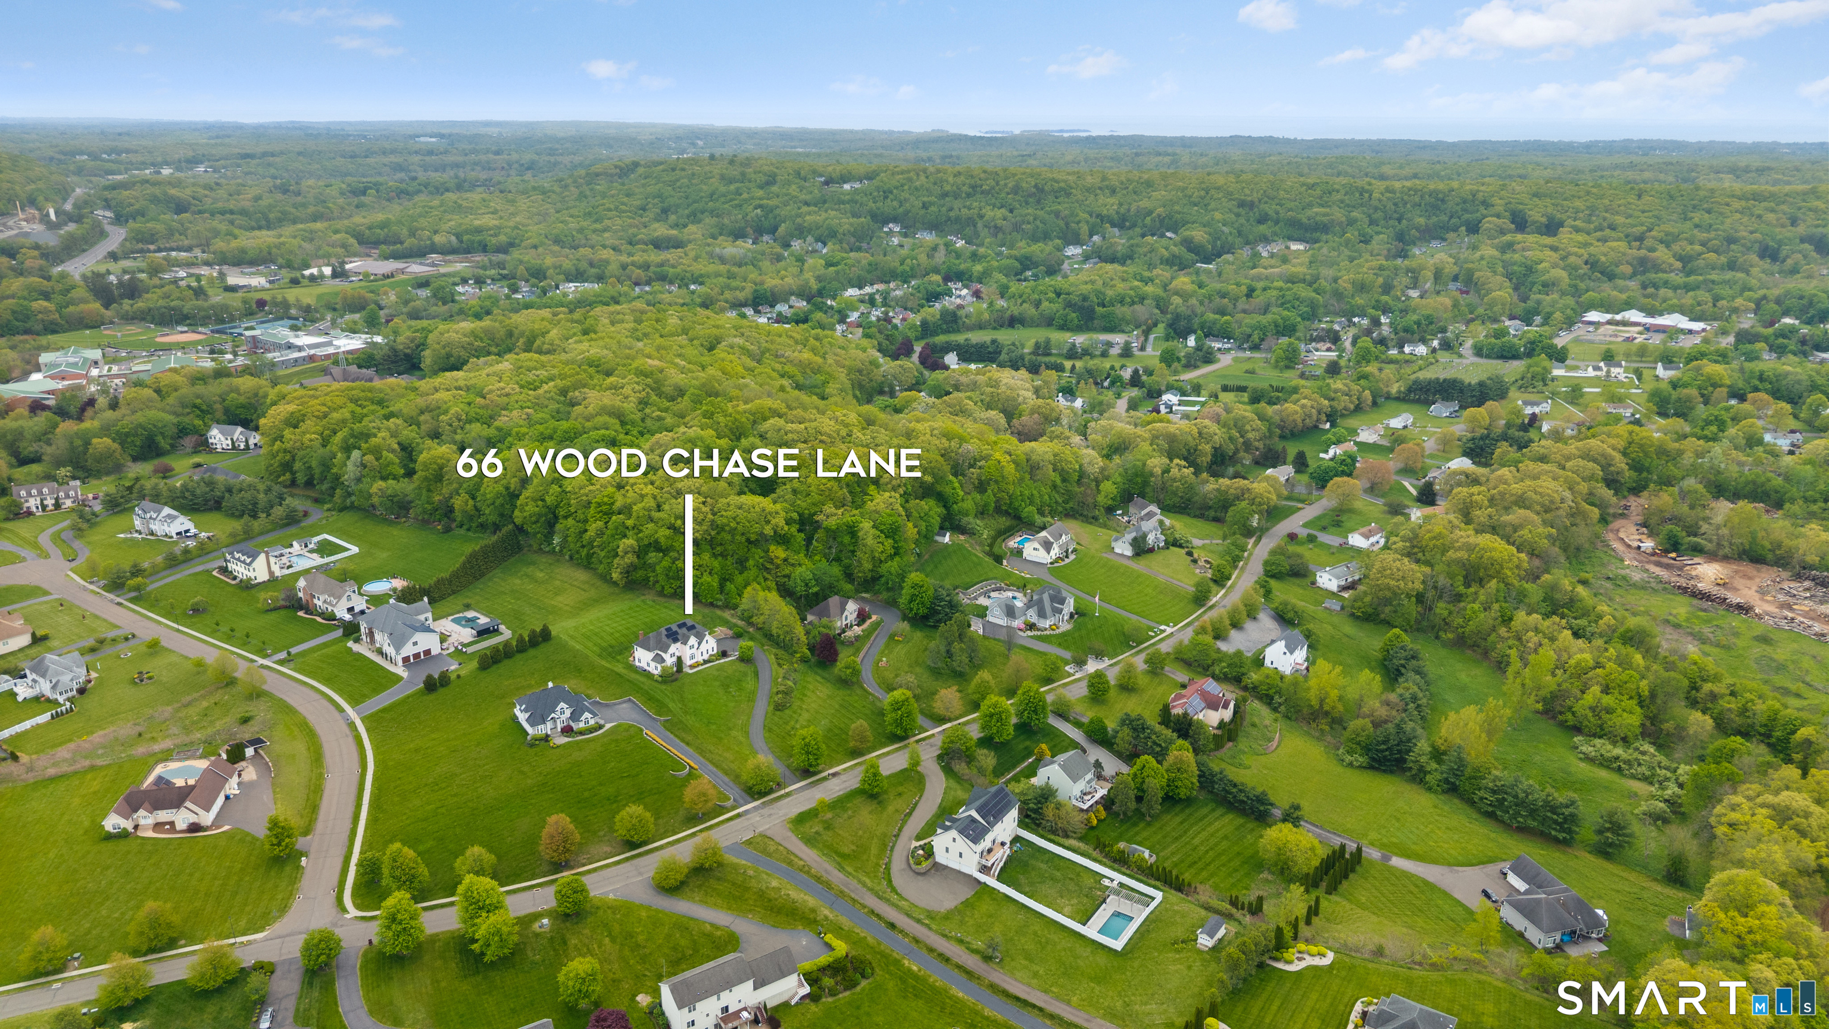
66 Wood Chase Lane,North Branford, CT 06471
North Branford, CT 06471

Description
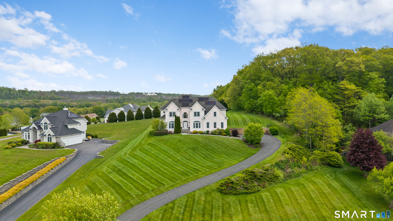
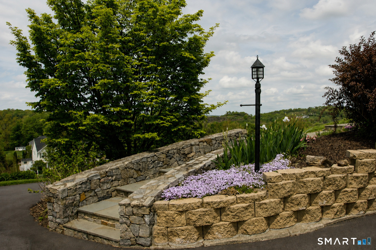
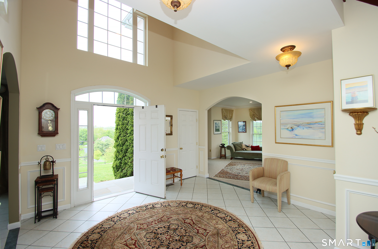
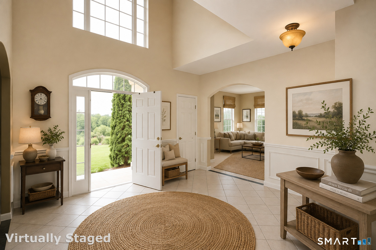
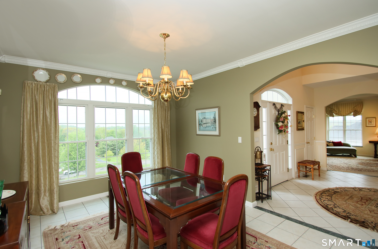
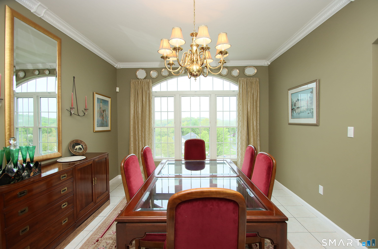
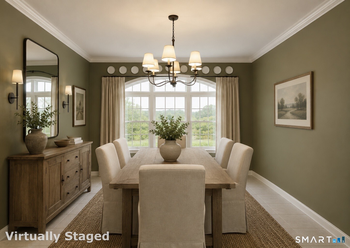
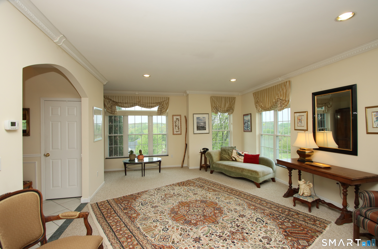
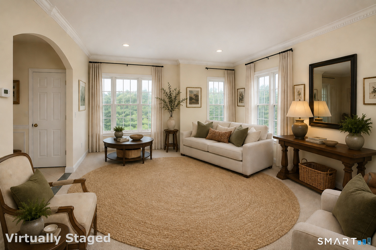
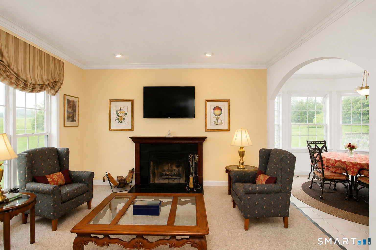
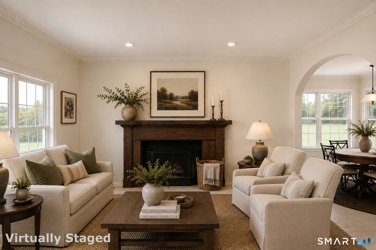
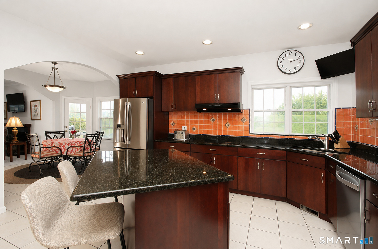
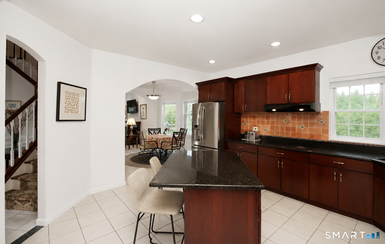
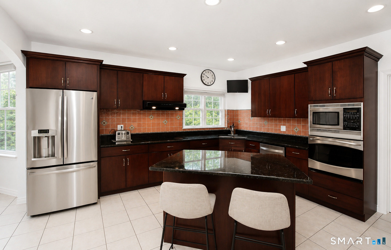
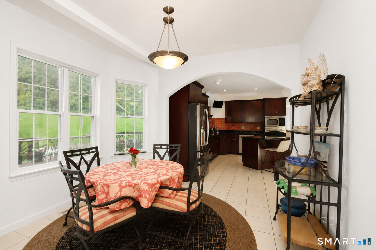
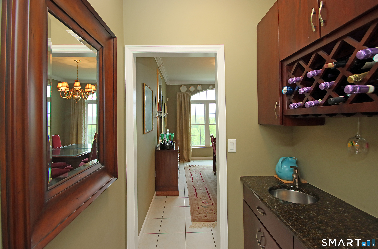
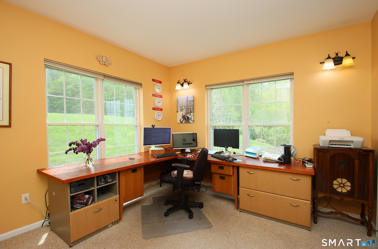
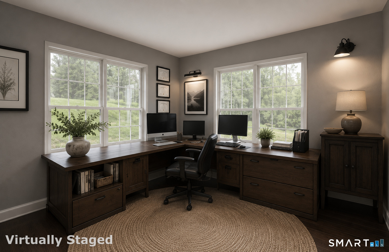
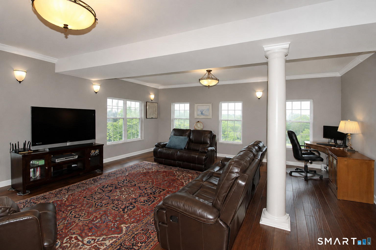
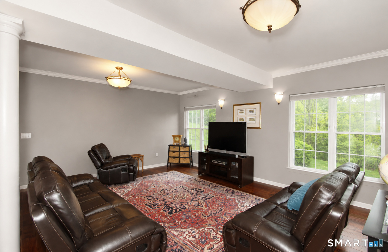
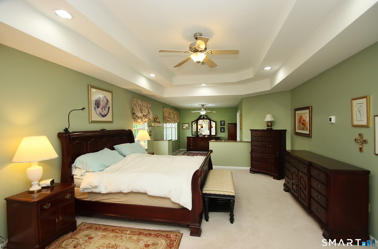
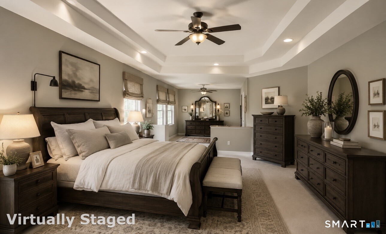
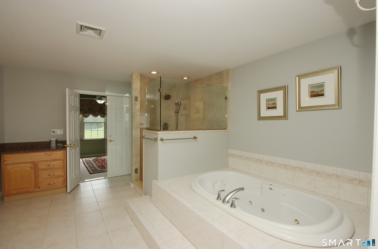
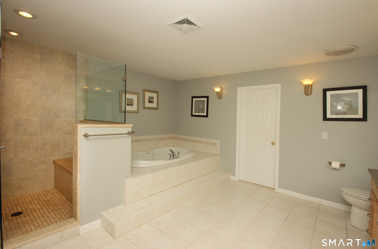
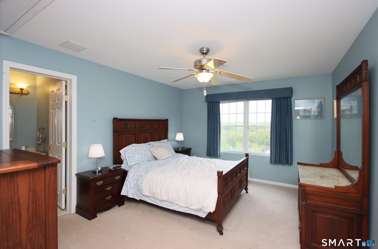
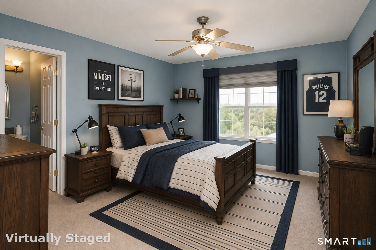
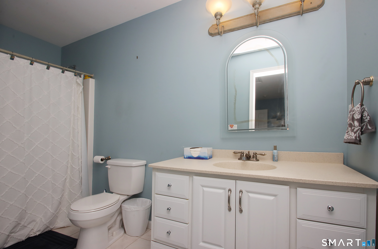
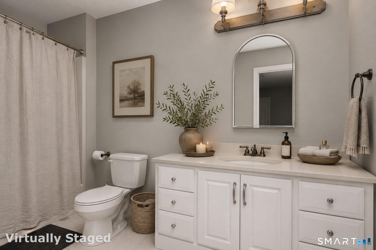
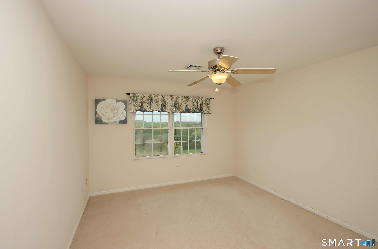
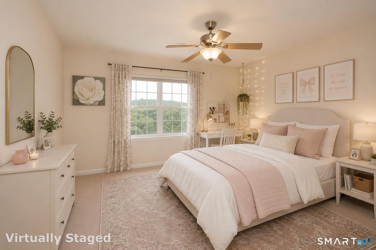
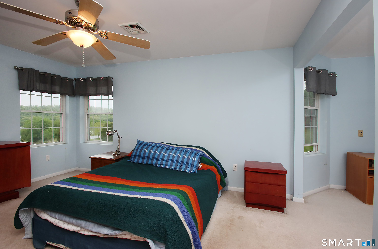
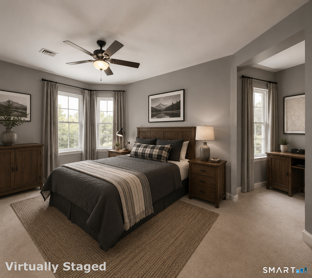
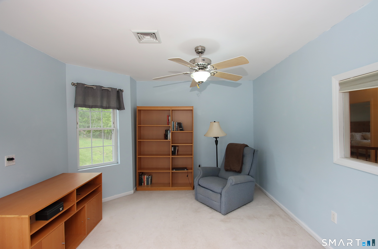
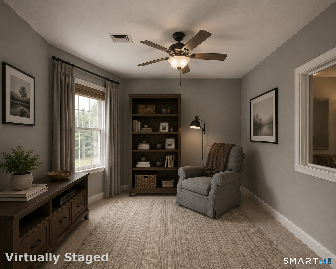
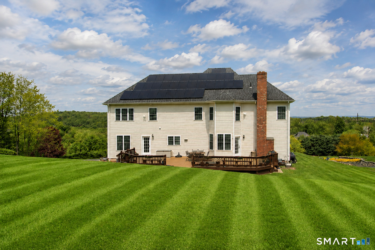
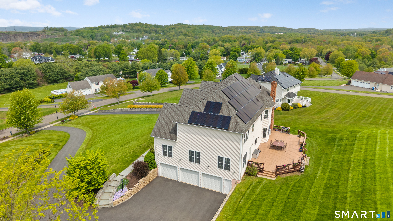
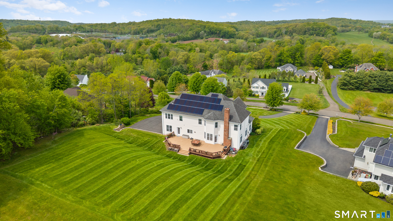
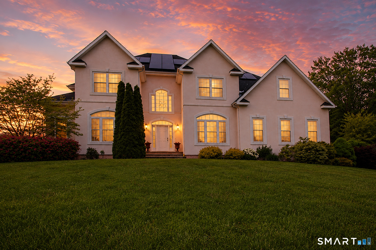
Perched atop a scenic hill and welcomed by a beautiful bluestone walkway, this stunning 4,400 sq ft Colonial offers sweeping farmland and mountain views. Featuring 4 bedrooms, 4 full baths, and 1 half bath, this spacious home blends timeless elegance with modern comfort. The freshly painted kitchen and living room create a bright, refreshed feel, while the formal living room with fireplace, elegant dining room, expansive secondary living area, and eat-in kitchen with stainless steel appliances and wet bar provide exceptional space for everyday living and entertaining. Crown molding adds an elegant touch throughout. Designed for flexibility, the main level includes a bedroom and full bath, offering excellent in-law potential. The expansive private deck overlooks beautifully landscaped grounds and peaceful countryside views. Upstairs, the primary suite features a spa-like bath with Jacuzzi tub, while three additional bedrooms each offer private-bath access. A second-floor laundry room and flexible adjoining space add convenience. Additional highlights include a 3-car garage, large unfinished basement with expansion potential, CAT5 wiring, alarm system, two new AC units (2026), freshly paved driveway, and solar panels. Minutes to downtown Branford, highways, shopping, and the train station. Come make this exceptional home yours!
Details
| MLS # | 24164939 |
|---|---|
| Listing Type | For Sale |
| Style | House |
| Sub-Type | Resale |
| Status | Under Contract - Continue To Show |
| Year | 2002 |
| Days On Site | 140 |
| Listing Provided By | Coldwell Banker Realty | Jessica Scandiffio |
Features
| Bed(s) | 4 |
|---|---|
| Bath(s) | 4 Total |
| SQ Feet | 4,420 |
| Garage | 3 |
| Basement | Y |
| Zoning | R40 |
| Acreage | 1.15 |
Interior
| Total Rooms | 9 |
|---|---|
| Cooling System | Ceiling Fans, Central Air |
| Appliances Included | Electric Cooktop, Wall Oven, Microwave, Refrigerator, Dishwasher, Washer, Dryer |
| Fireplaces Total | 1 |
| Laundry Room Info | Upper Level |
Exterior
| Exterior Features | Underground Utilities, Deck, Stone Wall |
|---|---|
| Roof Information | Asphalt Shingle |
| Foundation Type | Concrete |
Parking
| Garage & Parking | Attached Garage |
|---|---|
| Garages Number | 3 |
Utilities
| Sewage System | Septic |
|---|---|
| Energy Features | Active Solar, Thermopane Windows |
Taxes
| Tax Year | July 2026-June 2027 |
|---|---|
| Property Tax | 15555 |
Area Information
| State | CT |
|---|---|
| County | New Haven |
| City | North Branford |
| Zip Code | 06471 |
| Area | Totoket |
| School District | Per Board of Ed |
| Elementary School | Per Board of Ed |
| High School | Per Board of Ed |
| Listing VS Median (in 06471) | |
Price: $875,000 low | high Med: $289,950 sqft: 4,420 low | high Med: 888 $ / sqft: $198 low | high Med: $328 On site: 140 low | high Med: 26.5 | |
Market Activity 06471
Request a showing
Request a showing
Contact
Learn More About This Property

| State | CT |
|---|---|
| County | New Haven |
| City | North Branford |
| Zip Code | 06471 |
| Area | Totoket |
| School District | Per Board of Ed |
| Elementary School | Per Board of Ed |
| High School | Per Board of Ed |
| Listing VS Median (in 06471) | |
Price: $875,000 low | high Med: $289,950 sqft: 4,420 low | high Med: 888 $ / sqft: $198 low | high Med: $328 On site: 140 low | high Med: 26.5 | |