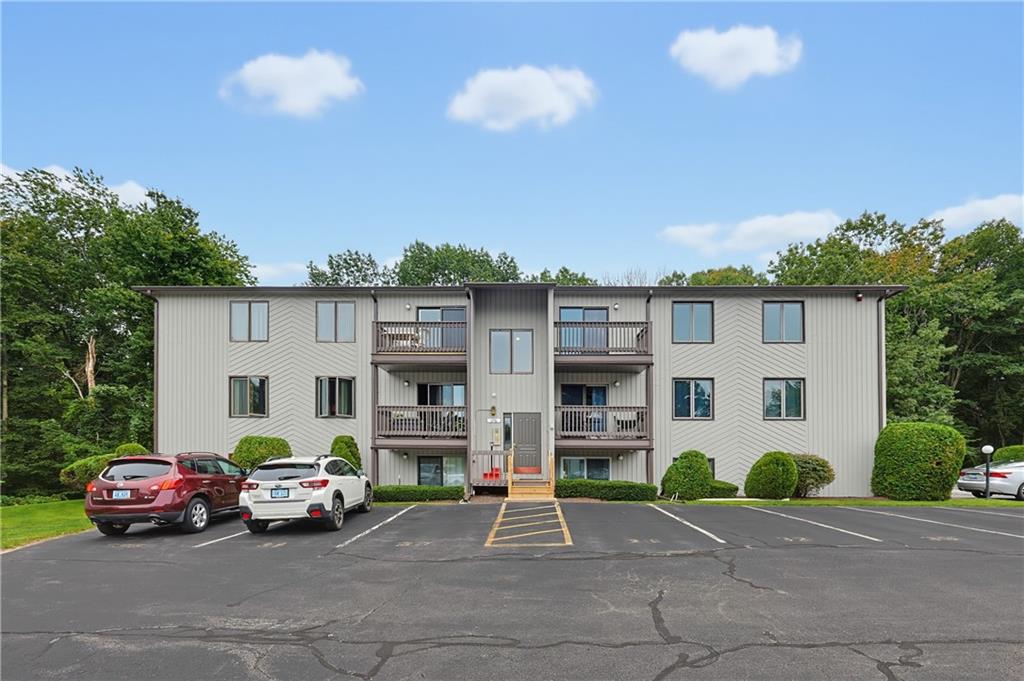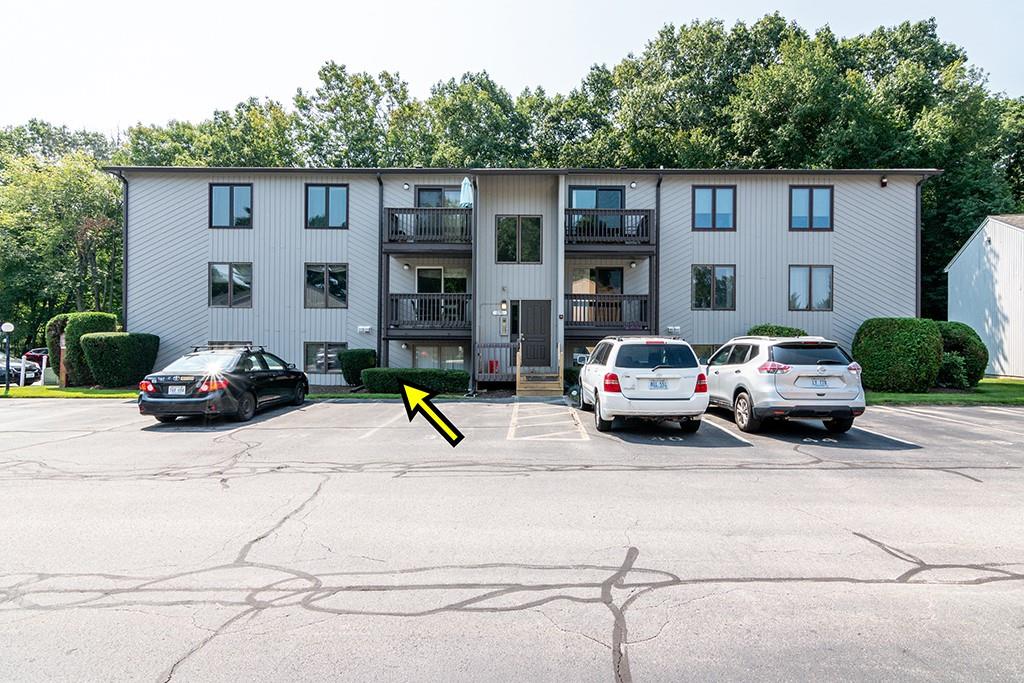
650 East Greenwich Avenue Unit 7-109,West Warwick, RI 02893
West Warwick, RI 02893

Description
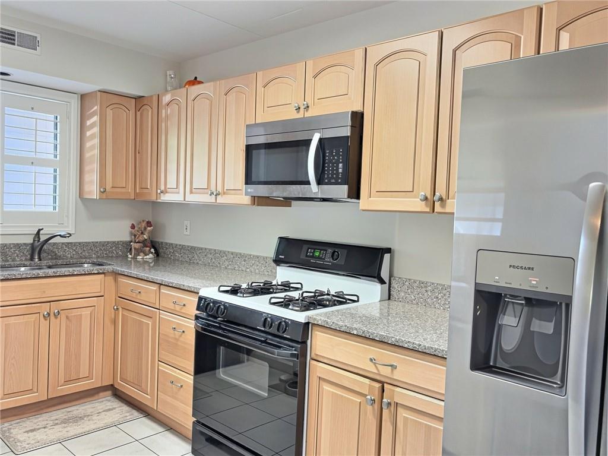
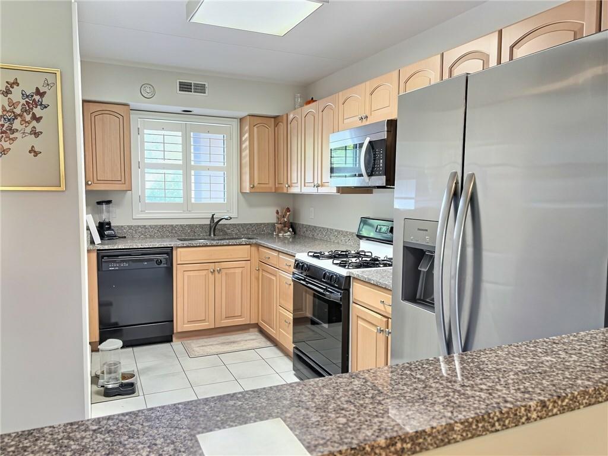
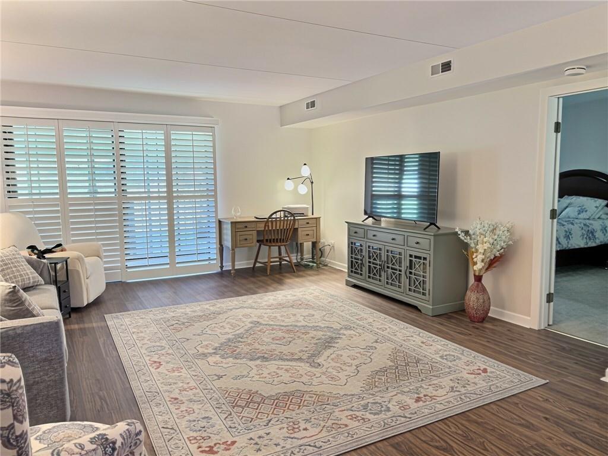
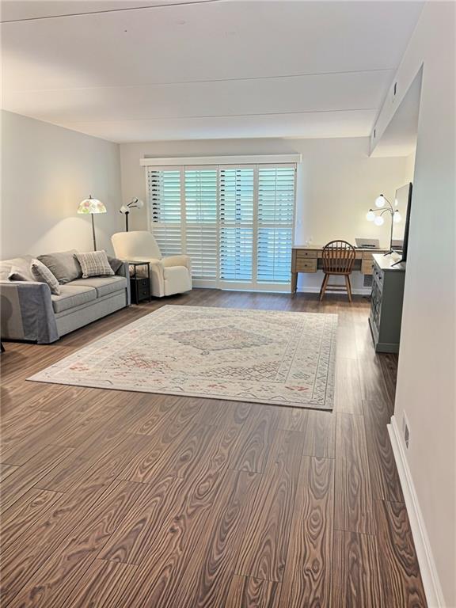
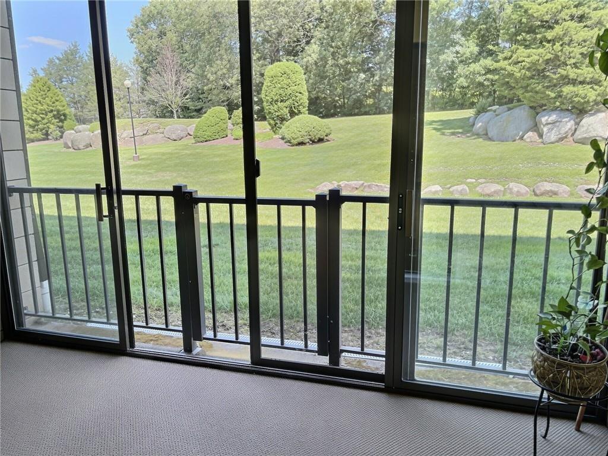
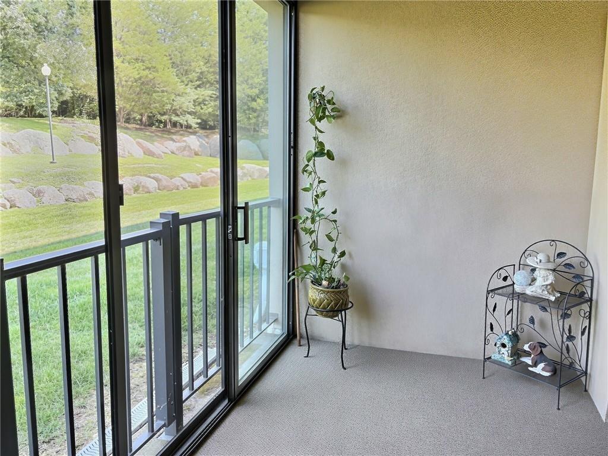
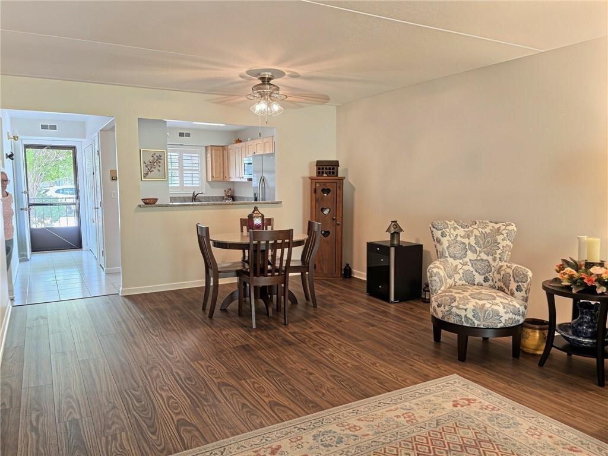
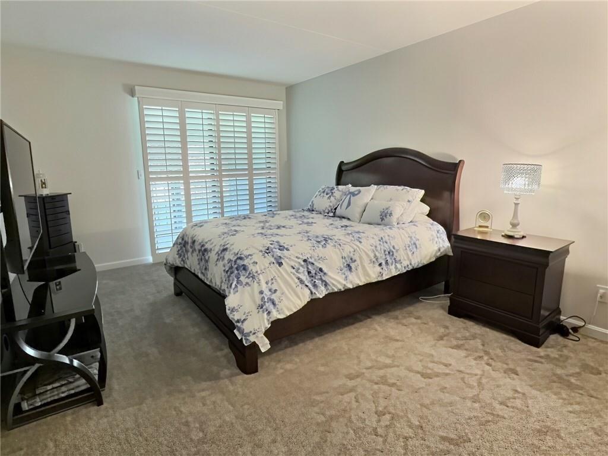
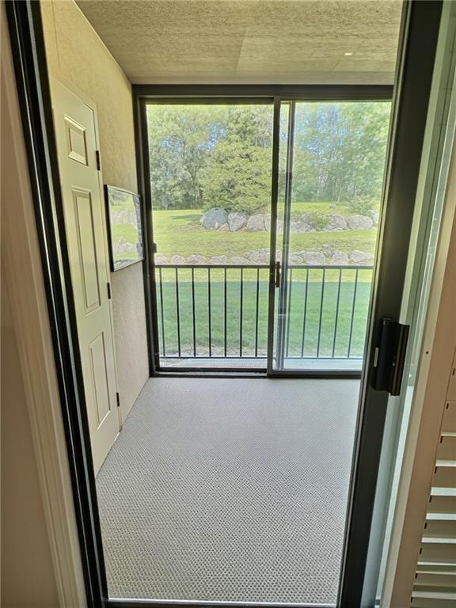
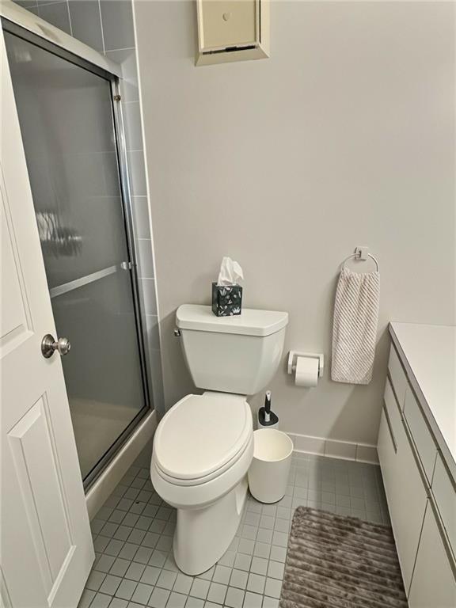
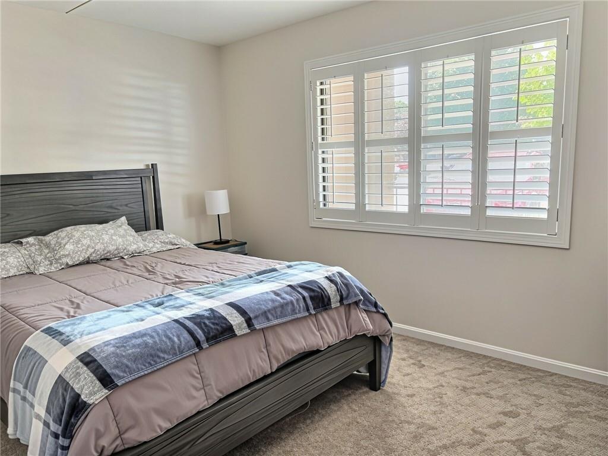
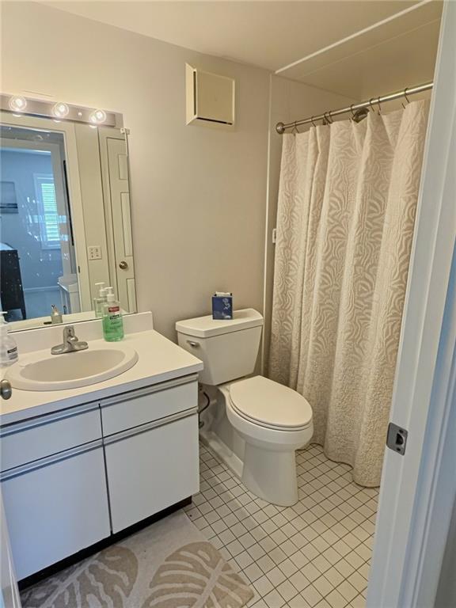
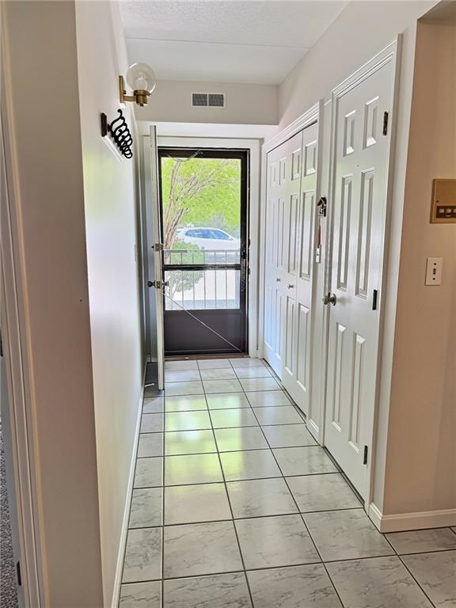
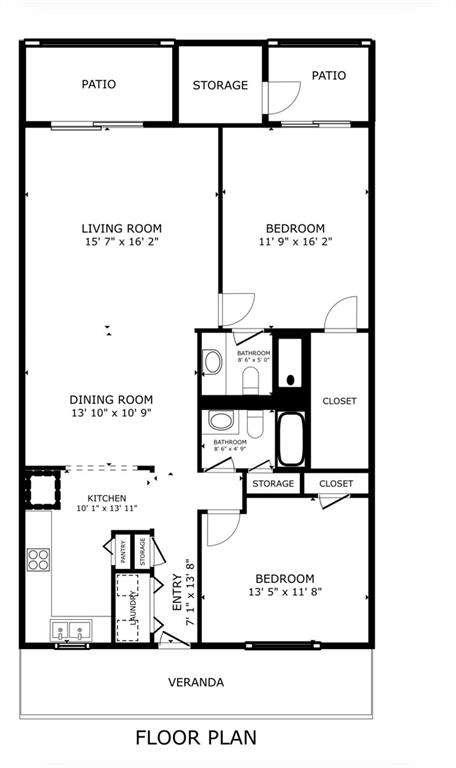
Welcome to this beautiful one level condo located on the 1st floor. No stairs! This 1st floor unit features an updated kitchen, custom made interior shutters throughout, new vinyl plank flooring, new carpet in both bedrooms, open concept living room/dining room with sliders to a screened in patio with a view of the tree lined yard. The primary bedroom has an ensuite with a large walk-in closet and its own private screened in patio as well. The 2nd bedroom is a generous size with lots of natural light and a walk-in closet. There is a 2nd full bathroom located across the hall. This condo also includes in-unit washer/dryer & central air for convenience & comfort. This professionally managed building features a community lounge, secure package delivery area, intercom system, security cameras, elevator and assigned parking. There are 2 dedicated parking spaces for this unit. One is located directly in front of the unit and the other is close by the side entrance. Located in a desirable community, just minutes away from shopping, restaurants, and major highways, making commuting and everyday errands a breeze. Don't miss your opportunity to own this beautiful home! Back on the Market due to Buyer backing out due to financial situation.
Details
| MLS # | 1418867 |
|---|---|
| Listing Type | For Sale |
| Style | Condominium |
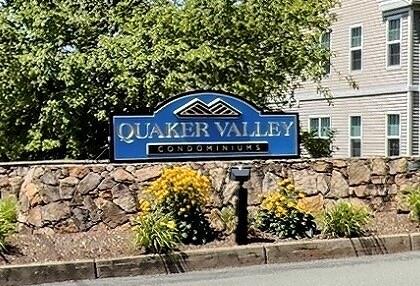
| Building Name | Quaker Valley Condominiums |
| HOA Dues | $318 |
| Sub-Type | Resale |
| Status | Pending |
| Year | 1987 |
| Days On Site | 77 |
| Listing Provided By | Remax Revolution | Darlene Palladini |
Features
| Bed(s) | 2 |
|---|---|
| Bath(s) | 2 Total |
| SQ Feet | 1,163 |
| Story(s) | 1 |
Interior
| Rooms Total | 4 |
|---|---|
| Heating | Natural Gas, Forced Air, Gas Connected |
| Heating Yes / No | Yes |
| Cooling | Central Air |
| Cooling Yes / No | Yes |
| Appliances | Dishwasher, Dryer, Disposal, Microwave, Oven, Range, Refrigerator, Washer, Gas Water Heater |
| Interior Features | Wall (Dry Wall), Plumbing (Mixed), Insulation (Unknown) |
| Window Features | Insulated Windows |
| Fireplace Yes / No | No |
| Fireplaces Total | 0 |
| Fireplace Features | None |
| Laundry Features | In Unit |
Exterior
| Exterior Features | Screened Pch/Patio/Dck/Brzwy |
|---|---|
| Foundation Details | Slab |
| Lot Features | Paved, Other, Security |
| Patio And Porch Features | Screened |
| Community Features | Bus, Highway Access, Hospital, Public School, Recreational Facilities, Restaurants, Shopping |
| Construction Materials | Dry Wall, Brick |
Parking
| Attached Garage Yes / No | No |
|---|---|
| Garage Yes / No | No |
| Parking Features | No Garage, Assigned |
Utilities
| Utilities | Sewer Connected, Water Connected |
|---|---|
| Sewer | In Fee, Public |
| Electric | 100 Amp Service |
Location
| Community Features | Bus, Highway Access, Hospital, Public School, Recreational Facilities, Restaurants, Shopping |
|---|
Taxes
| Tax Annual Amount | 4051.08 |
|---|---|
| Tax Assessed Value | 272000 |
| Tax Lot | 29 |
| Tax Year | 2026 |
Area Information
| State | RI |
|---|---|
| County | Kent |
| City | West Warwick |
| Zip Code | 02893 |
| Area | Kent |
| Listing VS Median (in 02893) | |
Price: $329,000 low | high Med: $424,900 sqft: 1,163 low | high Med: 1,821 $ / sqft: $283 low | high Med: $233 On site: 77 low | high Med: 36 | |
Market Activity 02893
Request a showing
Request a showing
Contact
Learn More About This Property

| State | RI |
|---|---|
| County | Kent |
| City | West Warwick |
| Zip Code | 02893 |
| Area | Kent |
| Listing VS Median (in 02893) | |
Price: $329,000 low | high Med: $424,900 sqft: 1,163 low | high Med: 1,821 $ / sqft: $283 low | high Med: $233 On site: 77 low | high Med: 36 | |