





Description
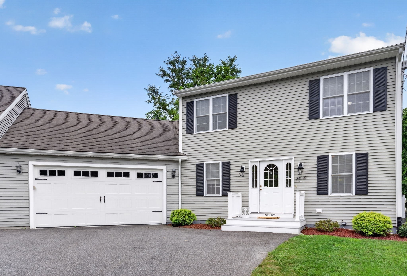
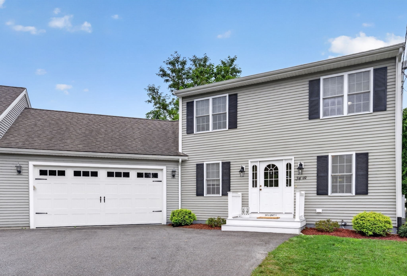
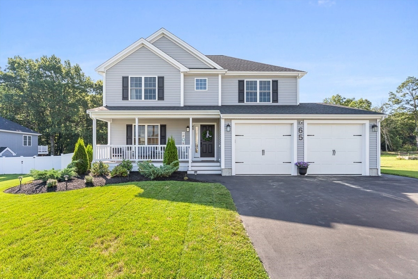
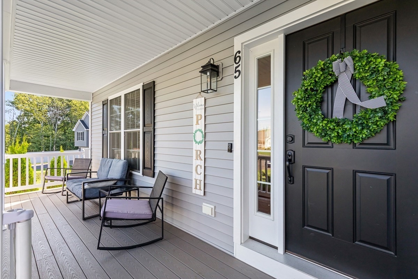
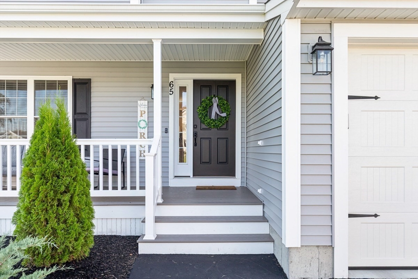
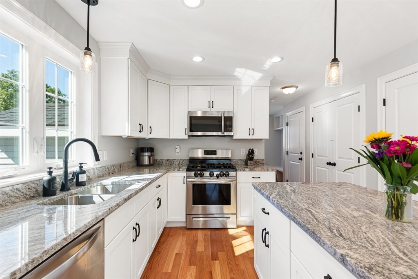
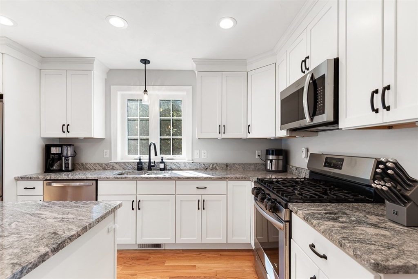
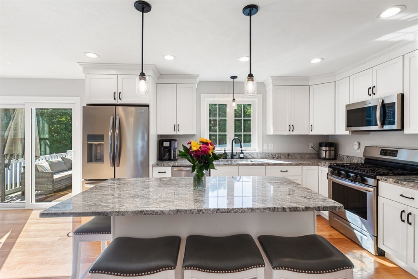
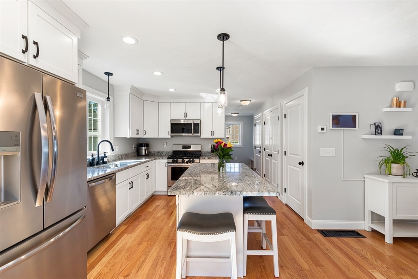
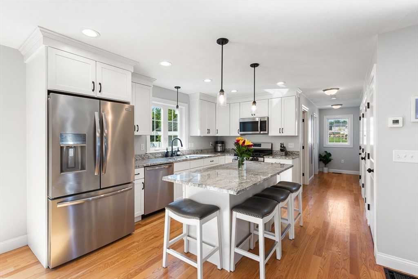
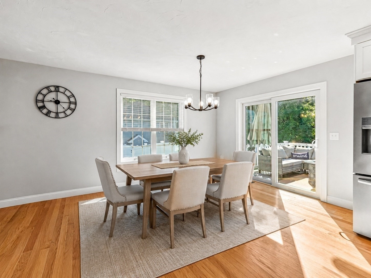
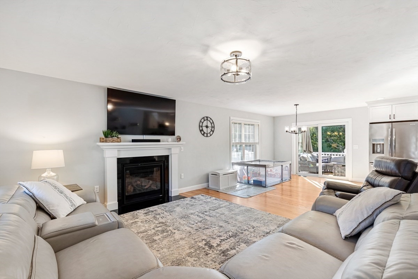
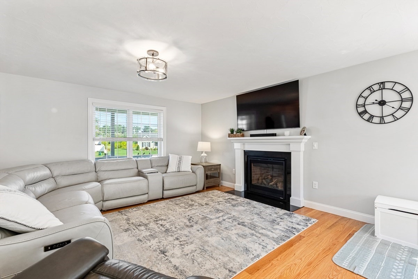
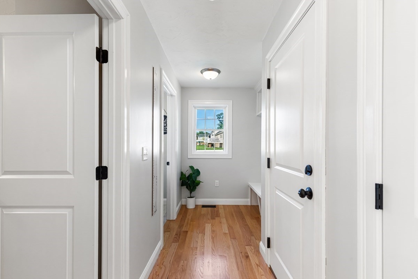
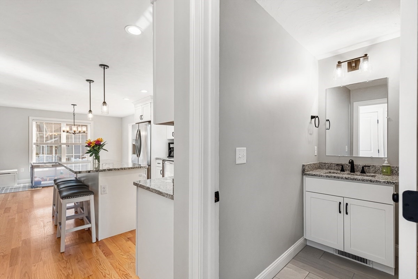
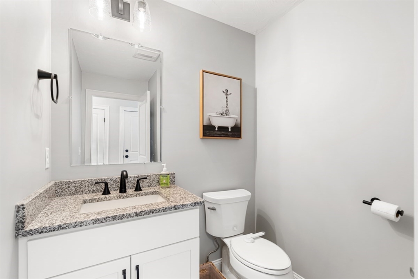
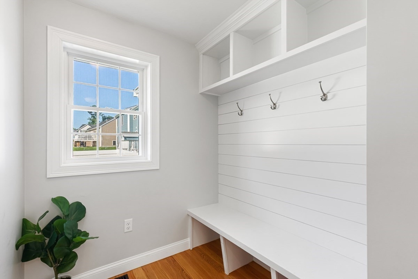
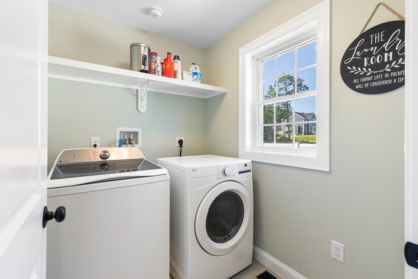
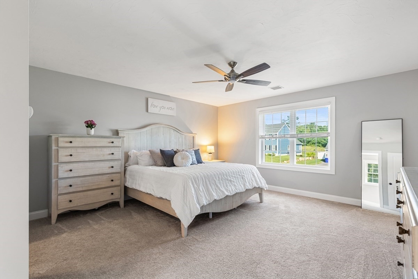
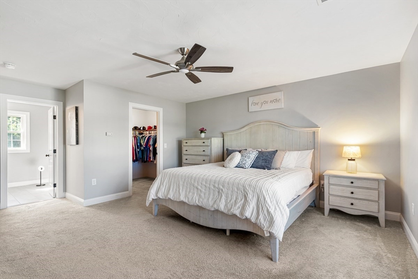
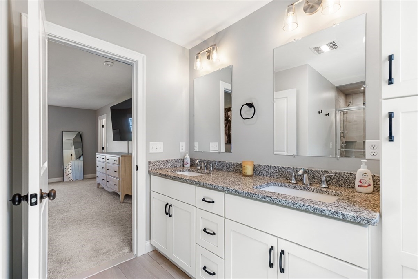
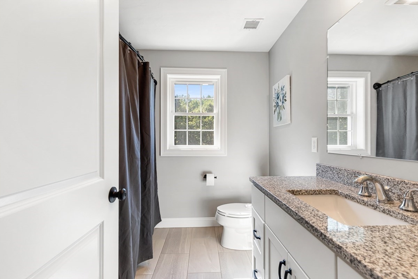
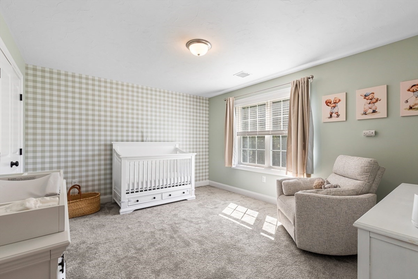
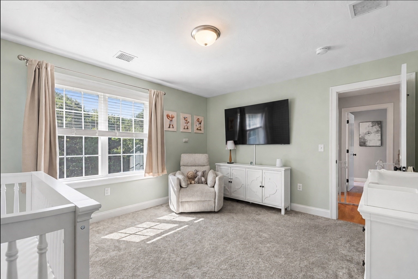
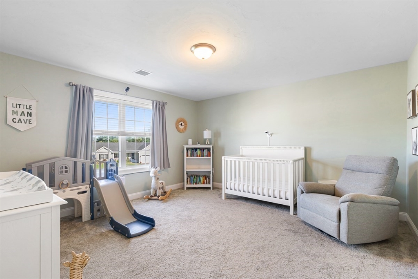
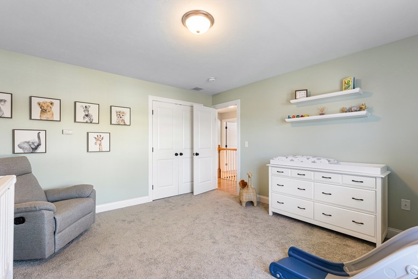
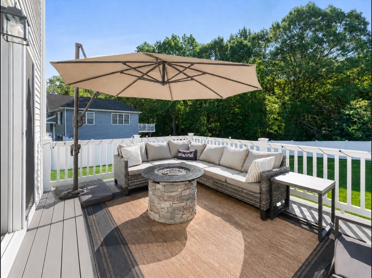
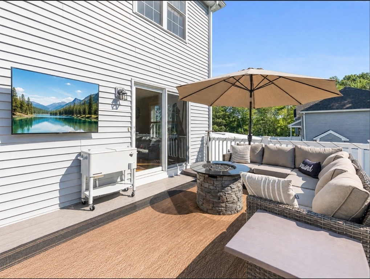
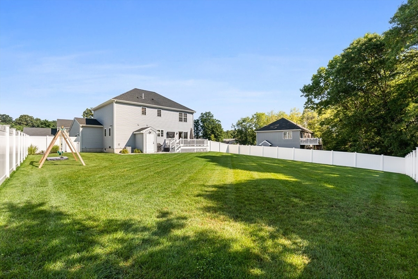
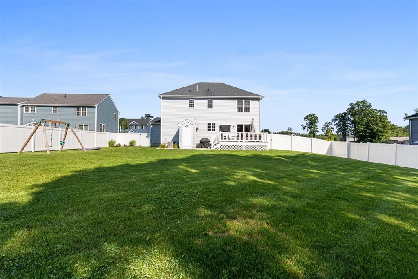
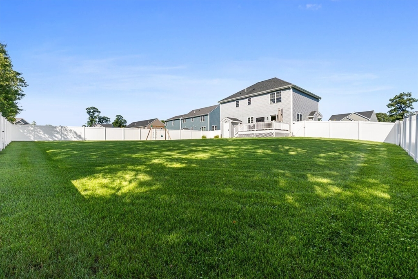
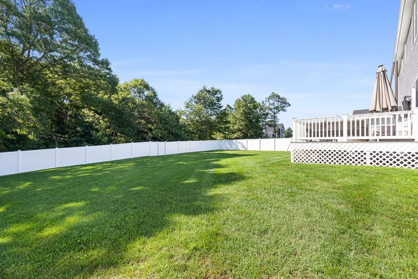
Built in 2023, this exceptional Colonial offers the beauty and ease of new construction with the thoughtful upgrades and finishing touches already complete -a true better-than-new opportunity. Perfectly set at the end of a quiet cul-de-sac, this home is designed for both effortless everyday living and memorable gatherings. Step inside to tall first-floor ceilings, abundant natural light and a bright, open layout that feels airy, welcoming and connected. The family room invites you to settle in around the gas fireplace, while the open dining area flows beautifully into a stunning kitchen where clean, modern finishes create a space that feels both elevated and comfortable. Sleek counters, a suite of stainless appliances, gas cooking, island seating and a pantry make everything from weekday breakfasts to holiday entertaining feel easy. Just off the garage, a fantastic mudroom with custom wood shelving and bench gives everything a place and keeps busy days beautifully organized, while first-floor laundry with washer and dryer included adds another layer of convenience. Upstairs, the primary suite feels like a private escape at the end of the day, complete with two walk-in closets and a beautifully appointed bath with double vanities and a custom 5' glass-enclosed shower. Two additional generous bedrooms provide comfortable space for family, guests or a home office. The full unfinished basement offers exciting potential for future finished living space- a media room, gym, playroom, office or whatever life may call for next. Outside, the expansive fully fenced yard feels private and peaceful, with established landscaping, lawn irrigation and plenty of room to play, entertain, garden or simply enjoy a quiet evening at home. Best of all, the work of making a new home truly feel finished has already been done, allowing you to move in and enjoy it from the very first day. From its cul-de-sac setting to its polished interiors and beautifully established exterior, every detail supports a lifestyle that feels comfortable, easy and complete. Thoughtfully designed, impeccably executed, and ready to be enjoyed from day one.
Details
| MLS # | 73561695 |
|---|---|
| Listing Type | For Sale |
| Style | House |
| Sub-Type | Resale |
| Status | Pending |
| Year | 2023 |
| Days On Site | 31 |
| Listing Provided By | The Mello Group, Inc. | The Jennifer Mello Team |
Features
| Bed(s) | 3 |
|---|---|
| Bath(s) | 3 Total |
| SQ Feet | 1,950 |
| Garage | 2 |
| Basement | Y |
| Zoning | Residentia |
| Acreage | 0.81 |
Interior
| Rooms Total | 7 |
|---|---|
| Cooling Yes / No | Yes |
| Cooling | Central Air |
| Heating Yes / No | Yes |
| Heating | Forced Air, Propane |
| Interior Features | Closet/Cabinets - Custom Built, Mud Room, Other |
| Window Features | Insulated Windows, Screens |
| Appliances | Water Heater, Range, Dishwasher, Microwave, Refrigerator, Washer, Dryer, Plumbed For Ice Maker |
| Fireplace Features | Living Room |
| Fireplaces Total | 1 |
| Fireplace Yes / No | Yes |
| Flooring | Tile, Carpet, Hardwood, Flooring - Hardwood |
Exterior
| Exterior Features | Porch, Deck, Deck - Composite, Rain Gutters, Professional Landscaping, Screens, Fenced Yard, Other |
|---|---|
| Roof | Shingle |
| Construction Materials | Frame, Conventional (2x4-2x6) |
| Foundation Details | Concrete Perimeter |
| Lot Features | Cul-De-Sac, Cleared, Gentle Sloping, Level, Other |
| Fencing | Fenced |
Parking
| Garage Yes / No | Yes |
|---|---|
| Attached Garage Yes / No | Yes |
| Parking Features | Attached, Garage Door Opener, Insulated, Paved Drive, Off Street, Paved |
| Open Parking Yes / No | Yes |
Utilities
| Utilities | for Gas Range, for Electric Dryer, Washer Hookup, Icemaker Connection |
|---|---|
| Sewer | Public Sewer |
| Electric | Circuit Breakers |
Taxes
| Tax Annual Amount | 7561.83 |
|---|---|
| Tax Assessed Value | 678800 |
| Tax Year | 2026 |
Location
| Community Features | Shopping, Highway Access, House of Worship, Private School, Public School, Other |
|---|---|
| Senior Community Yes / No | No |
Area Information
| State | MA |
|---|---|
| County | Bristol |
| City | Taunton |
| Zip Code | 02780 |
| Area | Bristol |
| Community Name | Perry Estates |
| School District | Taunton High School |
| Elementary School | Mulcahey |
| High School | Taunton High School |
| Listing VS Median (in Perry Estates) | |
Price: $775,000 low | high Med: $757,450 sqft: 1,950 low | high Med: 2,025 $ / sqft: $397 low | high Med: $375 On site: 31 low | high Med: 22.5 | |
Market Activity 02780
Request a showing
Request a showing
Contact
Learn More About This Property

| State | MA |
|---|---|
| County | Bristol |
| City | Taunton |
| Zip Code | 02780 |
| Area | Bristol |
| Community Name | Perry Estates |
| School District | Taunton High School |
| Elementary School | Mulcahey |
| High School | Taunton High School |
| Listing VS Median (in Perry Estates) | |
Price: $775,000 low | high Med: $757,450 sqft: 1,950 low | high Med: 2,025 $ / sqft: $397 low | high Med: $375 On site: 31 low | high Med: 22.5 | |