

Description
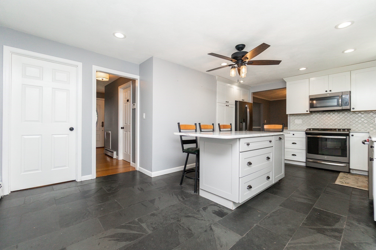
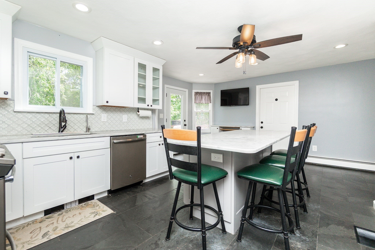
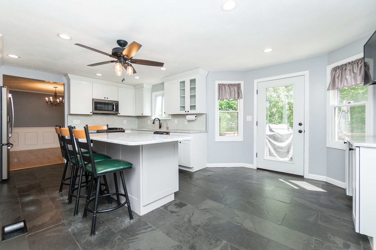
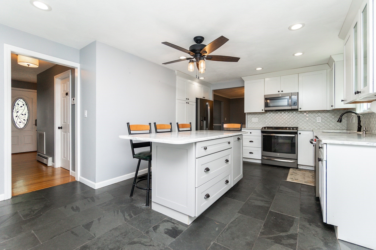
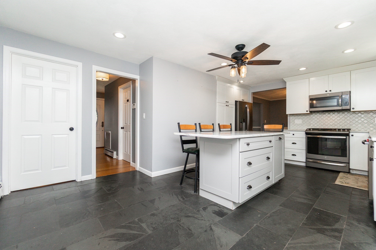
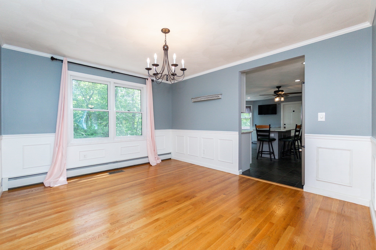
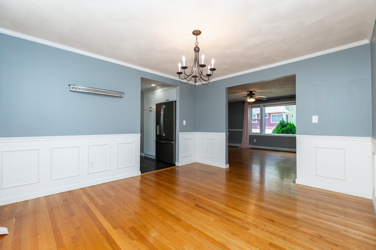
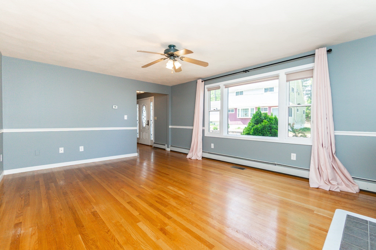
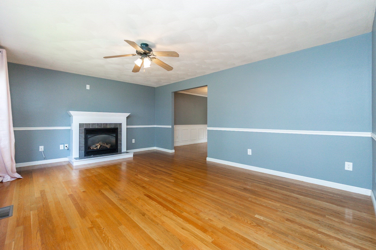
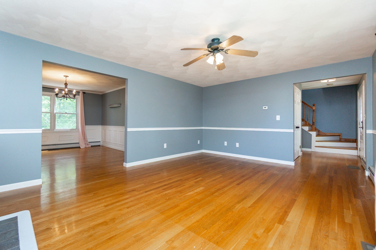
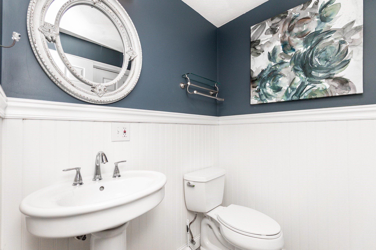
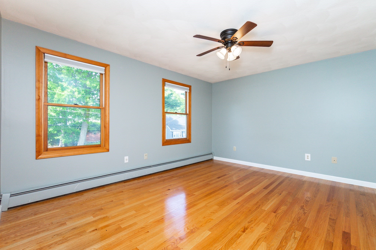
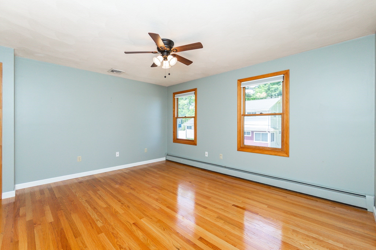
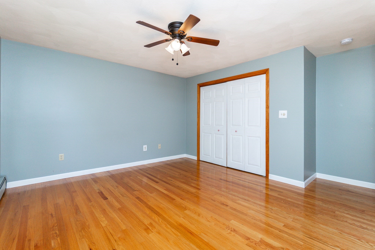
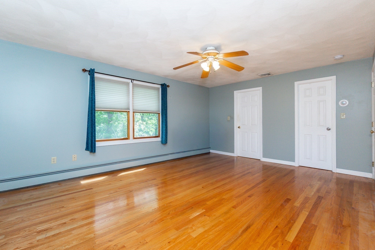
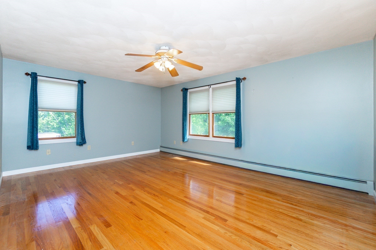
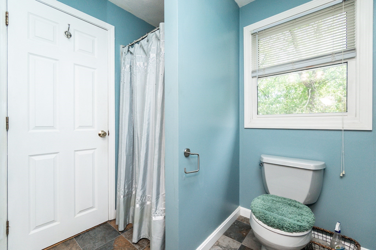
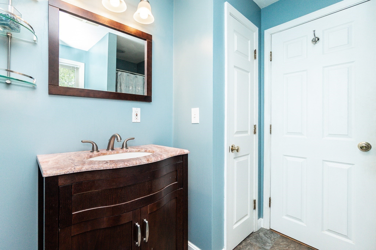
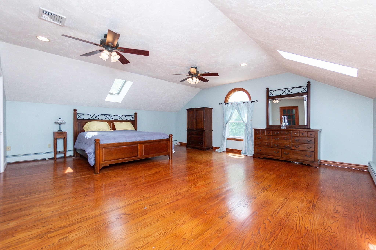
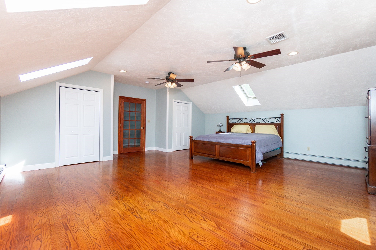
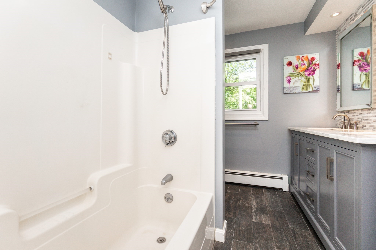
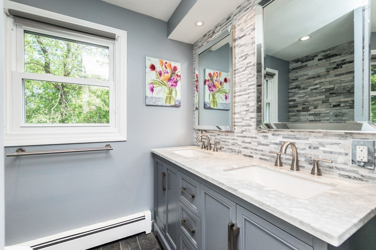
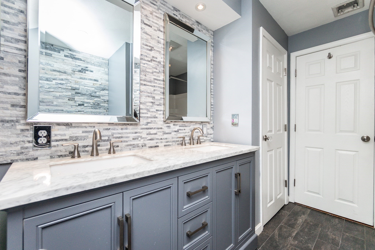
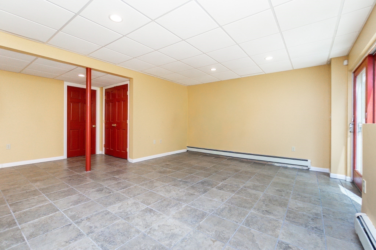
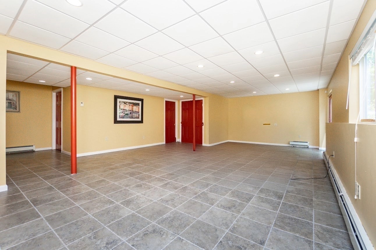
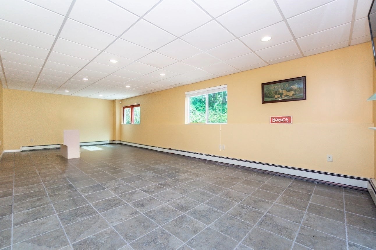
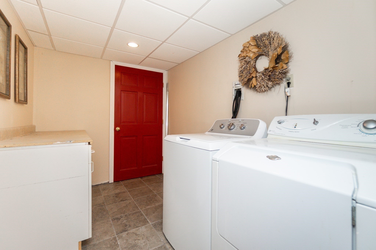
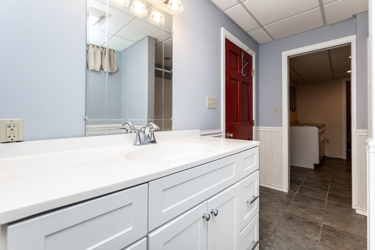
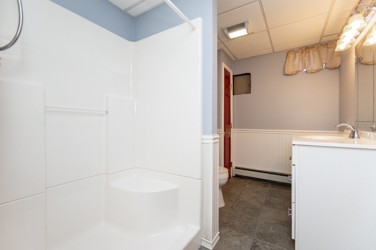
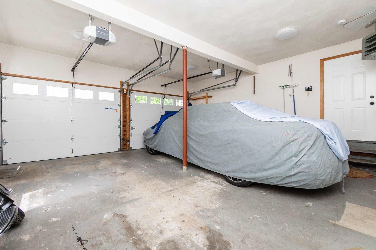
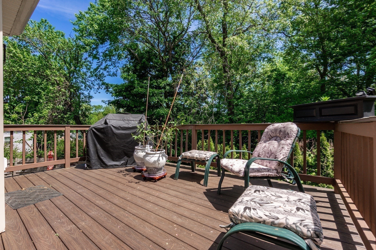
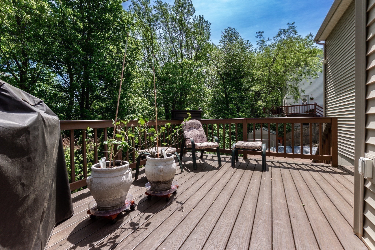
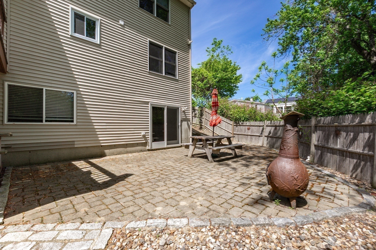
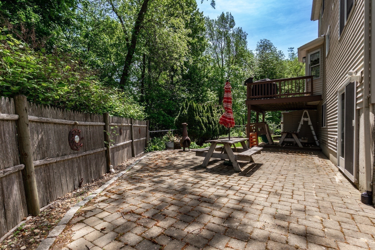
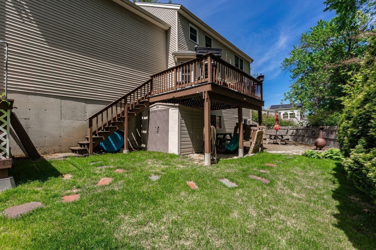
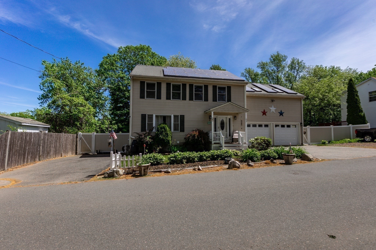
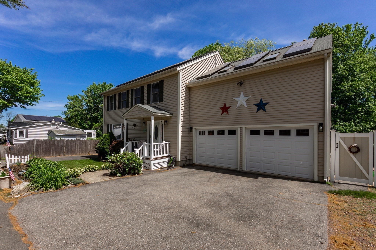
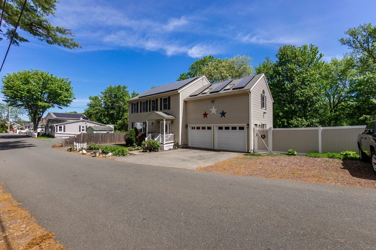
Spacious and versatile 4-bedroom, 3.5-bath home with over 2,800 sq ft of living space plus a fully finished walk-out lower level complete with its own full bath and direct access to the yard. The flexible layout provides exceptional space for extended family living, private guest quarters, or recreation area.Updated Eat-in Kitchen Stainless Steel Appliances, Large Deck off kitchen, Gas Fireplace in Livingroom and Formal Dining Room. 2nd level boasts oversized primary bedroom offering generous proportions and comfort with vaulted ceiling and skylights, 2nd bedroom with private bath, plus two other spacious bedrooms, and updated Full Bathroom, The heated 2-car garage and abundant off-street parking accommodate multiple vehicles with ease. Central air, ample storage, and a functional floor plan designed for today's lifestyle needs. Set on a 10,000 sq ft lot in an established neighborhood setting with convenient access to major routes, shopping, and area amenities
Details
| MLS # | 73523864 |
|---|---|
| Listing Type | For Sale |
| Style | House |
| Sub-Type | Resale |
| Status | Pending |
| Year | 1997 |
| Days On Site | 124 |
| Listing Provided By | Century 21 North East | Jodi Dilorenzo |
Features
| Bed(s) | 4 |
|---|---|
| Bath(s) | 4 Total |
| SQ Feet | 2,794 |
| Garage | 2 |
| Basement | Y |
| Pool | Yes |
| Zoning | NA |
| Acreage | 0.23 |
Interior
| Rooms Total | 8 |
|---|---|
| Cooling Yes / No | Yes |
| Cooling | Central Air |
| Heating Yes / No | Yes |
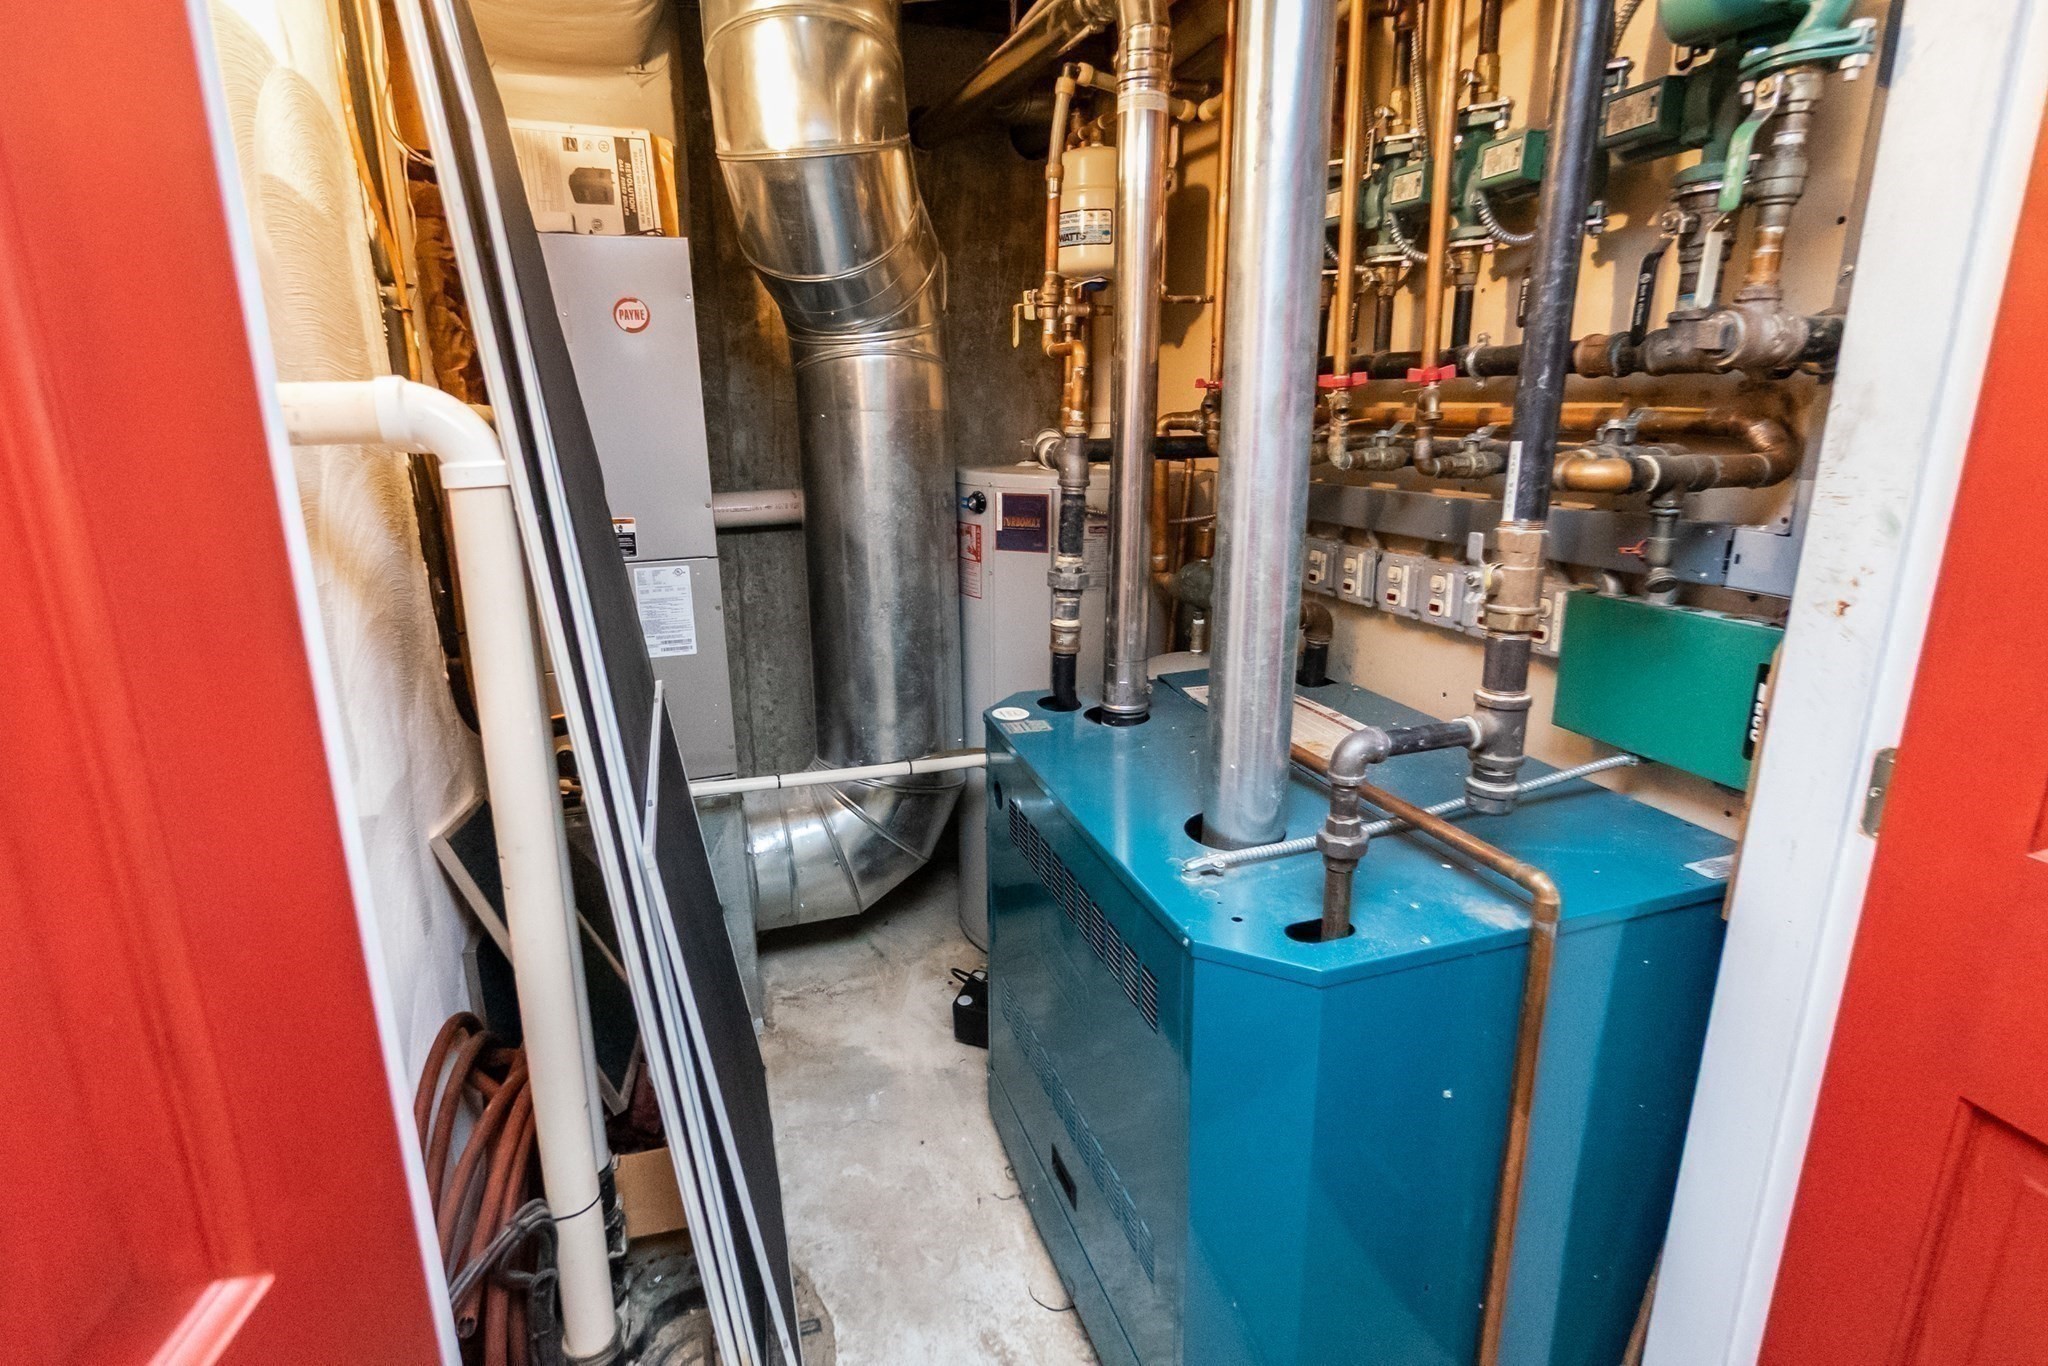
| Heating | Natural Gas |
| Interior Features | Bathroom - Full, Bathroom - With Tub & Shower, Bathroom |
| Appliances | Range, Dishwasher, Disposal, Refrigerator, Washer |
| Fireplace Features | Living Room |
| Fireplaces Total | 1 |
| Fireplace Yes / No | Yes |
| Flooring | Wood, Tile, Stone / Slate |
Exterior
| Exterior Features | Deck, Pool - Above Ground, Rain Gutters, Fenced Yard |
|---|---|
| Roof | Shingle |
| Construction Materials | Frame |
| Foundation Details | Concrete Perimeter |
| Lot Features | Gentle Sloping |
| Fencing | Fenced |
Parking
| Garage Yes / No | Yes |
|---|---|
| Attached Garage Yes / No | Yes |
| Parking Features | Attached, Heated Garage, Paved Drive, Off Street, Paved |
| Open Parking Yes / No | Yes |
Utilities
| Utilities | for Gas Range |
|---|---|
| Sewer | Public Sewer |
| Electric | Circuit Breakers |
Taxes
| Tax Annual Amount | 7183 |
|---|---|
| Tax Assessed Value | 672600 |
| Tax Year | 2025 |
Location
| Community Features | Shopping, Highway Access |
|---|---|
| Senior Community Yes / No | No |
Area Information
| State | MA |
|---|---|
| County | Essex |
| City | Saugus |
| Zip Code | 01906 |
| Area | Essex |
| Listing VS Median (in 01906) | |
Price: $824,900 low | high Med: $625,000 sqft: 2,794 low | high Med: 1,571 $ / sqft: $295 low | high Med: $398 On site: 124 low | high Med: 13 | |
Market Activity 01906
Request a showing
Request a showing
Contact
Learn More About This Property

| State | MA |
|---|---|
| County | Essex |
| City | Saugus |
| Zip Code | 01906 |
| Area | Essex |
| Listing VS Median (in 01906) | |
Price: $824,900 low | high Med: $625,000 sqft: 2,794 low | high Med: 1,571 $ / sqft: $295 low | high Med: $398 On site: 124 low | high Med: 13 | |