

Description
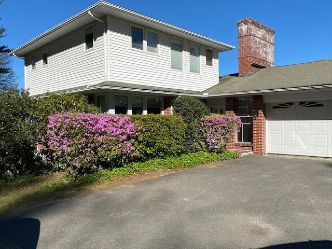
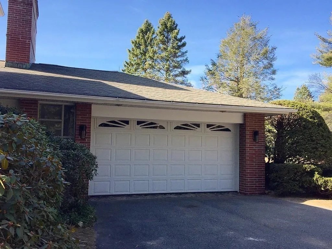
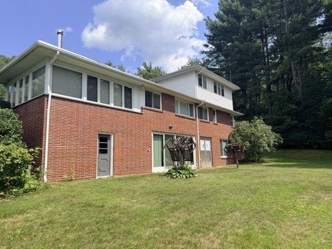
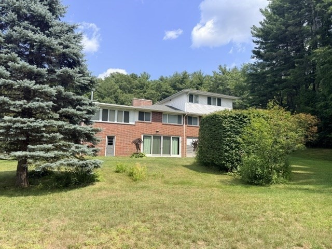
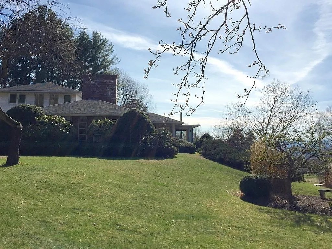
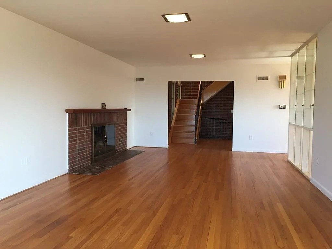
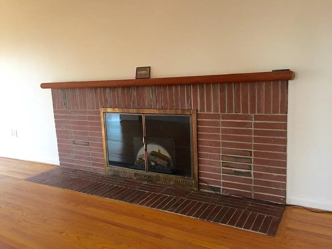
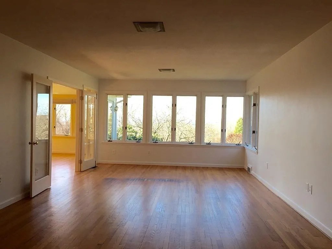
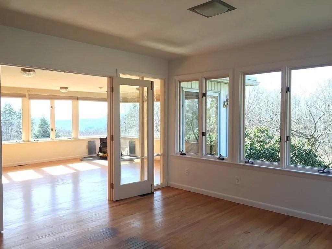
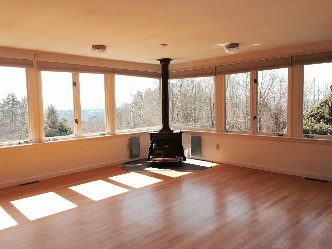
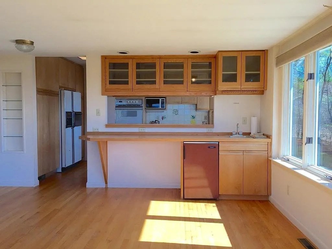
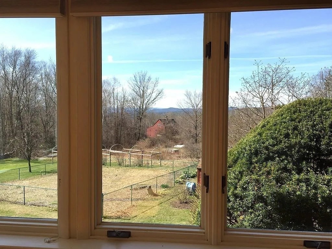
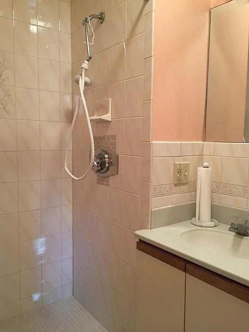
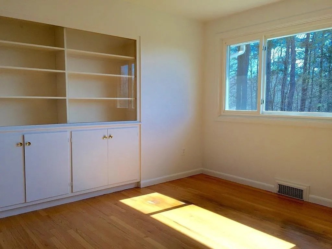
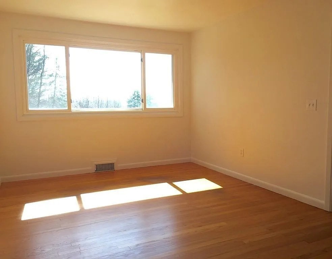
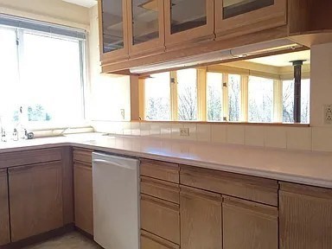
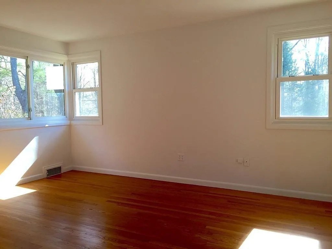
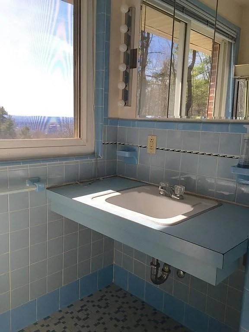
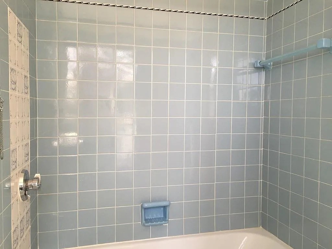
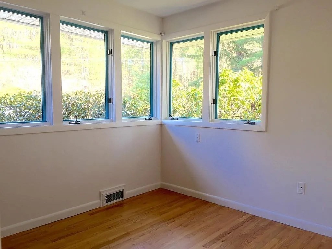
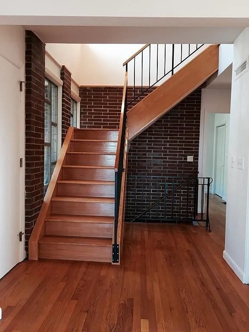
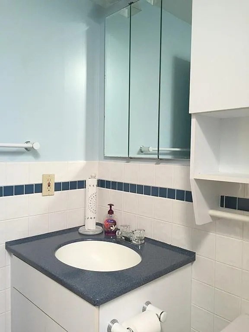
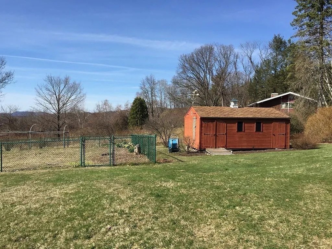
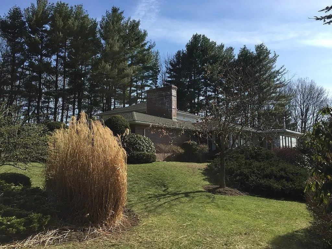
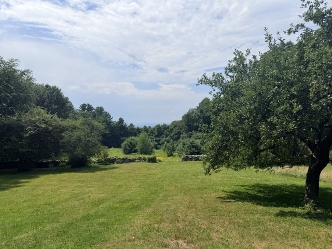
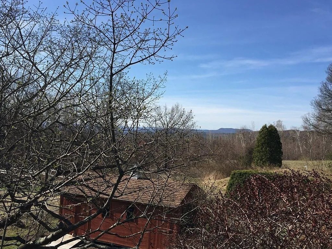
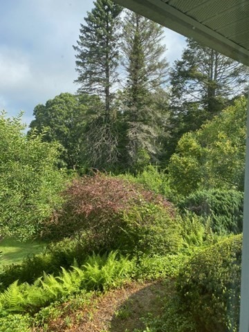
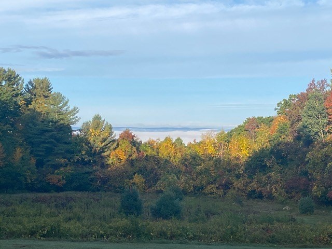
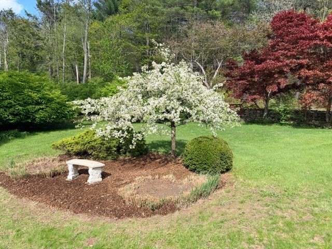
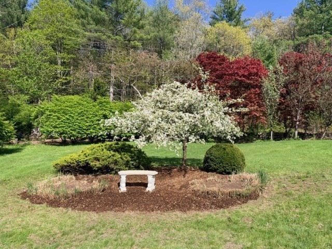
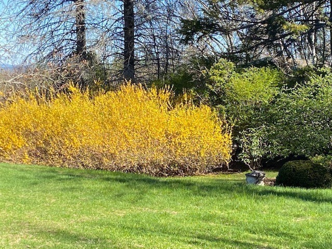
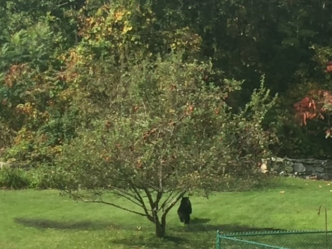
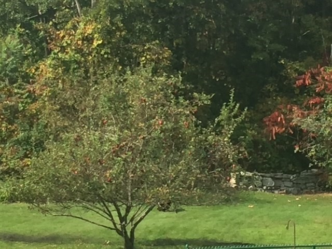
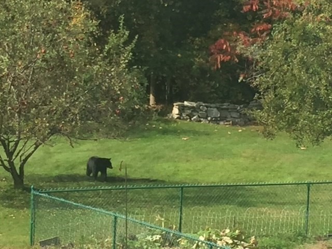
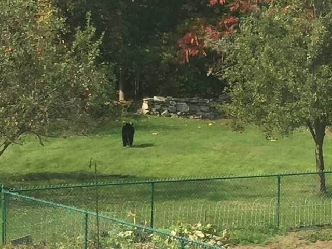
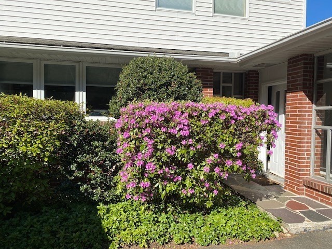
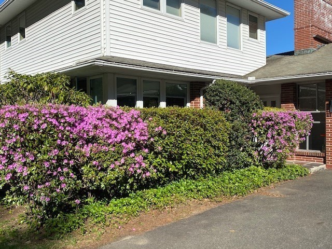
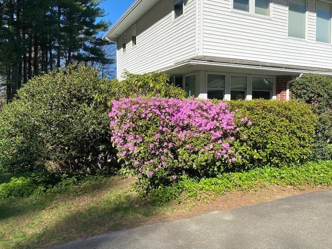
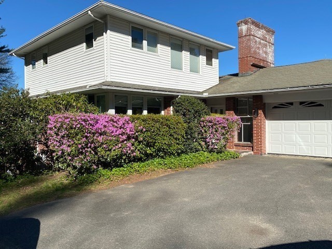
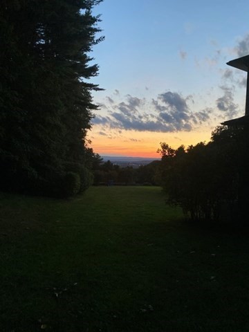
VIEWS! This well maintained post modern home is stately set on 3.7 acres on the coveted, cul de sac Arnold Rd. The property has a rolling meadow, stone walls and meticulous landscaping including a garden, fruit trees and a shed. The home has an open floor plan and takes advantage of the westerly views. There are hardwood floors throughout, 2 fireplaces, a 2 car garage and more. The main floor includes a master suite, a second smaller bedroom or office, another full bath plus an open concept floor plan to allow for maximum lighting and views of Amherst and beyond. The upper floor, added in 1992, includes 2 bedrooms and a full bathroom as well as 3 large closets. The lower level is an unfinished, walk-out basement with new Andersen windows and sliding glass doors that retains the views and is perfect to finish for additional living space. Amenities include owned solar panels, heat pump installed in 2023,well water, all home Generac generator, and septic system new in 2016. This home is almost utility expense free! This is an amazing home with great views and opportunities for the discerning buyer.
Details
| MLS # | 73557210 |
|---|---|
| Listing Type | For Sale |
| Style | House |
| Sub-Type | Resale |
| Status | Active |
| Year | 1956 |
| Days On Site | 52 |
| Listing Provided By | OwnerEntry.com | Dave White |
Features
| Bed(s) | 4 |
|---|---|
| Bath(s) | 4 Total |
| SQ Feet | 2,586 |
| Garage | 2 |
| Basement | Y |
| Zoning | r |
| Acreage | 3.70 |
| Property View | Yes |
Interior
| Rooms Total | 8 |
|---|---|
| Cooling Yes / No | Yes |
| Cooling | Central Air, Geothermal |
| Heating Yes / No | Yes |
| Heating | Forced Air, Heat Pump, Oil |
| Appliances | Water Heater, Range, Oven, Refrigerator, ENERGY STAR Qualified Dryer, ENERGY STAR Qualified Dishwasher, ENERGY STAR Qualified Washer, Plumbed For Ice Maker |
| Fireplaces Total | 2 |
| Fireplace Yes / No | Yes |
| Flooring | Wood |
Exterior
| Exterior Features | Garden, Stone Wall |
|---|---|
| Roof | Shingle |
| Construction Materials | Frame, Brick |
| Foundation Details | Concrete Perimeter |
| Lot Features | Cul-De-Sac, Gentle Sloping |
Parking
| Garage Yes / No | Yes |
|---|---|
| Attached Garage Yes / No | Yes |
| Parking Features | Attached, Paved |
| Open Parking Yes / No | Yes |
Utilities
| Utilities | for Electric Range, for Electric Oven, for Electric Dryer, Washer Hookup, Icemaker Connection |
|---|---|
| Sewer | Private Sewer |
| Electric | Generator, Circuit Breakers, Other (See Remarks) |
Taxes
| Tax Annual Amount | 10844 |
|---|---|
| Tax Assessed Value | 639000 |
| Tax Year | 2025 |
Location
| Community Features | Public School, University |
|---|---|
| Senior Community Yes / No | No |
Area Information
| State | MA |
|---|---|
| County | Hampshire |
| City | Pelham |
| Zip Code | 01002 |
| Area | Hampshire |
| School District | Amherst Regional High School |
| Elementary School | Pelham Elementary |
| High School | Amherst Regional High School |
| Listing VS Median (in 01002) | |
Price: $895,000 low | high Med: $525,000 sqft: 2,586 low | high Med: 1,363 $ / sqft: $346 low | high Med: $385 On site: 52 low | high Med: 51 | |
Market Activity 01002
Request a showing
Request a showing
Contact
Learn More About This Property

| State | MA |
|---|---|
| County | Hampshire |
| City | Pelham |
| Zip Code | 01002 |
| Area | Hampshire |
| School District | Amherst Regional High School |
| Elementary School | Pelham Elementary |
| High School | Amherst Regional High School |
| Listing VS Median (in 01002) | |
Price: $895,000 low | high Med: $525,000 sqft: 2,586 low | high Med: 1,363 $ / sqft: $346 low | high Med: $385 On site: 52 low | high Med: 51 | |