

Description
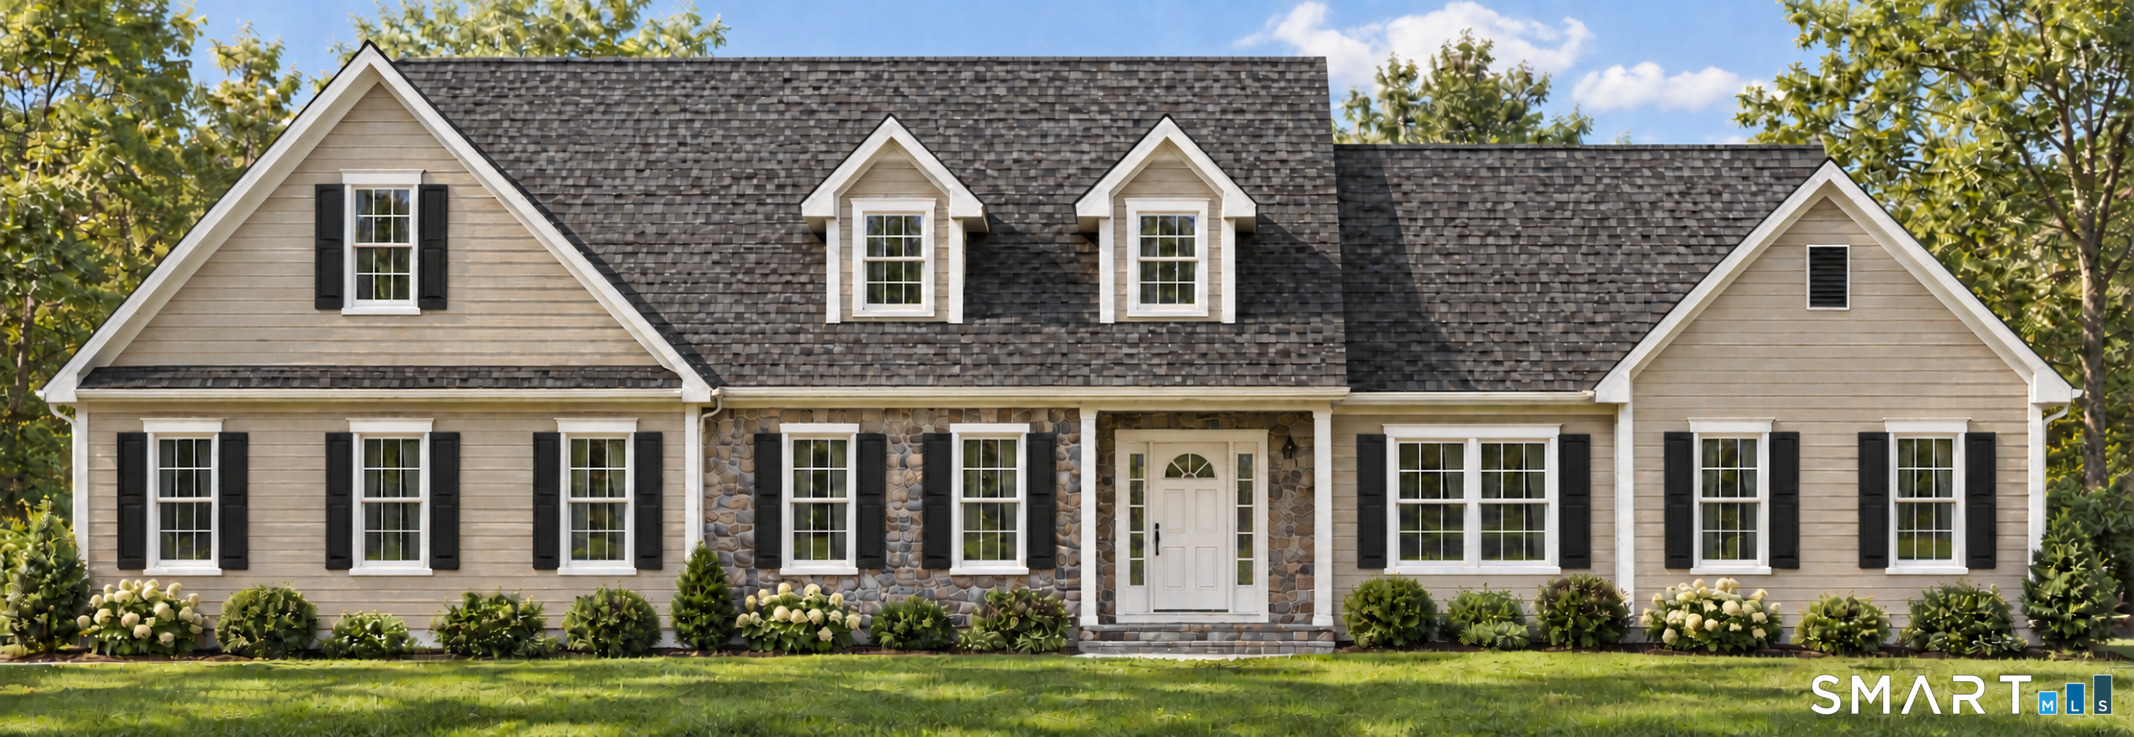
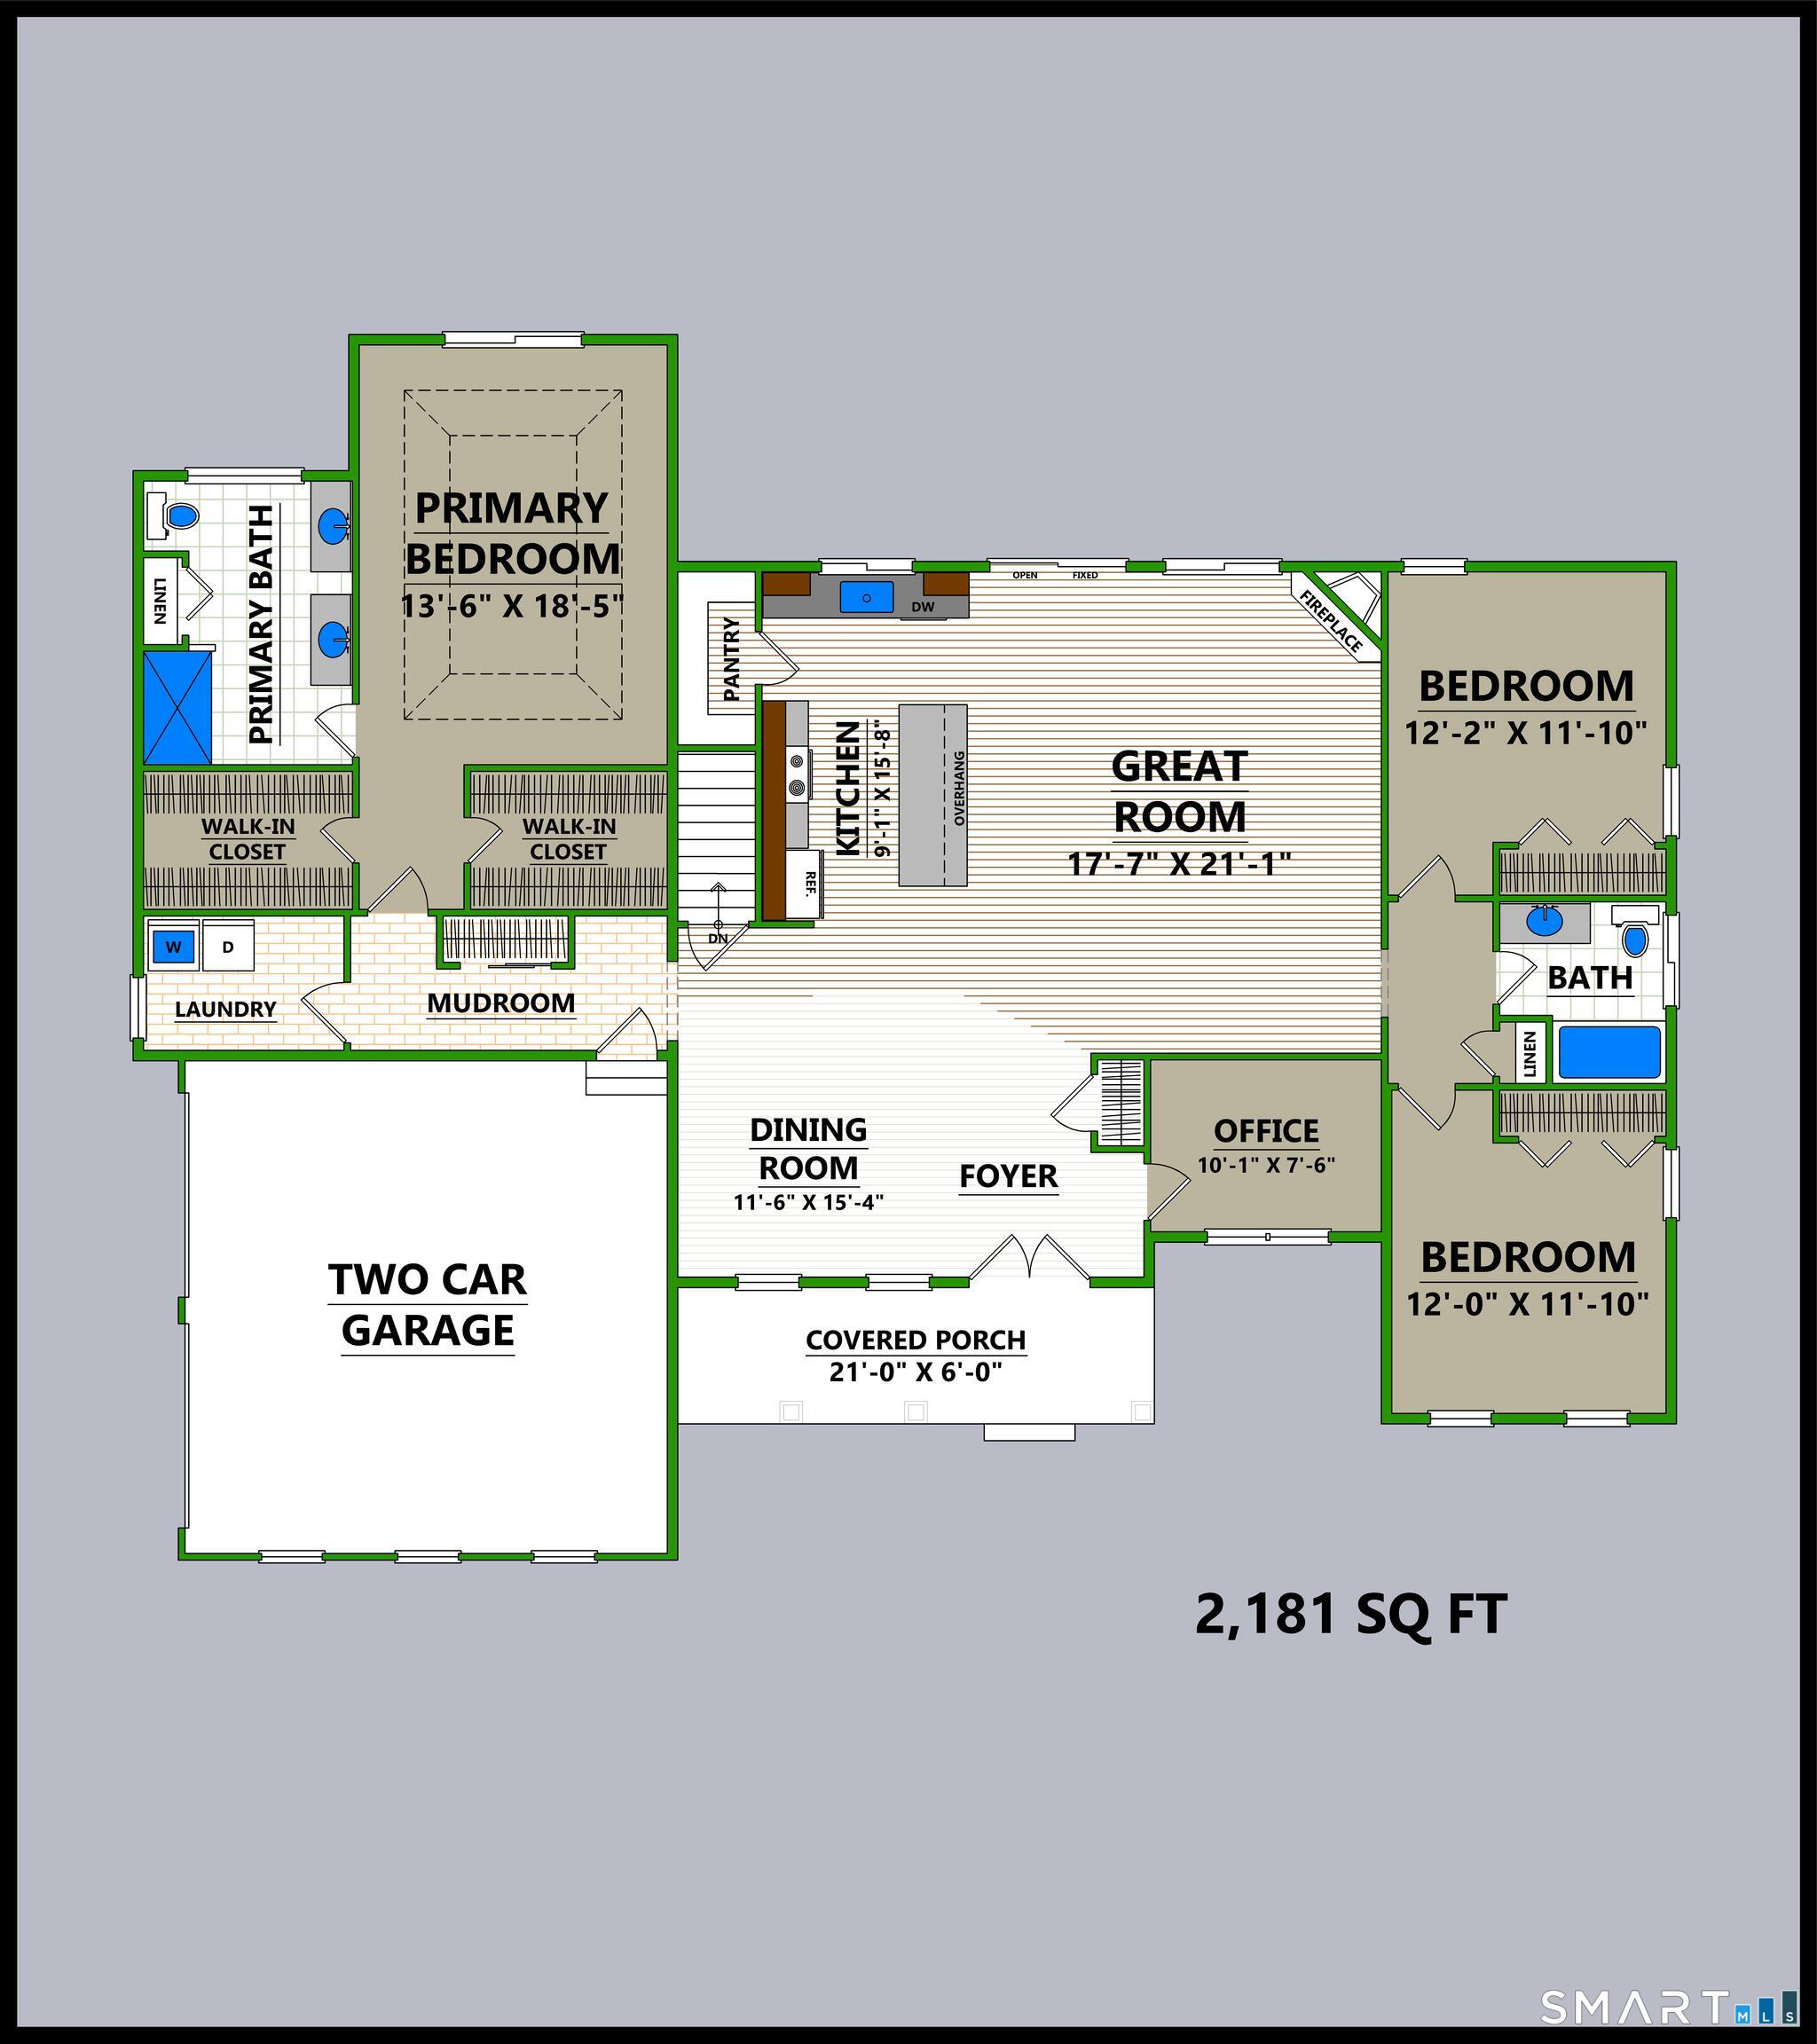
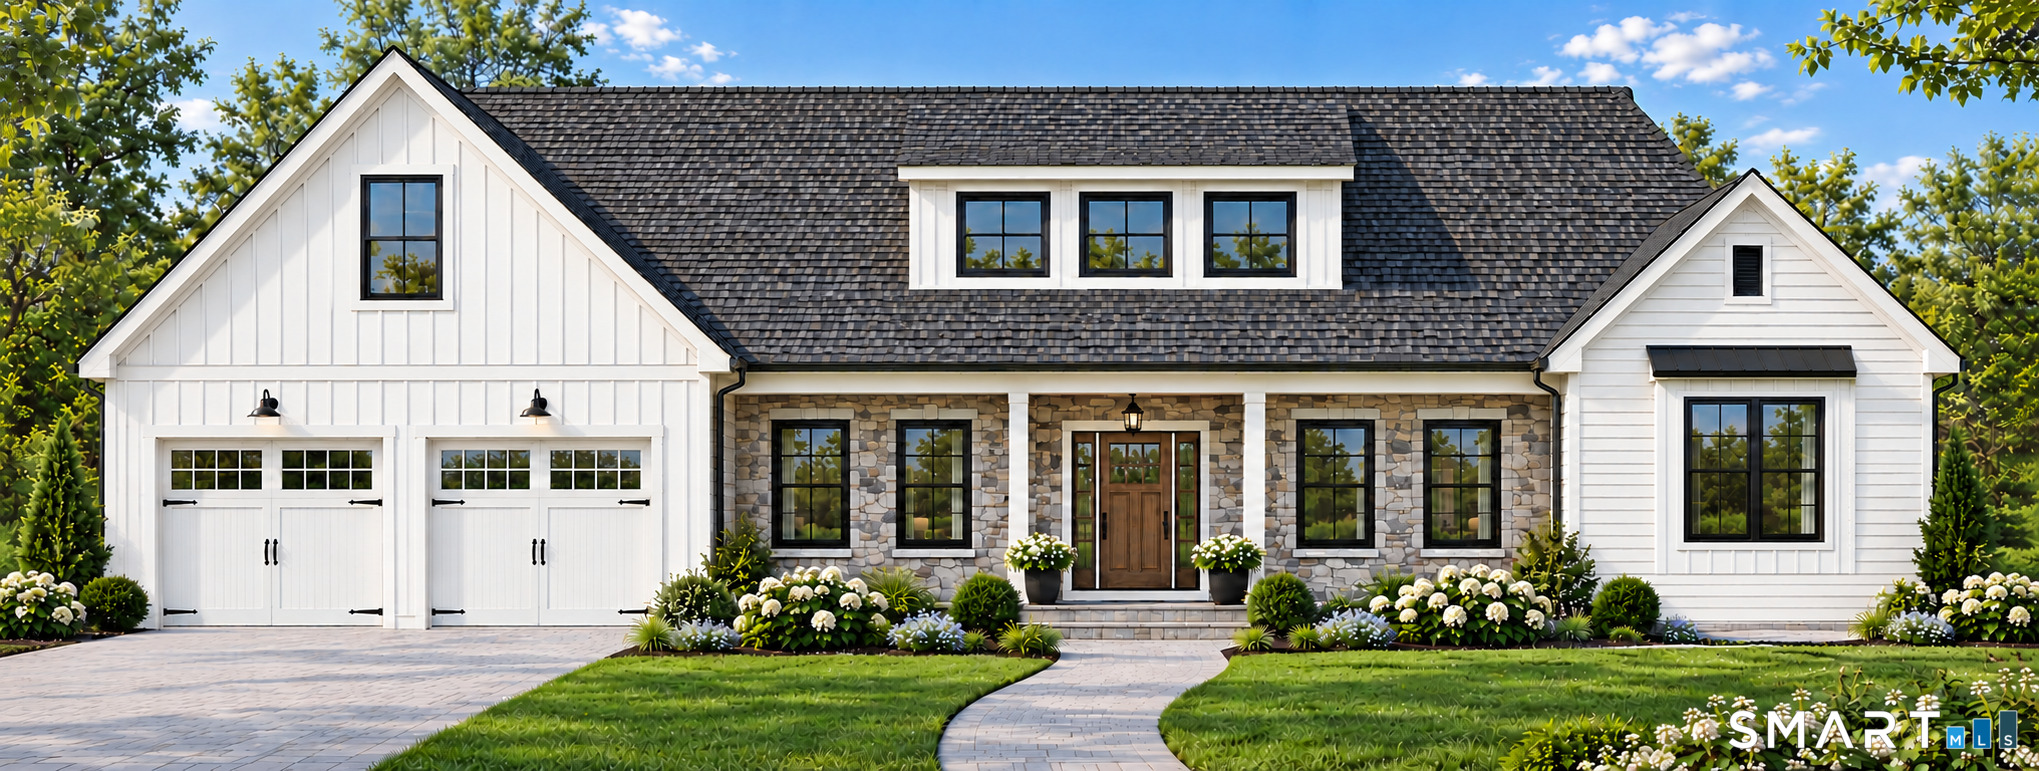
One story living can be yours in this modern farmhouse ranch to be built. Trees have been cleared and you can walk the lot at this time. As you enter the home from the 6x30 covered porch, there is a private office on your left and the dining room to your right. In the rear of this open layout is the great room and kitchen perfect for entertaining. The kitchen features an 8 foot long island and a walk-in pantry. Two generous-sized bedrooms and a full bath are on the opposite end of house from the primary bedroom suite which has an oversized walk-in closet and an elegant bath with his and her vanities and a large shower. The mudroom serves as a convenient hub connecting to both the garage and the laundry room. The homebuyer can select finishes from the builder's selections. The 500 gallon underground propane tank is leased.
Details
| MLS # | 24187167 |
|---|---|
| Listing Type | For Sale |
| Style | House |
| HOA Dues | $125 |
| Sub-Type | Resale |
| Status | Active |
| Year | 2026 |
| Days On Site | 94 |
| Listing Provided By | T & M Real Estate of CT Inc | Joseph Duva |
Features
| Bed(s) | 3 |
|---|---|
| Bath(s) | 2 Total |
| SQ Feet | 2,114 |
| Garage | 2 |
| Basement | Y |
| Zoning | R2a |
| Acreage | 1.25 |
Interior
| Total Rooms | 7 |
|---|---|
| Cooling System | Central Air, Zoned |
| Interior Features | Auto Garage Door Opener, Cable - Pre-wired, Open Floor Plan |
| Appliances Included | Allowance |
| Fireplaces Total | 1 |
| Laundry Room Info | Main Level |
Exterior
| Exterior Features | Underground Utilities, Porch, Gutters |
|---|---|
| Roof Information | Asphalt Shingle, Fiberglass Shingle |
| Foundation Type | Concrete |
Parking
| Garage & Parking | Attached Garage |
|---|---|
| Garages Number | 2 |
Utilities
| Sewage System | Septic |
|---|---|
| Energy Features | Fireplace Insert, Programmable Thermostat, Thermopane Windows |
Taxes
| Tax Year | July 2025-June 2026 |
|---|---|
| Property Tax | 0 |
Area Information
| State | CT |
|---|---|
| County | Hartford |
| City | Granby |
| Zip Code | 06060 |
| Area | North Granby |
| Community Name | Cider Mill Heights |
| School District | Per Board of Ed |
| Elementary School | Per Board of Ed |
| High School | Granby Memorial |
| Listing VS Median (in Cider Mill Heights) | |
Price: $811,500 low | high Med: $947,200 sqft: 2,114 low | high Med: 2,837 $ / sqft: $384 low | high Med: $344 On site: 94 low | high Med: 98 | |
Market Activity 06060
Request a showing
Request a showing
Contact
Learn More About This Property

| State | CT |
|---|---|
| County | Hartford |
| City | Granby |
| Zip Code | 06060 |
| Area | North Granby |
| Community Name | Cider Mill Heights |
| School District | Per Board of Ed |
| Elementary School | Per Board of Ed |
| High School | Granby Memorial |
| Listing VS Median (in Cider Mill Heights) | |
Price: $811,500 low | high Med: $947,200 sqft: 2,114 low | high Med: 2,837 $ / sqft: $384 low | high Med: $344 On site: 94 low | high Med: 98 | |
 | $909,900603 Cider LaneGranby, CT 06060 |