

59 Club House Road,Coventry, RI 02816
Coventry, RI 02816

Description
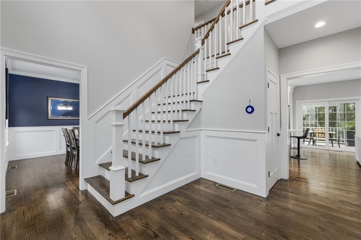
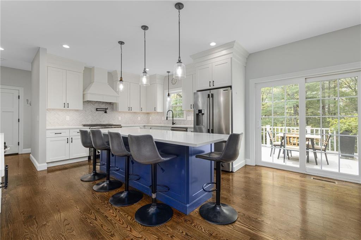
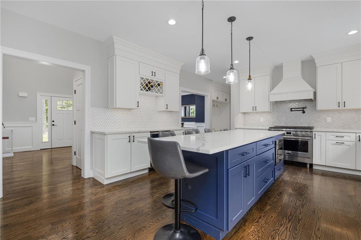
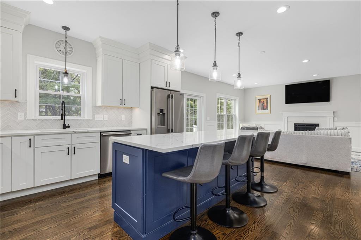
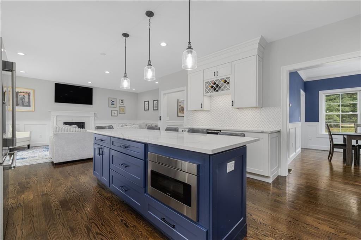
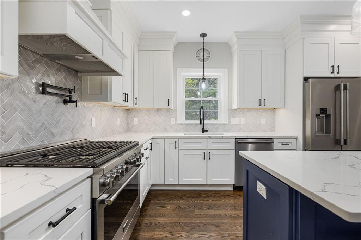
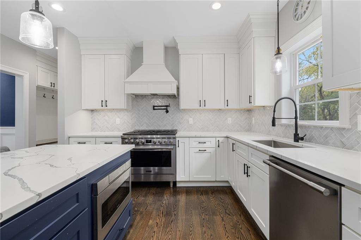
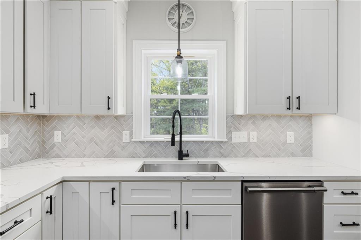
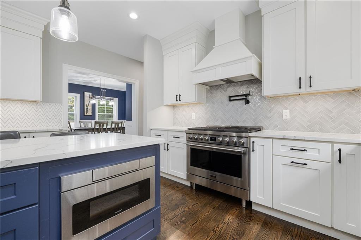
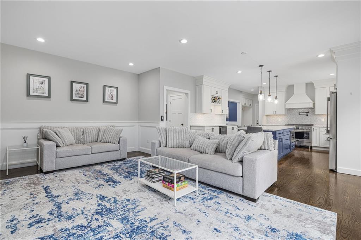
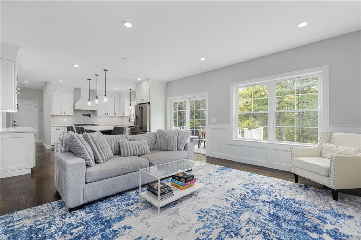
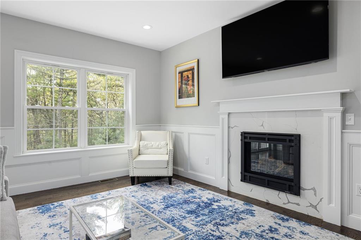
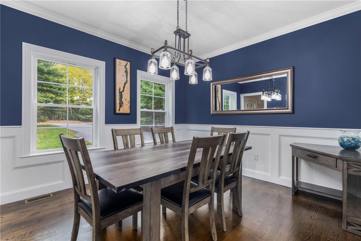
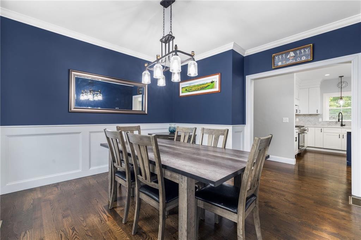
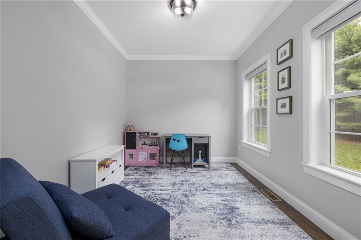
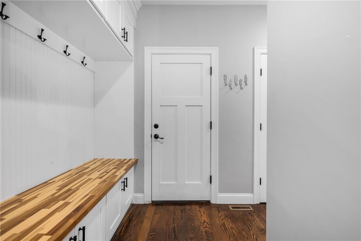
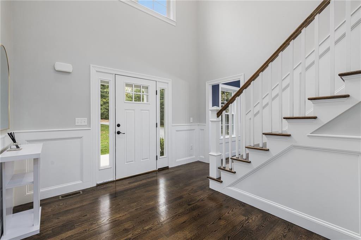
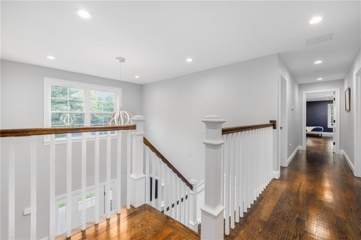
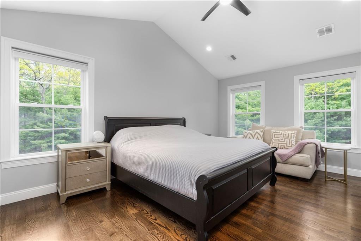
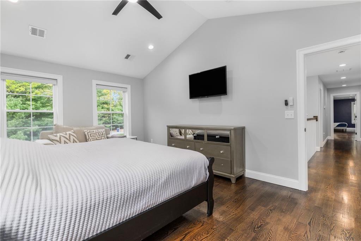
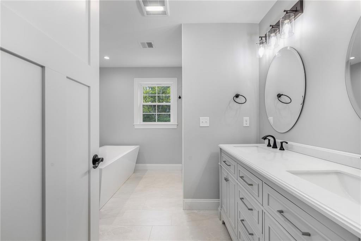
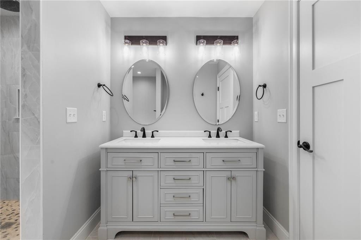
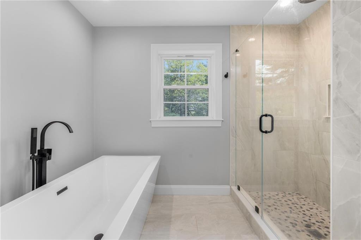
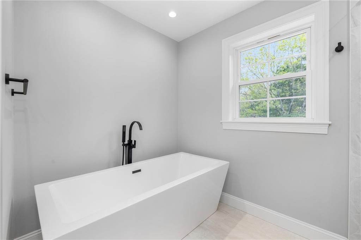
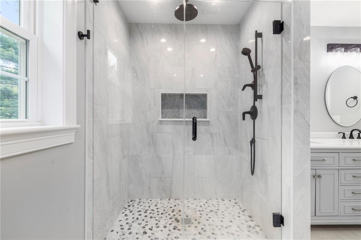
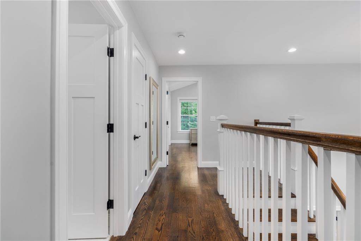
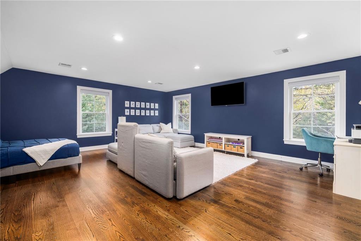
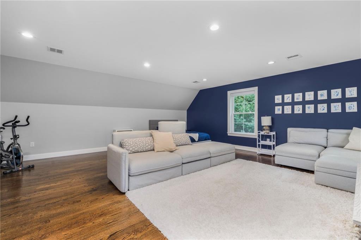
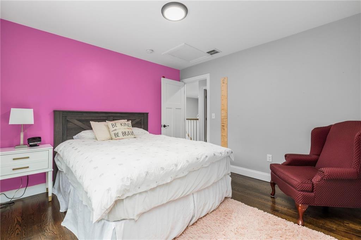
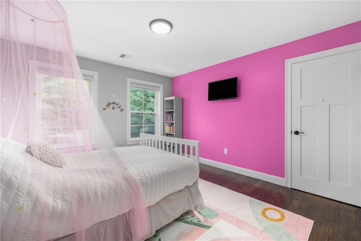
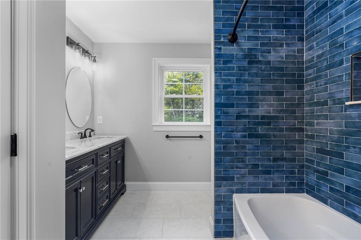
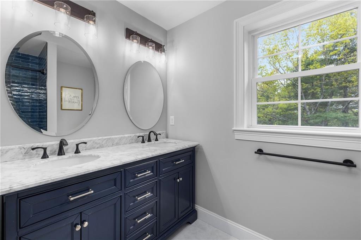
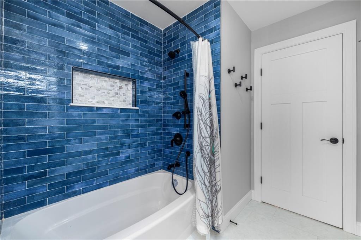
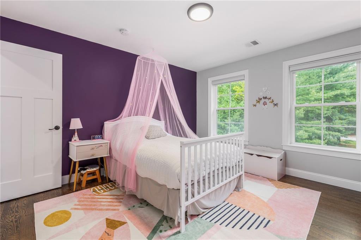
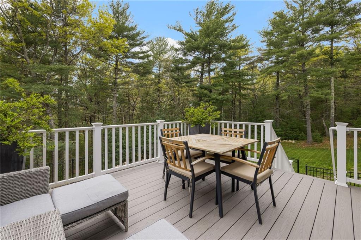
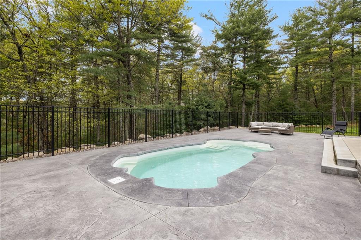
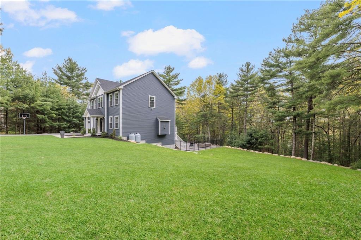
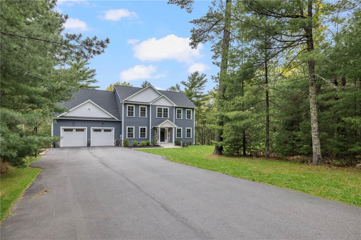
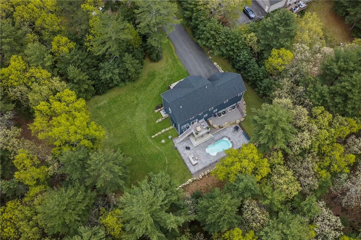
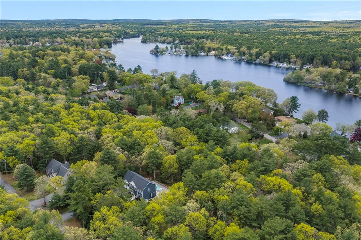
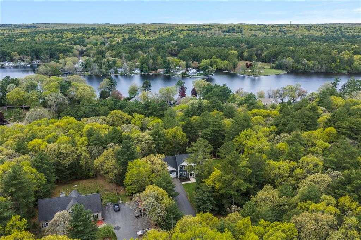
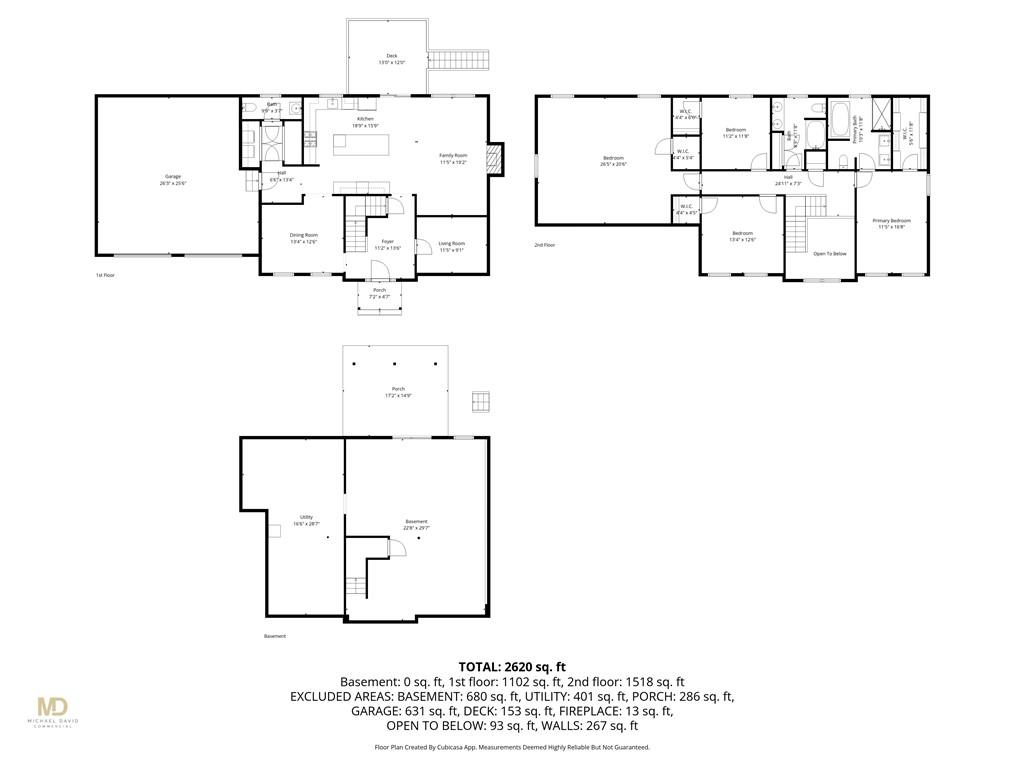
Set behind a canopy of mature trees near the coveted Wood Estates, 59 Club House Road introduces a brand-new 2023 colonial where thoughtful craftsmanship meets an effortlessly livable, modern design all within a peaceful, wooded setting just minutes from everything Coventry has to offer. Shared with but a single neighbor, the property offers a rare sense of privacy without sacrificing convenience. Step inside to a dramatic two-story foyer, where crisp millwork and trim set an elevated tone from the first moment. The open-concept layout flows effortlessly across natural stained hardwood floors, with quartz countertops and smart, refined touches like soft-close cabinetry throughout - a home built for both everyday living and easy entertaining. Four generously sized bedrooms, a dedicated home office, and a versatile bonus room above the garage give this layout the flexibility to grow with you, whether that means remote work, a home gym, or a playroom down the line. The vaulted primary suite feels like a true retreat, anchored by a spacious walk-in closet, while the walkout basement stands ready as a blank canvas for your next project. Outside, a private, wooded backyard unfolds into your own personal escape, framed by a beautiful patio surround and a soaking pool - ideal for weekend gatherings or quiet evenings alike. Complete with central air and a two-car garage.
Details
| MLS # | 1418299 |
|---|---|
| Listing Type | For Sale |
| Style | House |
| Sub-Type | Resale |
| Status | Active Under Contract |
| Year | 2023 |
| Days On Site | 78 |
| Listing Provided By | Mott & Chace Sotheby's Intl. | Sweeney Advisory Group |
Features
| Bed(s) | 4 |
|---|---|
| Bath(s) | 3 Total |
| SQ Feet | 2,980 |
| Garage | 2 |
| Basement | Y |
| Story(s) | 2 |
| Acreage | 0.60 |
| Golf Course | Yes |
Interior
| Rooms Total | 10 |
|---|---|
| Heating | Bottle Gas, Central Air, Forced Air |
| Heating Yes / No | Yes |
| Cooling | Central Air |
| Cooling Yes / No | Yes |
| Appliances | Electric Water Heater, Dishwasher, Oven/Range, Refrigerator |
| Interior Features | Plumbing (PVC) |
| Fireplace Yes / No | Yes |
| Fireplaces Total | 1 |
| Fireplace Features | Gas |
Exterior
| Foundation Details | Concrete Perimeter |
|---|---|
| Community Features | Bus, Commuter Bus, Golf, Highway Access, Hospital, Interstate, Marina, Private School, Public School, Railroad, Recreational Facilities, Restaurants, Schools, Shopping, Near Swimming, Tennis |
| Construction Materials | Vinyl Siding |
Parking
| Attached Garage Yes / No | Yes |
|---|---|
| Garage Yes / No | Yes |
| Parking Features | Attached |
Utilities
| Utilities | Water Connected |
|---|---|
| Sewer | Septic Tank |
| Electric | 200+ Amp Service |
Location
| Community Features | Bus, Commuter Bus, Golf, Highway Access, Hospital, Interstate, Marina, Private School, Public School, Railroad, Recreational Facilities, Restaurants, Schools, Shopping, Near Swimming, Tennis |
|---|
Taxes
| Tax Annual Amount | 10647 |
|---|---|
| Tax Assessed Value | 661700 |
| Tax Lot | 126.034 |
| Tax Year | 2025 |
Area Information
| State | RI |
|---|---|
| County | Kent |
| City | Coventry |
| Zip Code | 02816 |
| Area | Kent |
| Listing VS Median (in 02816) | |
Price: $895,000 low | high Med: $429,450 sqft: 2,980 low | high Med: 1,381 $ / sqft: $300 low | high Med: $312 On site: 78 low | high Med: 73.5 | |
Market Activity 02816
Request a showing
Request a showing
Contact
Learn More About This Property

| State | RI |
|---|---|
| County | Kent |
| City | Coventry |
| Zip Code | 02816 |
| Area | Kent |
| Listing VS Median (in 02816) | |
Price: $895,000 low | high Med: $429,450 sqft: 2,980 low | high Med: 1,381 $ / sqft: $300 low | high Med: $312 On site: 78 low | high Med: 73.5 | |