
59 Beaverbrook Ln,Duxbury, MA 02332
Duxbury, MA 02332

Description
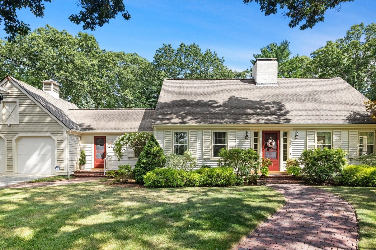
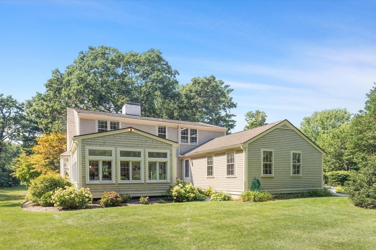
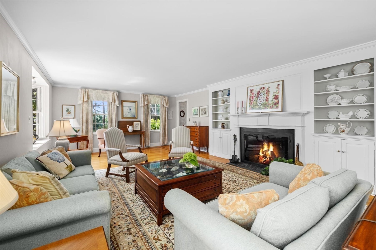
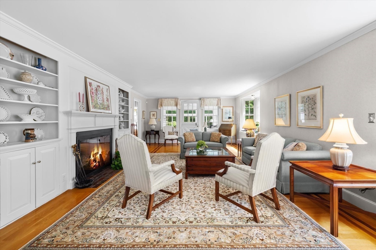
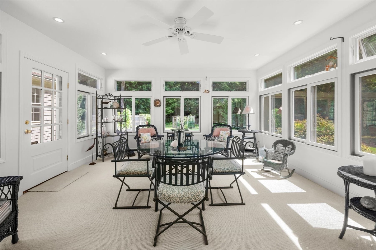
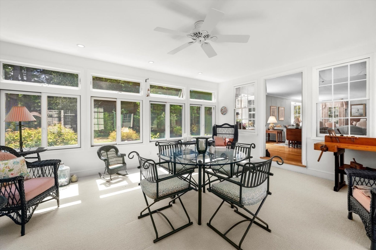
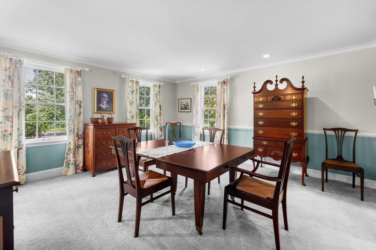
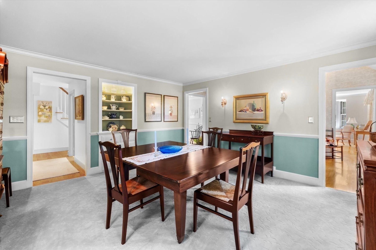
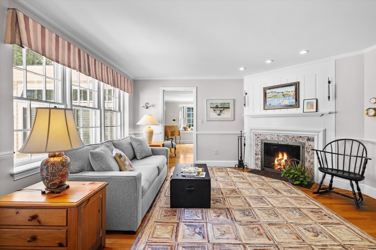
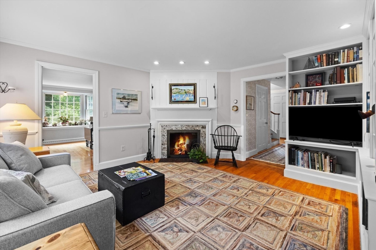
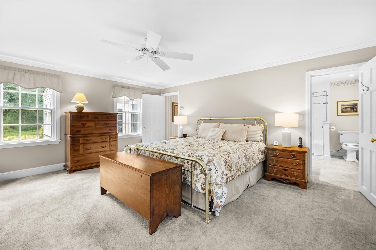
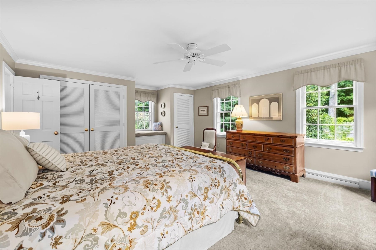
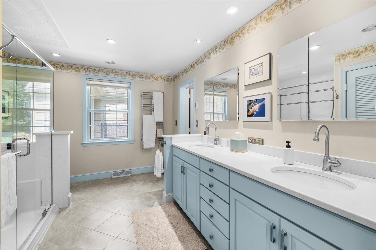
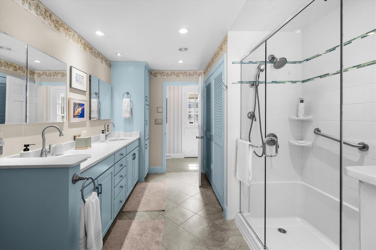
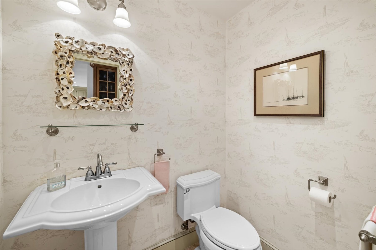
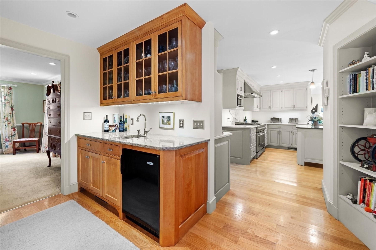
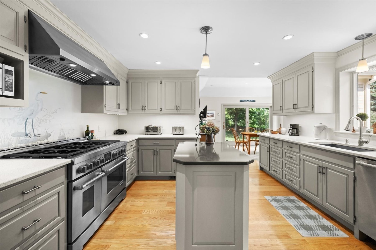
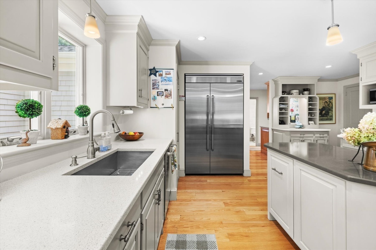
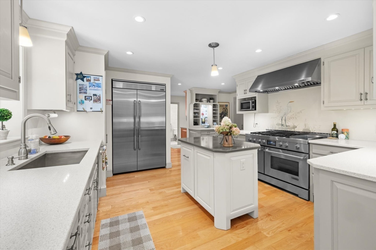
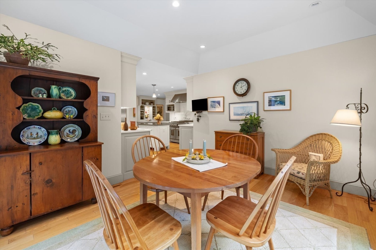
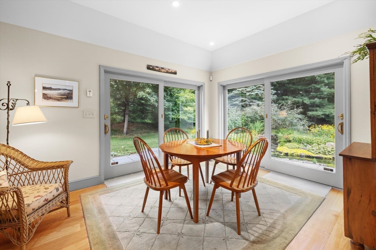
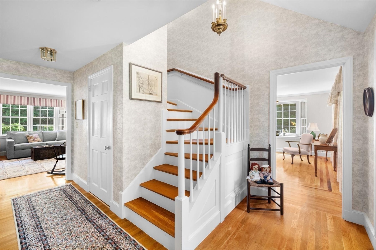
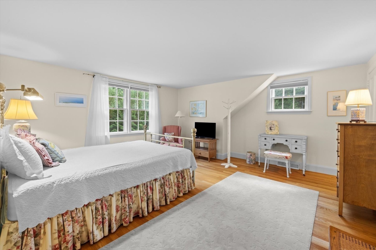
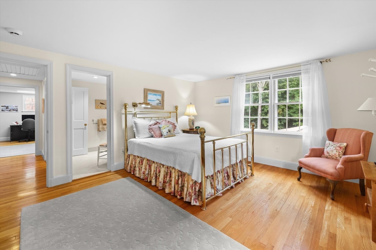
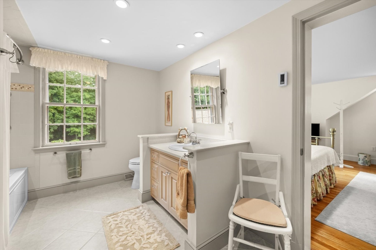
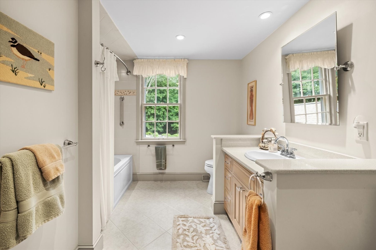
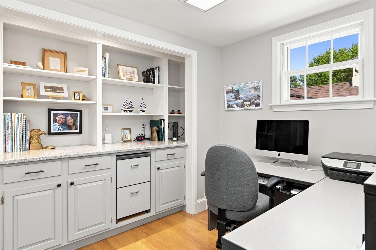
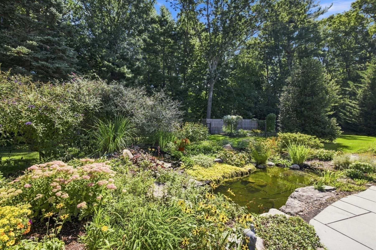
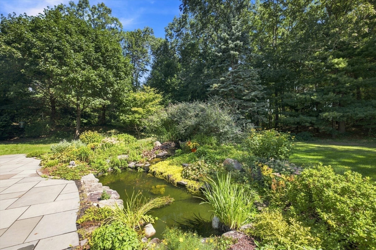
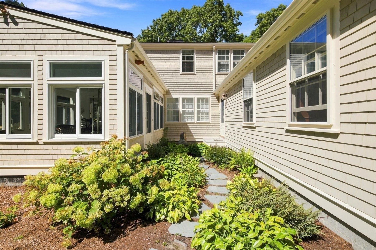
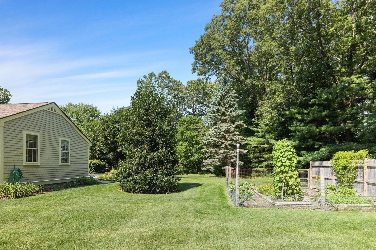
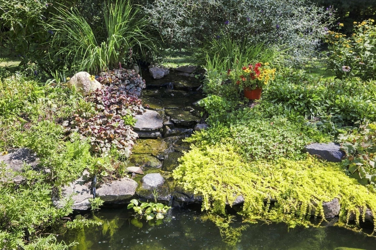
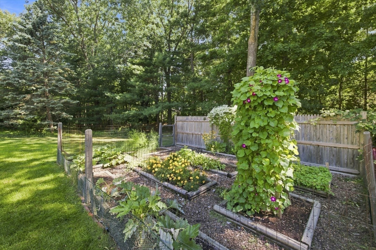
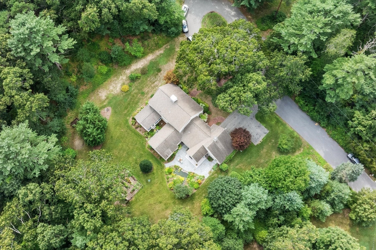
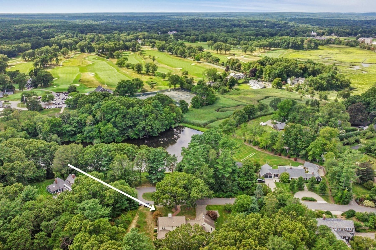
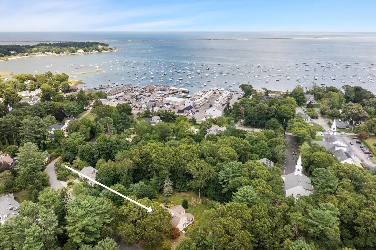
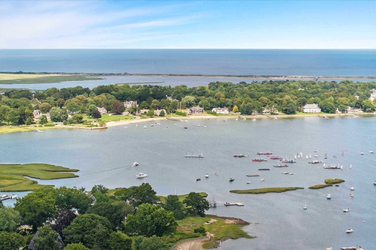
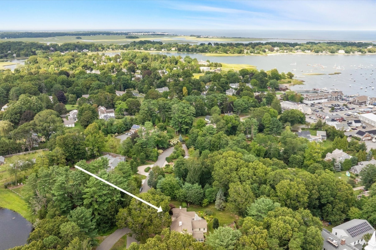
Beautifully appointed Cape-style residence ideally situated in the heart of Duxbury Village. Set on a level beautifully landscape lot with mature plantings, this home offers timeless appeal and exceptional convenience. The thoughtfully designed first floor primary suite provides ease and privacy, while the spacious eat-in kitchen features a generous breakfast area overlooking a tranquil koi pond, creating a beautiful setting for casual dining and entertaining. Two inviting fireplaces, refined finishes, hardwood floors and a two car attached garage add warmth, character, and functionality. A whole house generator and irrigation system provide added comfort and peace of mind. Ideally located just a short distance to the water, village shops, restaurants and Duxbury's treasured amenities.
Details
| MLS # | 73581826 |
|---|---|
| Listing Type | For Sale |
| Style | House |
| Sub-Type | Resale |
| Status | Active Under Contract |
| Year | 1958 |
| Days On Site | 12 |
| Listing Provided By | South Shore Sotheby's International Realty | Donna Wood |
Features
| Bed(s) | 3 |
|---|---|
| Bath(s) | 3 Total |
| SQ Feet | 3,269 |
| Garage | 2 |
| Basement | Y |
| Zoning | RC |
| Acreage | 1.07 |
| Golf Course | Yes |
| Water Front | Yes |
Interior
| Rooms Total | 10 |
|---|---|
| Cooling Yes / No | Yes |
| Cooling | Central Air |
| Heating Yes / No | Yes |
| Heating | Forced Air, Natural Gas, Geothermal |
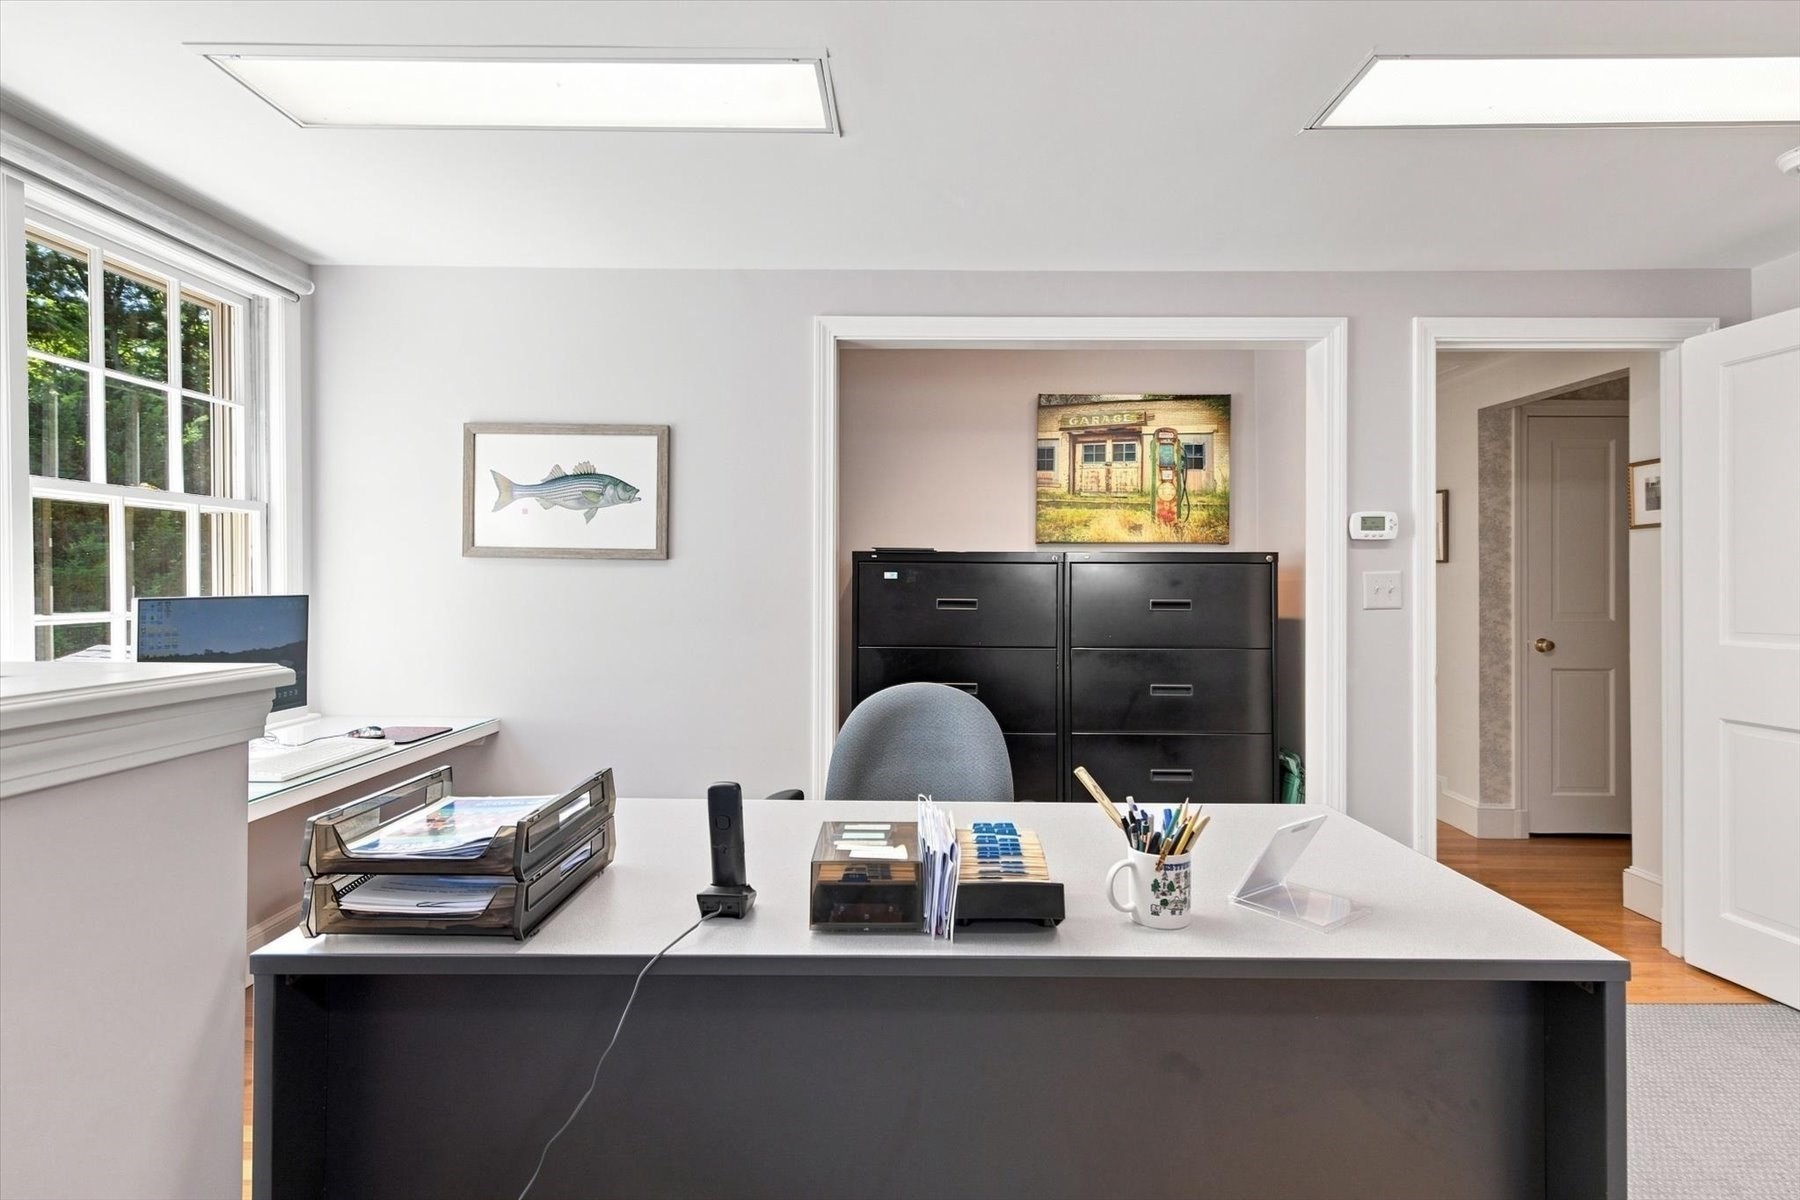
| Interior Features | Office, Sun Room |
| Appliances | Range, Dishwasher, Refrigerator, Washer, Dryer |
| Fireplace Features | Family Room, Living Room |
| Fireplaces Total | 2 |
| Fireplace Yes / No | Yes |
| Flooring | Wood, Tile, Carpet, Flooring - Hardwood, Flooring - Wall to Wall Carpet |
Exterior
| Exterior Features | Porch - Enclosed, Rain Gutters, Professional Landscaping, Sprinkler System, Garden |
|---|---|
| Roof | Shingle |
| Construction Materials | Frame |
| Foundation Details | Block |
| Lot Features | Level |
Parking
| Garage Yes / No | Yes |
|---|---|
| Attached Garage Yes / No | Yes |
| Parking Features | Attached, Paved Drive, Off Street, Paved |
| Open Parking Yes / No | Yes |
Utilities
| Utilities | for Gas Range |
|---|---|
| Sewer | Private Sewer |
| Electric | Circuit Breakers |
Taxes
| Tax Annual Amount | 18990 |
|---|---|
| Tax Assessed Value | 1872800 |
| Tax Block | 955 |
| Tax Lot | 007 |
| Tax Year | 2025 |
| Tax Map Number | 119 |
Location
| Community Features | Shopping, Golf, Highway Access, House of Worship, Marina, Private School, Public School |
|---|---|
| Senior Community Yes / No | No |
Area Information
| State | MA |
|---|---|
| County | Plymouth |
| City | Duxbury |
| Zip Code | 02332 |
| Area | Plymouth |
| School District | Alden |
| Elementary School | Chandler |
| High School | Alden |
| Listing VS Median (in 02332) | |
Price: $2,150,000 low | high Med: $1,190,000 sqft: 3,269 low | high Med: 2,070 $ / sqft: $658 low | high Med: $575 On site: 12 low | high Med: 118 | |
Market Activity 02332
Request a showing
Request a showing
Contact
Learn More About This Property

| State | MA |
|---|---|
| County | Plymouth |
| City | Duxbury |
| Zip Code | 02332 |
| Area | Plymouth |
| School District | Alden |
| Elementary School | Chandler |
| High School | Alden |
| Listing VS Median (in 02332) | |
Price: $2,150,000 low | high Med: $1,190,000 sqft: 3,269 low | high Med: 2,070 $ / sqft: $658 low | high Med: $575 On site: 12 low | high Med: 118 | |