
564 Hubbard Road,Killingly, CT 06241
Killingly, CT 06241

Description
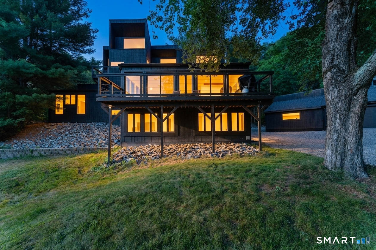
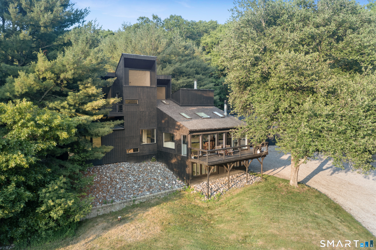
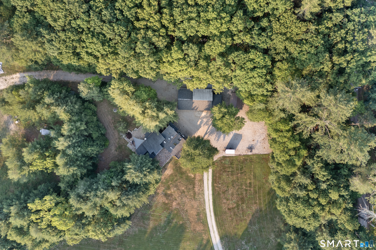
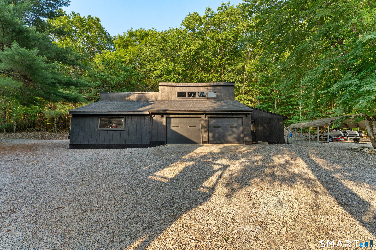
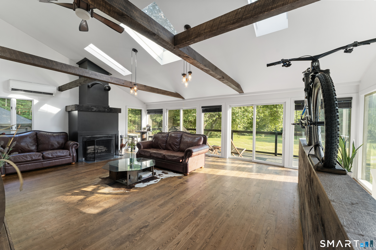
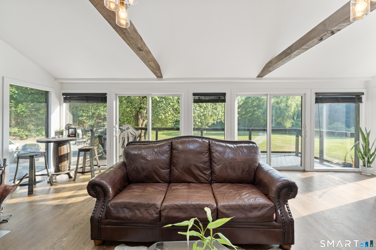
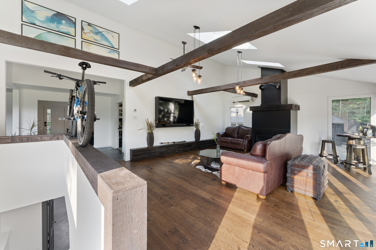
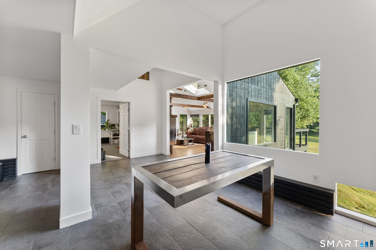
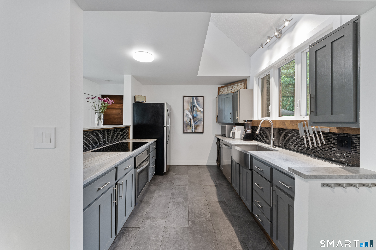
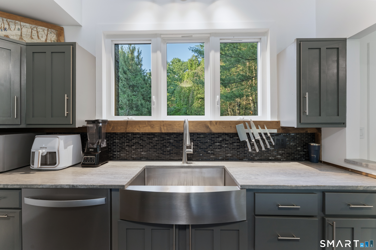
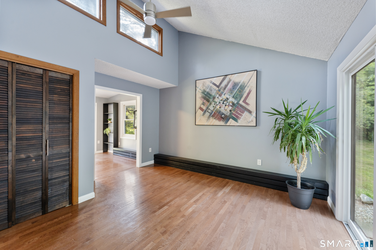
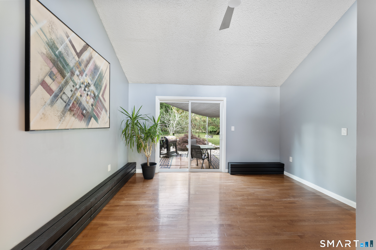
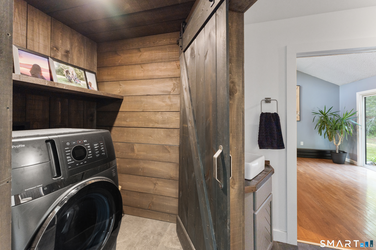
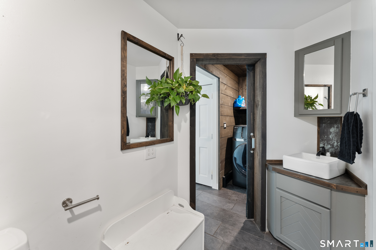
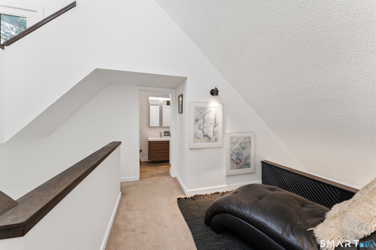
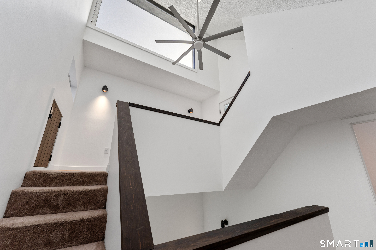
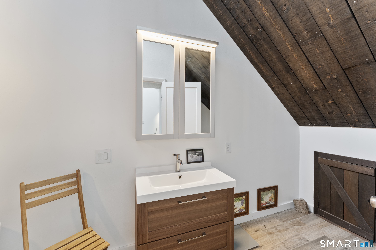
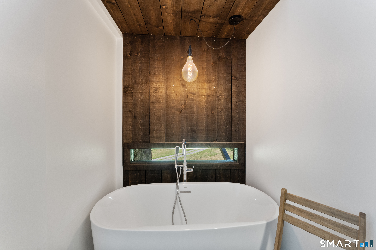
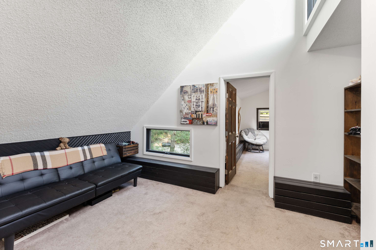
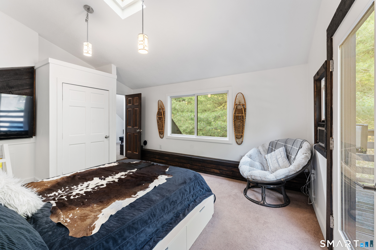
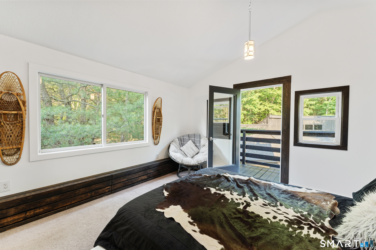
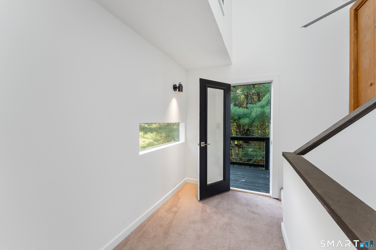
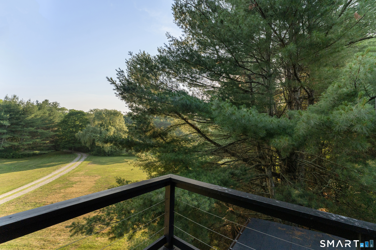
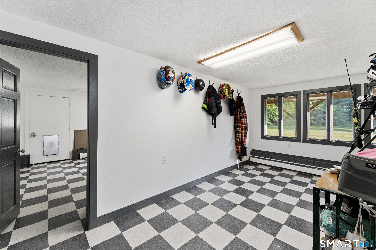
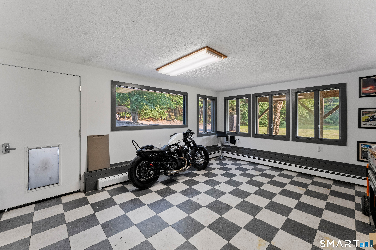
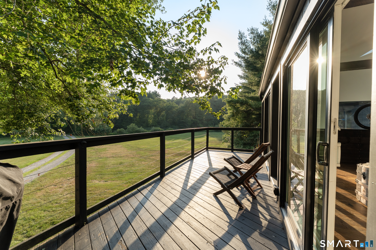
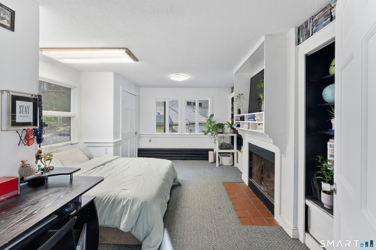
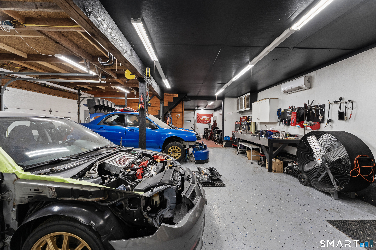
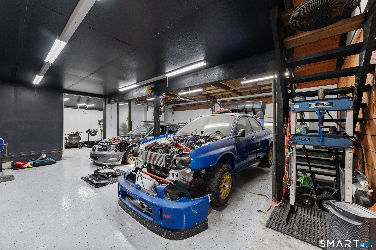
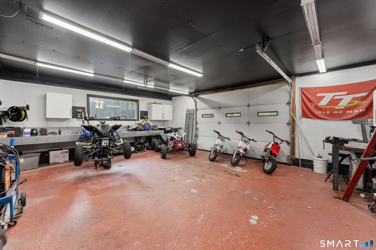
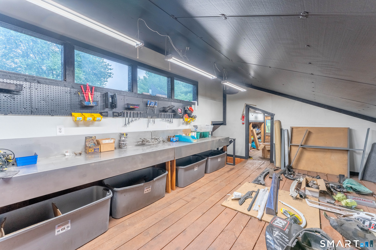
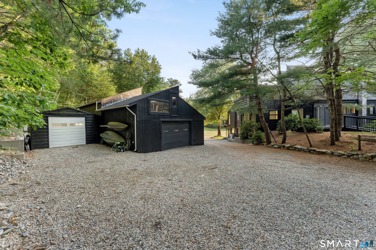
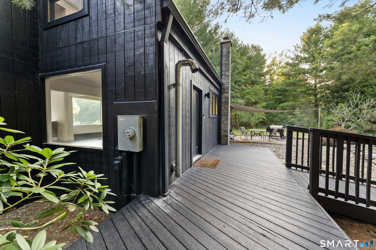
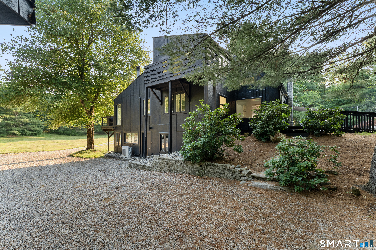
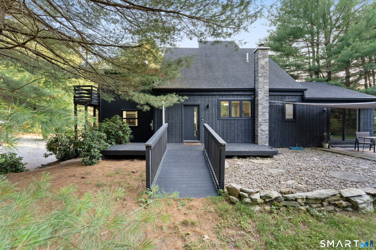
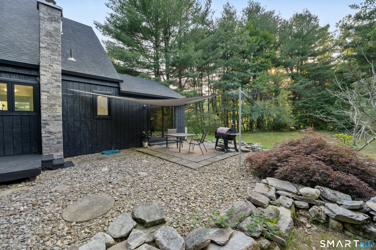
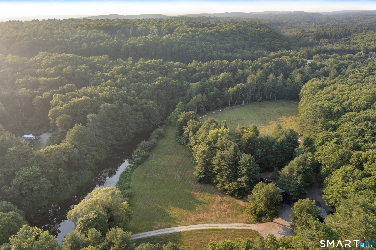
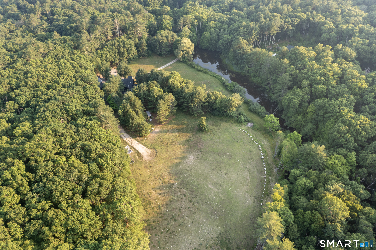
Four heated garage bays. Over 12 private acres. A brook with its own dam. This is a rare opportunity to own an updated home with an exceptional workshop and endless room to live, work, and play. The heated and air-conditioned garage features four bays, an office loft, air compressor, and dedicated paint bay. Whether you're restoring cars, operating a trade business, storing equipment, or simply need premium workspace, this setup is hard to find. The fully remodeled home offers 4 bedrooms, 2 full baths, and approximately 2,800 square feet. The great room features cathedral ceilings, exposed beams, a fireplace, and walls of glass overlooking the property. The kitchen includes a cozy sitting area with a wood stove, while the dining area is framed by a large picture window. A first-floor bedroom with patio access and a full bath offer flexibility for guests, multigenerational living, a home office, or convenient one-level living. Upstairs, the primary suite includes a soaking tub beneath its own window. Outside, open meadow leads to wooded trails, with a private brook and dam creating a truly unique setting. There's room for horses, hobby farming, gardens, or simply enjoying the privacy. Recent updates include a new roof, Buderus oil furnace, and fresh interior paint. Minutes from the Rhode Island line, this one-of-a-kind property offers privacy, land, and a workshop that's nearly impossible to replicate.
Details
| MLS # | 24189396 |
|---|---|
| Listing Type | For Sale |
| Style | House |
| Sub-Type | Resale |
| Status | Active |
| Year | 1984 |
| Days On Site | 71 |
| Listing Provided By | Real Broker CT, LLC | Sheena Ruggirello |
Features
| Bed(s) | 4 |
|---|---|
| Bath(s) | 2 Total |
| SQ Feet | 2,343 |
| Garage | 7 |
| Car Port | Yes |
| Basement | Y |
| Zoning | RD |
| Acreage | 12.40 |
Interior
| Total Rooms | 8 |
|---|---|
| Cooling System | Split System |
| Appliances Included | Gas Cooktop, Oven/Range, Microwave, Refrigerator, Freezer |
| Fireplaces Total | 1 |
| Laundry Room Info | Main Level |
Exterior
| Exterior Features | Balcony, Deck, Gutters, Lighting, Patio |
|---|---|
| Roof Information | Asphalt Shingle |
| Foundation Type | Concrete |
Parking
| Garage & Parking | Carport, Detached Garage |
|---|---|
| Garages Number | 7 |
Utilities
| Sewage System | Septic |
|---|
Taxes
| Tax Year | July 2026-June 2027 |
|---|---|
| Property Tax | 3570 |
Area Information
| State | CT |
|---|---|
| County | Windham |
| City | Killingly |
| Zip Code | 06241 |
| Area | Danielson |
| School District | Per Board of Ed |
| Elementary School | Per Board of Ed |
| High School | Per Board of Ed |
| Listing VS Median (in 06241) | |
Price: $949,900 low | high Med: $353,000 sqft: 2,343 low | high Med: 1,040 $ / sqft: $405 low | high Med: $339 On site: 71 low | high Med: 26 | |
Market Activity 06241
Request a showing
Request a showing
Contact
Learn More About This Property

| State | CT |
|---|---|
| County | Windham |
| City | Killingly |
| Zip Code | 06241 |
| Area | Danielson |
| School District | Per Board of Ed |
| Elementary School | Per Board of Ed |
| High School | Per Board of Ed |
| Listing VS Median (in 06241) | |
Price: $949,900 low | high Med: $353,000 sqft: 2,343 low | high Med: 1,040 $ / sqft: $405 low | high Med: $339 On site: 71 low | high Med: 26 | |