

Description
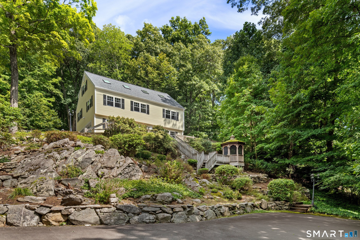
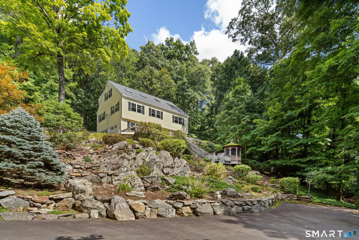
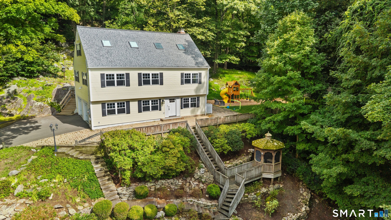
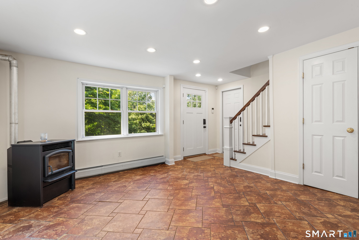
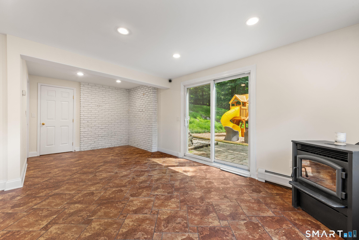
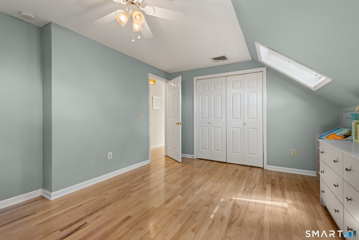
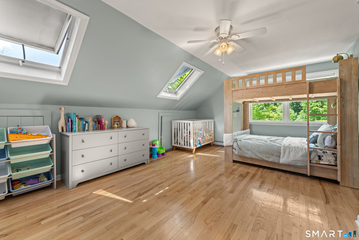
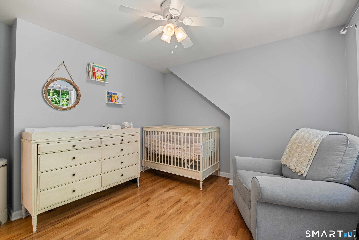
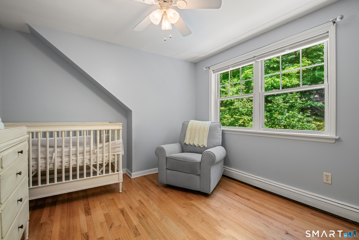
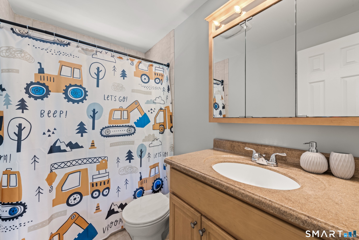
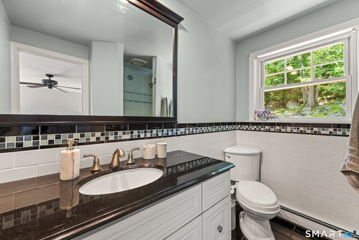
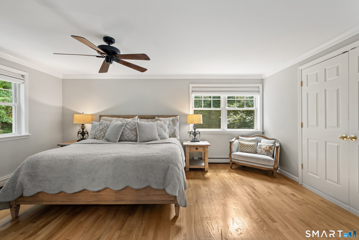
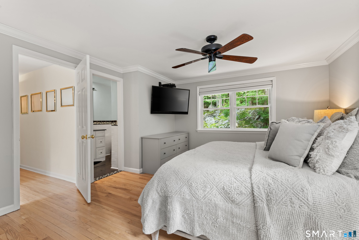
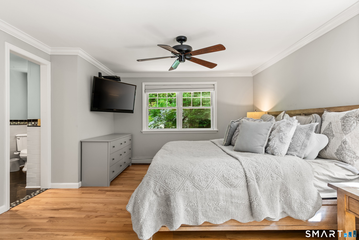
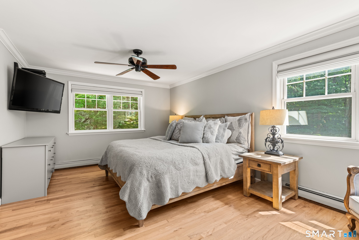
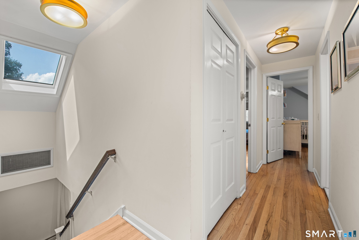
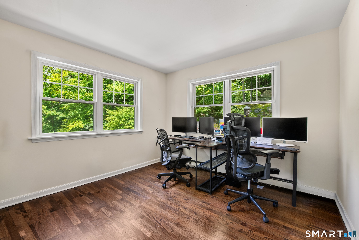
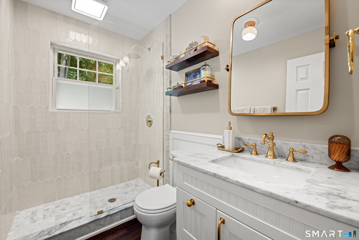
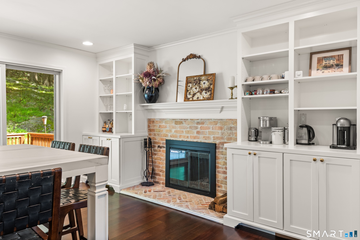
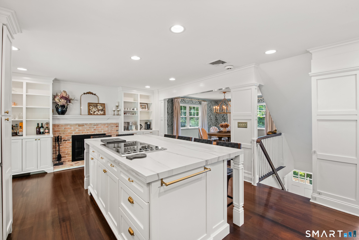
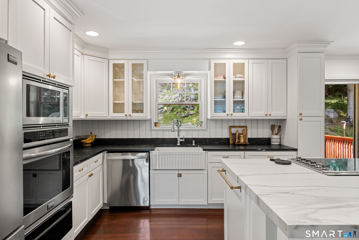
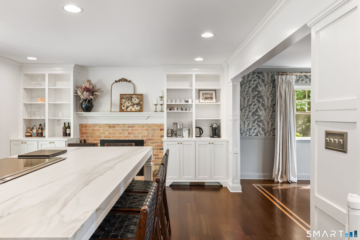
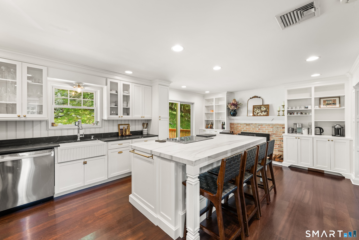
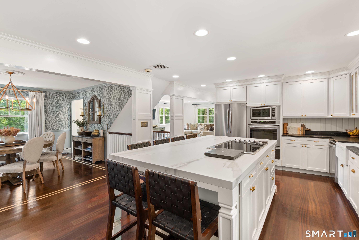
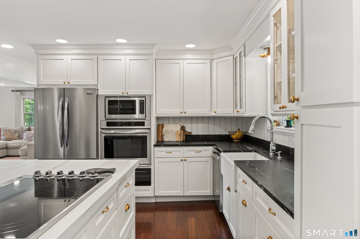
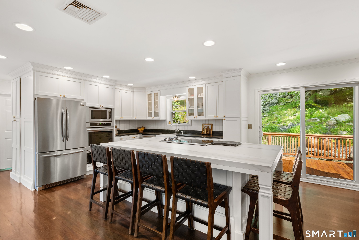
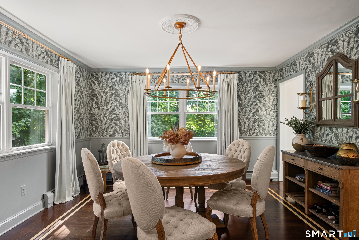
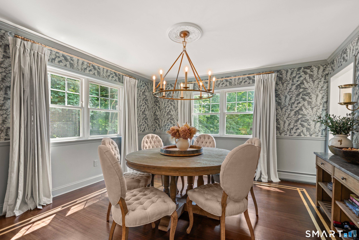
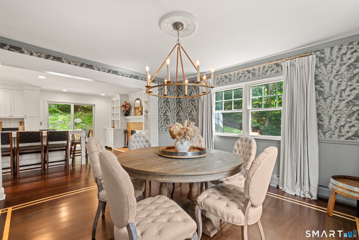
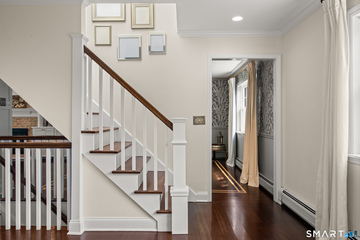
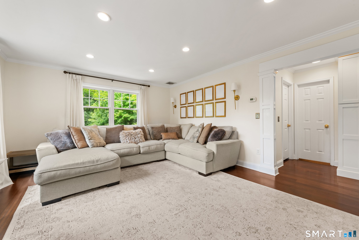
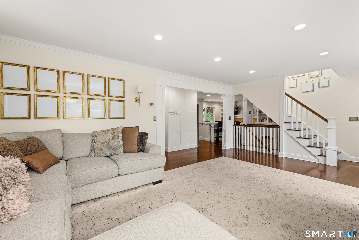
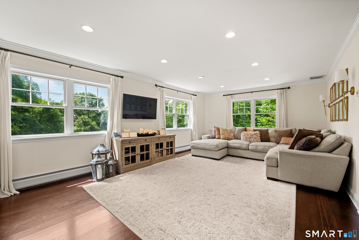
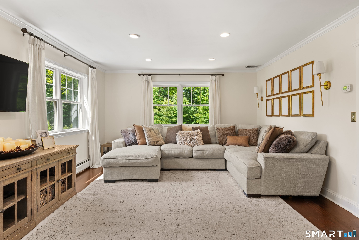
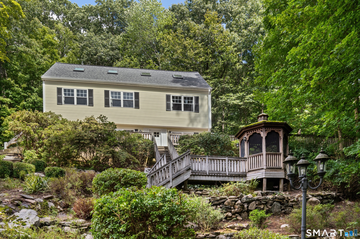
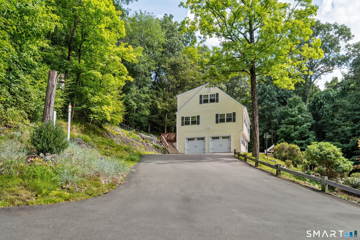
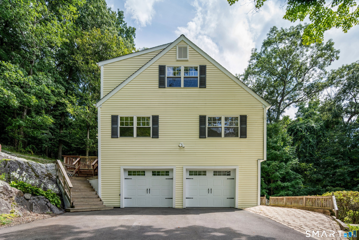
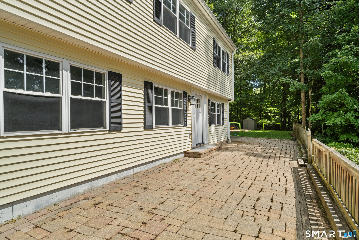
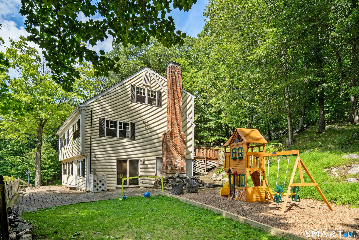
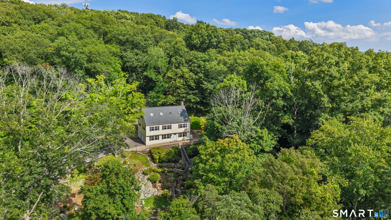
Perched on a private 2.09-acre hilltop setting in one of Bethel's most sought-after neighborhoods, this beautifully updated 4-bedroom, 3.5-bath Colonial offers three full levels of functional living space, privacy, nature, and move-in-ready luxury. The showstopper is the newly renovated chefs dream kitchen, featuring an oversized center island and heat- and stain-resistant porcelain and soapstone countertops throughout. The open-concept living and dining space is ideal for entertaining, anchored by a cozy fireplace and a sliding door to a two-tier back deck. The main level offers a bedroom, a fully remodeled full bath, and Brazilian cherry hardwood floors. Upstairs, the remaining three bedrooms include a primary suite with a walk-in closet and updated bath, plus two additional bedrooms served by another full bath. The finished walkout lower level adds a third full living level with tile flooring, a pellet stove, a full bathroom, a designated laundry room, and a walkout slider to the side yard, flexible space for a playroom, bonus room, gym, or whatever your buyers desire. Outside, enjoy a level side yard built for play, complete with a stunning playscape ready for soccer practice and family fun, a spacious 2-car garage, plus a gazebo, patio, and rock gardens surrounding the spacious private paved driveway. Minutes to Bethel's quaint downtown village, parks, restaurants, and an easy commute to lower Fairfield County, I-84, and the train. Schedule your showing today!
Details
| MLS # | 24200635 |
|---|---|
| Listing Type | For Sale |
| Style | House |
| Sub-Type | Resale |
| Status | Active |
| Year | 1977 |
| Days On Site | 37 |
| Listing Provided By | Lake Homes Realty, LLC | Chelsea Stinson |
Features
| Bed(s) | 4 |
|---|---|
| Bath(s) | 4 Total |
| SQ Feet | 3,080 |
| Garage | 2 |
| Basement | Y |
| Zoning | R-40 |
| Acreage | 2.09 |
| Golf Course | Yes |
Interior
| Total Rooms | 8 |
|---|---|
| Cooling System | Central Air |
| Interior Features | Auto Garage Door Opener, Open Floor Plan |
| Appliances Included | Cook Top, Wall Oven, Microwave, Refrigerator, Dishwasher |
| Fireplaces Total | 2 |
| Laundry Room Info | Lower Level |
Exterior
| Exterior Features | Gazebo, Deck, Gutters, Garden Area |
|---|---|
| Roof Information | Asphalt Shingle |
| Foundation Type | Concrete |
Parking
| Garage & Parking | Under House Garage, Paved, Driveway |
|---|---|
| Garages Number | 2 |
| Parking Total Spaces | 10 |
Utilities
| Sewage System | Septic |
|---|
Taxes
| Tax Year | July 2025-June 2026 |
|---|---|
| Property Tax | 10524 |
Area Information
| State | CT |
|---|---|
| County | Fairfield |
| City | Bethel |
| Zip Code | 06801 |
| Area | N | A |
| School District | Per Board of Ed |
| Elementary School | Per Board of Ed |
| High School | Bethel |
| Listing VS Median (in 06801) | |
Price: $729,000 low | high Med: $589,000 sqft: 3,080 low | high Med: 3,200 $ / sqft: $237 low | high Med: $184 On site: 37 low | high Med: 98 | |
Market Activity 06801
Request a showing
Request a showing
Contact
Learn More About This Property

| State | CT |
|---|---|
| County | Fairfield |
| City | Bethel |
| Zip Code | 06801 |
| Area | N | A |
| School District | Per Board of Ed |
| Elementary School | Per Board of Ed |
| High School | Bethel |
| Listing VS Median (in 06801) | |
Price: $729,000 low | high Med: $589,000 sqft: 3,080 low | high Med: 3,200 $ / sqft: $237 low | high Med: $184 On site: 37 low | high Med: 98 | |