
555 Senexet Road,Woodstock, CT 06281
Woodstock, CT 06281

Description
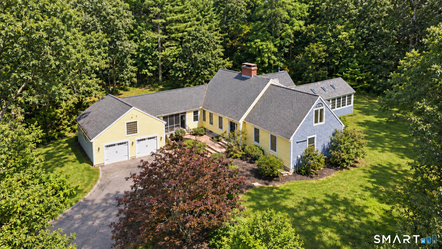
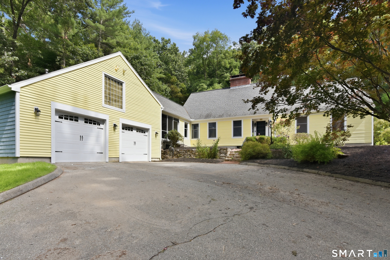
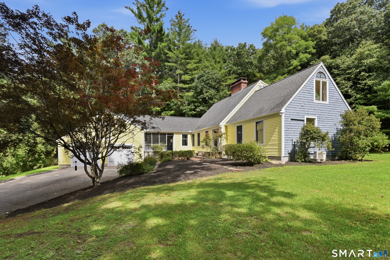
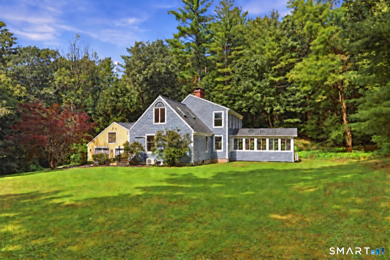
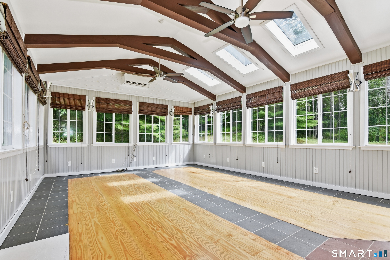
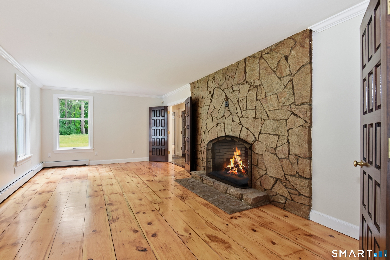
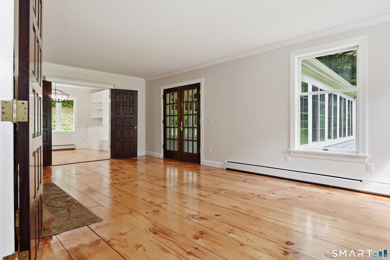
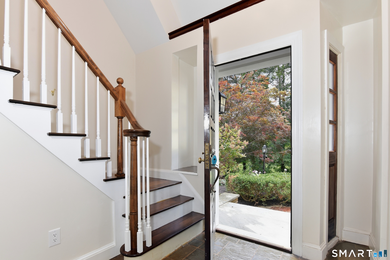
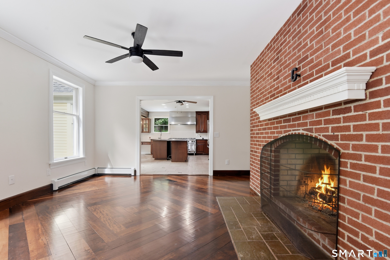
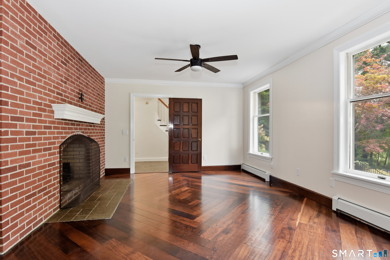
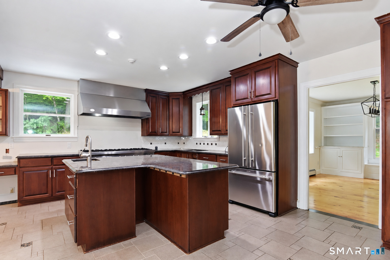
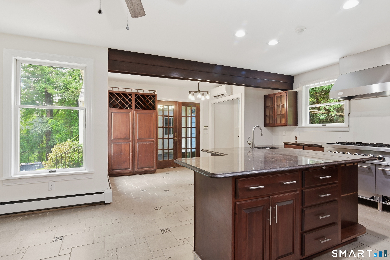
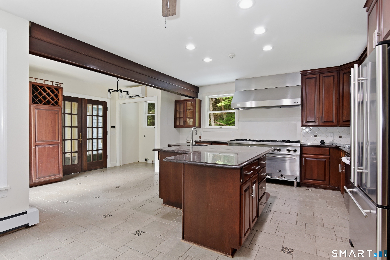
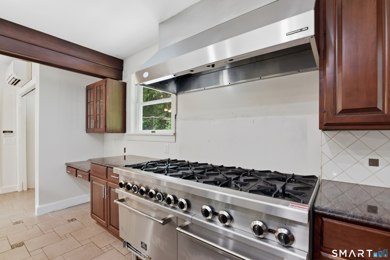
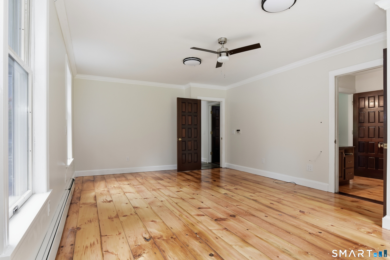
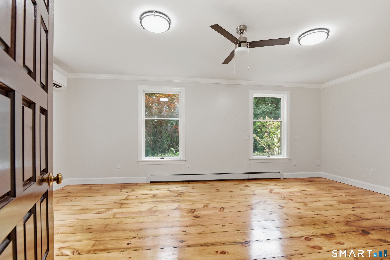
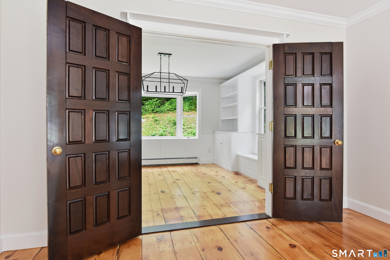
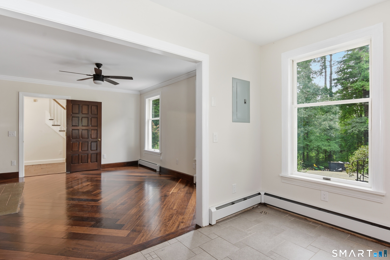
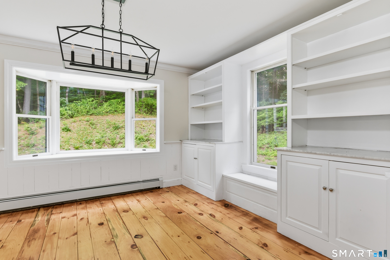
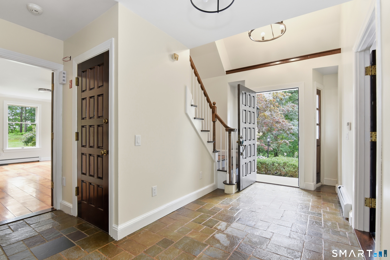
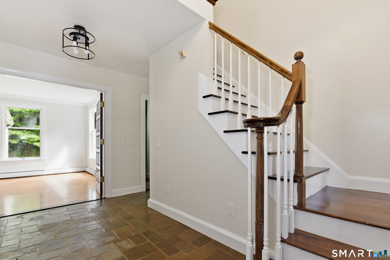
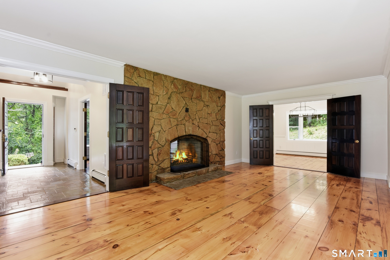
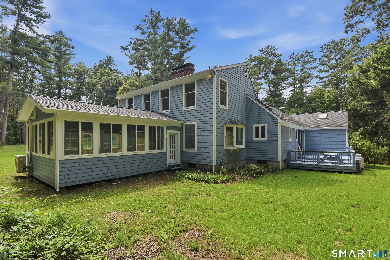
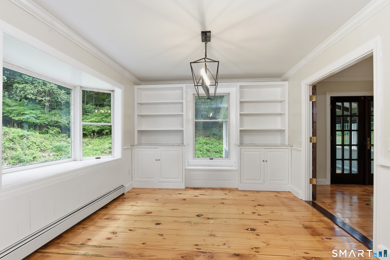
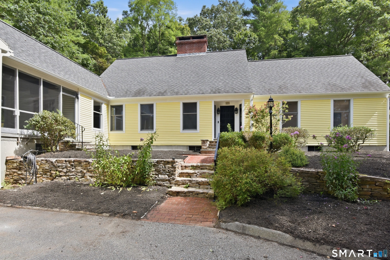
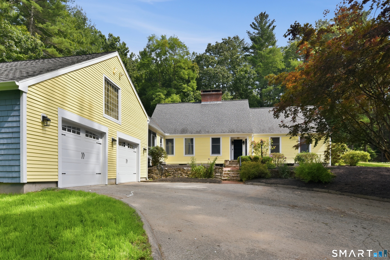
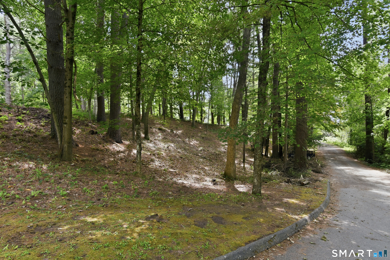
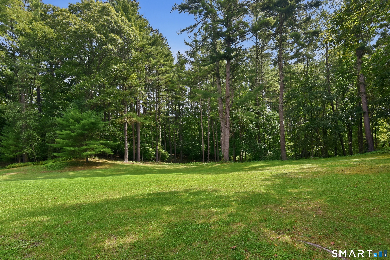
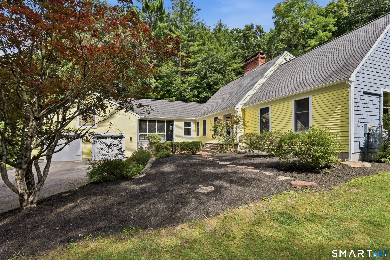
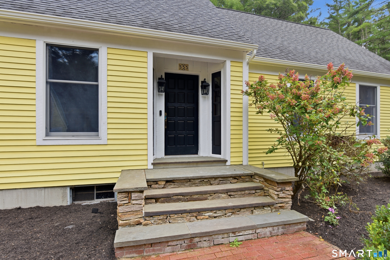
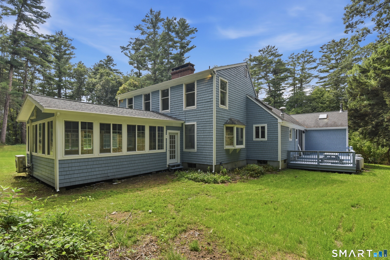
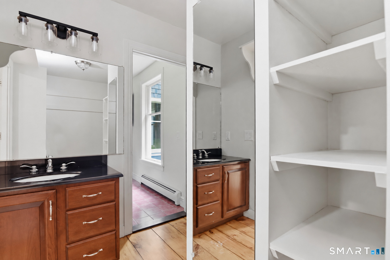
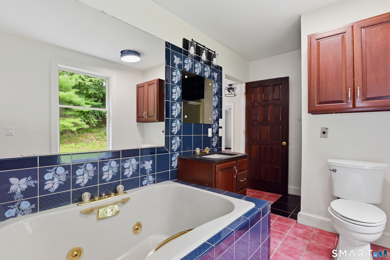
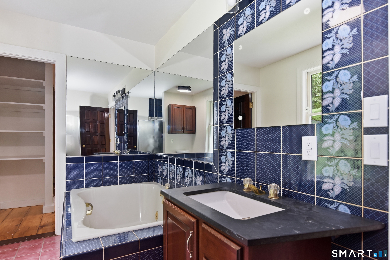
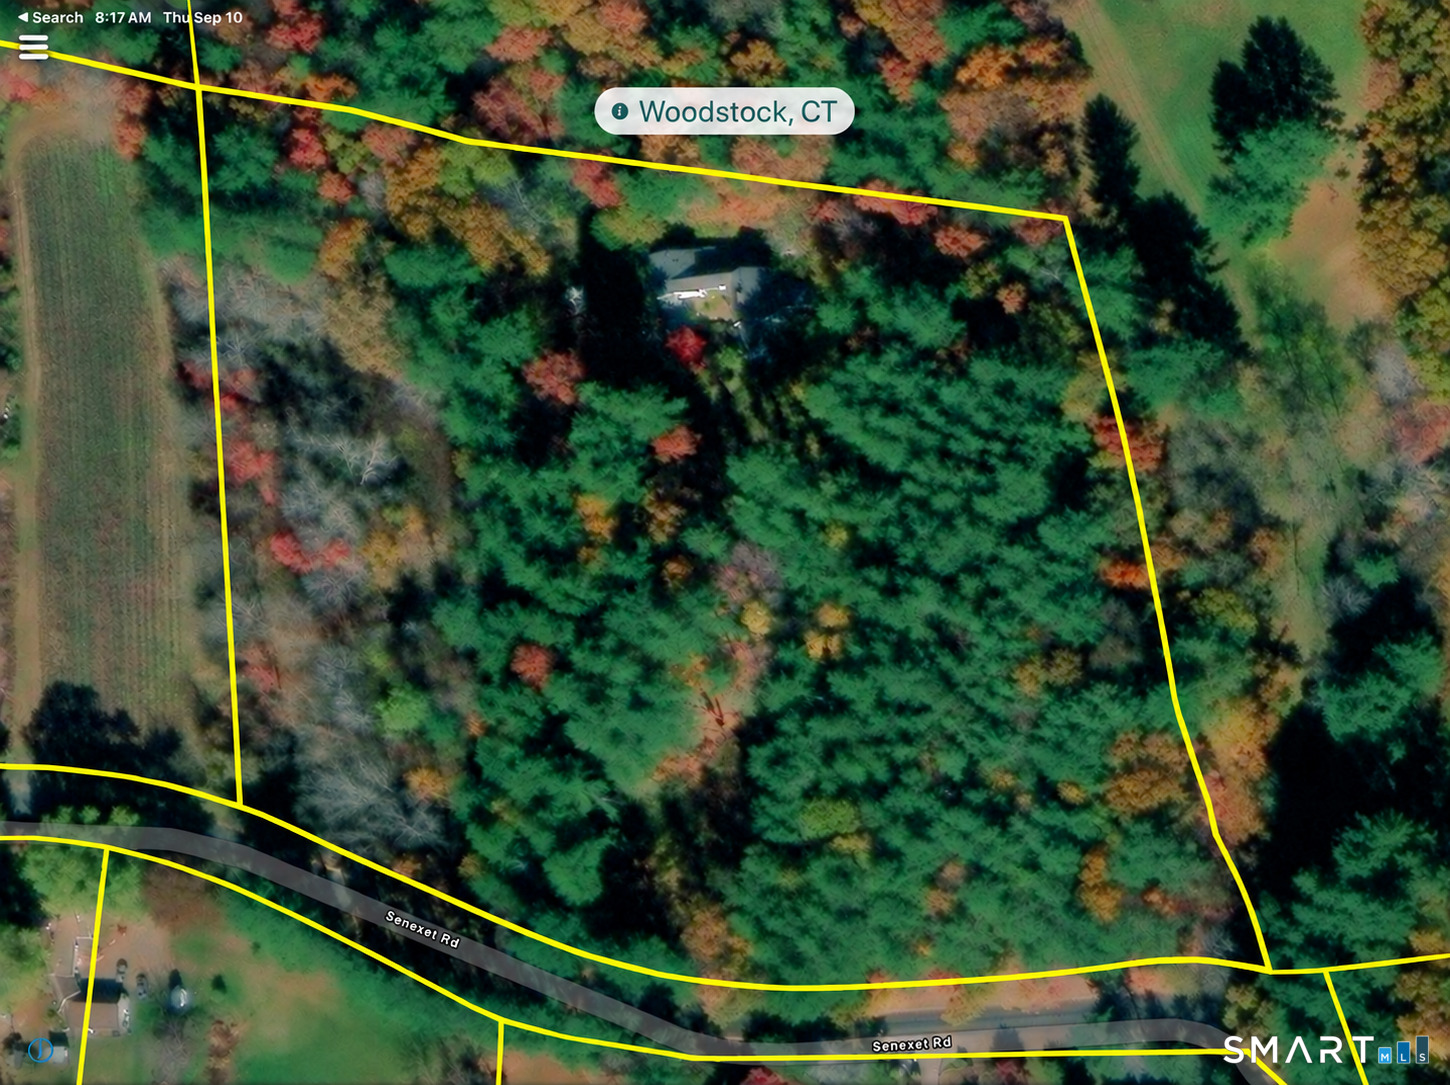
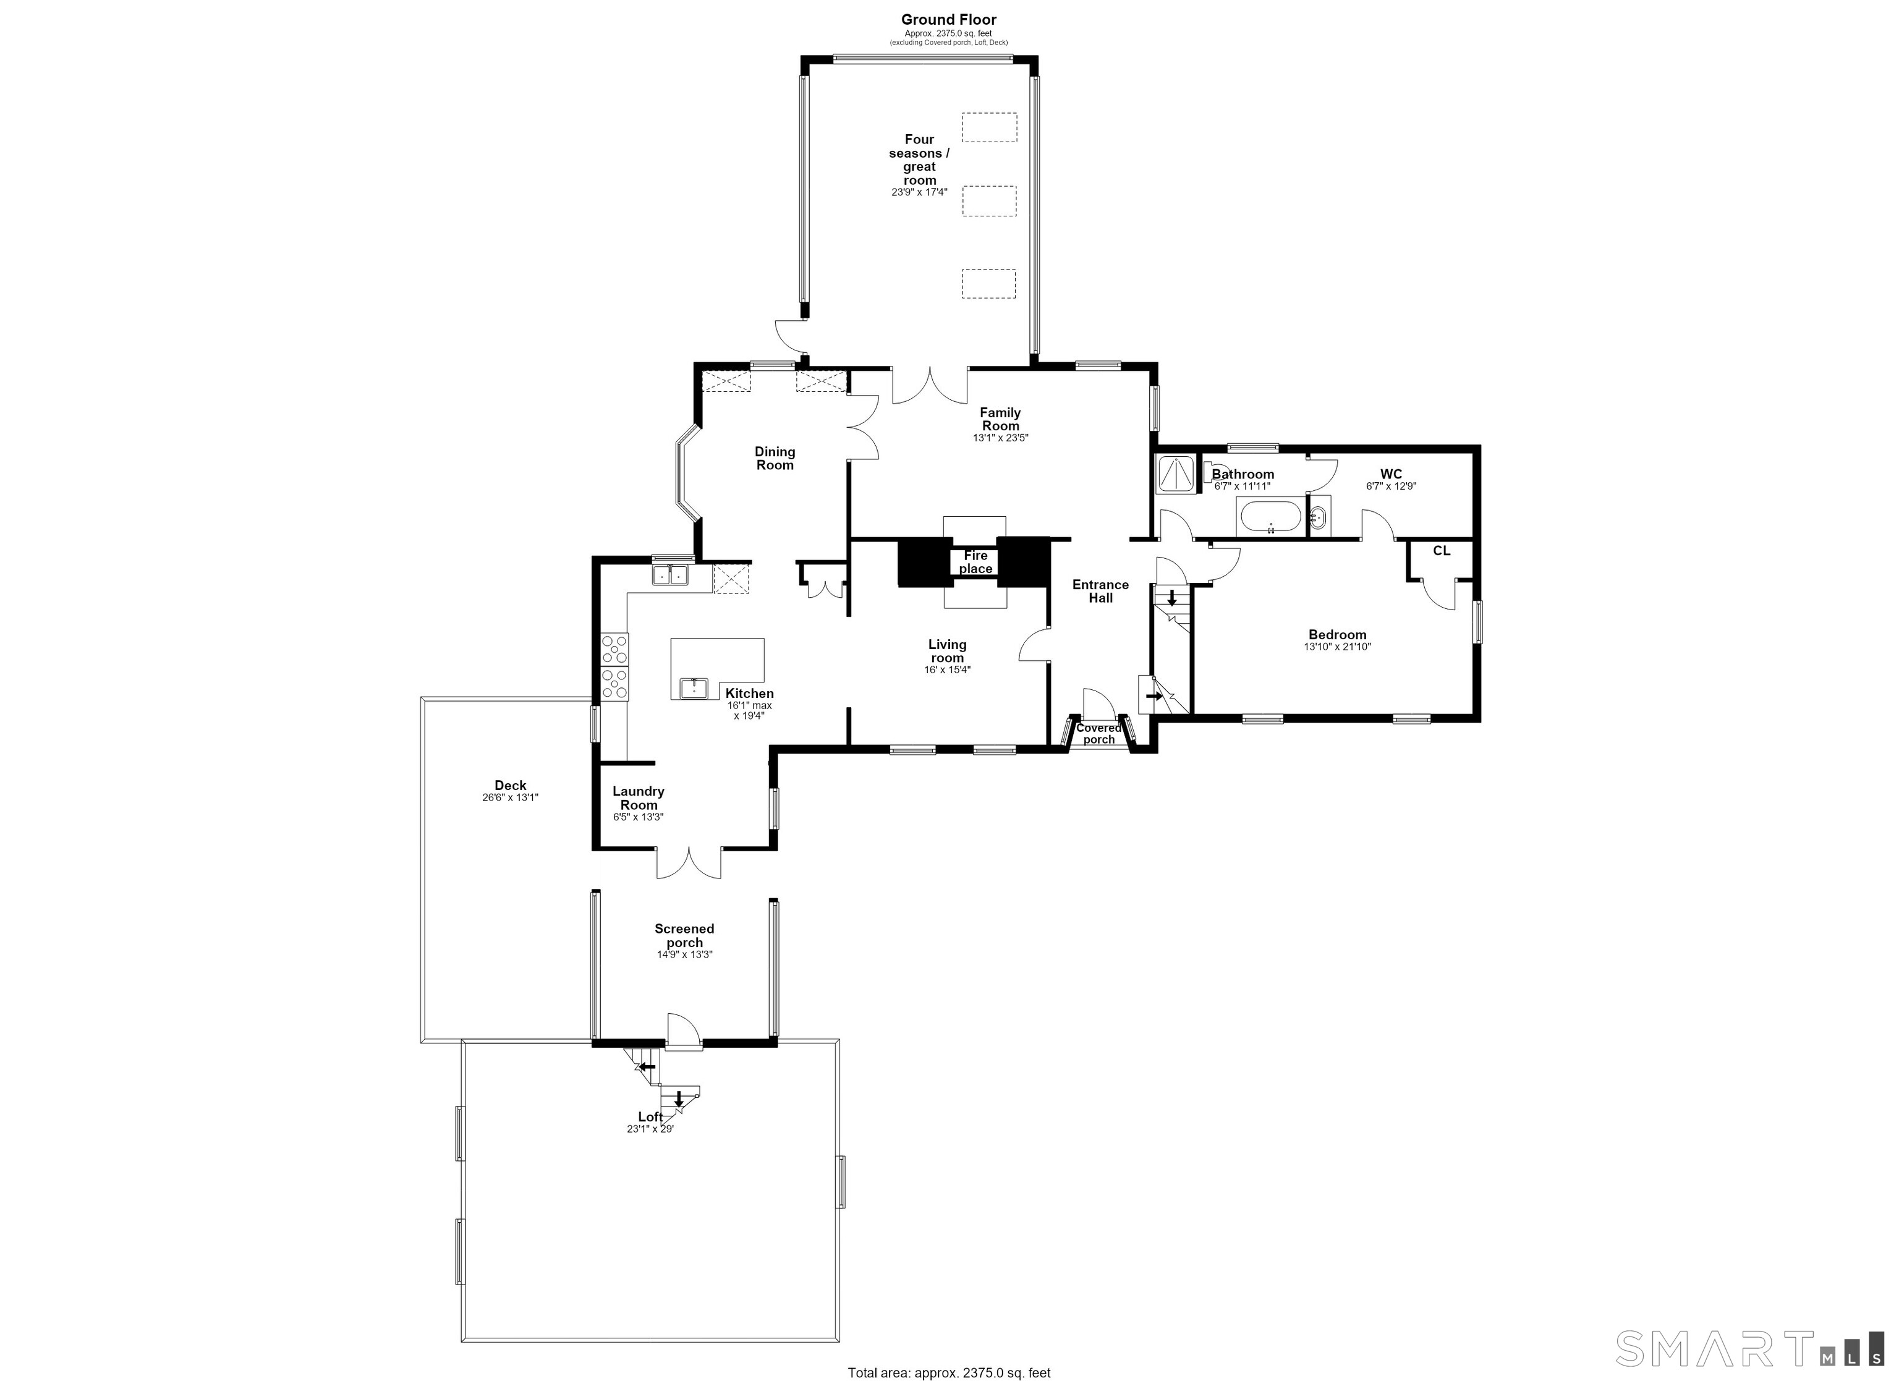
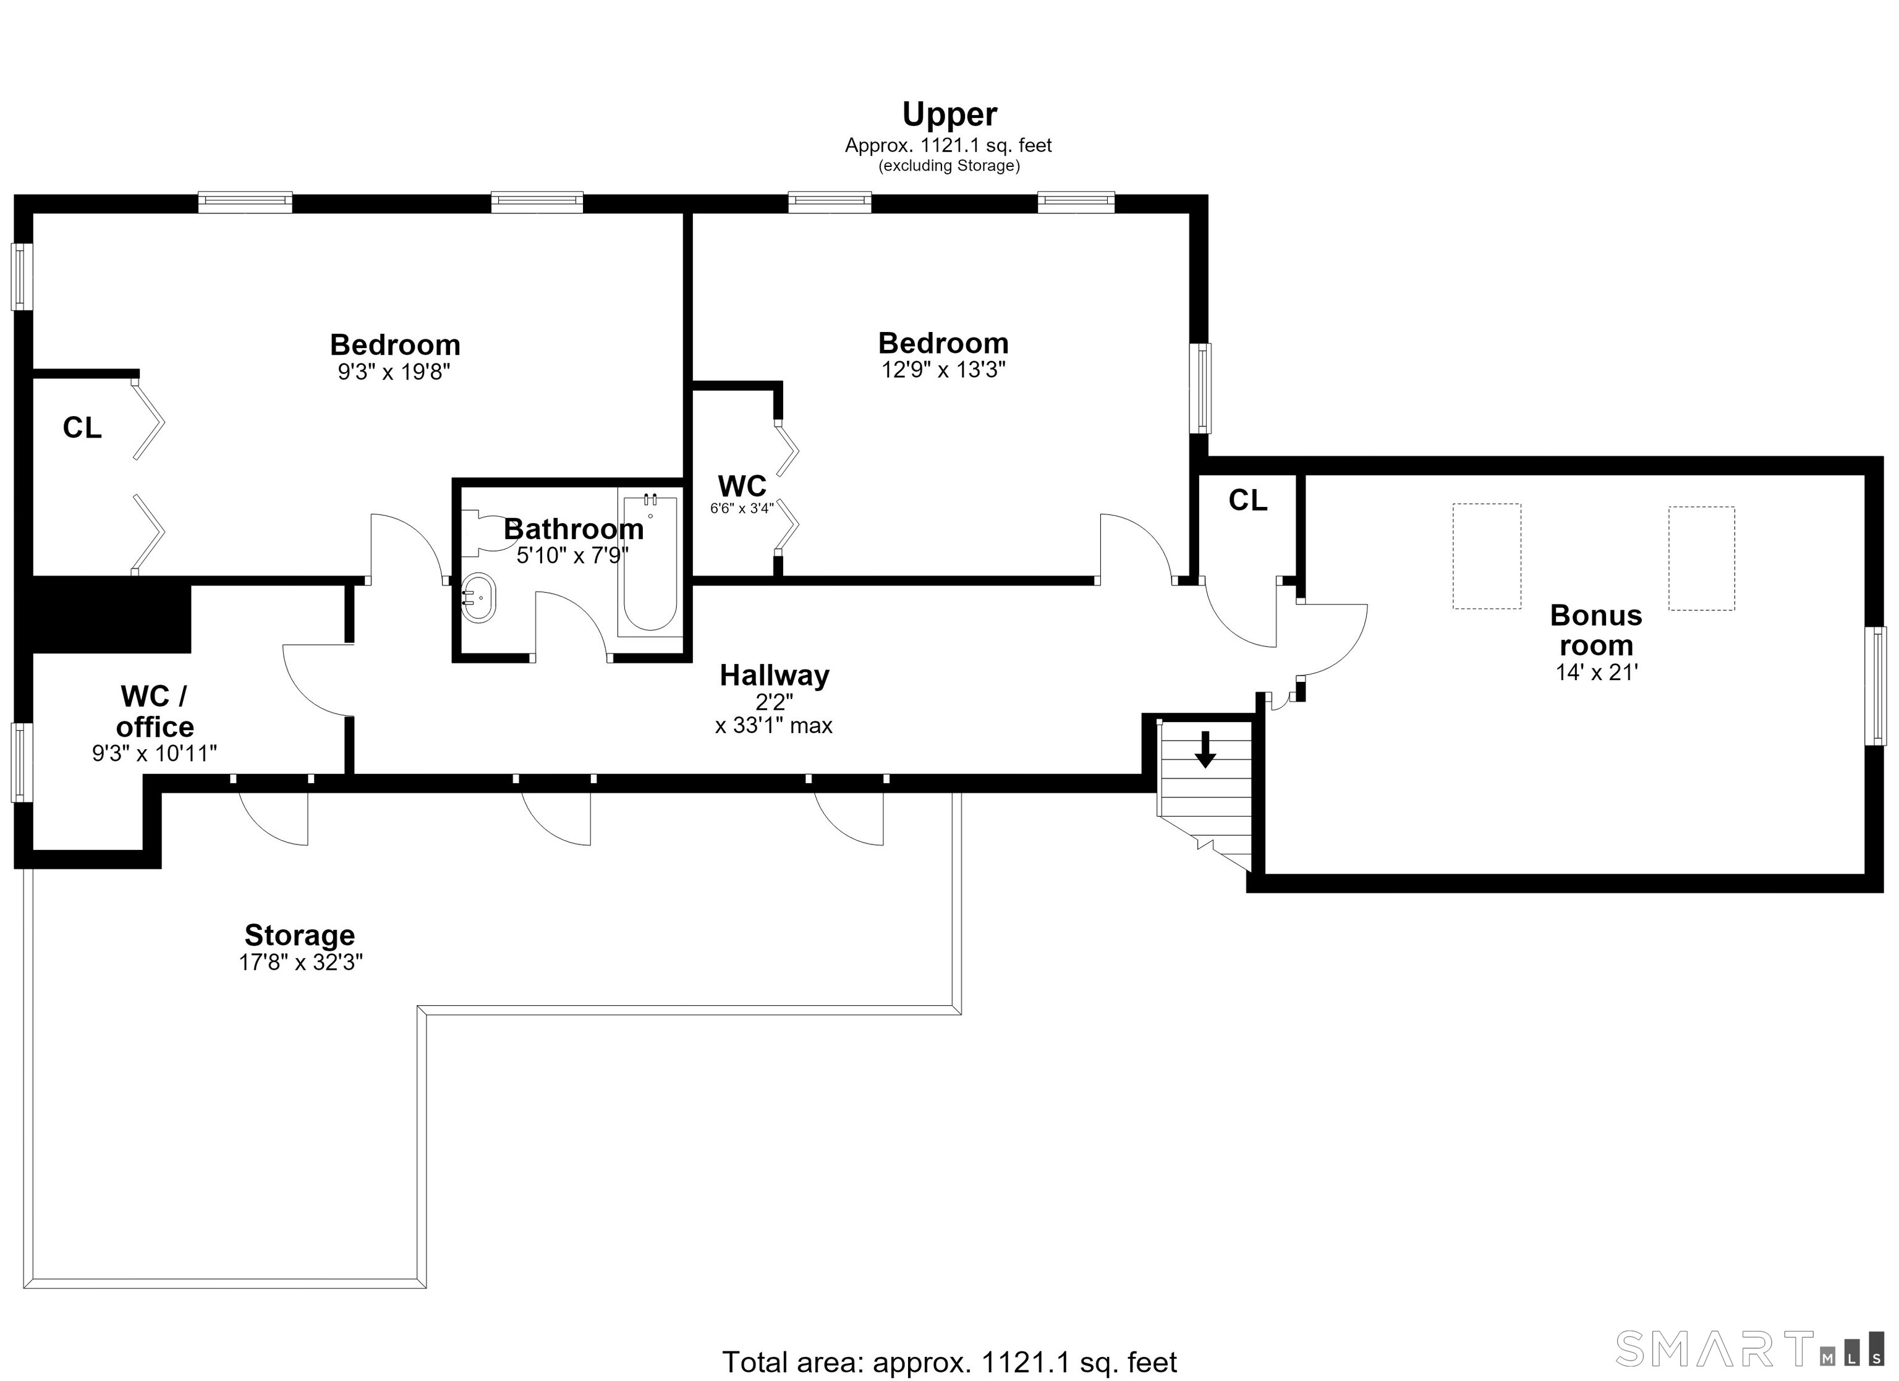
Tucked away at the end of a long private driveway, this 3,794-square-foot custom home offers four bedrooms on nine scenic acres, with potential for a free land split. Wood flooring milled from trees on the property, natural beams and built-ins lend warmth and character. Every door is custom made; the doors, staircase treads and living room floor are Brazilian cherry. A pass-through stone-and-brick fireplace anchors the living space, while steel-beam construction extends through the house, basement and garage. The granite kitchen features an island, new hardware and a new commercial-grade propane range with 10 burners and double ovens. Windows surround the four-season great room, bringing in light and views year-round. A first-floor primary suite offers one-floor living. Above the oversized two-car garage, a cathedral-ceiling bonus room offers flexible space for an office, studio or guests. Updates include an automatic Generac generator, 2009 roof, new garage doors, stainless-steel chimney liner, repointed chimney, new gutters, gas lines, tamper-resistant outlets, lighting, new dishwasher, a new boiler (February 2026) and fresh paint. Enjoy privacy close to schools, restaurants, shopping and I-395 in Woodstock.
Details
| MLS # | 24206040 |
|---|---|
| Listing Type | For Sale |
| Style | House |
| Sub-Type | Resale |
| Status | Active |
| Year | 1987 |
| Days On Site | 15 |
| Listing Provided By | Berkshire Hathaway NE Prop. | John Downs |
Features
| Bed(s) | 4 |
|---|---|
| Bath(s) | 2 Total |
| SQ Feet | 3,794 |
| Garage | 2 |
| Basement | Y |
| Zoning | Res |
| Acreage | 9.00 |
| Golf Course | Yes |
Interior
| Total Rooms | 10 |
|---|---|
| Cooling System | Attic Fan, Ceiling Fans, Ductless, Split System |
| Interior Features | Auto Garage Door Opener, Central Vacuum, Security System |
| Appliances Included | Gas Range, Range Hood, Refrigerator, Dishwasher, Disposal |
| Fireplaces Total | 1 |
| Laundry Room Info | Main Level |
Exterior
| Exterior Features | Underground Utilities, Deck, Gutters, Garden Area, Covered Deck, Stone Wall |
|---|---|
| Roof Information | Asphalt Shingle, Gable |
| Foundation Type | Concrete |
Parking
| Garage & Parking | Attached Garage, Driveway |
|---|---|
| Garages Number | 2 |
| Parking Total Spaces | 6 |
Utilities
| Sewage System | Septic |
|---|---|
| Energy Features | Generator |
Taxes
| Tax Year | July 2026-June 2027 |
|---|---|
| Property Tax | 10054 |
Area Information
| State | CT |
|---|---|
| County | Windham |
| City | Woodstock |
| Zip Code | 06281 |
| Area | South Woodstock |
| School District | Woodstock |
| Elementary School | Woodstock |
| High School | Woodstock Academy |
| Listing VS Median (in 06281) | |
Price: $750,000 low | high Med: $596,000 sqft: 3,794 low | high Med: 2,142 $ / sqft: $198 low | high Med: $279 On site: 15 low | high Med: 238.5 | |
Market Activity 06281
Request a showing
Request a showing
Contact
Learn More About This Property

| State | CT |
|---|---|
| County | Windham |
| City | Woodstock |
| Zip Code | 06281 |
| Area | South Woodstock |
| School District | Woodstock |
| Elementary School | Woodstock |
| High School | Woodstock Academy |
| Listing VS Median (in 06281) | |
Price: $750,000 low | high Med: $596,000 sqft: 3,794 low | high Med: 2,142 $ / sqft: $198 low | high Med: $279 On site: 15 low | high Med: 238.5 | |