

Description
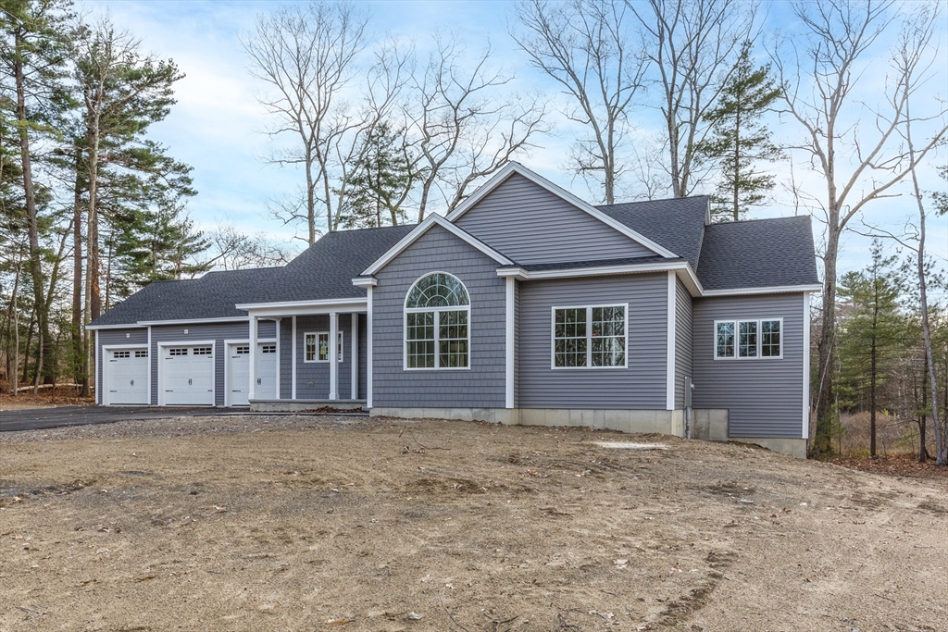
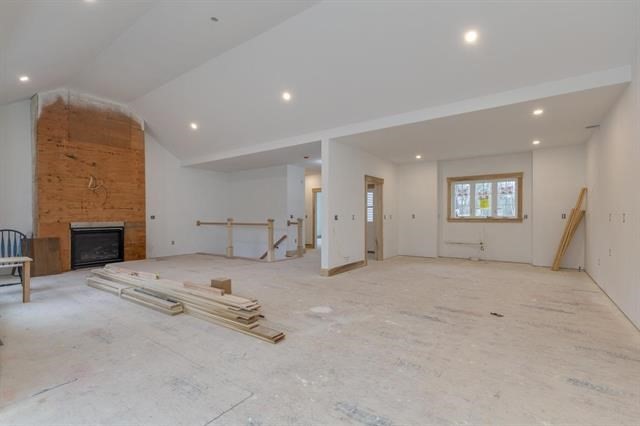
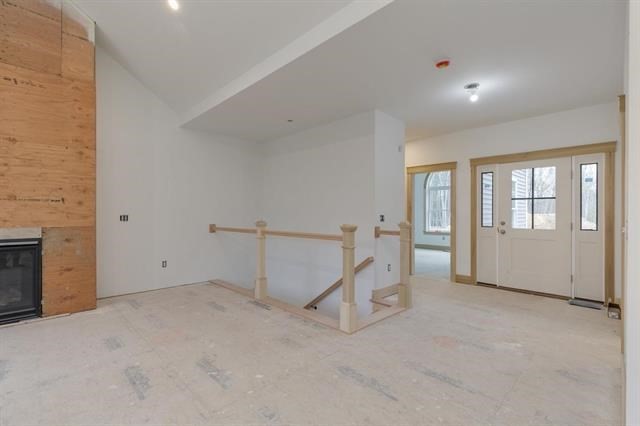
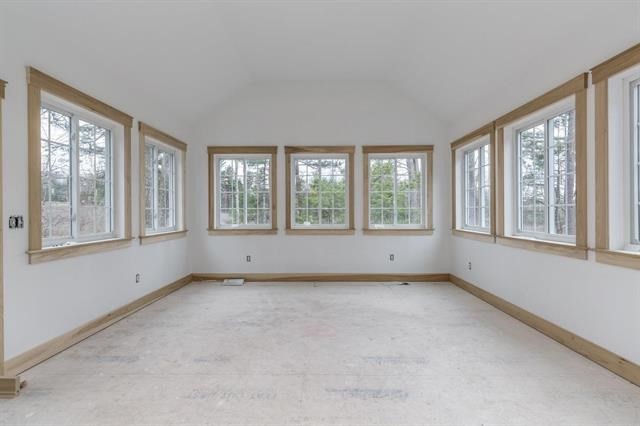
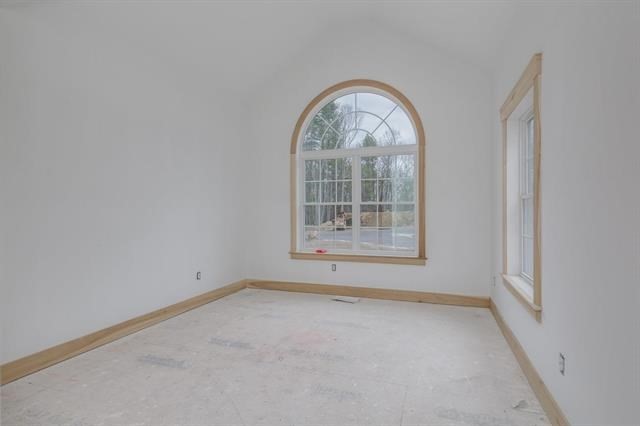
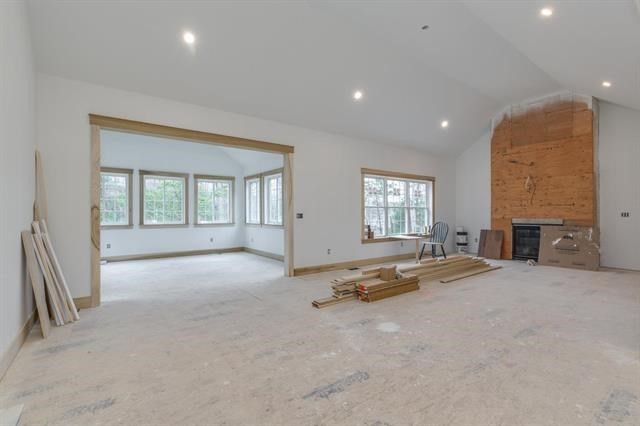
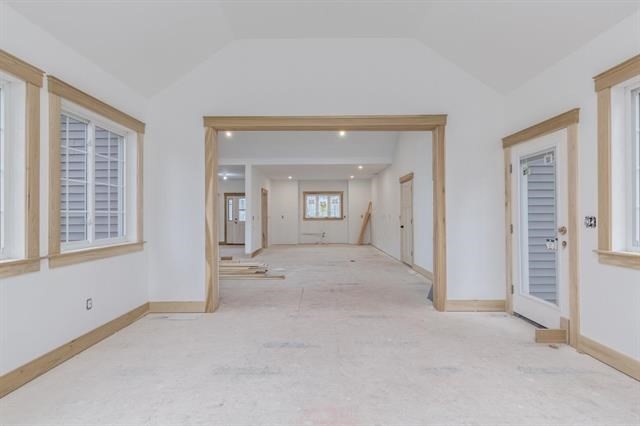
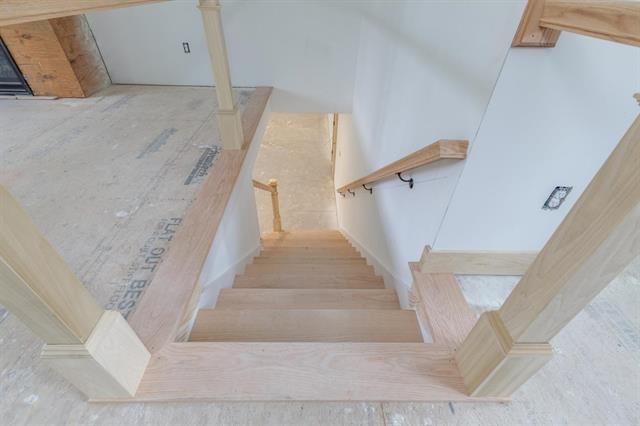
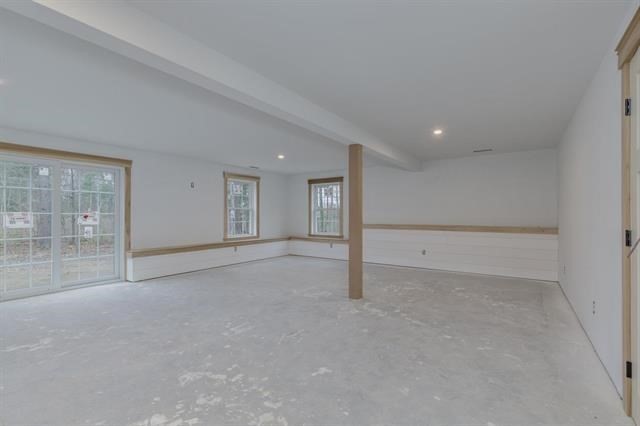
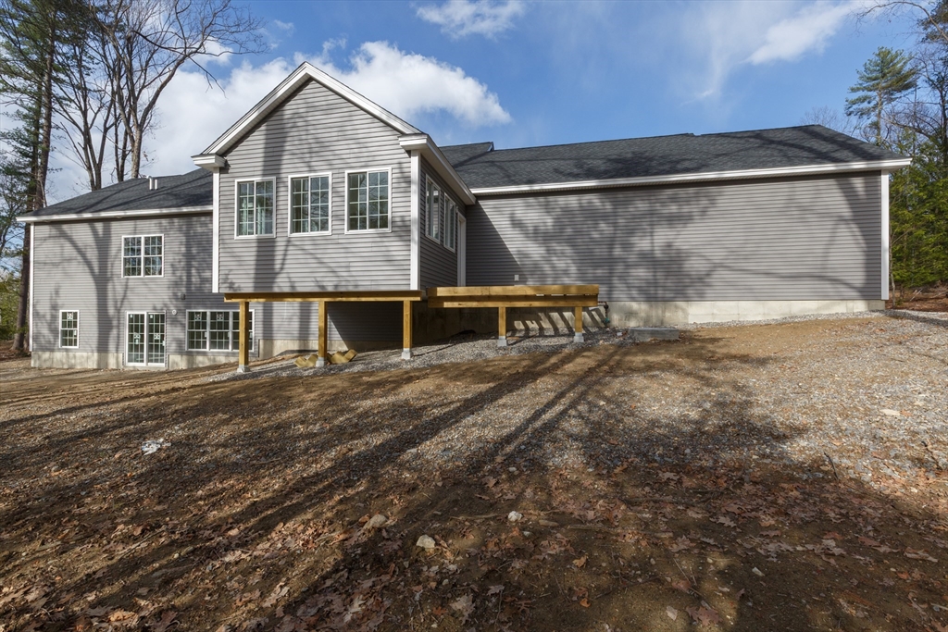
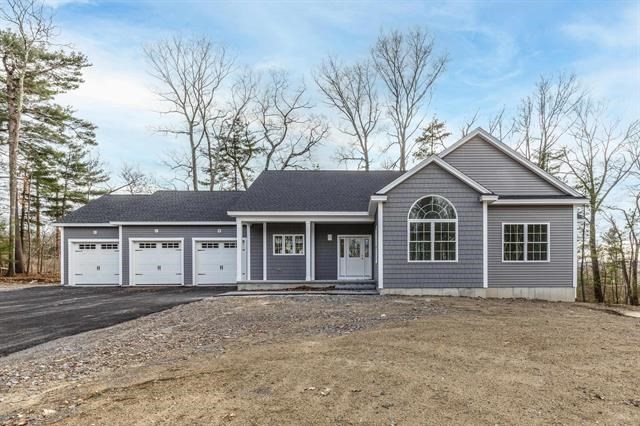
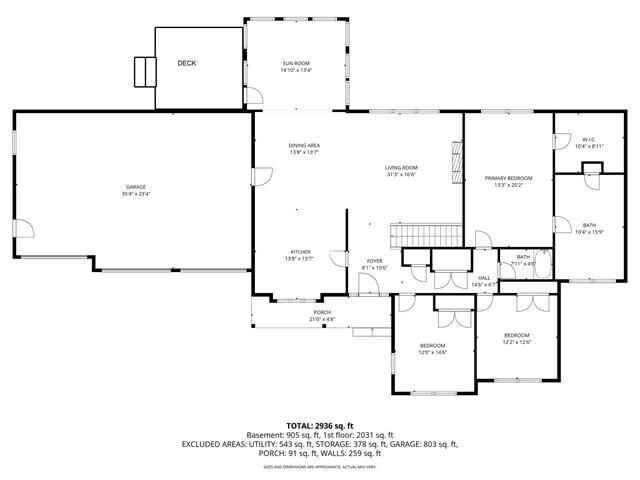
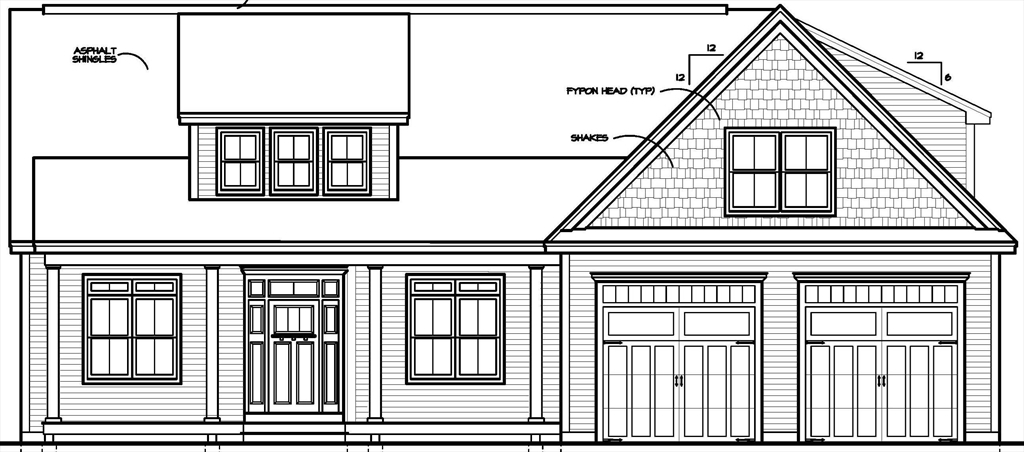
Welcome to this stunning brand-new 2,000+ sq ft ranch, beautifully situated at the end of a quiet cul-de-sac in one of Pelham's newest subdivisions.Thoughtfully designed for both comfort and style, this home offers single-level living at its finest with 3 spacious bedrooms and convenient first-floor laundry. Step insideto discover quality craftsmanship throughout, highlighted by an open and inviting layout perfect for everyday living and entertaining. The show-stopping sunroom is filledwith natural light, creating a serene space to relax and unwind year-round. The finished walkout lower level adds over 900 sq ft of versatile living space-ideal for afamily room, guest area, or home office. Car enthusiasts and hobbyists will appreciate the oversized 3-car attached garage, offering ample storage and functionality.Built by David Mendes, a respected builder with over 50 years of experience, this home reflects true pride of workmanship and attention to detail in every corner.
Details
| MLS # | 73507859 |
|---|---|
| Listing Type | For Sale |
| Style | House |
| Sub-Type | Resale |
| Status | Pending |
| Year | 2026 |
| Days On Site | 136 |
| Listing Provided By | Berkshire Hathaway HomeServices Verani Realty | Karen Waystack |
Features
| Bed(s) | 3 |
|---|---|
| Bath(s) | 3 Total |
| SQ Feet | 3,036 |
| Garage | 3 |
| Basement | Y |
| Zoning | RES |
| Acreage | 1.74 |
Interior
| Rooms Total | 6 |
|---|---|
| Cooling Yes / No | Yes |
| Cooling | Central Air |
| Heating Yes / No | Yes |
| Heating | Forced Air |
| Interior Features | Sun Room |
| Window Features | Insulated Windows |
| Appliances | Water Heater |
| Fireplaces Total | 1 |
| Fireplace Yes / No | Yes |
| Flooring | Wood, Tile, Carpet |
Exterior
| Exterior Features | Deck |
|---|---|
| Roof | Shingle |
| Construction Materials | Frame |
| Foundation Details | Concrete Perimeter |
| Lot Features | Level |
Parking
| Garage Yes / No | Yes |
|---|---|
| Attached Garage Yes / No | Yes |
| Parking Features | Attached, Paved Drive, Off Street |
| Open Parking Yes / No | Yes |
Utilities
| Sewer | Private Sewer |
|---|---|
| Electric | Circuit Breakers |
Taxes
| Tax Annual Amount | 0 |
|---|---|
| Tax Assessed Value | 0 |
| Tax Year | 2026 |
Location
| Community Features | Shopping |
|---|---|
| Senior Community Yes / No | No |
Area Information
| State | NH |
|---|---|
| County | Hillsborough |
| City | Pelham |
| Zip Code | 03076 |
| Area | Hillsborough |
| Community Name | Haystack Heights |
| Listing VS Median (in Haystack Heights) | |
Price: $1,150,000 low | high Med: $1,075,000 sqft: 3,036 low | high Med: 2,709 $ / sqft: $379 low | high Med: $399 On site: 136 low | high Med: 141 | |
Market Activity 03076
Request a showing
Request a showing
Contact
Learn More About This Property

| State | NH |
|---|---|
| County | Hillsborough |
| City | Pelham |
| Zip Code | 03076 |
| Area | Hillsborough |
| Community Name | Haystack Heights |
| Listing VS Median (in Haystack Heights) | |
Price: $1,150,000 low | high Med: $1,075,000 sqft: 3,036 low | high Med: 2,709 $ / sqft: $379 low | high Med: $399 On site: 136 low | high Med: 141 | |
 | $1,000,00027 Haystack CirclePelham, NH 03076 |