
 In-Person: 10/04 11:30 AM - 1:00 PM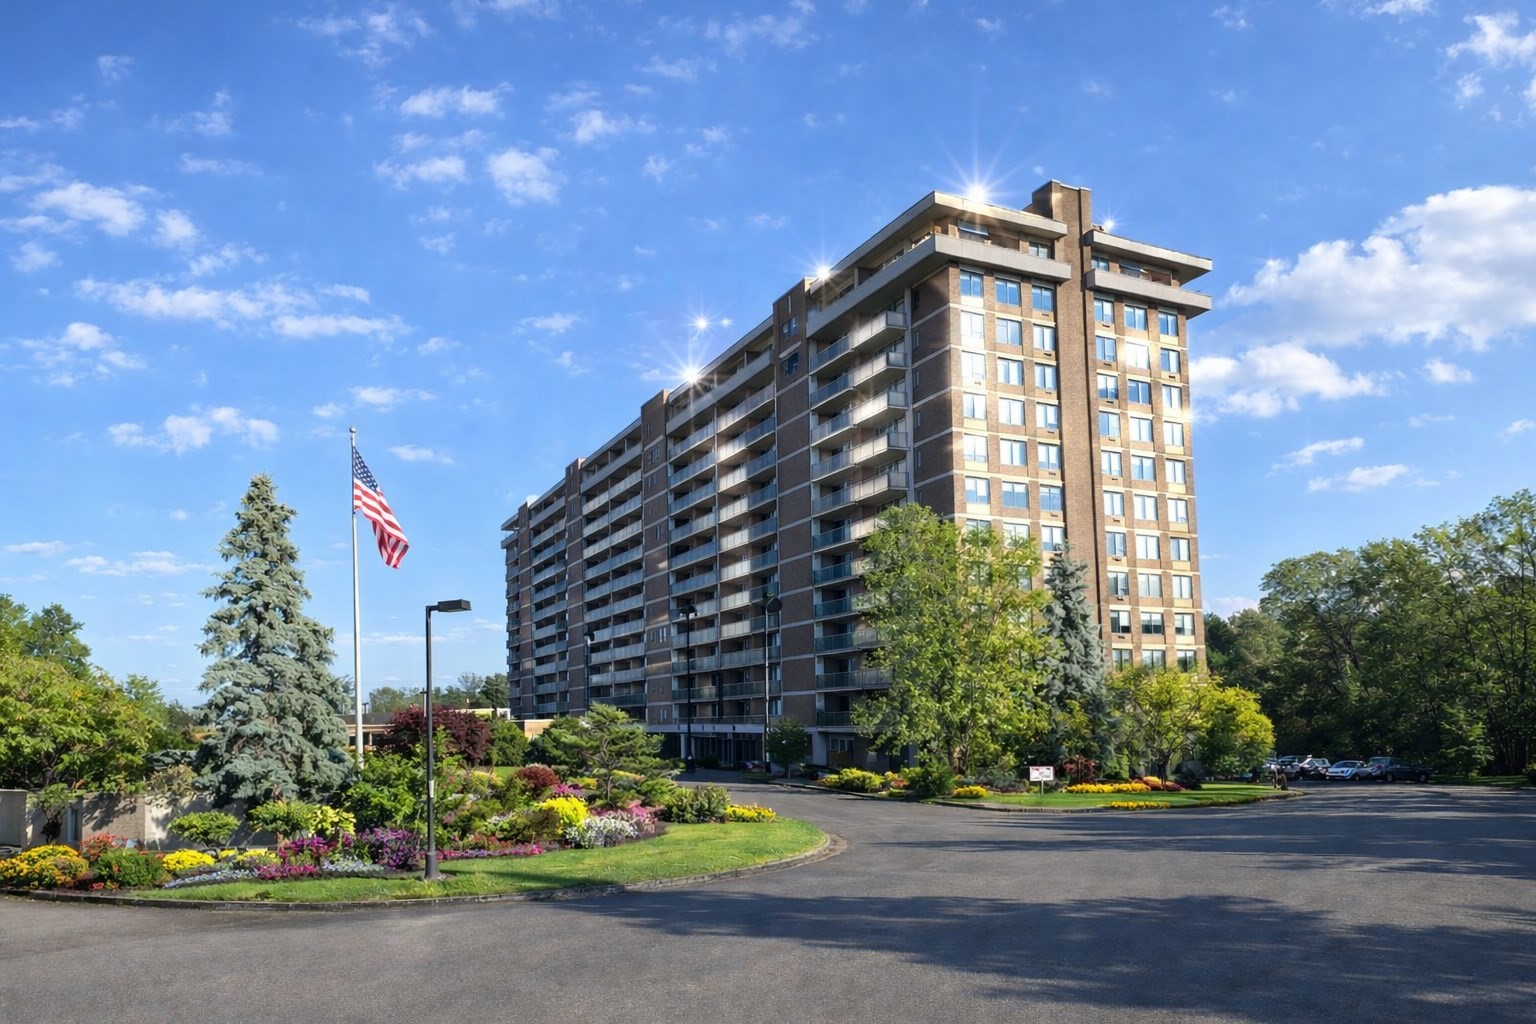
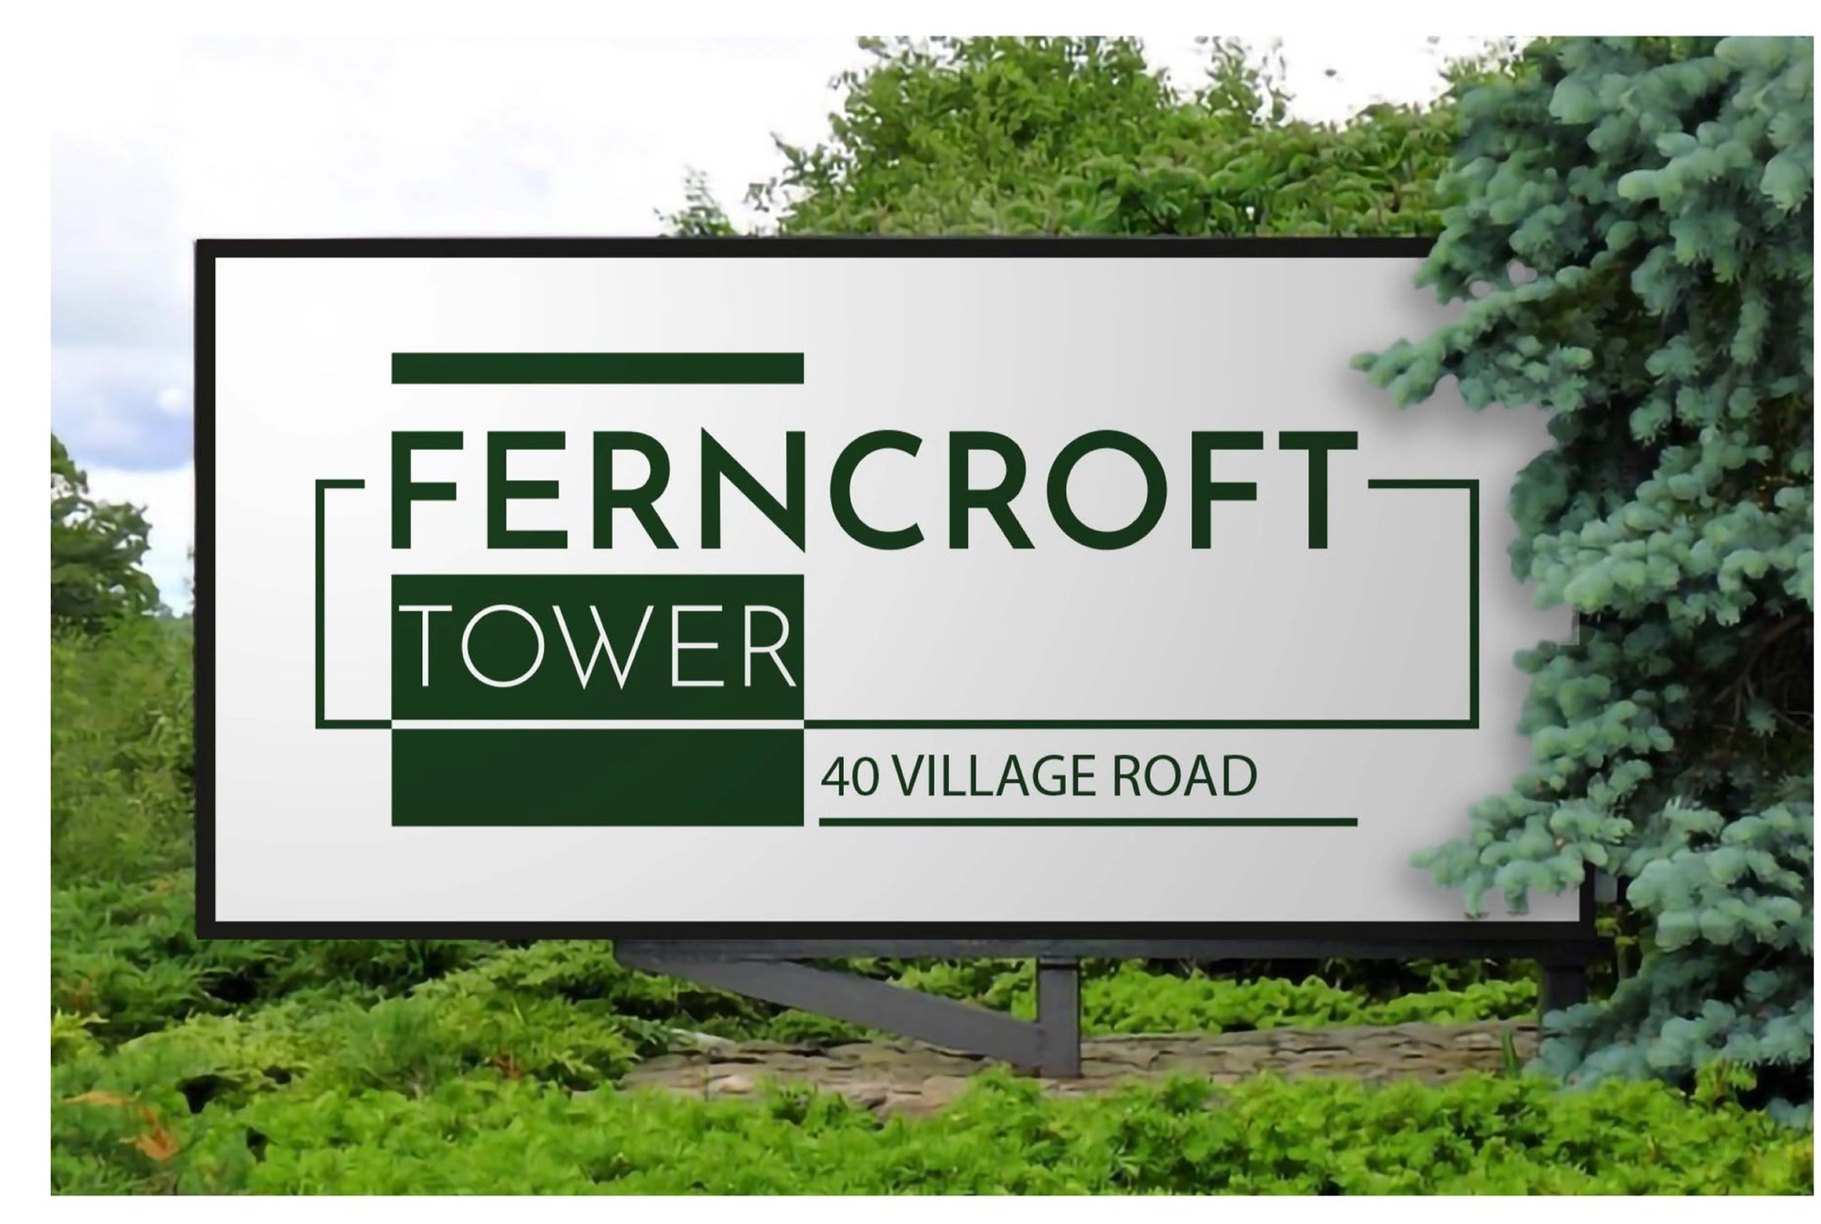
511 Ferncroft Tower # 511,Middleton, MA 01949
Middleton, MA 01949

Description
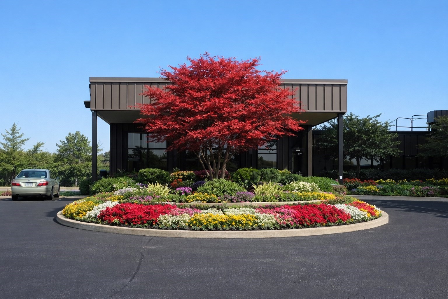
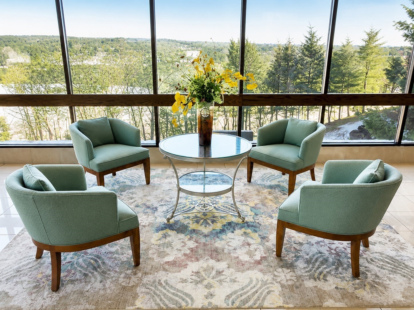
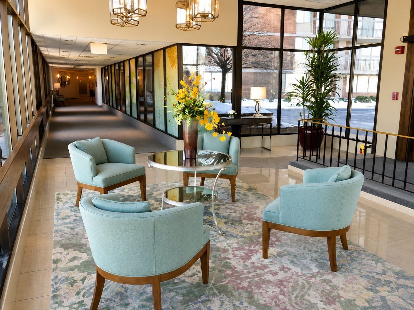
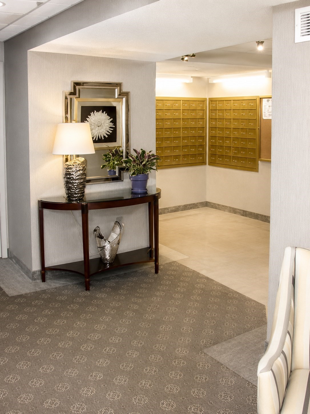
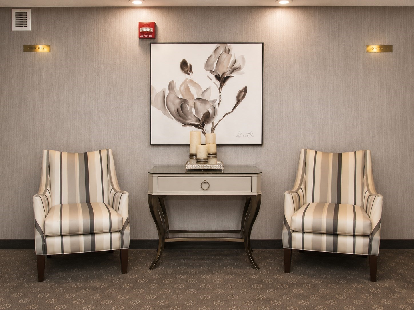
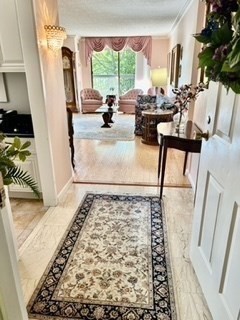
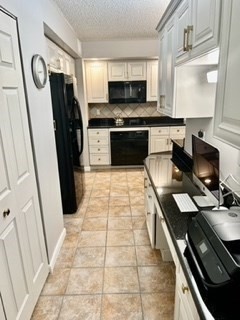
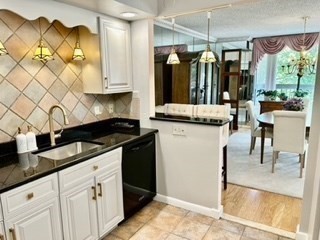
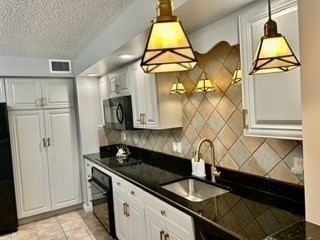
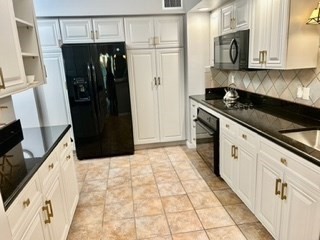
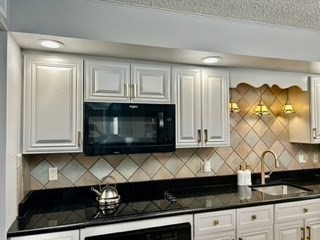
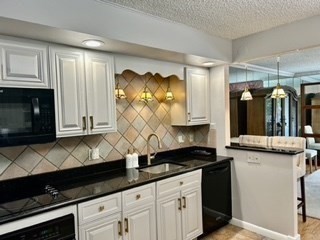
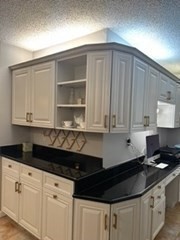
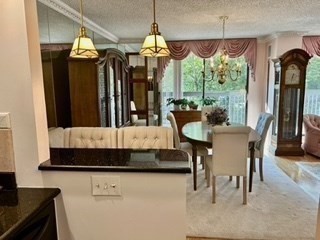
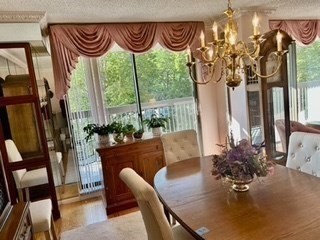
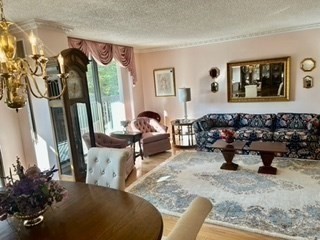
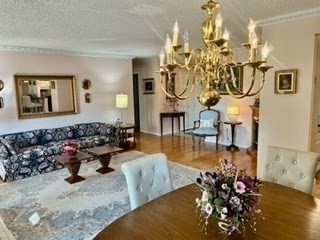
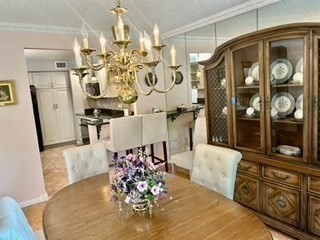
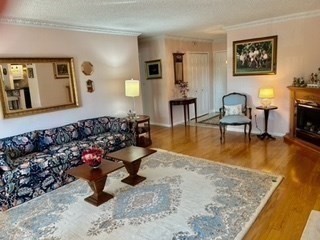
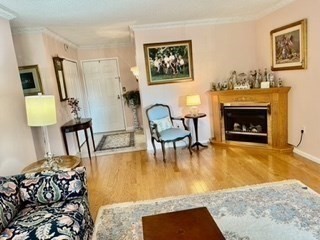
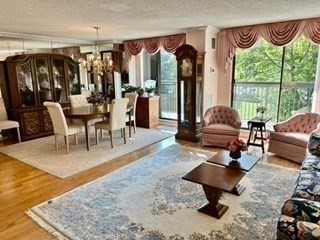
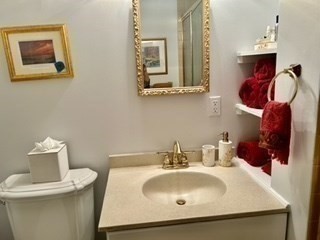
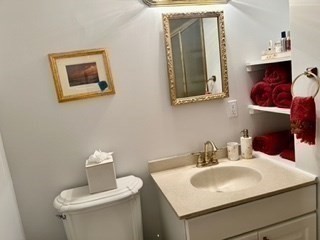
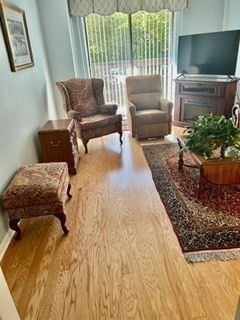
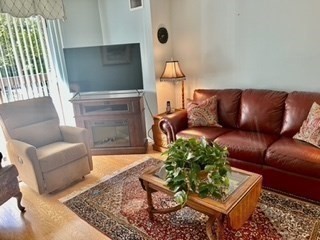
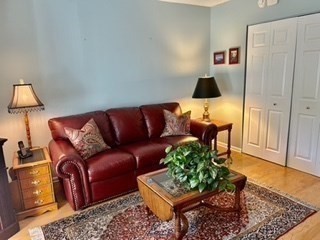
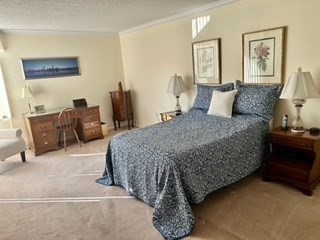
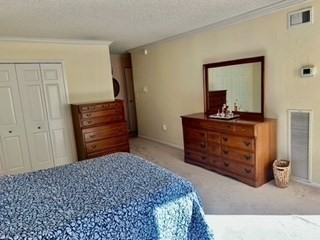
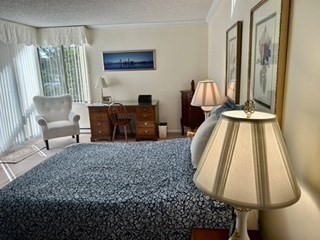
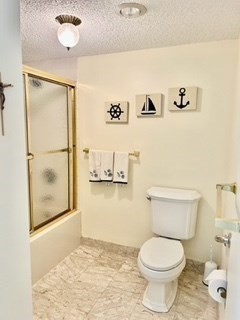
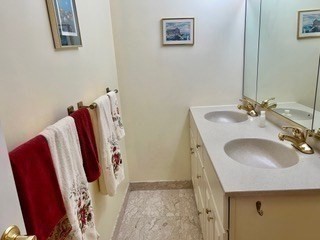
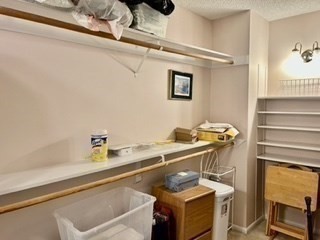
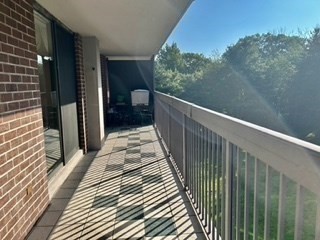
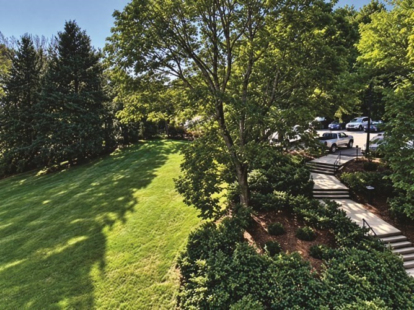
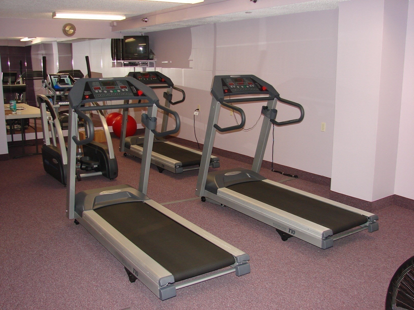
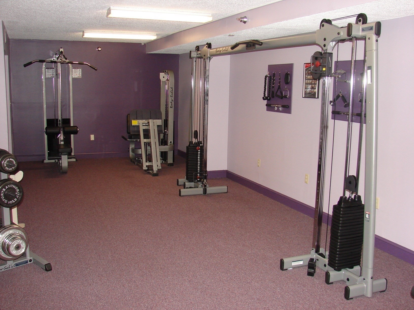
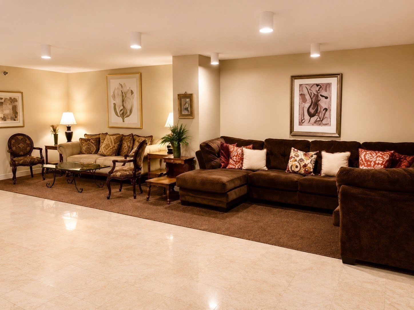
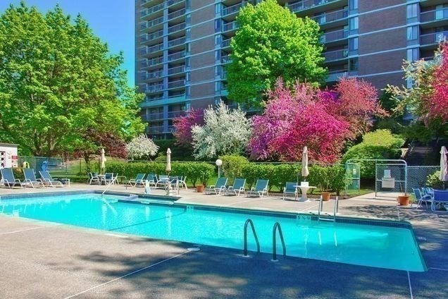
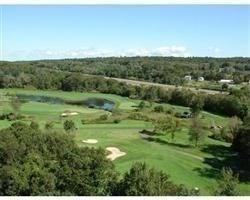
This distinctively beautiful 2 bd/2ba, 1531 s.f. condo offers the discriminating buyer an ambiance beyond compare. Walls of windows/sliders open to a 35 ft. private balcony which overlooks manicured lawns. The updated kitchen features all appliances, multiple custom cabinetry, granite counters, tiled backsplash, ample desk area, and opens graciously to the large living/dining room featuring gleaming hardwood floors with a beautiful corner electric fireplace which make for cozy evenings during the cold winter months. The newly renovated guest bath boasts a large walk-in shower with tiled stone ceramic walls/floor. The 20x13 s.f. prime bedroom suite boasts a 12x6 ft. customized walk-in closet plus 2 additional closets and updated ensuite prime bath. Garage parking, extra storage, 24-hr. security, function room with full kitchen, state-of-the-art fitness center, heated outdoor pool, 24-hr. security, on-site manager, on-site maintenance superintendent, easy access to highways and shopping are only some to the many amenities the residents enjoy at the prestigious Ferncroft Tower. Best of all--maintenance fee INCLUDES ALL UTILITIES!! SINGLE-LEVEL LIVING AT ITS BEST!!
Details
| MLS # | 73579130 |
|---|---|
| Listing Type | For Sale |
| Style | Condominium |
| Building Name | Ferncroft Tower |
| HOA Dues | $1,017 |
| Sub-Type | Resale |
| Status | Active |
| Year | 1976 |
| Days On Site | 14 |
| Listing Provided By | Country Crossroads Realty Associates LLC | Ann McGuiggin |
Features
| Bed(s) | 2 |
|---|---|
| Bath(s) | 2 Total |
| SQ Feet | 1,531 |
| Garage | 1 |
| Pool | Yes |
| Story(s) | 1 |
| Units | 177 |
| Zoning | Res |
| Golf Course | Yes |
Interior
| Rooms Total | 5 |
|---|---|
| Cooling Yes / No | Yes |
| Cooling | Central Air, Individual, Unit Control |
| Heating Yes / No | Yes |
| Heating | Central, Forced Air, Natural Gas, Individual, Unit Control |
| Window Features | Insulated Windows |
| Appliances | Range, Dishwasher, Disposal, Microwave, Refrigerator |
| Fireplaces Total | 1 |
| Fireplace Yes / No | Yes |
| Flooring | Tile, Carpet, Marble, Hardwood |
Exterior
| Exterior Features | Balcony |
|---|---|
| Roof | Rubber |
| Security Features | Security Guard |
| Construction Materials | Brick, Stone |
Parking
| Garage Yes / No | Yes |
|---|---|
| Attached Garage Yes / No | Yes |
| Parking Features | Attached, Under, Garage Door Opener, Assigned, Off Street, Common, Guest, Paved |
| Open Parking Yes / No | Yes |
Utilities
| Sewer | Public Sewer |
|---|---|
| Electric | 220 Volts, 100 Amp Service |
Taxes
| Tax Annual Amount | 6182.6 |
|---|---|
| Tax Assessed Value | 487200 |
| Tax Year | 2026 |
Location
| Community Features | Shopping, Pool, Tennis Court(s), Walk/Jog Trails, Golf, Medical Facility, Laundromat, Highway Access, Private School, Public School |
|---|---|
| Senior Community Yes / No | No |
Area Information
| State | MA |
|---|---|
| County | Essex |
| City | Middleton |
| Zip Code | 01949 |
| Area | Essex |
| School District | Masconomet |
| Elementary School | Middleton |
| High School | Masconomet |
| Listing VS Median (in 01949) | |
Price: $575,000 low | high Med: $1,050,000 sqft: 1,531 low | high Med: 2,073 $ / sqft: $376 low | high Med: $507 On site: 14 low | high Med: 155 | |
Market Activity 01949
Request a showing
Request a showing
Contact
Learn More About This Property

| Open House |
|---|
| In-Person 10/04 11:30 AM - 1:00 PM |
| State | MA |
|---|---|
| County | Essex |
| City | Middleton |
| Zip Code | 01949 |
| Area | Essex |
| School District | Masconomet |
| Elementary School | Middleton |
| High School | Masconomet |
| Listing VS Median (in 01949) | |
Price: $575,000 low | high Med: $1,050,000 sqft: 1,531 low | high Med: 2,073 $ / sqft: $376 low | high Med: $507 On site: 14 low | high Med: 155 | |

