

Description
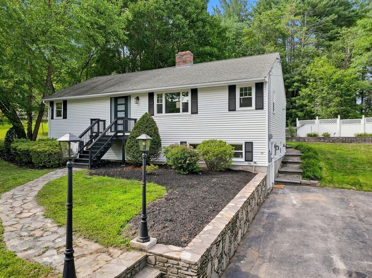
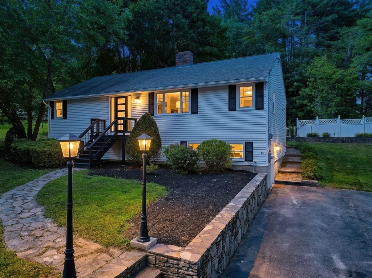
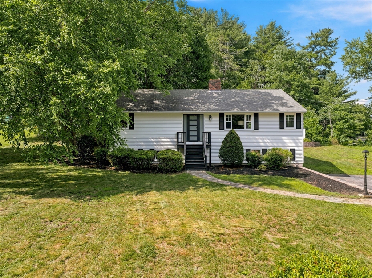
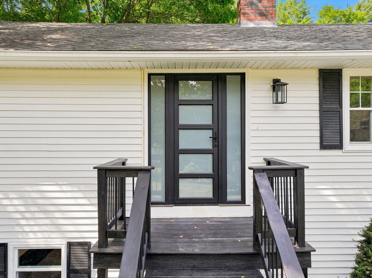
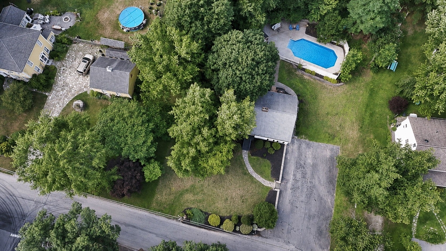
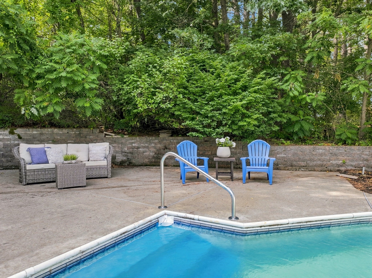
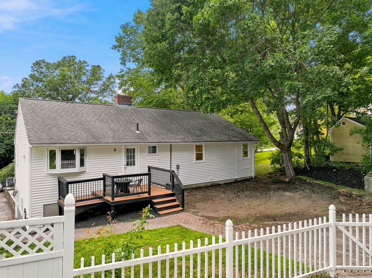
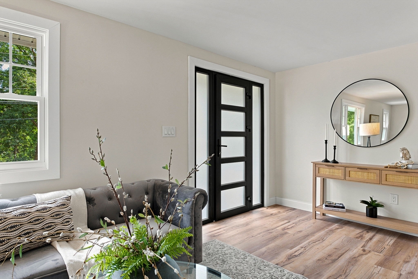
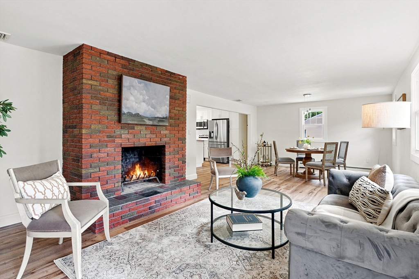
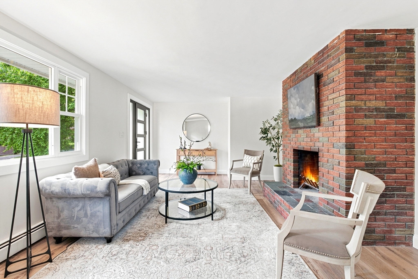
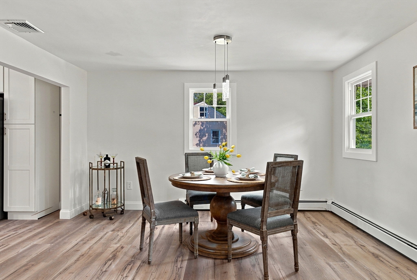
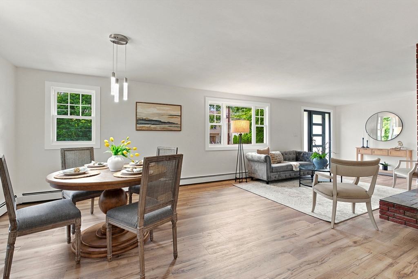
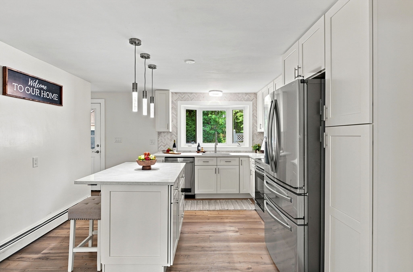
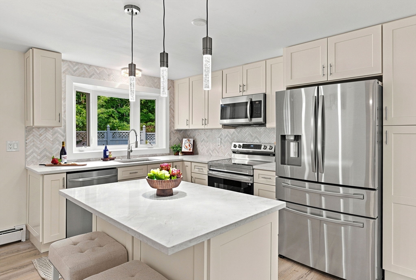
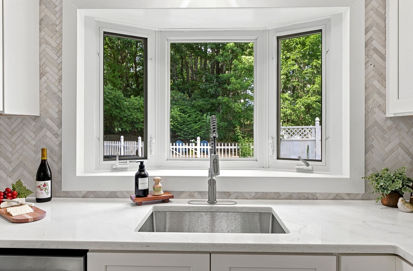
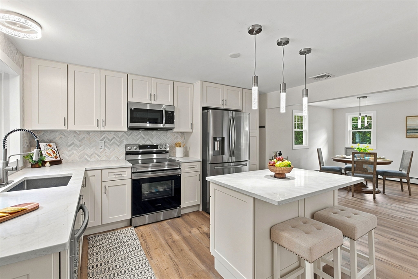
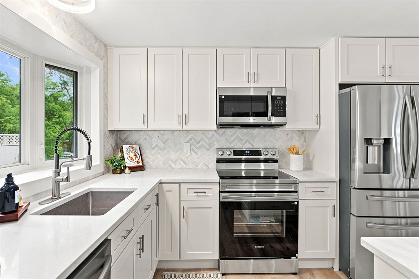
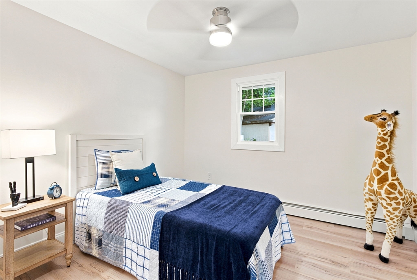
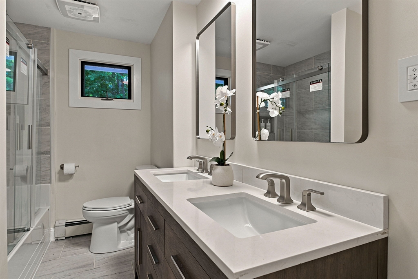
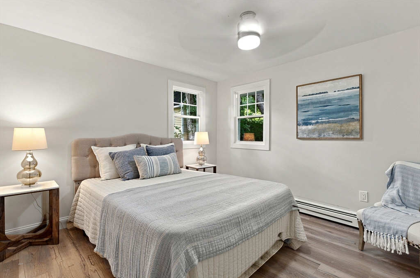
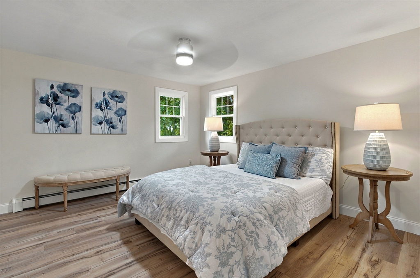
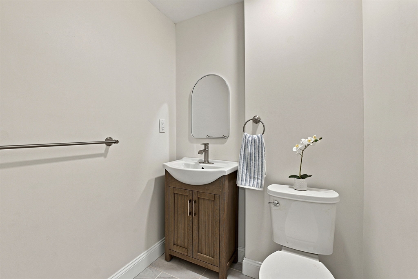
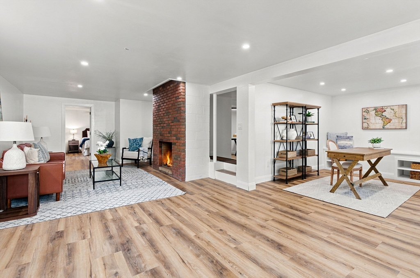
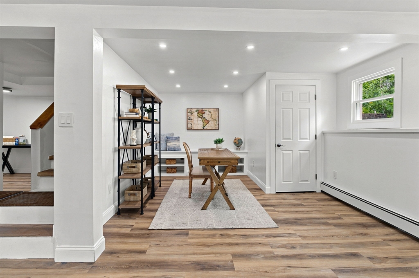
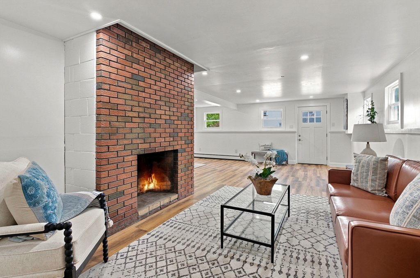
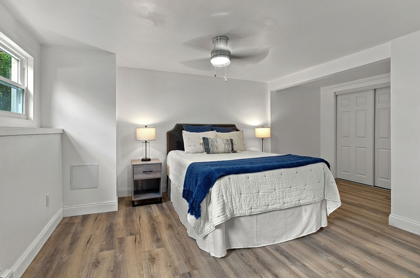
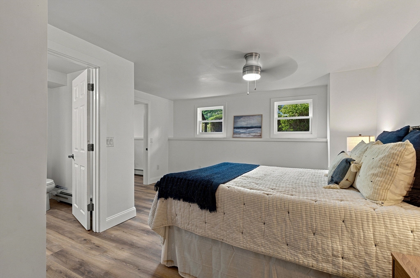
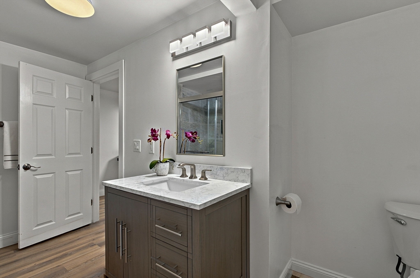
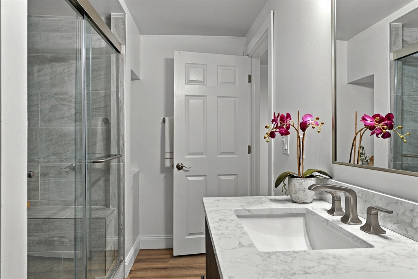
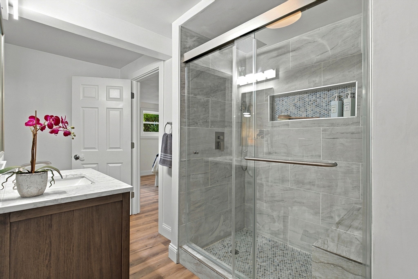
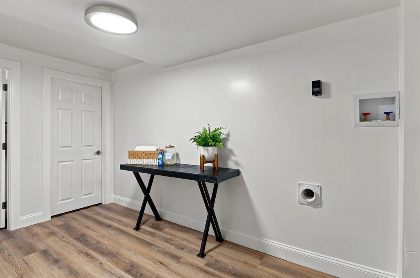
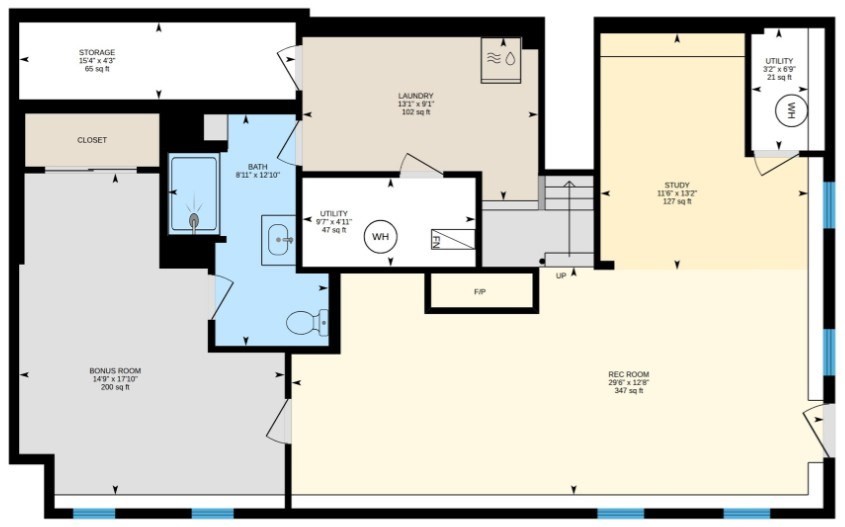
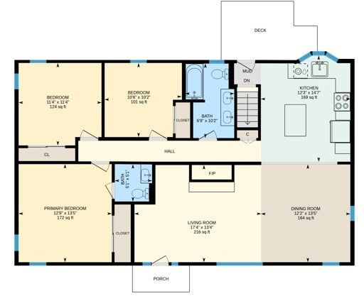
Completely renovated & truly move-in ready! This stunning 3-bedroom, 2.5-bath home offers over 2,300 sq. ft. of beautifully finished living space across two expansive levels. The showstopping kitchen features quartz counters, a stylish tile backsplash, stainless steel appliances & center island, seamlessly opening to the dining area & inviting living room with a wood-burning fireplace. All 3 bedrooms are conveniently located on the main level, including a spacious primary suite with a beautifully updated half bath. The remodeled main bath impresses with a dual-sink vanity & tiled shower with glass enclosure. The finished walkout lower level offers an expansive family room with a 2nd fireplace, home office area & versatile bonus room with closet and attached full bath featuring a walk-in tiled shower. Central air, separate laundry & an inground pool complete this exceptional home. Ideally located within walking distance to Grafton High School-nothing to do but move in & enjoy!
Details
| MLS # | 73550264 |
|---|---|
| Listing Type | For Sale |
| Style | House |
| Sub-Type | Resale |
| Status | Pending |
| Year | 1977 |
| Days On Site | 77 |
| Listing Provided By | ERA Key Realty Services - Westborough | Tara Cassery |
Features
| Bed(s) | 3 |
|---|---|
| Bath(s) | 3 Total |
| SQ Feet | 2,368 |
| Basement | Y |
| Pool | Yes |
| Zoning | R4 |
| Acreage | 0.46 |
| Golf Course | Yes |
Interior
| Rooms Total | 7 |
|---|---|
| Cooling Yes / No | Yes |
| Cooling | Central Air |
| Heating Yes / No | Yes |
| Heating | Baseboard, Oil |
| Interior Features | Ceiling Fan(s), Closet, Bonus Room, Home Office |
| Window Features | Insulated Windows |
| Appliances | Electric Water Heater, Range, Dishwasher, Microwave, Refrigerator, Plumbed For Ice Maker |
| Fireplace Features | Family Room, Living Room |
| Fireplaces Total | 1 |
| Fireplace Yes / No | Yes |
| Flooring | Tile, Flooring - Vinyl |
Exterior
| Exterior Features | Deck - Wood, Pool - Inground, Storage |
|---|---|
| Roof | Shingle |
| Construction Materials | Frame |
| Foundation Details | Concrete Perimeter |
| Lot Features | Wooded |
Parking
| Garage Yes / No | No |
|---|---|
| Parking Features | Paved Drive, Off Street, Paved |
| Open Parking Yes / No | Yes |
Utilities
| Utilities | for Electric Oven, for Electric Dryer, Washer Hookup, Icemaker Connection |
|---|---|
| Sewer | Private Sewer |
| Electric | 200+ Amp Service |
Taxes
| Tax Annual Amount | 6699.89 |
|---|---|
| Tax Assessed Value | 489400 |
| Tax Year | 2026 |
Location
| Community Features | Shopping, Golf, Highway Access, House of Worship, Private School, T-Station |
|---|---|
| Senior Community Yes / No | No |
Area Information
| State | MA |
|---|---|
| County | Worcester |
| City | Grafton |
| Zip Code | 01519 |
| Area | Worcester |
| School District | Grafton High |
| High School | Grafton High |
| Listing VS Median (in 01519) | |
Price: $599,900 low | high Med: $567,000 sqft: 2,368 low | high Med: 1,456 $ / sqft: $253 low | high Med: $399 On site: 77 low | high Med: 69 | |
Market Activity 01519
Request a showing
Request a showing
Contact
Learn More About This Property

| State | MA |
|---|---|
| County | Worcester |
| City | Grafton |
| Zip Code | 01519 |
| Area | Worcester |
| School District | Grafton High |
| High School | Grafton High |
| Listing VS Median (in 01519) | |
Price: $599,900 low | high Med: $567,000 sqft: 2,368 low | high Med: 1,456 $ / sqft: $253 low | high Med: $399 On site: 77 low | high Med: 69 | |
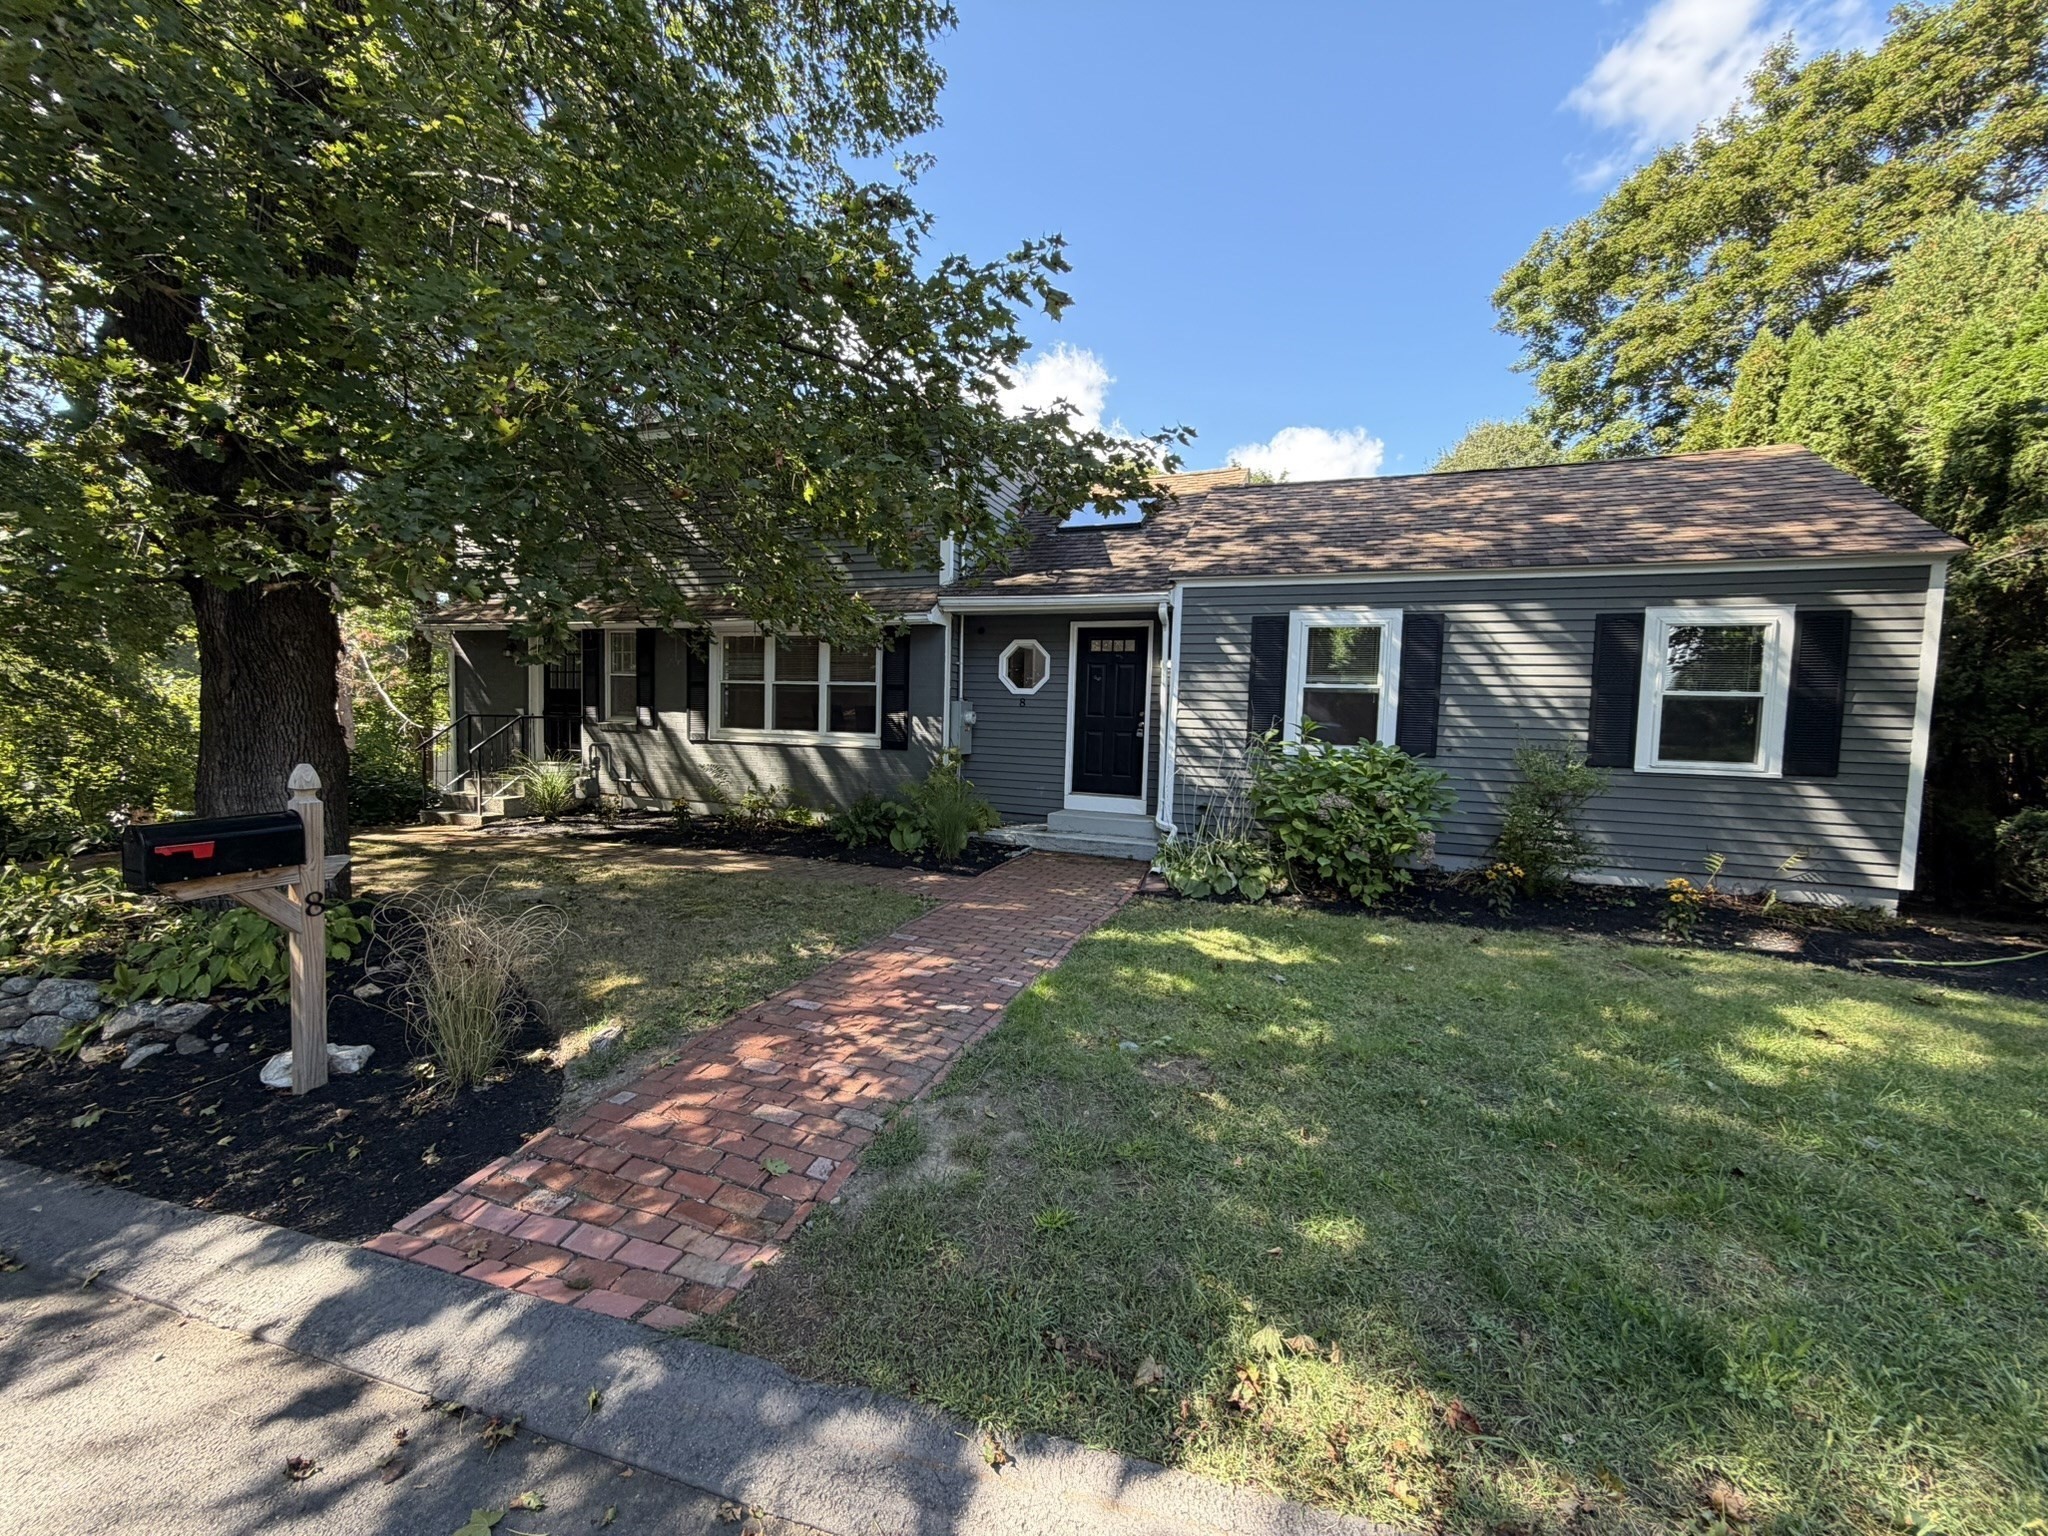 | $599,9008 Kessell StGrafton, MA 01519 |